12 Lakeshore Avenue, Ballston, NY 12019
|
|||||||||||||||||||||||||||||||||||||||||||||||||||||||||||||||||||||






|
|
||||||||||||||||||||||||||||||||||||||||||||||||||||||||||||||||
Virtual Tour
|
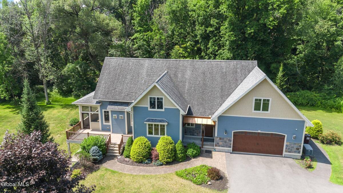
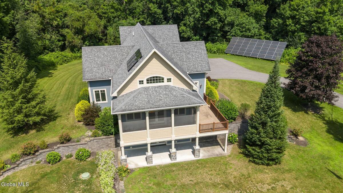
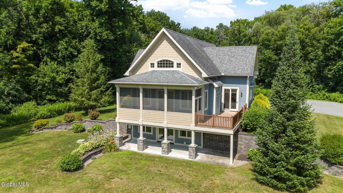
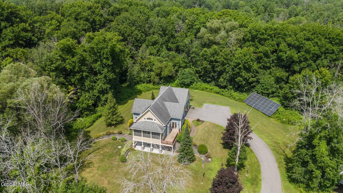
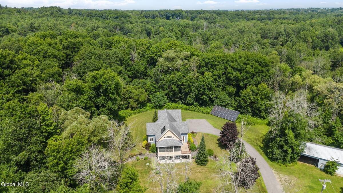
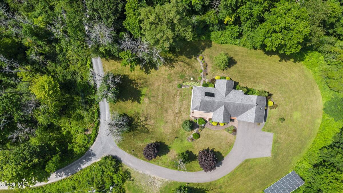
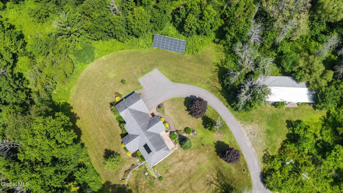
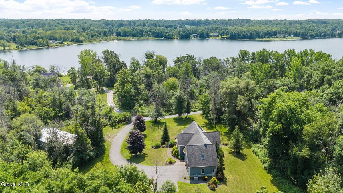
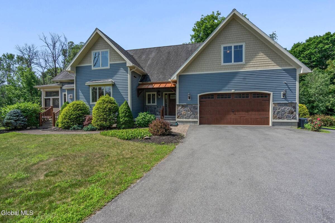
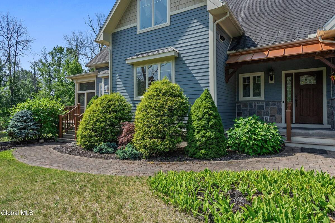
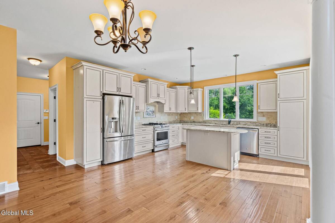
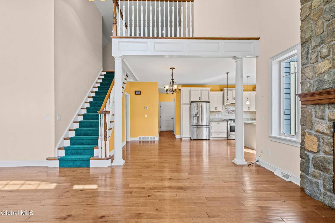
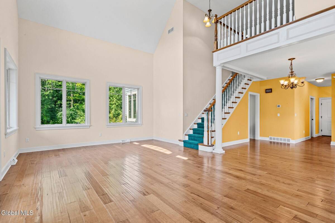
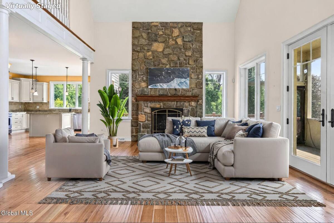
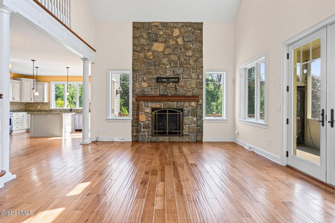
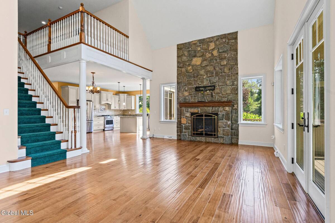
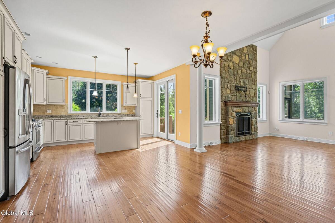
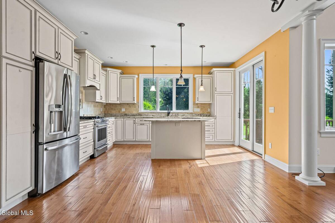
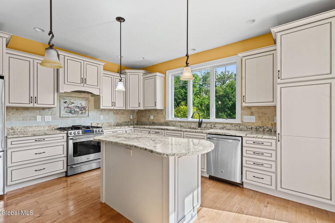
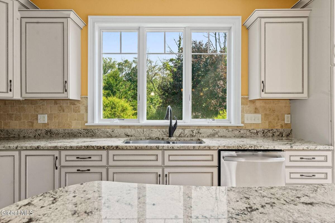
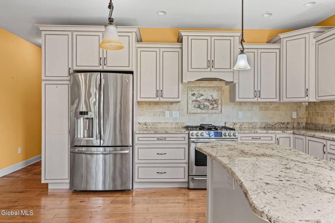
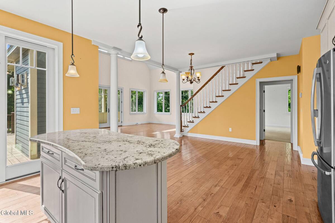
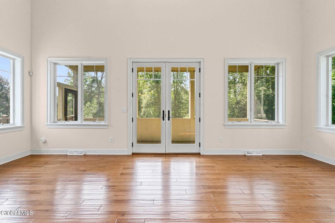
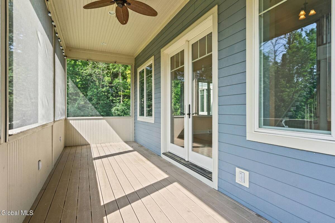
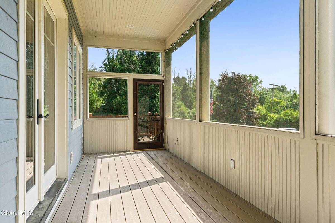
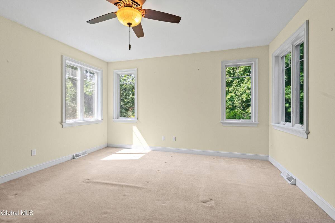
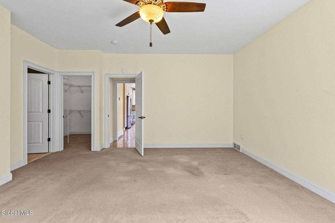
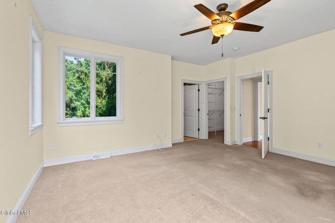
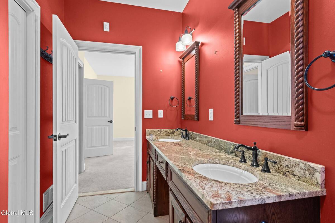
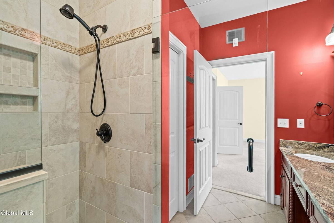
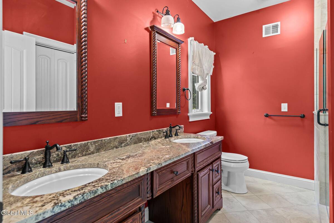
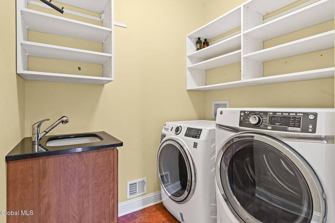
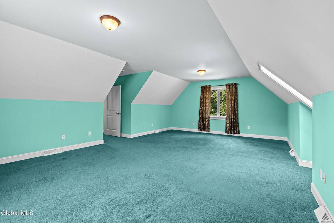
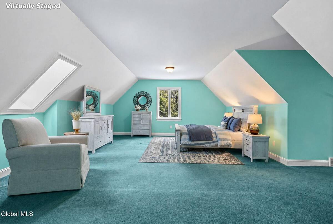
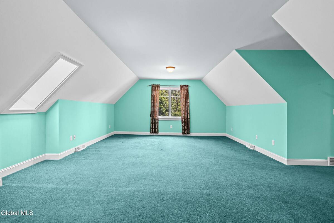
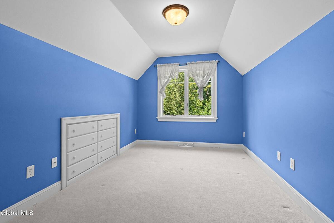
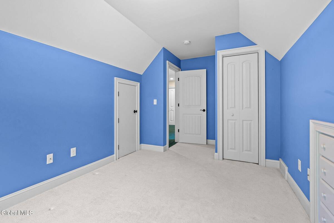
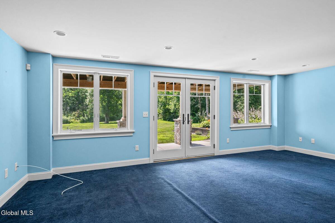
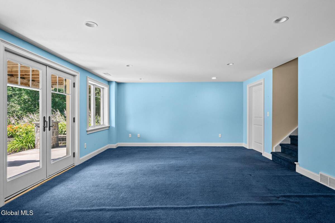
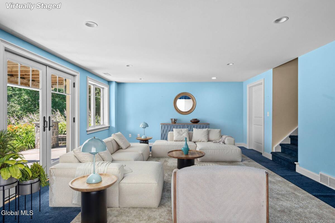
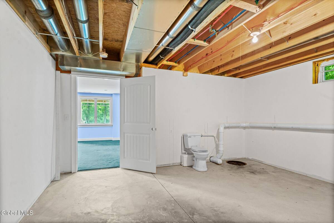
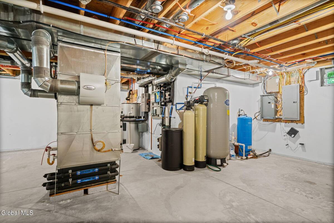
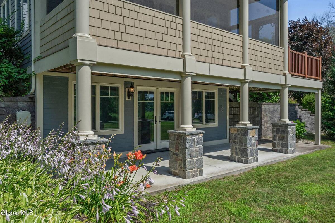
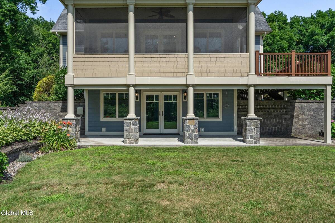
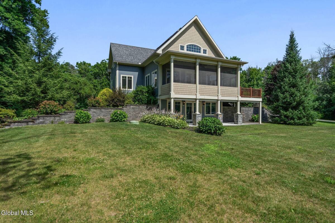
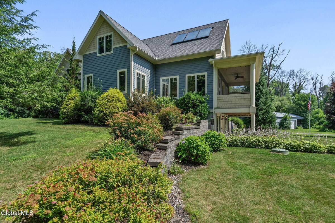
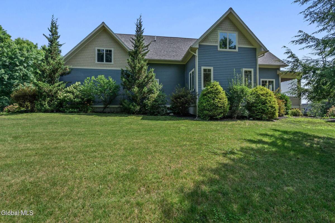
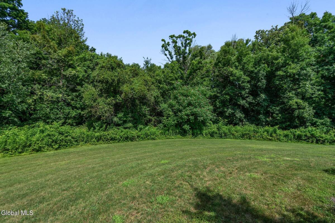
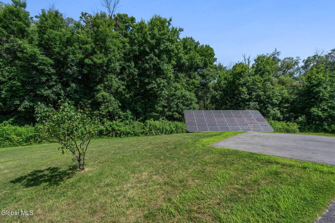
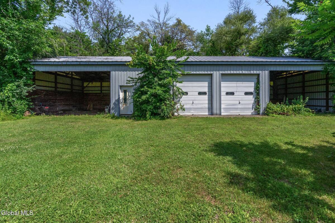
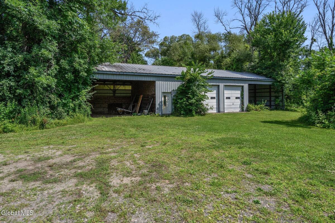
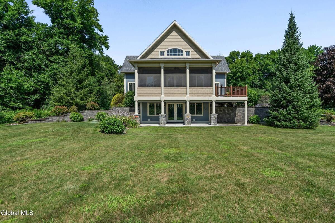
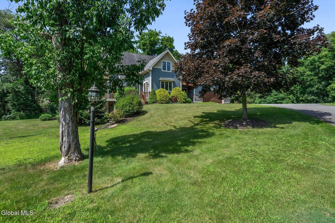
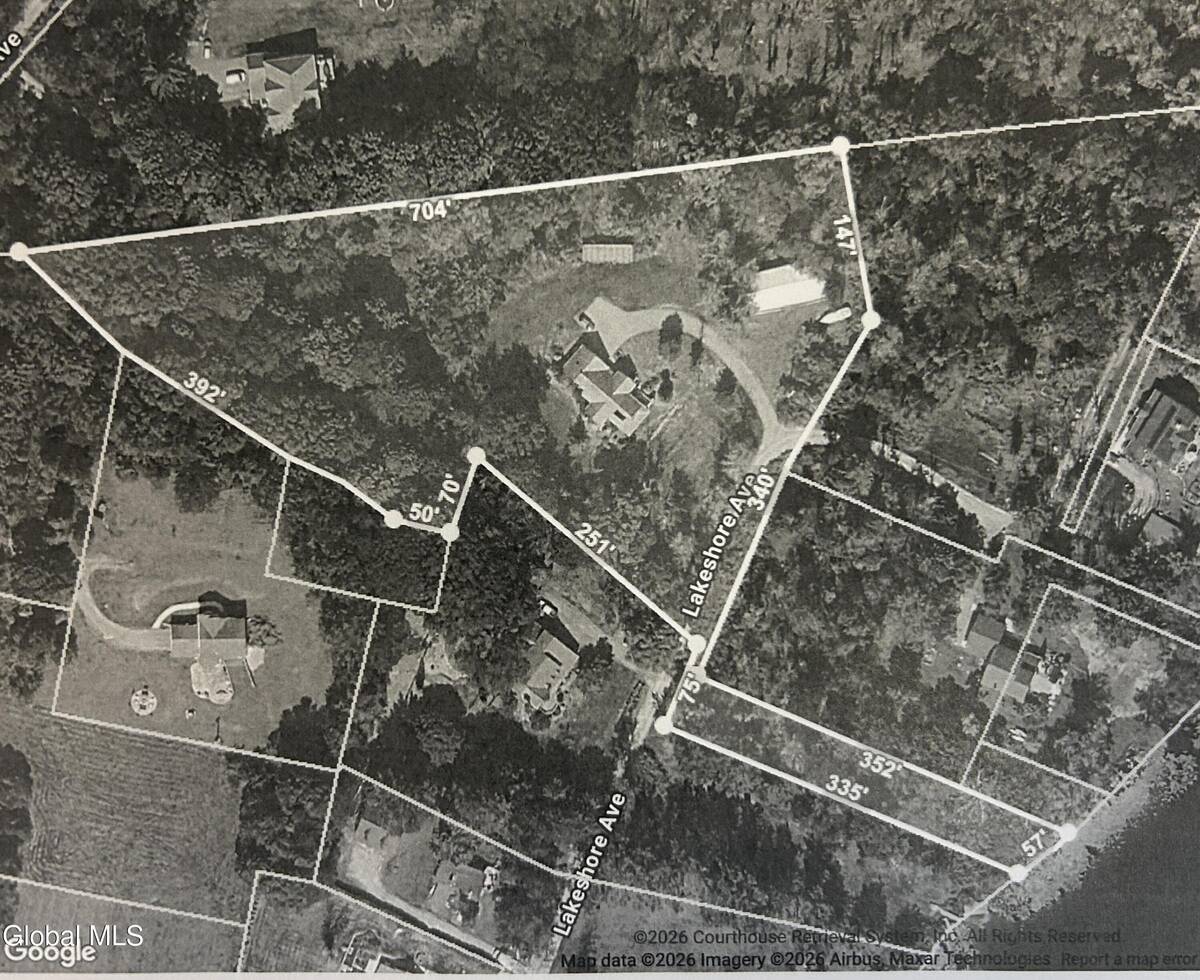
Welcome to this stunning contemporary home, custom built in 2013 and tucked away on 4.23 picturesque acres with 57 feet of deeded Ballston Lake access. Masterfully crafted and executed, this one-of-a-kind property delivers an elevated lifestyle just minutes from everyday conveniences. Step inside to an open concept main living area with soaring cathedral ceilings, rich hardwood floors, expansive windows and a cozy fireplace. The beautifully designed kitchen features granite counters, upgraded appliances, and an island. Both the kitchen and living room offer seamless access to your large Trex deck -- an ideal setting for morning coffee in complete privacy with no neighbors in sight. Enjoy the convenience of having both your primary suite and laundry room on the first floor. The finished walkout basement provides an abundance of additional living space, perfect for entertaining, a home gym, or guest accommodations. Designed with efficiency in mind, the home features geothermal heating, OWNED solar panels and public sewer, offering year-round comfort and long-term energy savings. Outside, the impressive 80' x 30' pole barn provides endless possibilities for car enthusiasts, outdoor equipment, or boat storage. This extraordinary property offers a rare opportunity to experience luxury, privacy, and lake living. Schedule your showing today!
|
Property Details
- 4 Total Bedrooms
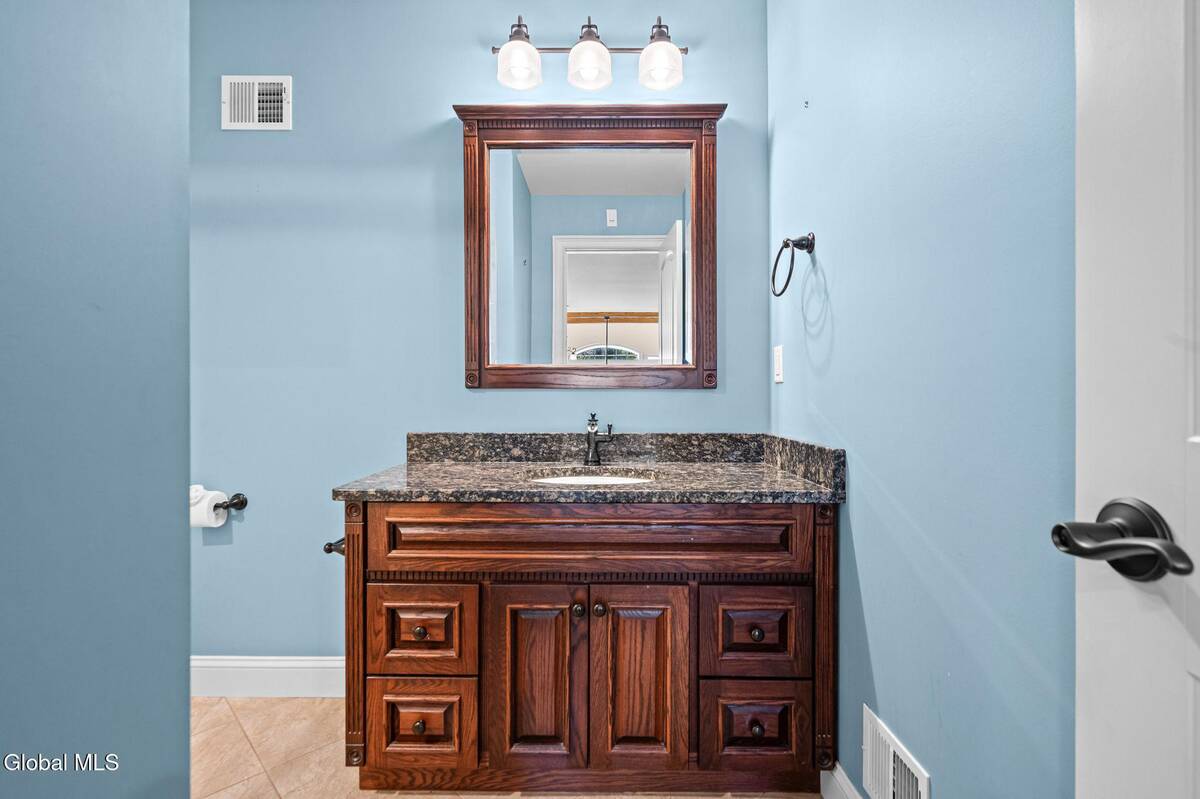
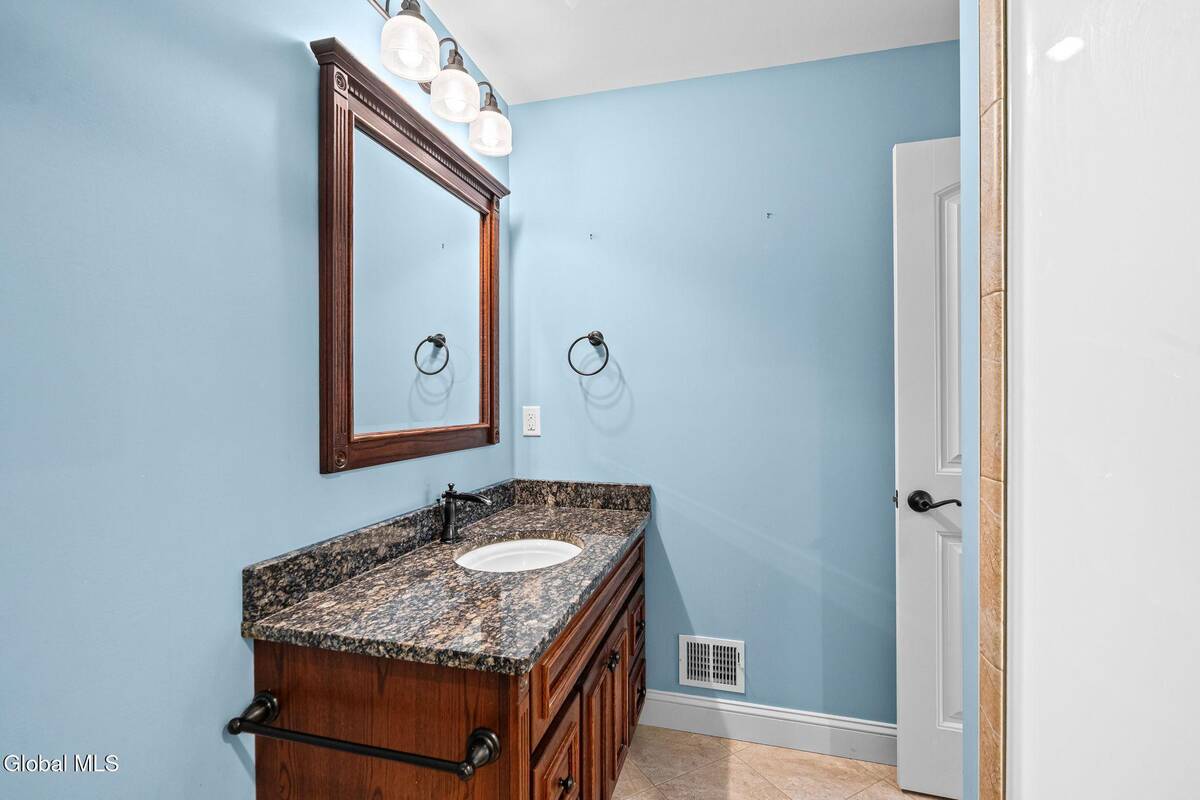
- 2 Full Baths
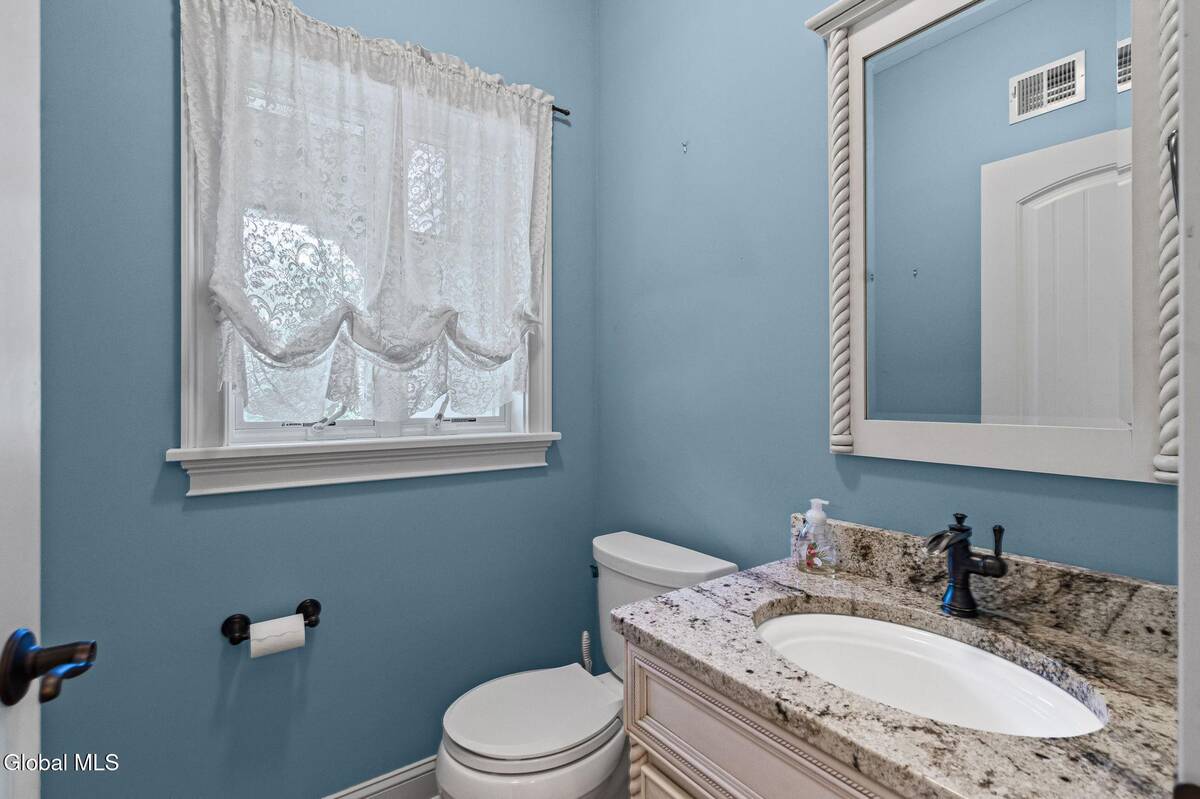
- 1 Half Bath
- 2706 SF (AG)
- 2706 SF (Total)
- 4.23 Acres
- 184259 SF Lot
- Built in 2013
- Contemporary Style
- Scuttle Attic
- Full Basement
- 352 Lower Level SF
- Lower Level: Finished, Walk Out
Interior Features
- Oven/Range
- Refrigerator
- Dishwasher
- Microwave
- Washer
- Dryer
- Appliance Hot Water Heater
- Carpet Flooring
- Ceramic Tile Flooring
- Hardwood Flooring
- 11 Rooms
- Living Room
- Primary Bedroom
- Walk-in Closet
- Kitchen
- Laundry
- First Floor Primary Bedroom
- 1 Fireplace
- Alarm System
- Forced Air
- Geo-Thermal
- Central A/C
Exterior Features
- Vinyl Siding
- Asphalt Shingles Roof
- Attached Garage
- 2 Garage Spaces
- Municipal Sewer
- Deck
- Driveway
- Barn
- Private View
- Access Waterfront
Taxes and Fees
- $13,947 Total Tax
Listed By
|
Miranda Real Estate Group Inc
Office: 518-698-5669 Mobile: 518-698-5669 |
Request More Information
Request Showing
Request Cobroke
If you're not a member, fill in the following form to request cobroke participation.
Already a member? Log in to request cobroke
Mortgage Calculator
Estimate your mortgage payment, including the principal and interest, taxes, insurance, HOA, and PMI.
Amortization Schedule
Advanced Options
 ;
; ;
; ;
; ;
; ;
; ;
; ;
; ;
; ;
; ;
; ;
; ;
; ;
; ;
; ;
; ;
; ;
; ;
; ;
; ;
; ;
; ;
; ;
; ;
; ;
; ;
; ;
; ;
; ;
; ;
; ;
; ;
; ;
; ;
; ;
; ;
; ;
; ;
; ;
; ;
; ;
; ;
; ;
; ;
; ;
; ;
; ;
; ;
; ;
; ;
; ;
; ;
; ;
; ;
; ;
; ;
; ;
; ;
; ;
; ;
;
Listing data is deemed reliable but is NOT guaranteed accurate.
Contact Us
Who Would You Like to Contact Today?
I want to contact an agent about this property!
I wish to provide feedback about the website functionality
Contact Agent