43 Oakwood Lane, Rhinebeck, NY 12572
|
|||||||||||||||||||||||||||||||||||||||||||||||||||||||||||||||||||






|
|
||||||||||||||||||||||||||||||||||||||||||||||||||||||||||||||||
Virtual Tour
|
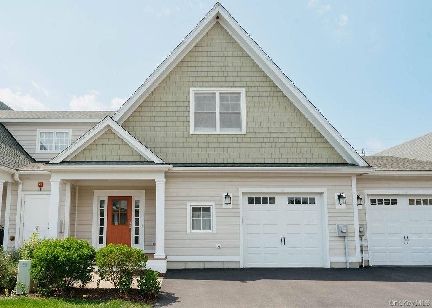
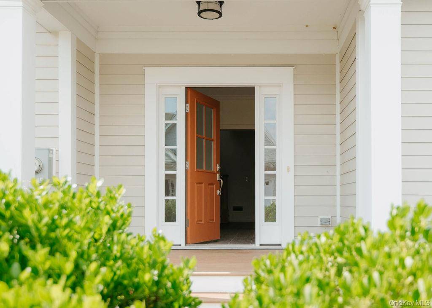
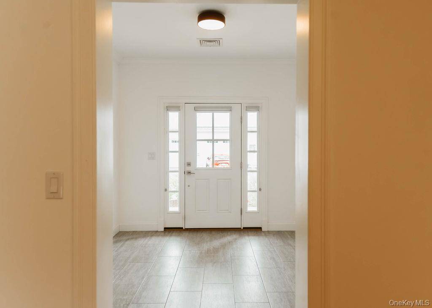
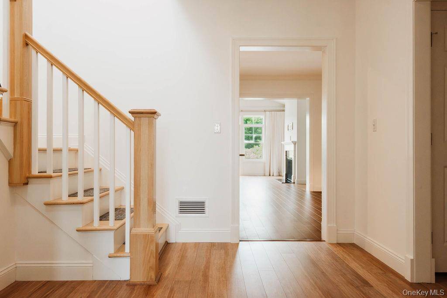
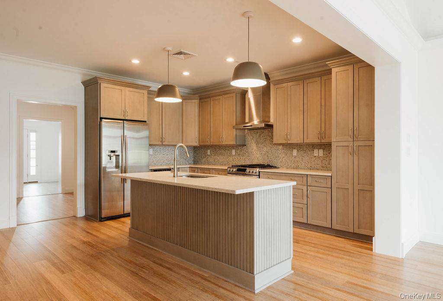
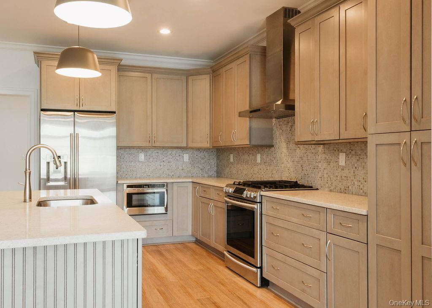
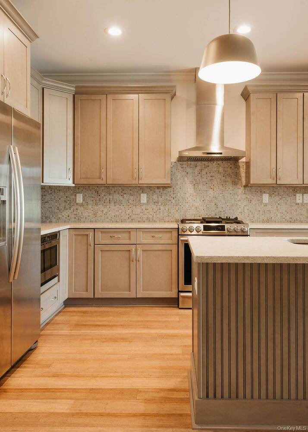
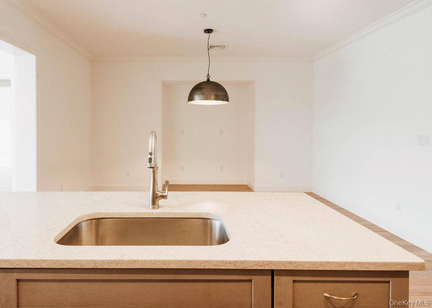
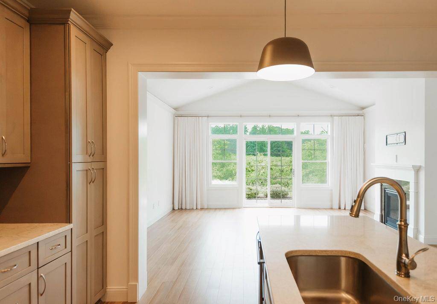
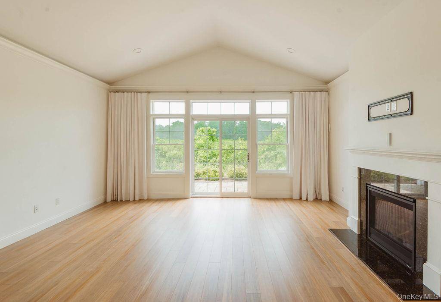
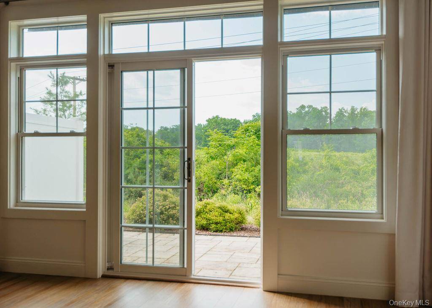
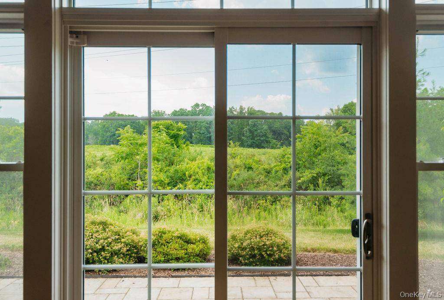
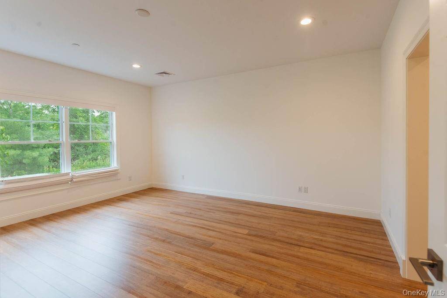
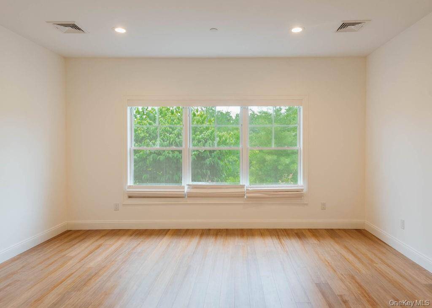
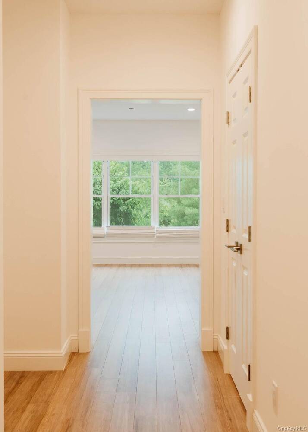
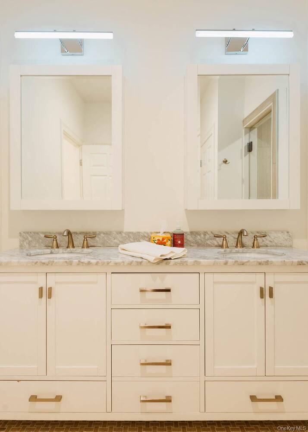
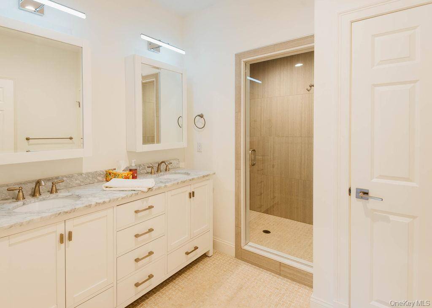
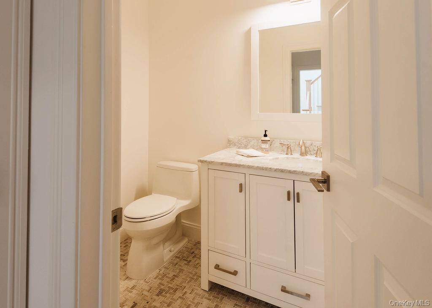
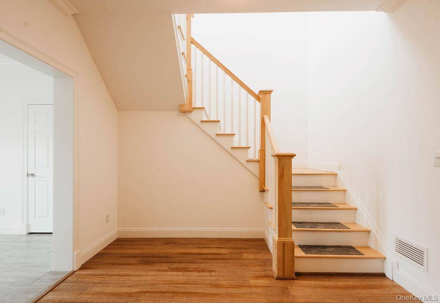
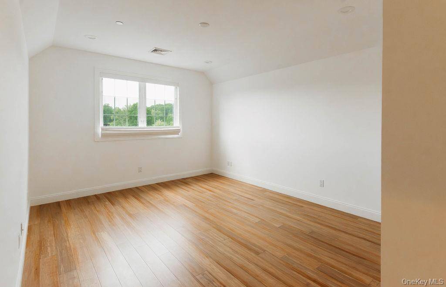
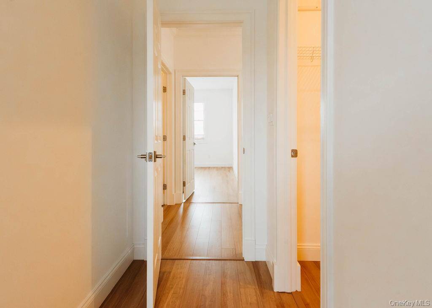
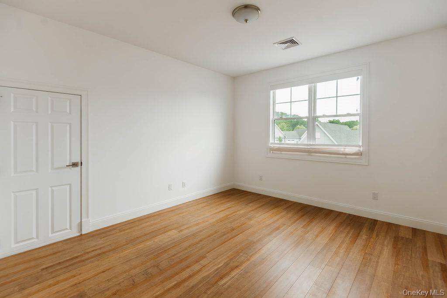
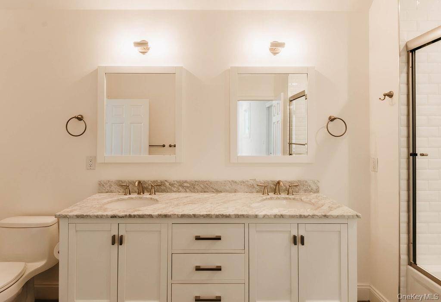
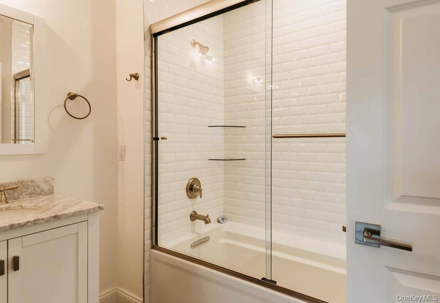
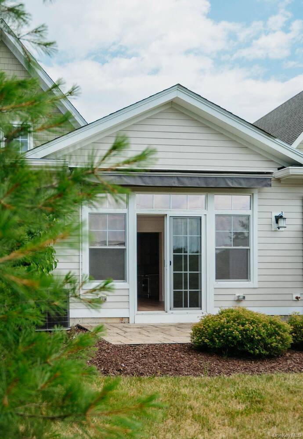
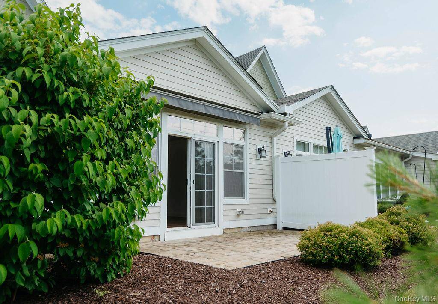
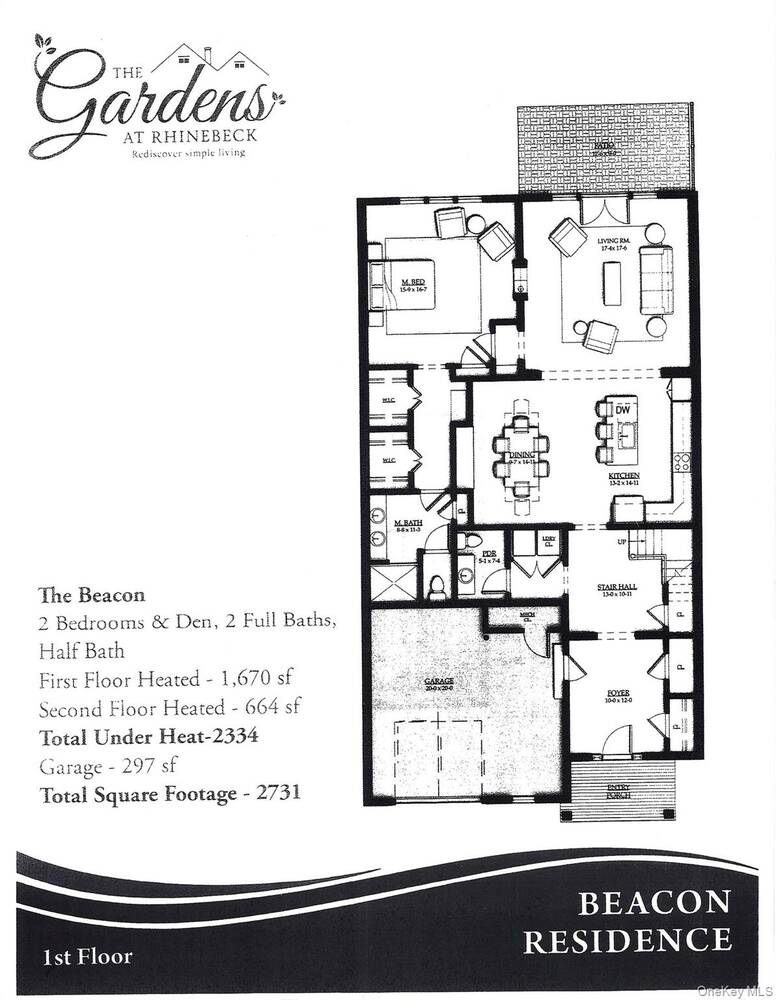
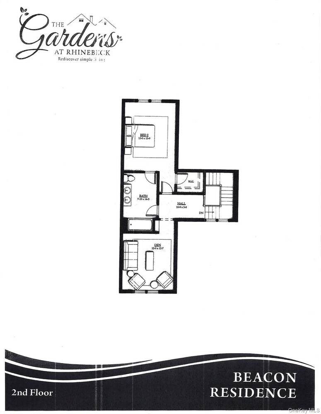
Rarely available, 43 Oakwood Lane offers a premier rental opportunity at The Gardens. This stunning 'Beacon Model' features an attached garage and an expansive 2,334 interior square feet of beautifully renovated living space. Situated in Phase 3-the complex's final and most modern phase-this home is widely known for its superior layouts and high-end finishes. The light-filled, east/west-facing floor plan flows effortlessly, showcasing elegant bamboo flooring, high-efficiency laundry, and designer lighting from Design Within Reach, Restoration Hardware, and Crate & Barrel. A dramatic living room with lofty vaulted ceilings and a propane fireplace serves as the heart of the home, seamlessly connecting to a large separate dining area. Directly across, the open chef's kitchen features a central island and expansive cabinetry, making it ideal for easy entertaining. The residence offers two large bedrooms plus a sizable, windowed den that easily functions as a third bedroom. Storage is exceptionally generous throughout, including seven closets, three of which are walk-ins. There are two spa-like full bathrooms and a pristine marbled powder room. Step outside to the private patio, which features a remote-controlled awning perfect for seamless indoor-outdoor living. Residents of this impeccably maintained community also enjoy resort-style amenities, including a fitness center, swimming pool, tennis and pickleball courts, walking trails, and a clubhouse. This home perfectly combines unparalleled scale, turnkey luxury, and peaceful privacy.
|
Property Details
- 2 Total Bedrooms
- 2 Full Baths
- 1 Half Bath
- 2334 SF (AG)
- 2334 SF (Total)
- 0.20 Acres
- 8712 SF Lot
- Built in 2018
- Available 7/31/2026
- Contemporary Style
Interior Features
- Oven/Range
- Refrigerator
- Dishwasher
- Microwave
- Washer
- Dryer
- Stainless Steel
- Laundry in Unit
- 6 Rooms
- Entry Foyer
- Walk-in Closet
- First Floor Primary Bedroom
- 1 Fireplace
- Forced Air
- Central A/C
Exterior Features
- Vinyl Siding
- 1 Garage Space
- Community Water
- Community Septic
- Patio
- Open Porch
Community Details
- Pool
 ;
; ;
; ;
; ;
; ;
; ;
; ;
; ;
; ;
; ;
; ;
; ;
; ;
; ;
; ;
; ;
; ;
; ;
; ;
; ;
; ;
; ;
; ;
; ;
; ;
; ;
; ;
;
Listing data is deemed reliable but is NOT guaranteed accurate.
Contact Us
Who Would You Like to Contact Today?
I want to contact an agent about this property!
I wish to provide feedback about the website functionality
Contact Agent