14 Danes Street, Blue Point, NY 11715
|
|||||||||||||||||||||||||||||||||||||||||||||||||||||||||||||||||||||






|
|
||||||||||||||||||||||||||||||||||||||||||||||||||||||||||||||||
Virtual Tour
|
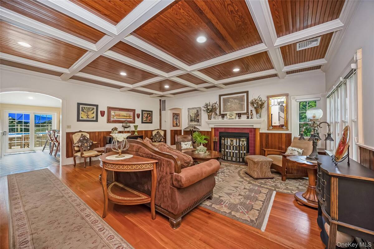
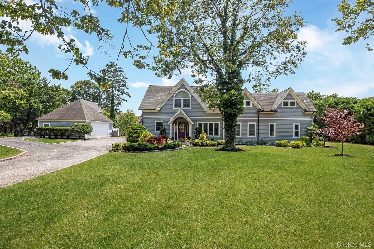
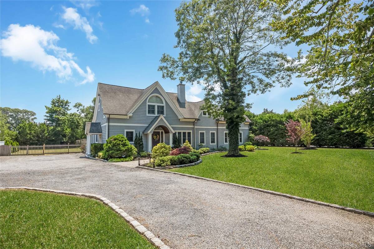
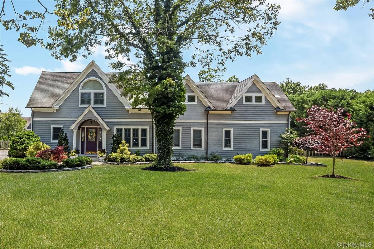
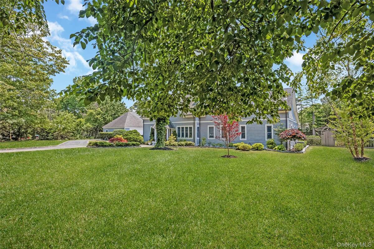
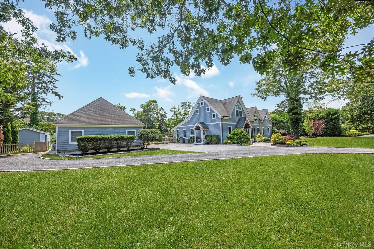
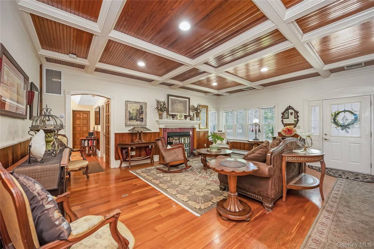
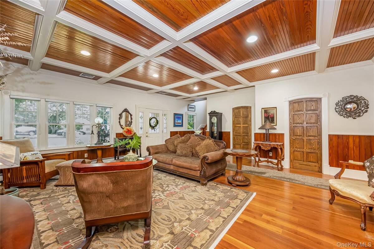
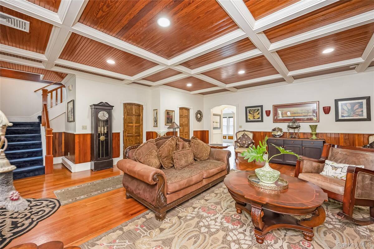
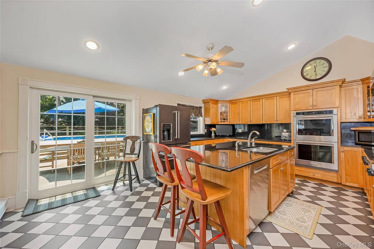
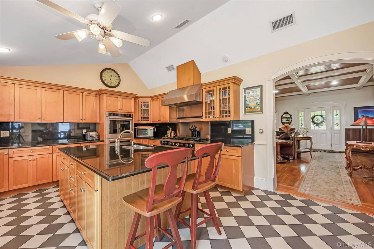
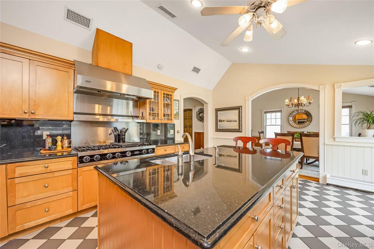
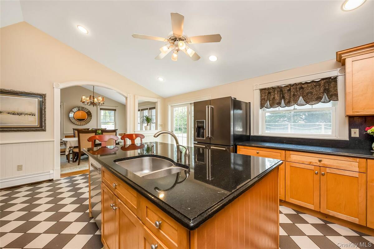
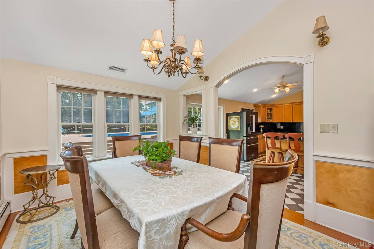
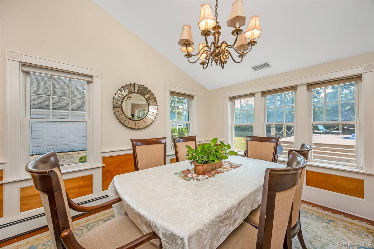
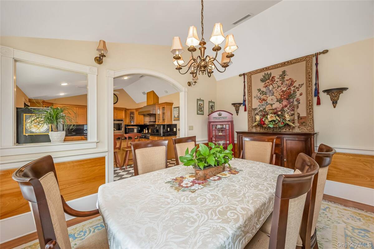
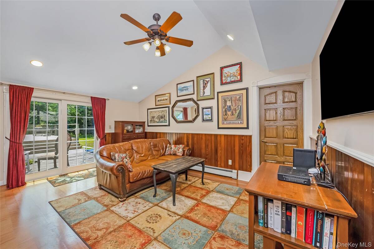
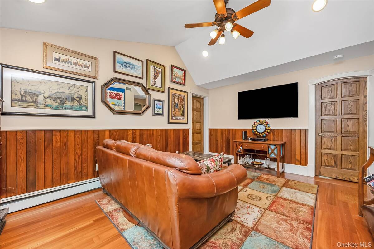
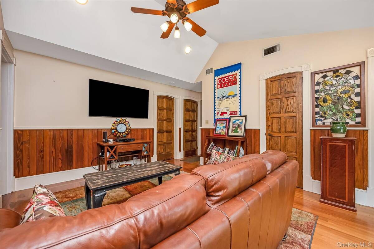
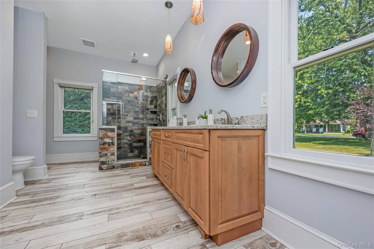
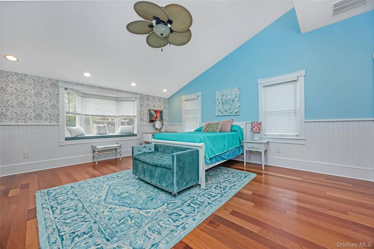
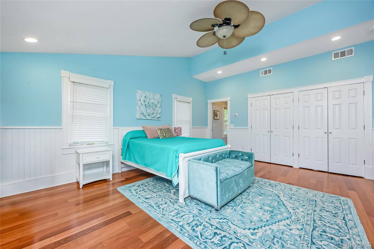
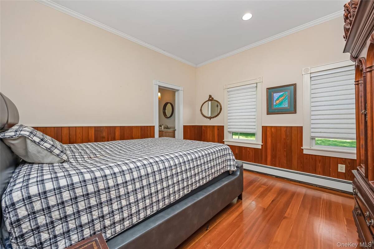
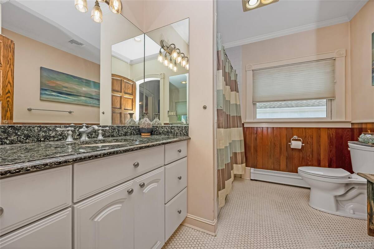
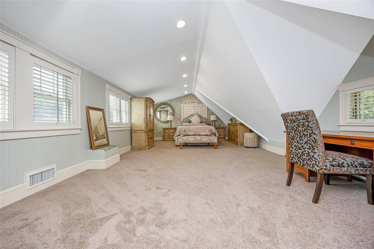
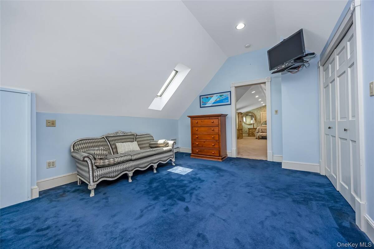
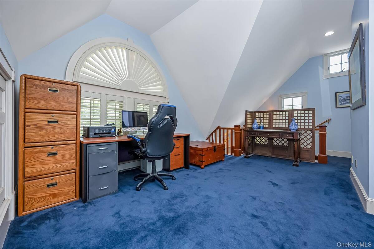
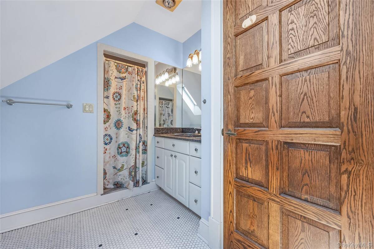
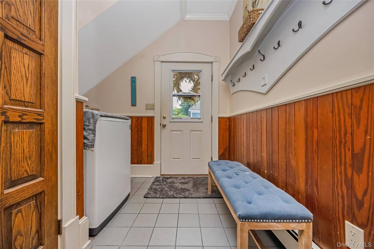
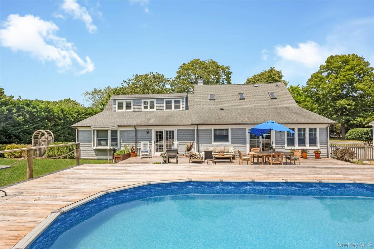
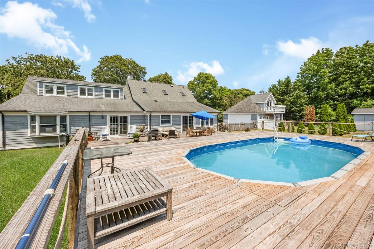
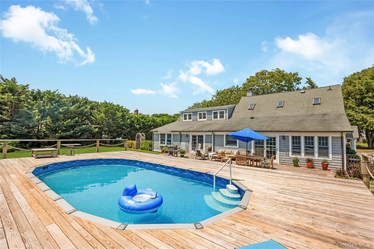
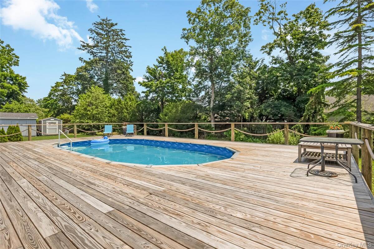
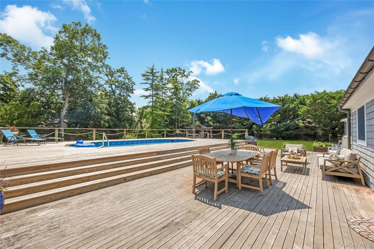
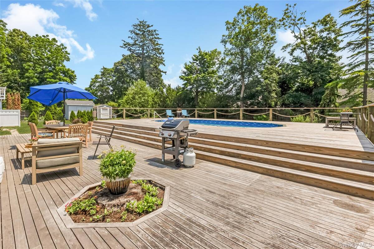
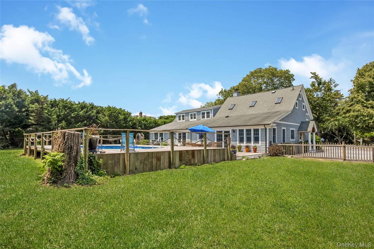
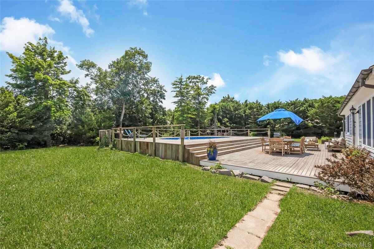
Stunning custom cedar shake home set on .83 acres of beautifully manicured grounds, offering timeless architecture, exceptional craftsmanship, and a private, park-like setting. A long, Belgian block-lined driveway welcomes you to this impressive residence, surrounded by lush landscaping and mature specimen trees that create exceptional curb appeal. Inside, you'll find 8 spacious rooms, 3 bedrooms, and 3 full baths, highlighted by generous room sizes, 9'+ ceilings, rich hardwood floors, custom moldings, and a spectacular Great Room featuring a stunning coffered ceiling and wood-burning fireplace. The gourmet kitchen is designed for both everyday living and entertaining, featuring granite countertops, a huge center island, gas cooking, premium Viking and KitchenAid stainless steel appliances, and radiant heated floors.. Additional living spaces include a family room with soaring ceilings, a formal dining room, and a convenient laundry/mud room. The spacious two-room master suite offers a peaceful retreat with an ensuite bath and ample space for a sitting area, home office, or dressing room. Additional features include three-zone central air conditioning, gas heat, gas hot water and central vacuum. Step outside to enjoy the expansive rear deck overlooking the inviting pool, all surrounded by lush, professionally landscaped grounds that create a private backyard oasis. Located on a quiet, tree-lined street, this exceptional home offers the perfect blend of luxury, comfort, and privacy... a true must see.
|
Property Details
- 3 Total Bedrooms
- 3 Full Baths
- 3000 SF (AG)
- 3000 SF (Total)
- 0.83 Acres
- 36155 SF Lot
- Built in 1900
- Farmhouse Style
Interior Features
- Refrigerator
- Dishwasher
- Washer
- Dryer
- Stainless Steel
- Hardwood Flooring
- 8 Rooms
- 1 Fireplace
- Hot Water
- 1 Heat/AC Zones
- Central A/C
Exterior Features
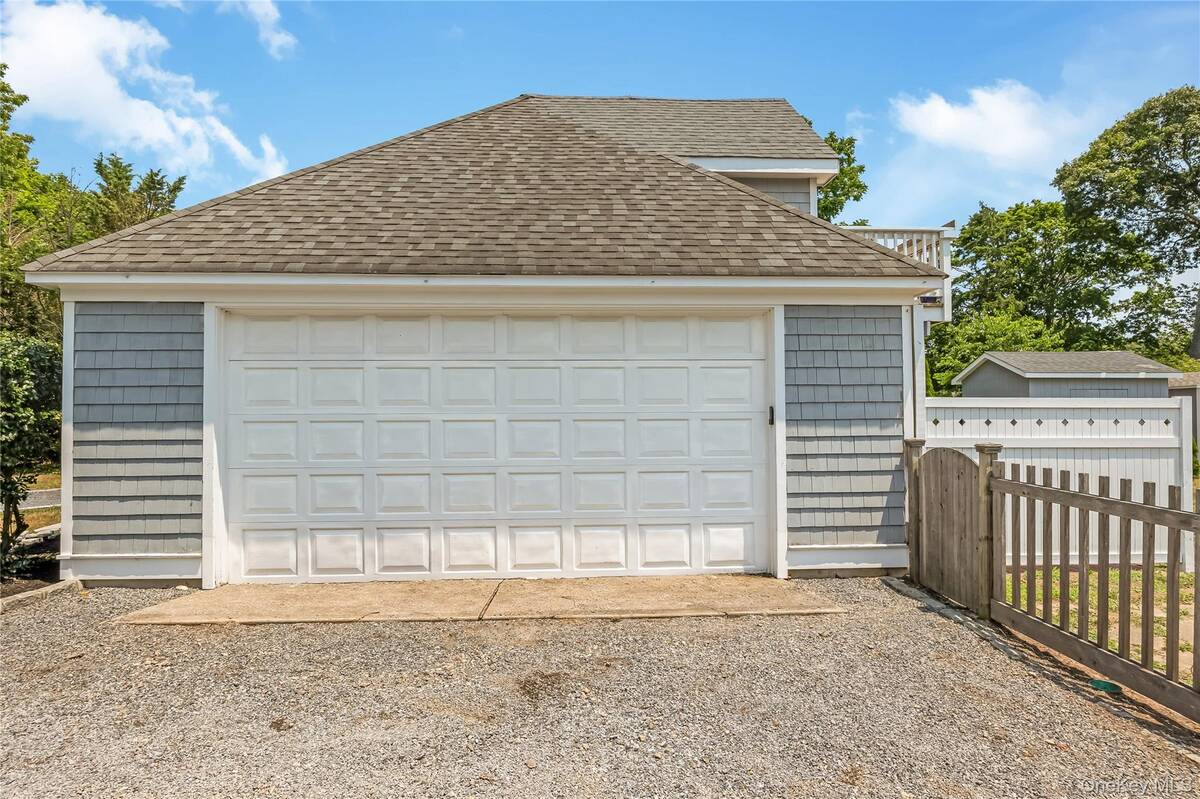
- 1 Garage Space
- Community Water
- Other Waste Removal
- Pool: Above Ground
- Deck
- Fence
- Shed
Taxes and Fees
- $18,696 Total Tax
Listed By
|
Signature Premier Properties
Office: 631-567-0100 |
Request More Information
Request Showing
Request Cobroke
If you're not a member, fill in the following form to request cobroke participation.
Already a member? Log in to request cobroke
Mortgage Calculator
Estimate your mortgage payment, including the principal and interest, taxes, insurance, HOA, and PMI.
Amortization Schedule
Advanced Options
 ;
; ;
; ;
; ;
; ;
; ;
; ;
; ;
; ;
; ;
; ;
; ;
; ;
; ;
; ;
; ;
; ;
; ;
; ;
; ;
; ;
; ;
; ;
; ;
; ;
; ;
; ;
; ;
; ;
; ;
; ;
; ;
; ;
; ;
; ;
; ;
; ;
;
Listing data is deemed reliable but is NOT guaranteed accurate.
Contact Us
Who Would You Like to Contact Today?
I want to contact an agent about this property!
I wish to provide feedback about the website functionality
Contact Agent