1254 Callis Rd, Lebanon, TN 37090
|
|||||||||||||||||||||||||||||||||||||||||||||||||||






|
|
||||||||||||||||||||||||||||||||||||||||||||||||
Virtual Tour
|
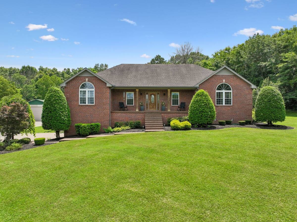
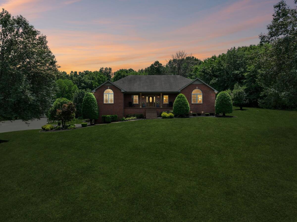
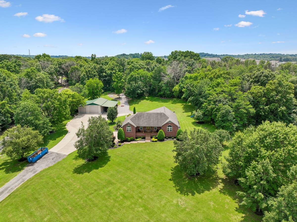
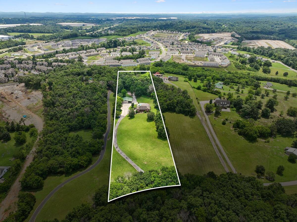
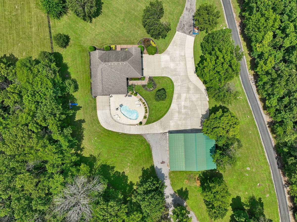
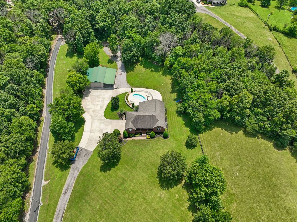
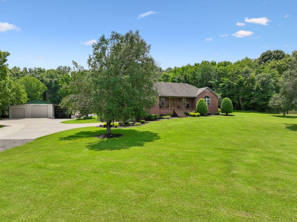
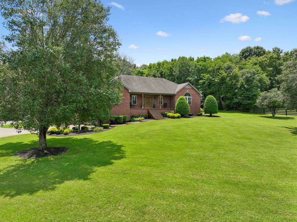
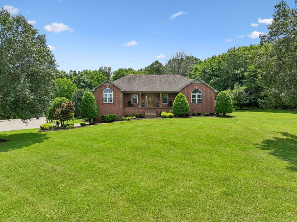
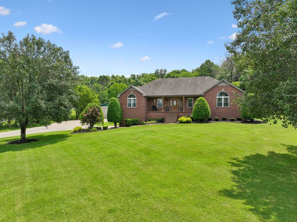
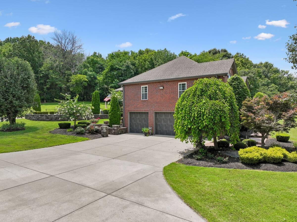
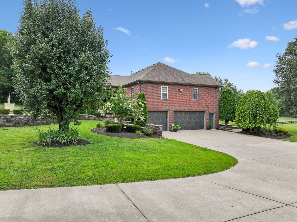
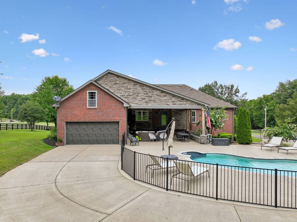
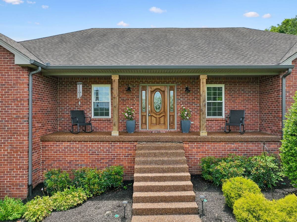
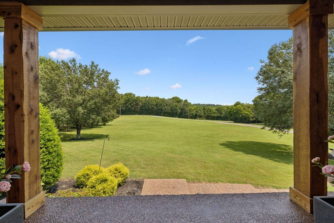
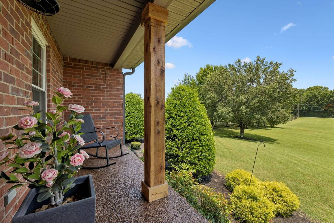
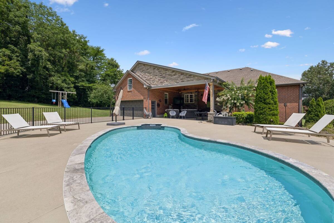
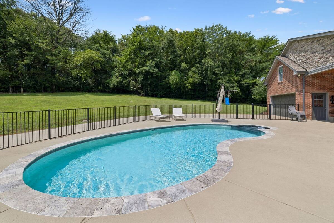
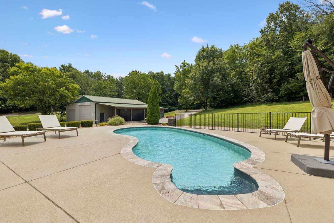
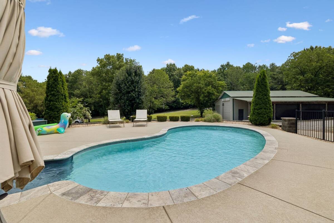
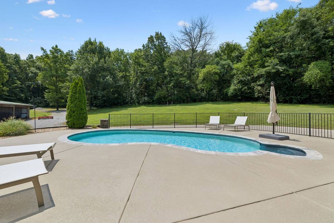
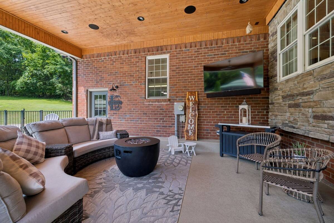
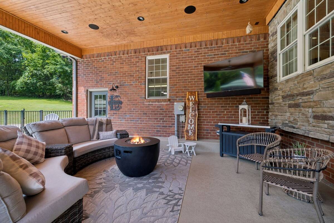
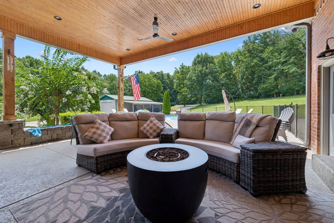
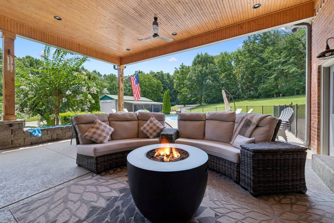
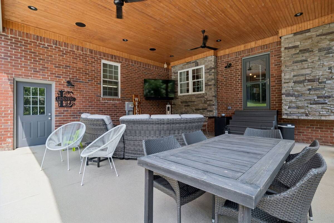
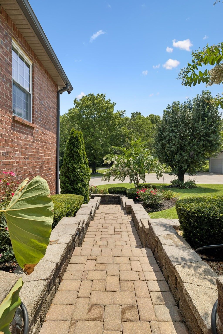
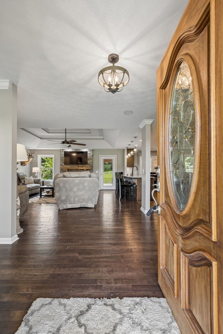
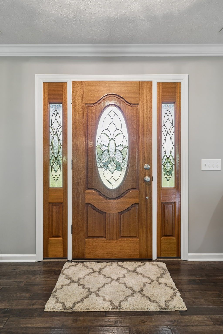
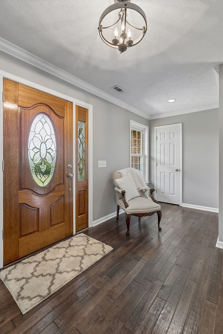
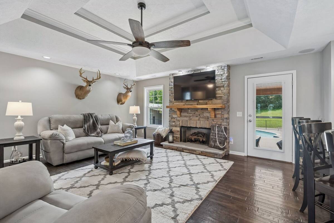
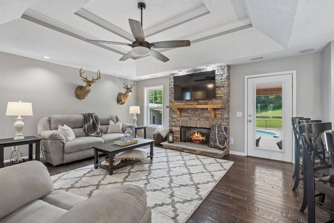
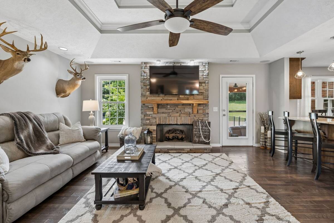
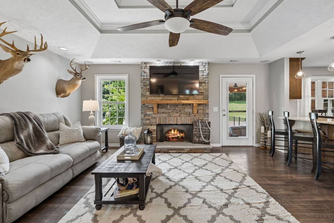
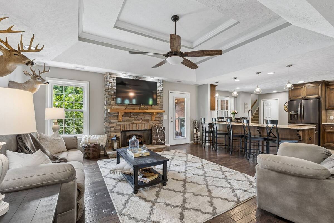
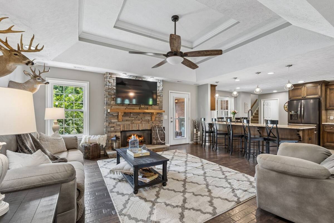
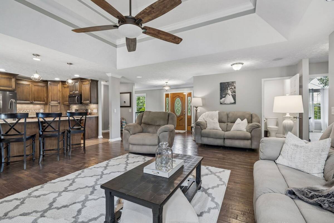
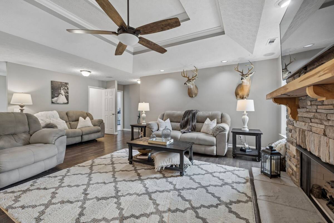
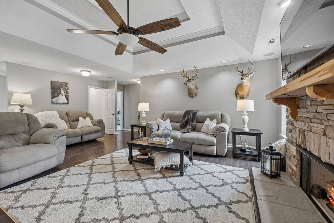
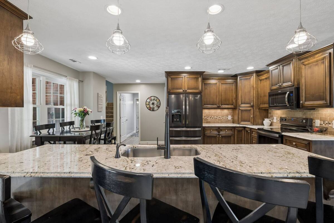
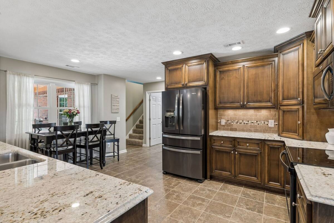
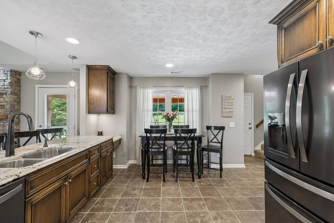
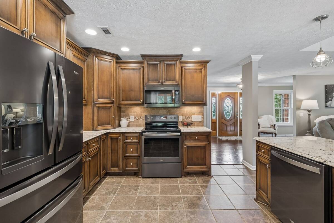
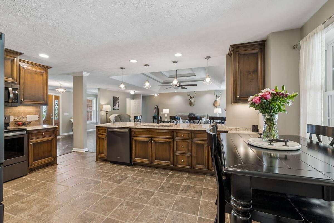
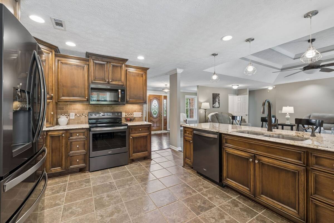
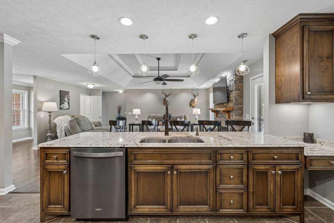
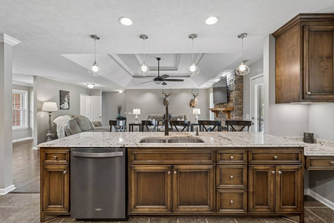
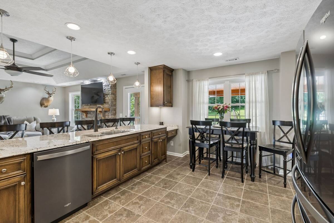
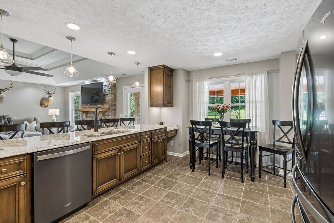
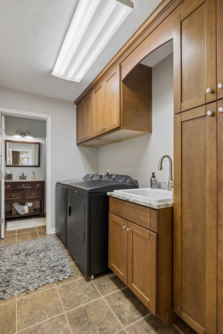
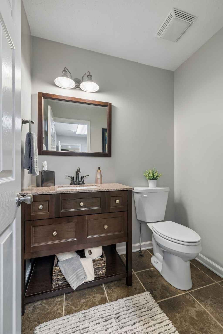
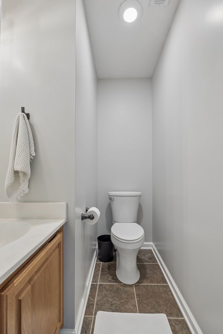
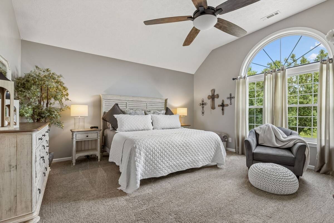
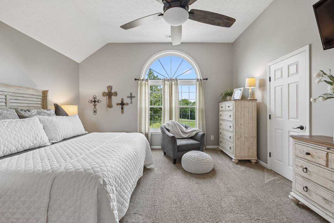
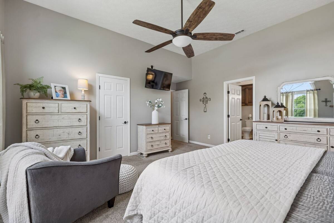
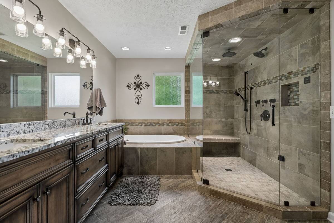
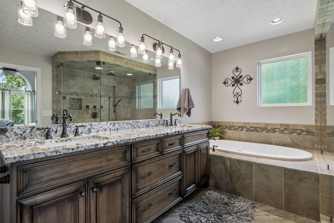
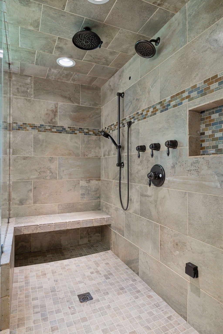
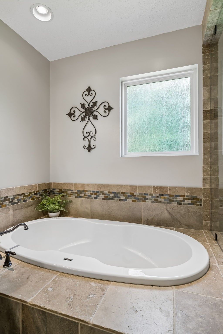
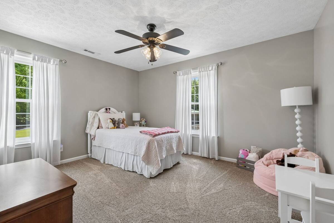
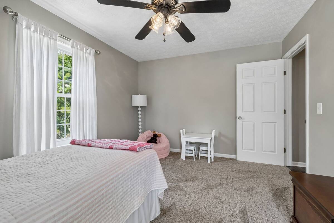
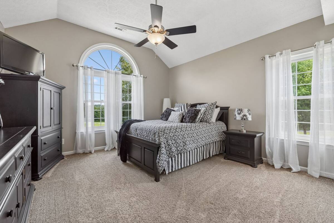
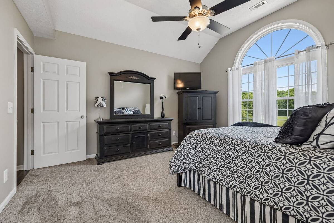
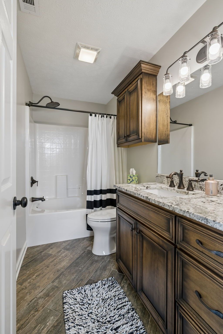
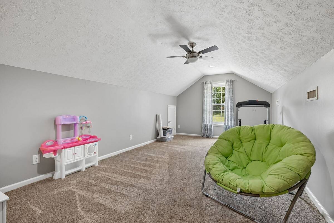
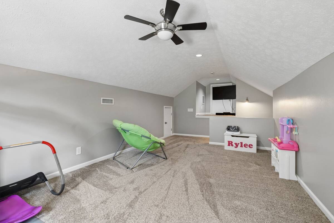
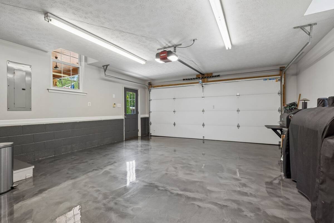
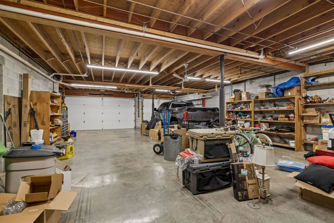
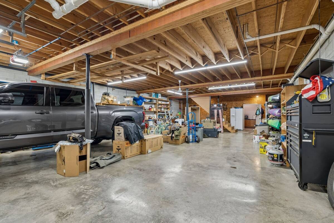
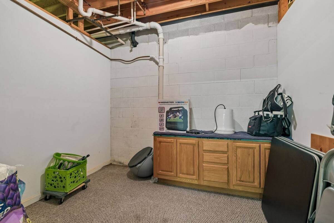
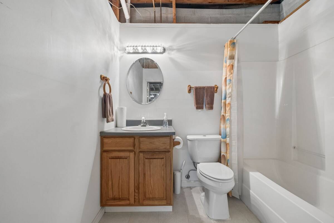
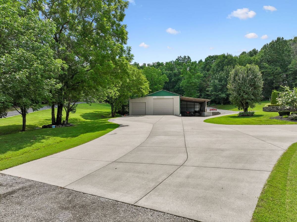
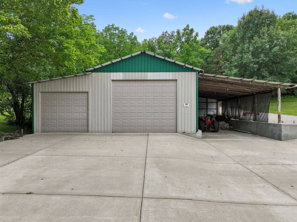
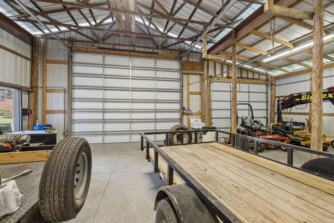
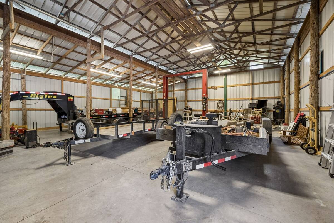
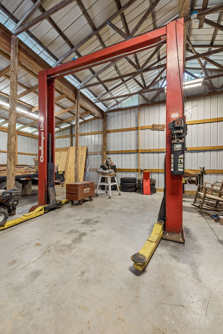
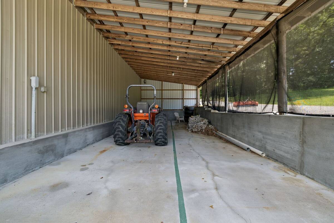
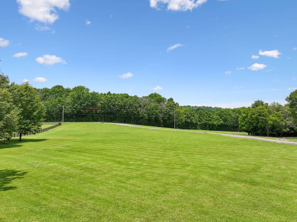
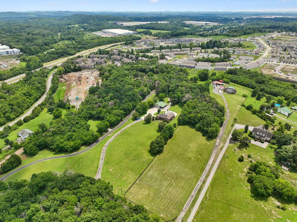
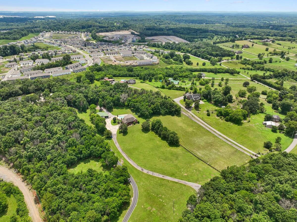
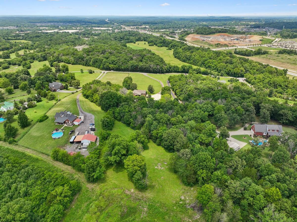
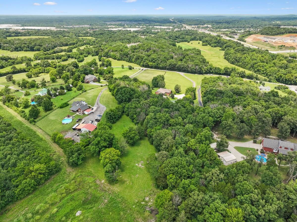
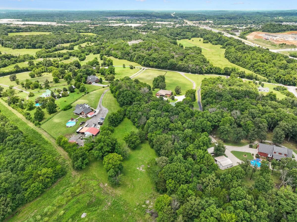
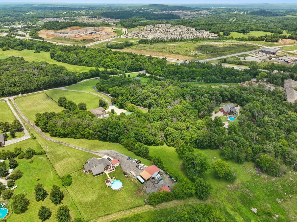
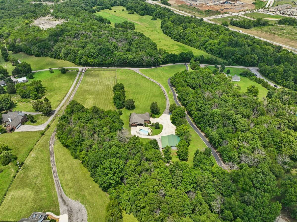
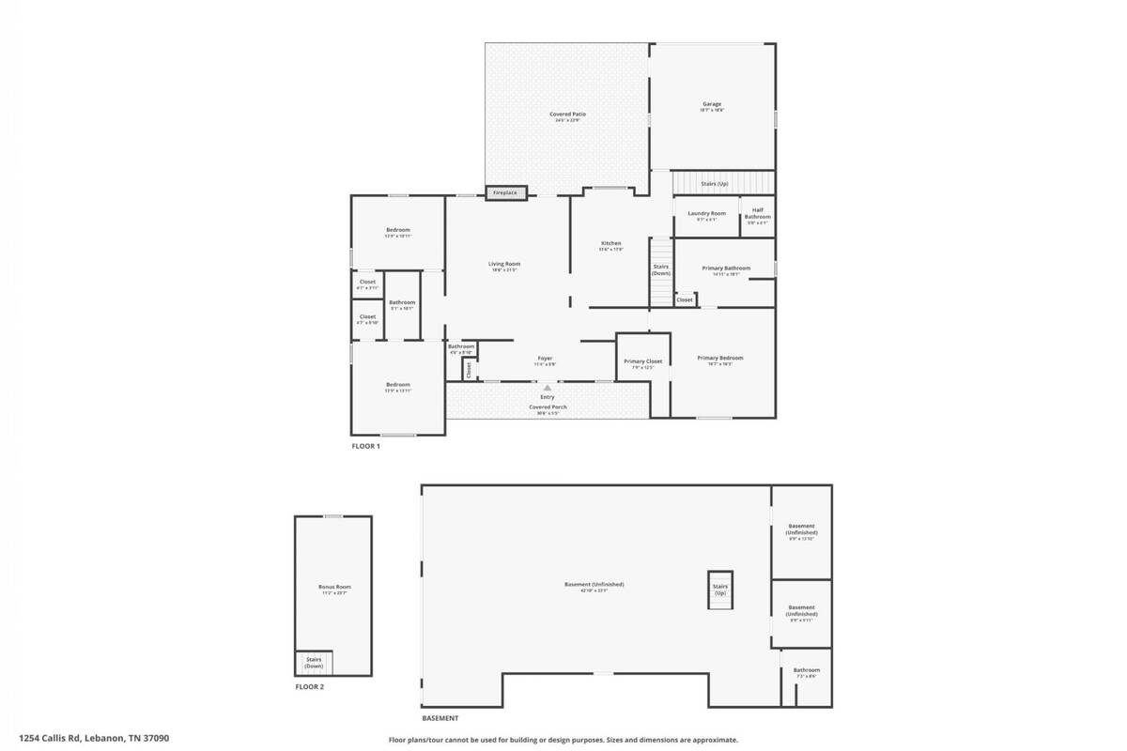
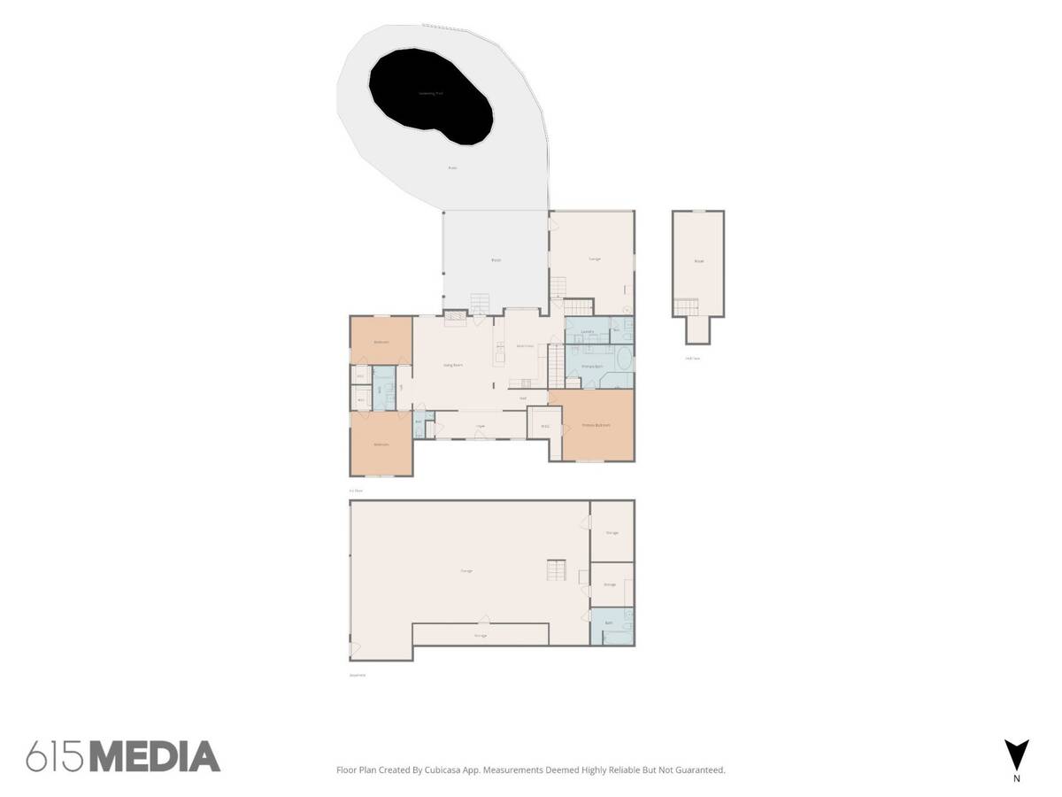
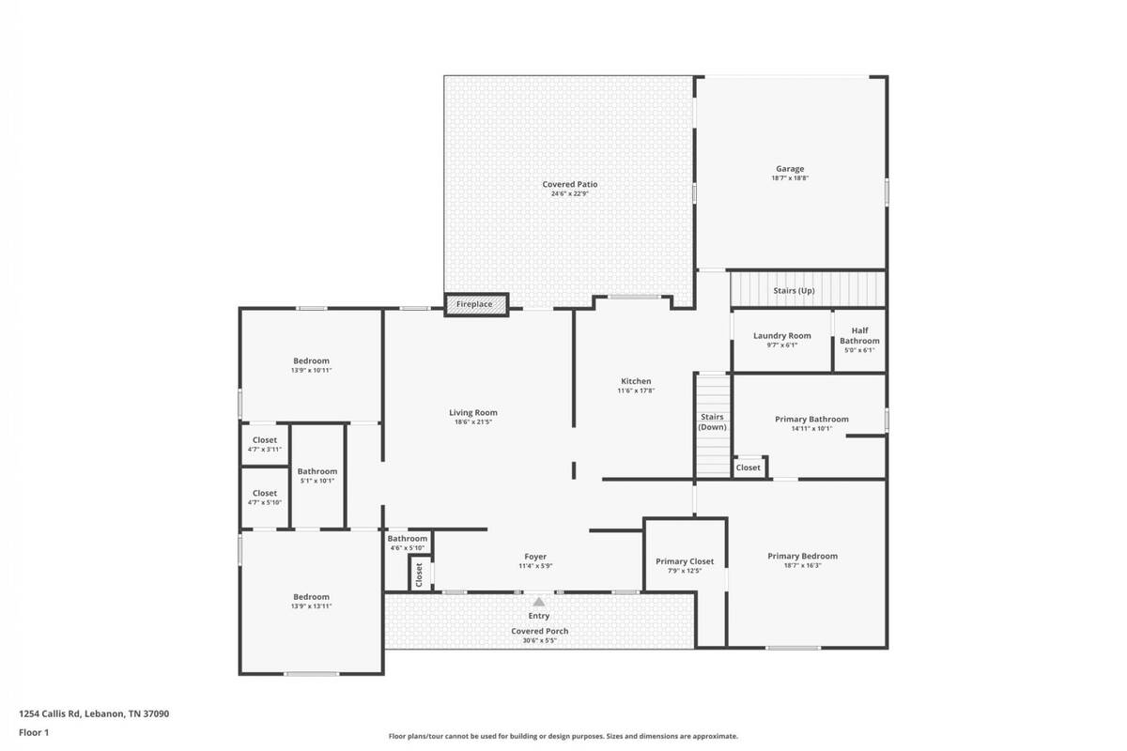
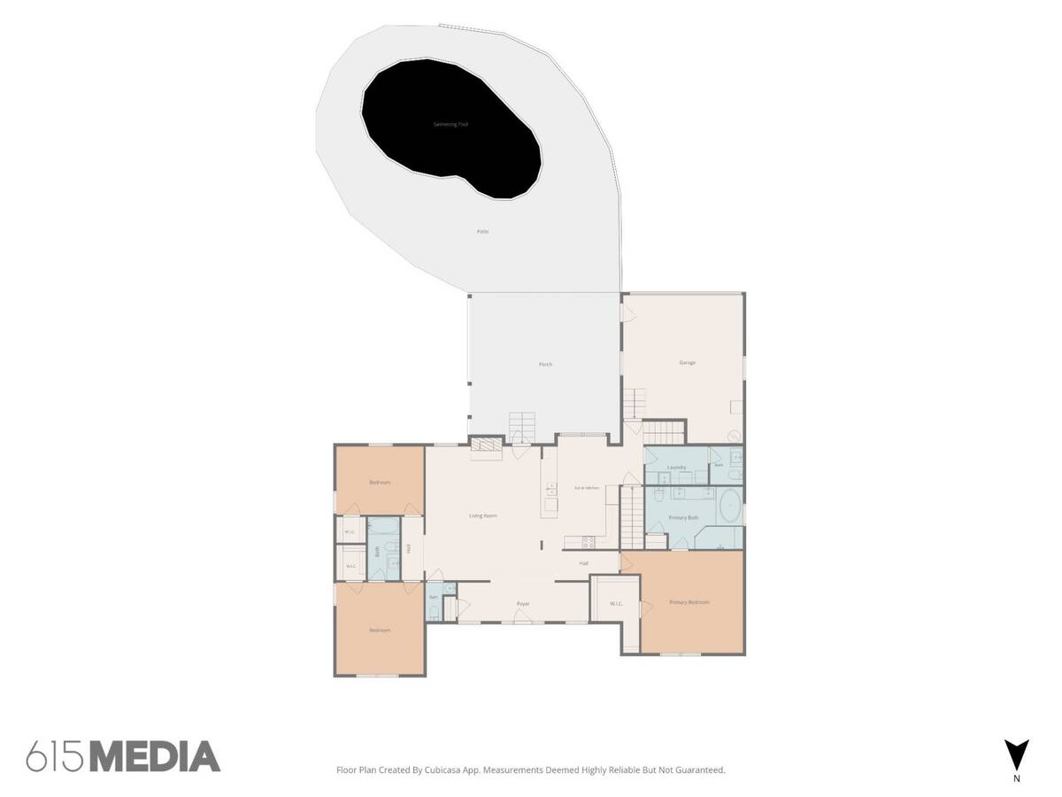
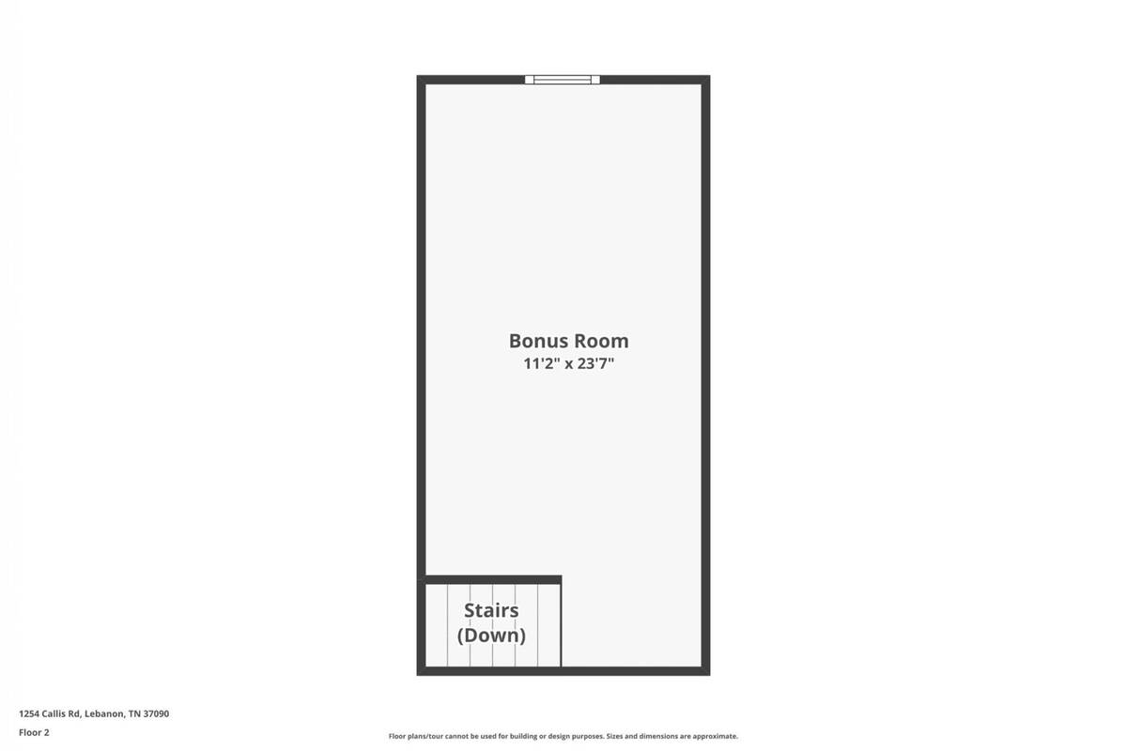
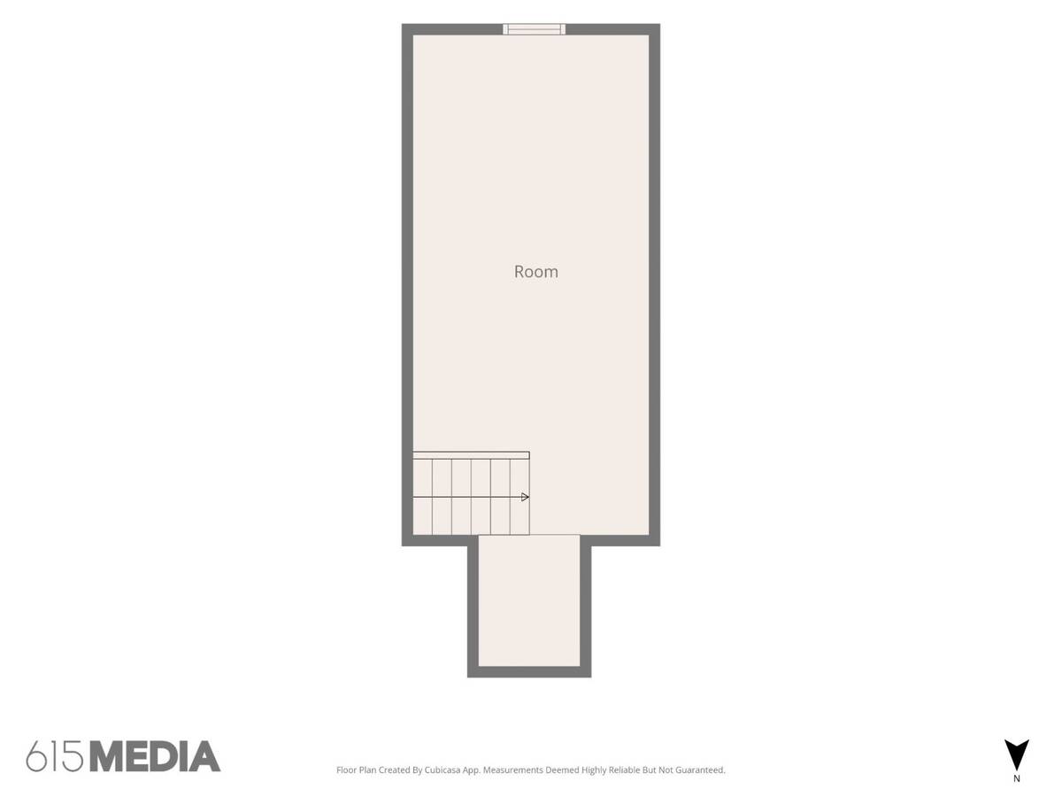
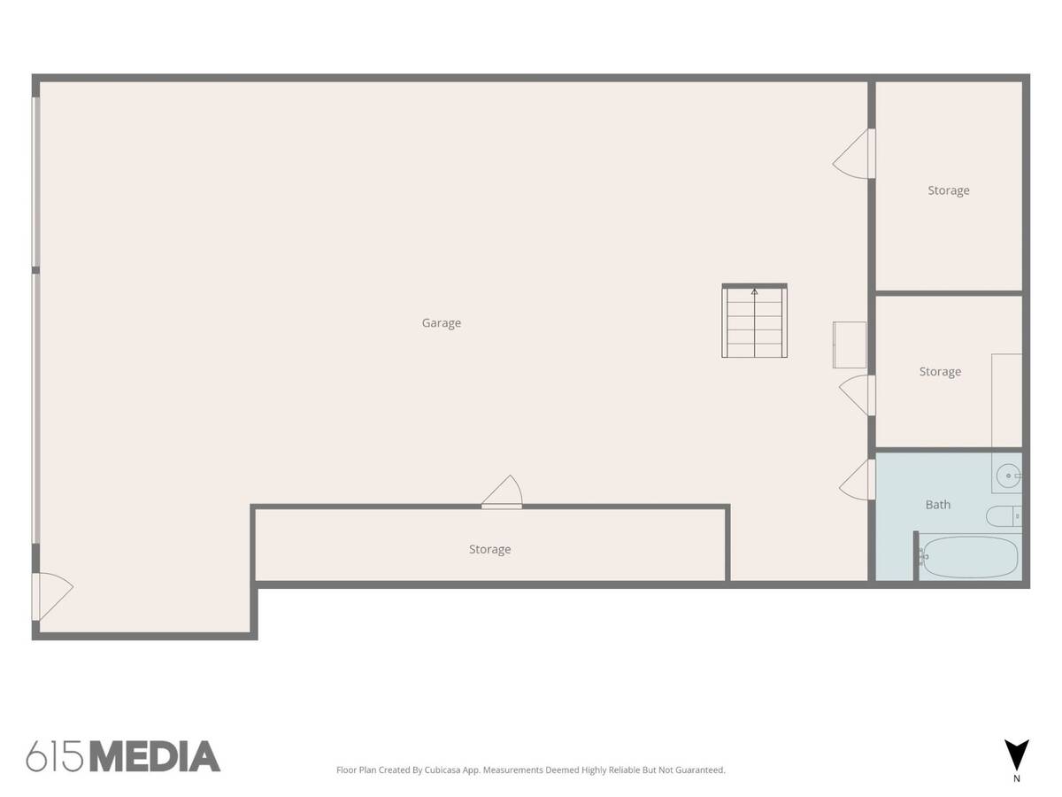
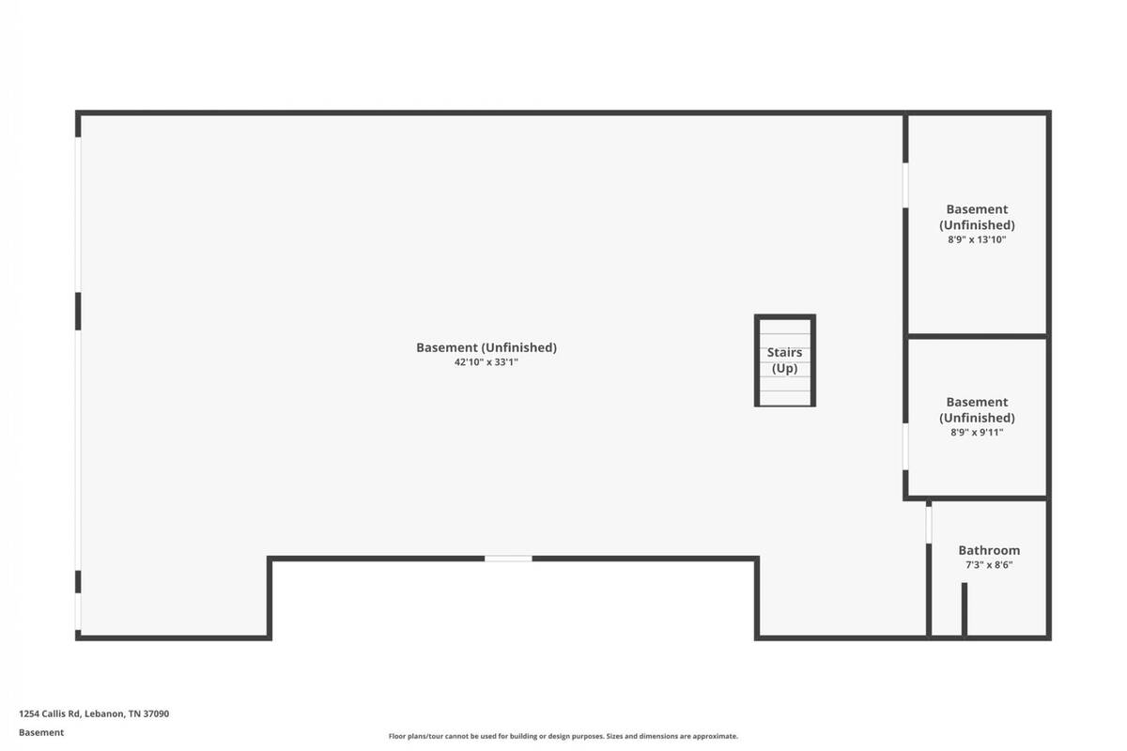
Exceptional custom-built ranch home nestled on 7.06 private acres, conveniently located less than one mile from I-40, I-840, shopping, restaurants, & everyday conveniences. Completely remodeled throughout, this property offers the perfect blend of luxury, privacy, & functionality. The spacious living room features engineered hardwood flooring, a trey ceiling, recessed lighting, stone fireplace, & a pedestrian door leading to the covered outdoor living area. The beautifully remodeled eat-in kitchen is designed for entertaining with granite countertops, custom cabinetry, tile backsplash, breakfast bar, stainless steel appliances, and abundant workspace. The luxurious primary suite offers a spa-like bath with a relaxing garden tub and custom tiled walk-in shower featuring dual shower heads & a built-in steam system. Bedroom two includes a private full bath w/ granite counters and tile flooring. A large bonus room above the garage is ideal for a home office, media room, or guest space & includes additional storage. The full unfinished basement provides endless possibilities with a full bath, utility sink, safe room, & abundant storage or future expansion. The attached main-level garage features an attractive marble-look floor coating, while the oversized basement-level garage offers two garage doors & space for numerous vehicles, recreational equipment, a workshop, or hobby area. The backyard is a true private oasis featuring a kidney-shaped saltwater inground pool surrounded by Cool Deck-coated concrete & an impressive 23' x 23' covered porch w/ a tongue-&-groove beadboard ceiling, perfect for entertaining family and friends. A standout feature is the impressive 48' x 50' metal building complete w/electricity, water, & a 22-foot covered lean-to, providing ample space for an RV, camper, boat, trailers, equipment, or a home business. Additional upgrades include professional landscaping w/paver sidewalks, a whole-house water filtration system & 1,000 gallon propane tank.
|
Property Details
- 3 Total Bedrooms
- 3 Full Baths
- 2 Half Baths
- 2655 SF (AG)
- 2655 SF (Total)
- 307533 SF Lot
- Built in 1999
- 2 Stories
- Ranch Style
- Full Basement
- Lower Level: Unfinished
Interior Features
- Oven/Range
- Refrigerator
- Dishwasher
- Microwave
- Carpet Flooring
- Ceramic Tile Flooring
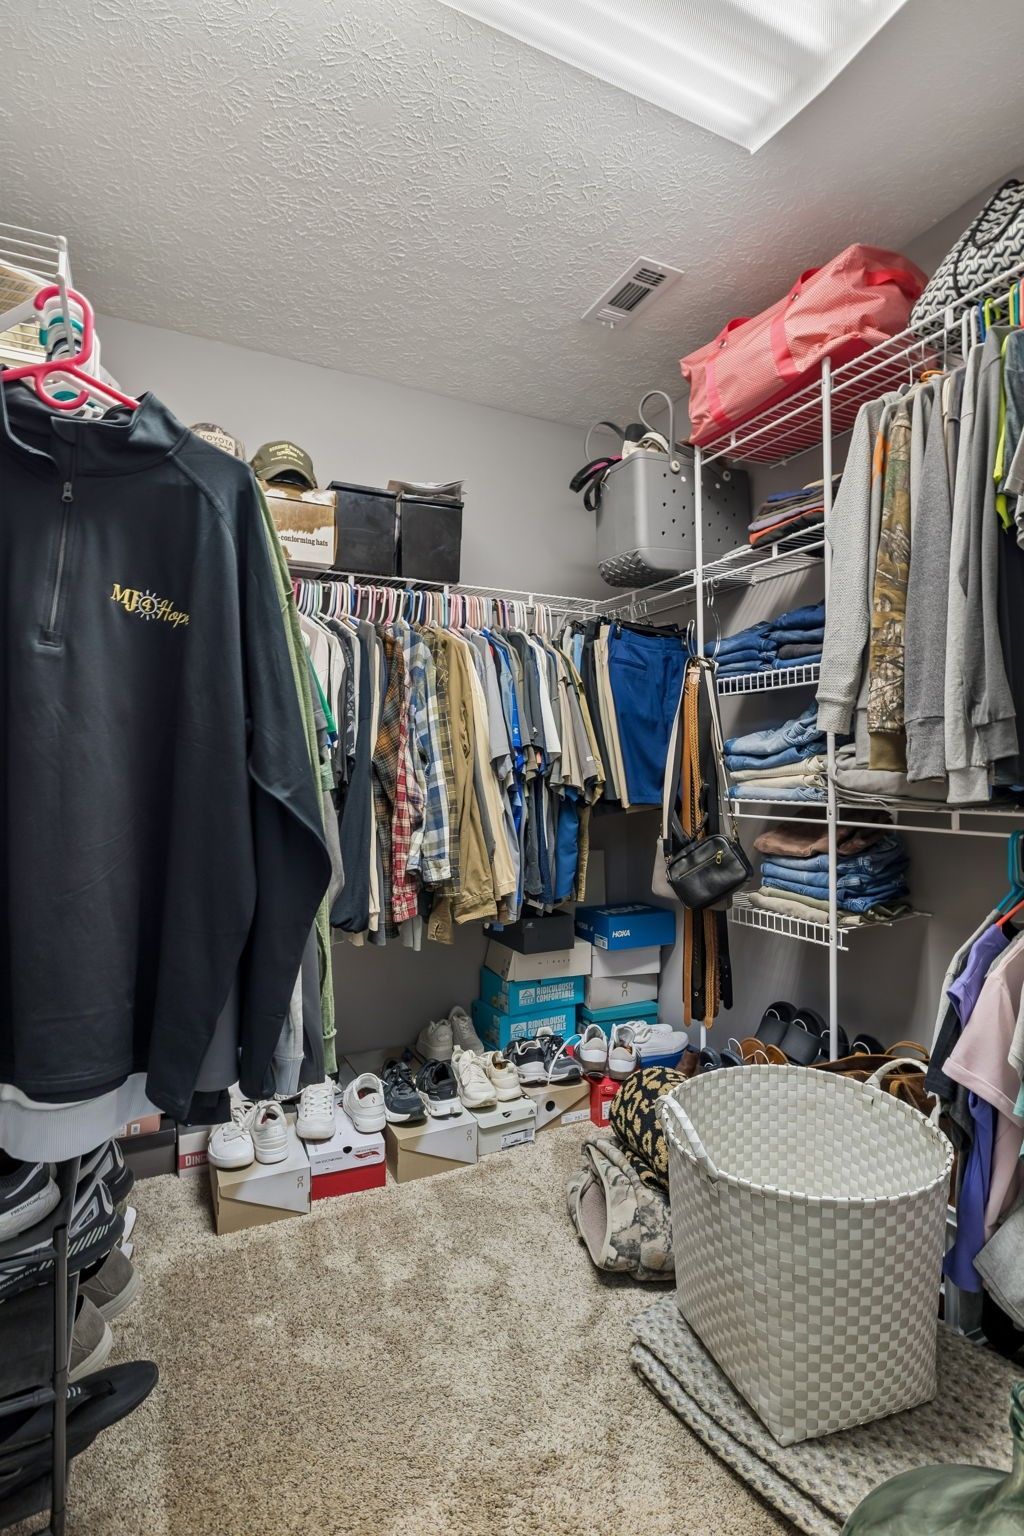
- Walk-in Closet
- 1 Fireplace
- Central A/C
Exterior Features
- Masonry - Stucco Construction
- Stone Siding
- Attached Garage
- 8 Garage Spaces
- Community Water
- Private Septic
- Pool: In Ground
- Patio
- Open Porch
- Subdivision: Virgil Riggan Est
Mortgage Calculator
Estimate your mortgage payment, including the principal and interest, taxes, insurance, HOA, and PMI.
Amortization Schedule
Advanced Options
 ;
; ;
; ;
; ;
; ;
; ;
; ;
; ;
; ;
; ;
; ;
; ;
; ;
; ;
; ;
; ;
; ;
; ;
; ;
; ;
; ;
; ;
; ;
; ;
; ;
; ;
; ;
; ;
; ;
; ;
; ;
; ;
; ;
; ;
; ;
; ;
; ;
; ;
; ;
; ;
; ;
; ;
; ;
; ;
; ;
; ;
; ;
; ;
; ;
; ;
; ;
; ;
; ;
; ;
; ;
; ;
; ;
; ;
; ;
; ;
; ;
; ;
; ;
; ;
; ;
; ;
; ;
; ;
; ;
; ;
; ;
; ;
; ;
; ;
; ;
; ;
; ;
; ;
; ;
; ;
; ;
; ;
; ;
; ;
; ;
; ;
; ;
; ;
; ;
; ;
; ;
; ;
; ;
; ;
;
Listing data is deemed reliable but is NOT guaranteed accurate.
Contact Us
Who Would You Like to Contact Today?
I want to contact an agent about this property!
I wish to provide feedback about the website functionality
Contact Agent