5002 Rainier Dr, Chapel Hill, TN 37034
|
|||||||||||||||||||||||||||||||||||||||||||||||||||






|
|
||||||||||||||||||||||||||||||||||||||||||||||||
Virtual Tour
|
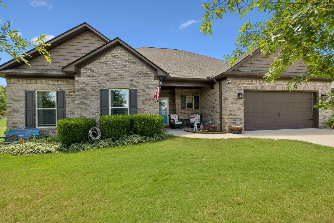
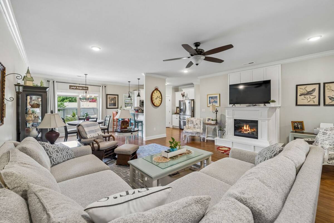
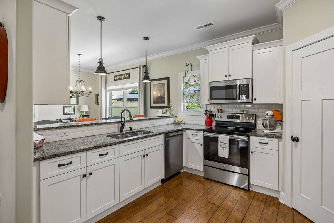
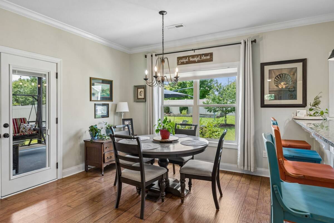
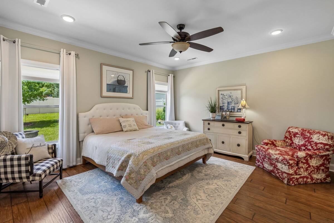
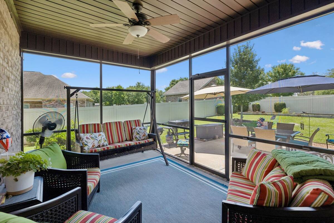
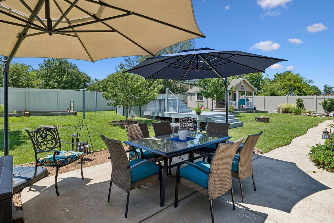
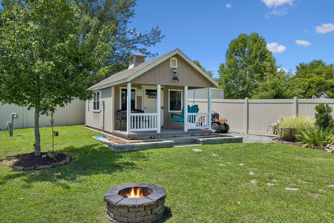
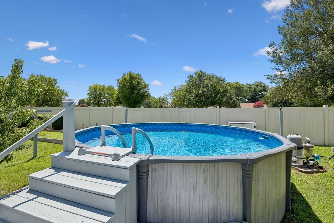
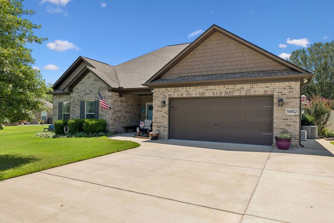
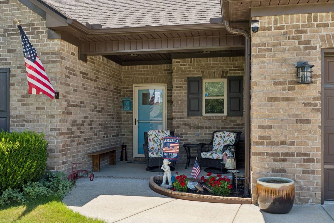
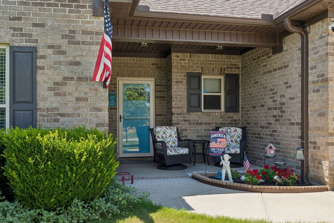
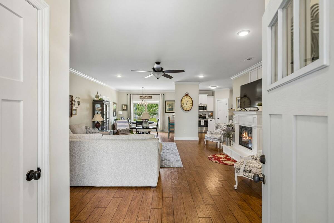
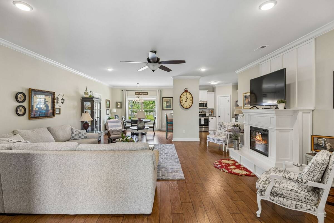
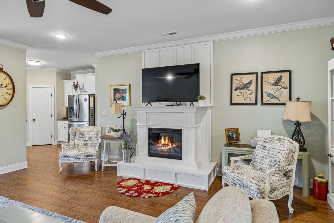
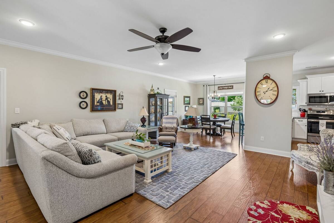
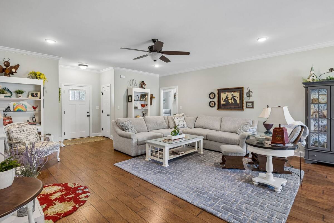
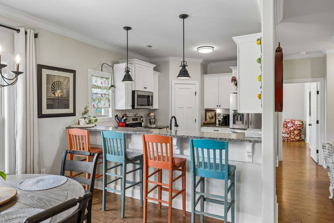
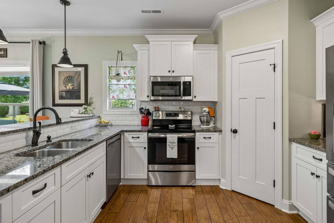
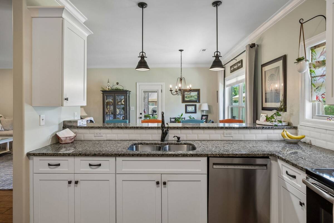
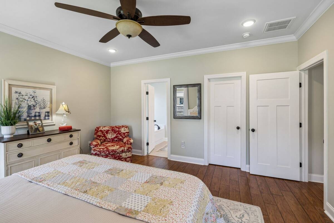
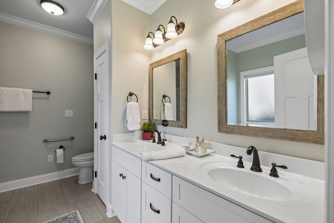
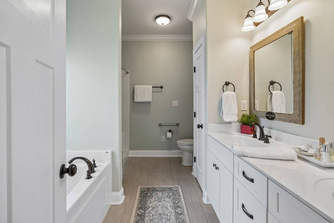
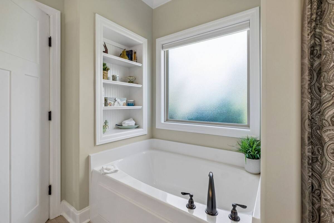
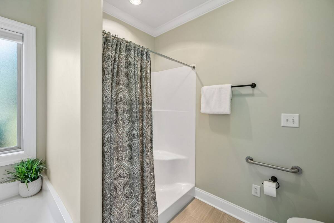
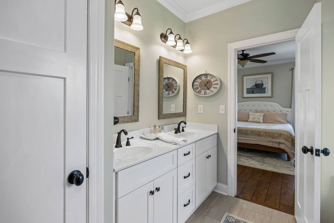
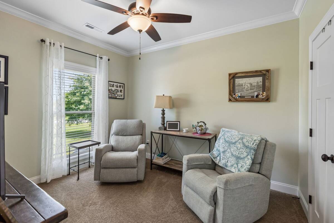
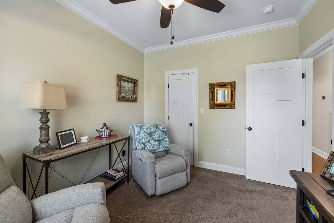
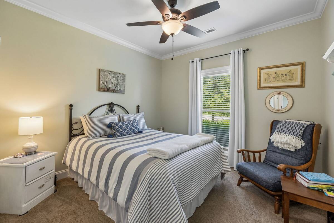
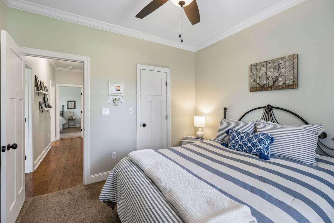
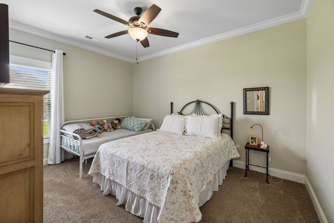
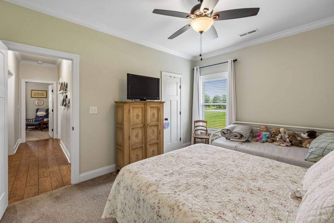
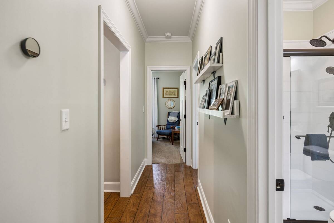
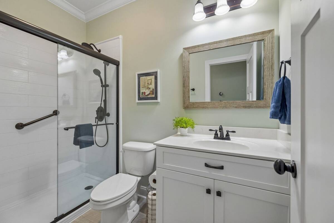
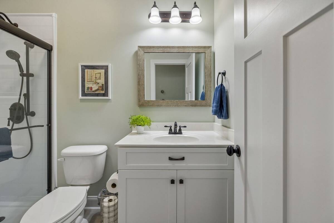
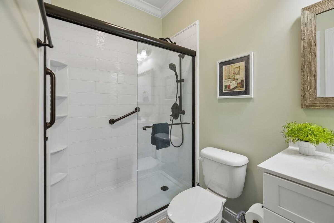
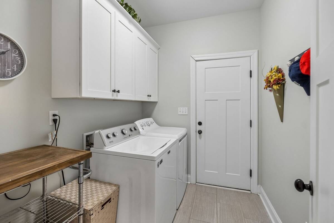
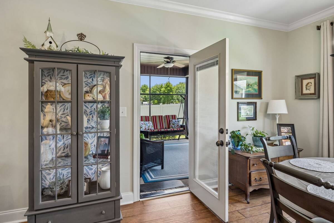
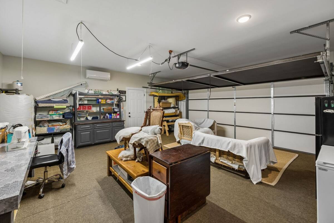
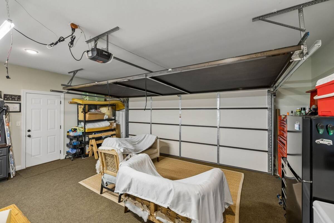
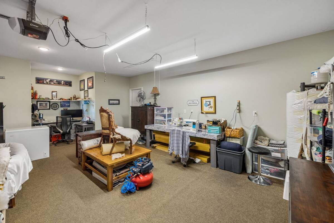
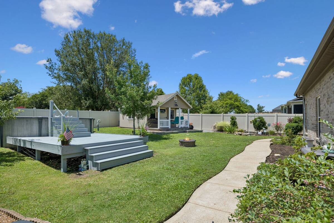
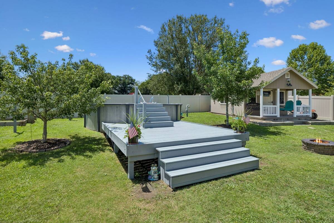
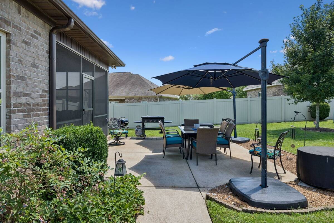
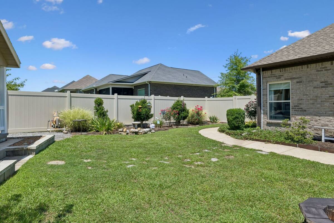
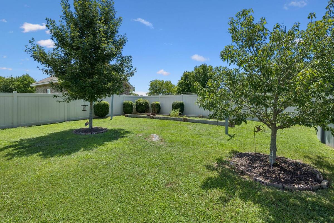
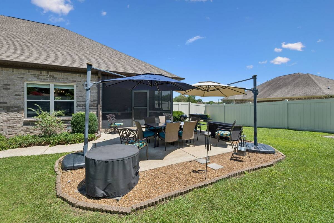
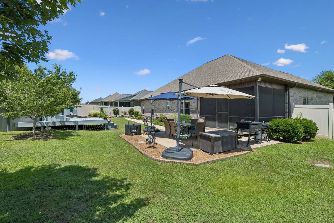
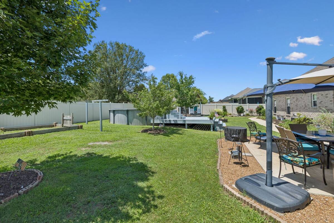
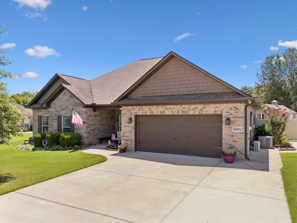
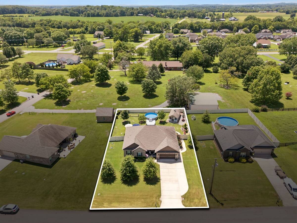
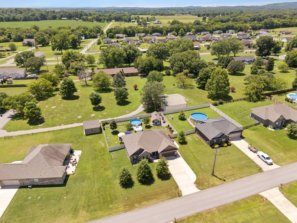
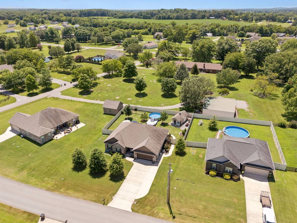
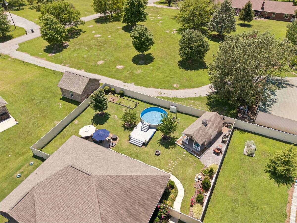
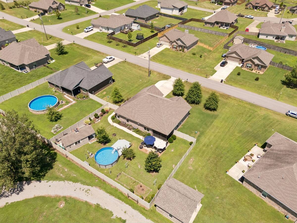
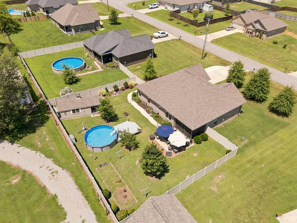
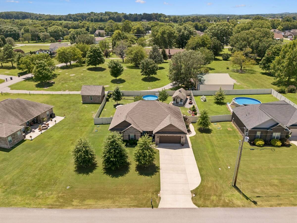
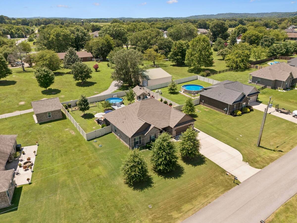
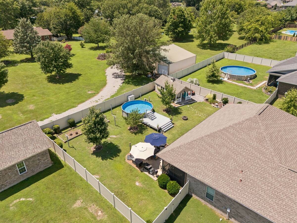
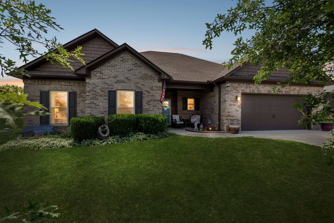
You are invited to come see this absolutely STUNNING home in the Warner S Ridge development with a Chapel Hill address! This AMAZING property is over 1/3 acre, back yard fenced with vinyl fencing for privacy, has a storage building/shop, above-ground pool w/equipment, a covered front porch, screened rear porch and rear patio with beautiful plants, shrubs and trees! The home has 2-car garage and extended concrete parking pad, with 1,867 sf, Craftsman style with open floor plan, electric Fireplace in the Great Room, 4 bedrooms, 2 full baths, laminate flooring in main areas, neutral color paint, split floor plan, granite counters, white cabinets, counter that seats 4, pantry, a nice adjoining dining area, and all Kitchen appliances remain! The Primary Bedroom is a peaceful retreat with vanity that has 2 sinks, a garden tub with built-in shelf unit, separate walk-in shower, and walk-in closet! The 3 additional bedrooms are located on the other side of the home with a full Bath that has a walk-in shower! The Laundry area features cabinets, but Washer & Dryer go with the Sellers. The garage is currently being used as a home business with a pull down garage door screen to enjoy the outdoors while working, it also has a mini split unit to heat & cool this area, and carpet that can be removed which covers the interlocking floor if you wish to return it to a 2-car garage. NO HOA & County taxes only! This BEAUTIFUL home is located in a country-like setting, yet only 30 minutes to Shelbyville, Franklin, Murfreesboro, Nolensville & Spring Hill! This could be YOUR NEXT HOME THAT YOU WILL LOVE AND PUT YOUR PERSONAL TOUCHES ON IT!
|
Property Details
- 4 Total Bedrooms
- 2 Full Baths
- 1867 SF (AG)
- 1867 SF (Total)
- 15681 SF Lot
- Built in 2017
- 1 Story
Interior Features
- Oven/Range
- Refrigerator
- Dishwasher
- Microwave
- Carpet Flooring
- Ceramic Tile Flooring
- Laminate Flooring
- Walk-in Closet
- 1 Fireplace
- Electric Fuel
- Central A/C
Exterior Features
- Masonry - Brick Construction
- Has Garage
- 2 Garage Spaces
- Private Well Water
- Patio
- Fence
- Subdivision: Warner S Ridge
Mortgage Calculator
Estimate your mortgage payment, including the principal and interest, taxes, insurance, HOA, and PMI.
Amortization Schedule
Advanced Options
 ;
; ;
; ;
; ;
; ;
; ;
; ;
; ;
; ;
; ;
; ;
; ;
; ;
; ;
; ;
; ;
; ;
; ;
; ;
; ;
; ;
; ;
; ;
; ;
; ;
; ;
; ;
; ;
; ;
; ;
; ;
; ;
; ;
; ;
; ;
; ;
; ;
; ;
; ;
; ;
; ;
; ;
; ;
; ;
; ;
; ;
; ;
; ;
; ;
; ;
; ;
; ;
; ;
; ;
; ;
; ;
; ;
; ;
; ;
;
Listing data is deemed reliable but is NOT guaranteed accurate.
Contact Us
Who Would You Like to Contact Today?
I want to contact an agent about this property!
I wish to provide feedback about the website functionality
Contact Agent