5 Delaware Avenue, Commack, NY 11725
|
|||||||||||||||||||||||||||||||||||||||||||||||||||||||||||||||||||||






|
|
||||||||||||||||||||||||||||||||||||||||||||||||||||||||||||||||
Virtual Tour
|
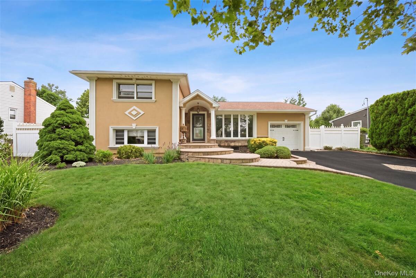
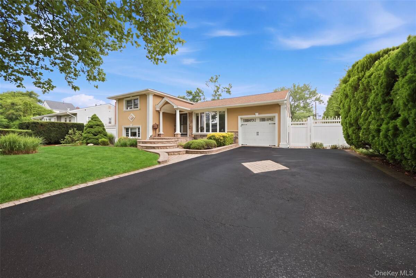
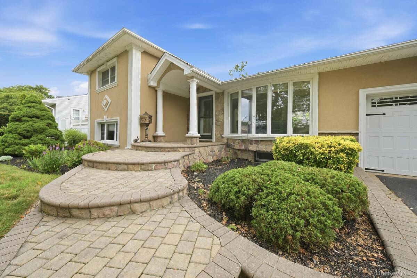
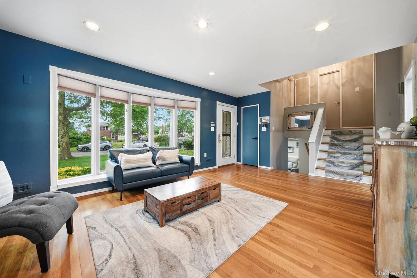
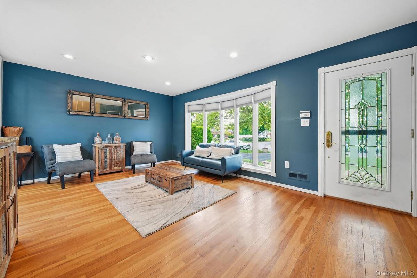
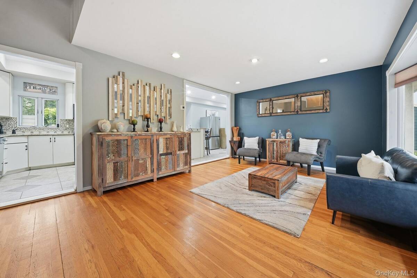
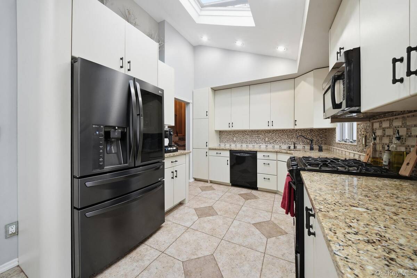
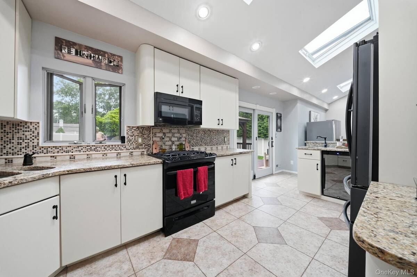
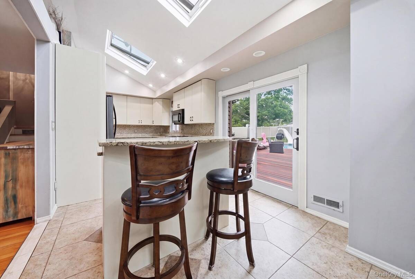
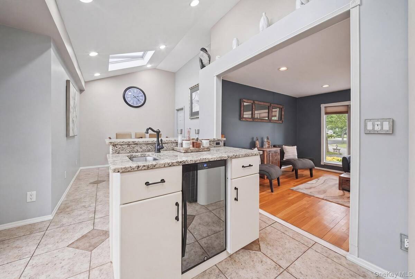
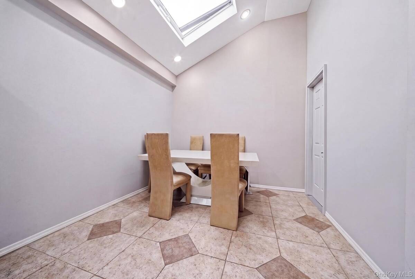
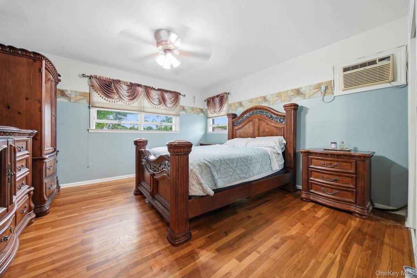
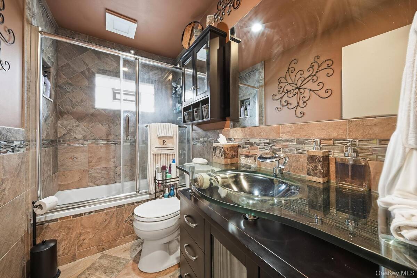
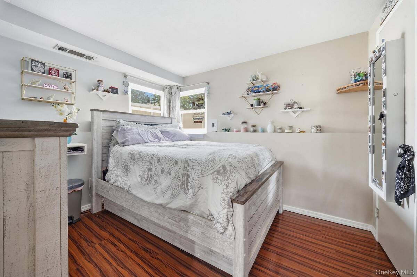
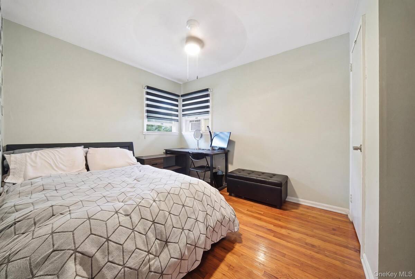
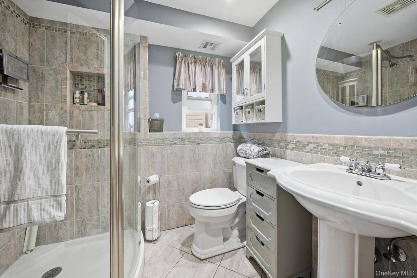
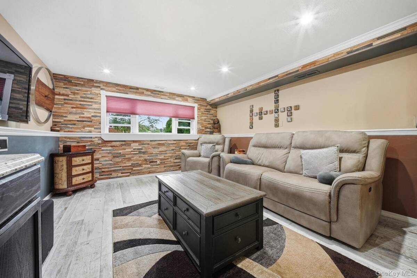
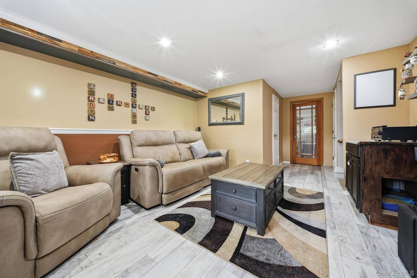
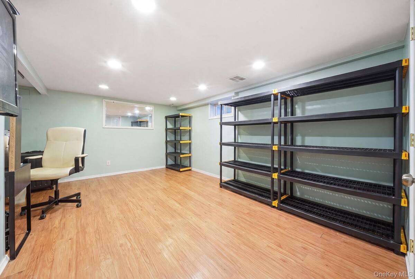
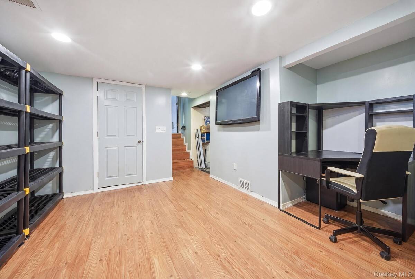
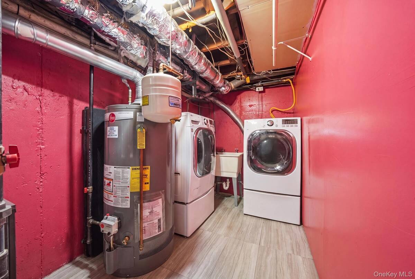
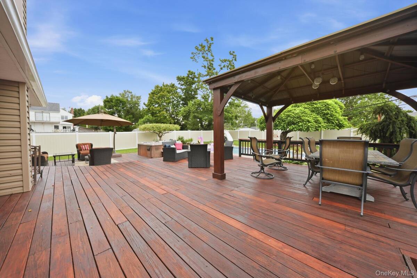
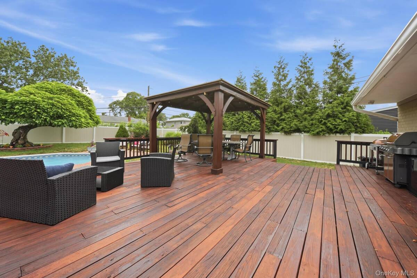
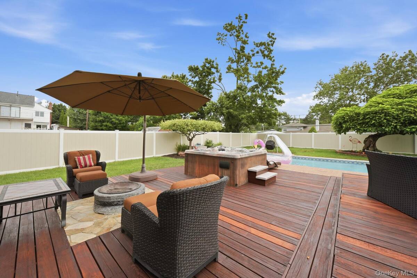
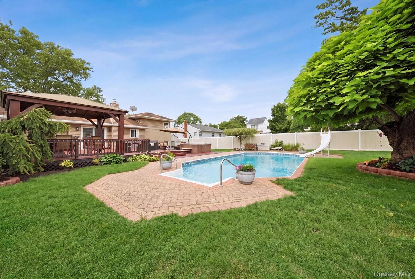
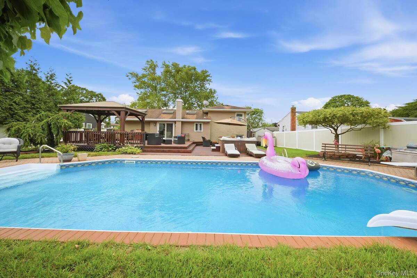
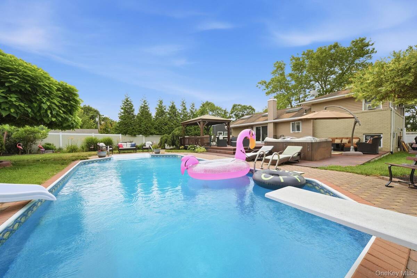
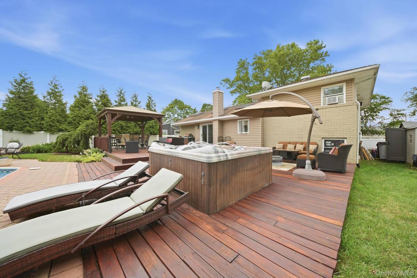
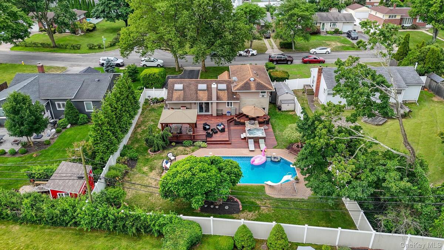
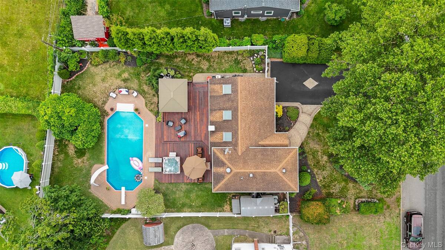
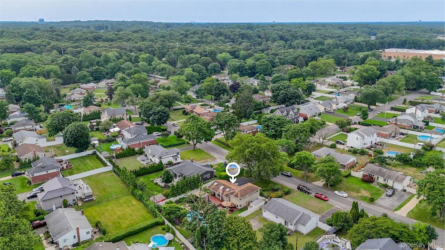
Welcome to this beautiful, spacious, turn key ready home, perfectly situated on a picturesque mid-block location in the heart of Commack. From the moment you step inside, you'll be greeted by bright, inviting spaces and a warm open layout designed for comfortable everyday living and easy entertaining. The formal living room are filled with natural light and feature gleaming hardwood floors that flow seamlessly throughout the home. The kitchen is truly the heart of the home, complete with granite countertops, an island with a built-in wine cooler, white cabinetry, and less than five year old appliances. Upstairs, hardwood floors continue throughout the main hallway, which overlooks the living room below, and two generously sized bedrooms, creating a bright and cohesive feel. The lower level offers a welcoming family room, an additional bedroom, and a second full bathroom-ideal for guests, extended family, or a private home office. Thoughtfully cared for over the years, this home also features abundant storage, a newer hot water heater, updated boiler, updated electric, a forced-air heating system, in-ground sprinklers, regularly maintained utilities, a paver walkway and driveway, PVC fencing, and your own backyard oasis with an in-ground pool (w/Slide and diving board), jacuzzi (Gift), and fire pit. There's plenty of room here to relax, gather, and entertain. From its inviting interior to its beautifully maintained grounds, this is a home that has been truly cherished. Welcome to 5 Delaware Avenue-your own private oasis, where you'll feel at home the moment you arrive.
|
Property Details
- 3 Total Bedrooms
- 2 Full Baths
- 1416 SF (AG)
- 1416 SF (Total)
- 0.25 Acres
- 10890 SF Lot
- Built in 1956
- Split Level Style
- Lower Level: Finished, Partly Finished
Interior Features
- Oven/Range
- Refrigerator
- Dishwasher
- Microwave
- Washer
- Dryer
- Hardwood Flooring
- 8 Rooms
- Forced Air
- Wall/Window A/C
Exterior Features
- Stucco Siding
- 1 Garage Space
- Community Water
- Other Waste Removal
- Pool
- Fence
Taxes and Fees
- $13,748 Total Tax
Listed By
|
Bon Anno Realty ERA Powered
Office: 516-420-9055 |
Request More Information
Request Showing
Request Cobroke
If you're not a member, fill in the following form to request cobroke participation.
Already a member? Log in to request cobroke
Mortgage Calculator
Estimate your mortgage payment, including the principal and interest, taxes, insurance, HOA, and PMI.
Amortization Schedule
Advanced Options
 ;
; ;
; ;
; ;
; ;
; ;
; ;
; ;
; ;
; ;
; ;
; ;
; ;
; ;
; ;
; ;
; ;
; ;
; ;
; ;
; ;
; ;
; ;
; ;
; ;
; ;
; ;
; ;
; ;
; ;
;
Listing data is deemed reliable but is NOT guaranteed accurate.
Contact Us
Who Would You Like to Contact Today?
I want to contact an agent about this property!
I wish to provide feedback about the website functionality
Contact Agent