2625 FAIRGREEN DRIVE, Upper St Clair, PA 15241
|
|||||||||||||||||||||||||||||||||||||||||||||||||||||






|
|
||||||||||||||||||||||||||||||||||||||||||||||||
Virtual Tour
|
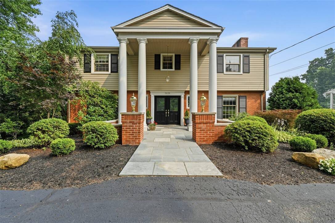
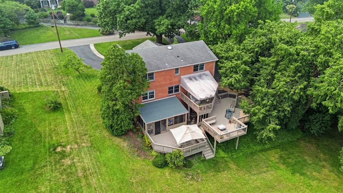
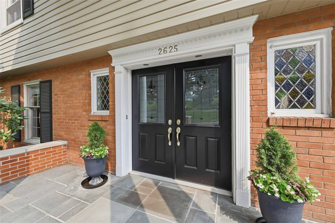
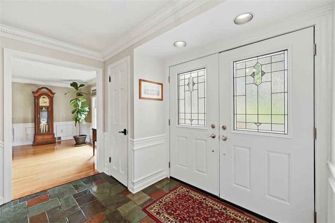
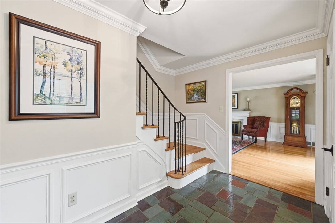
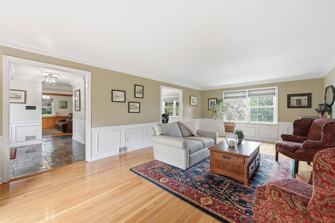
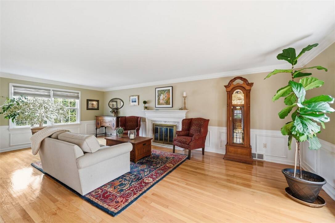
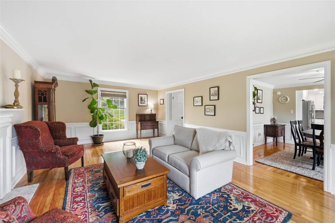
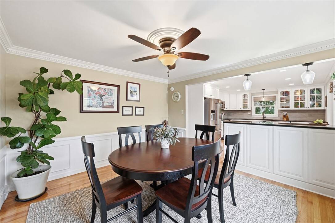
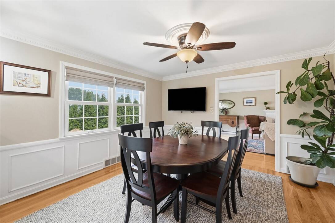
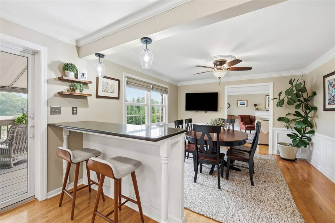
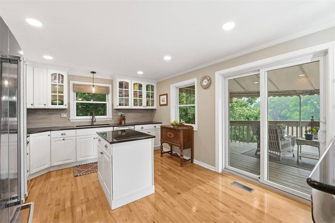
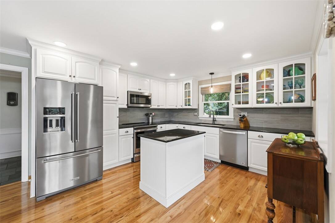
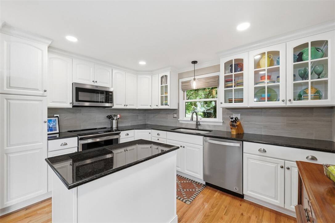
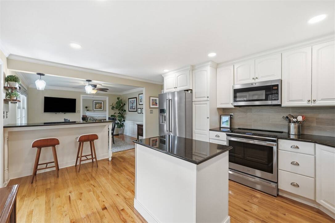
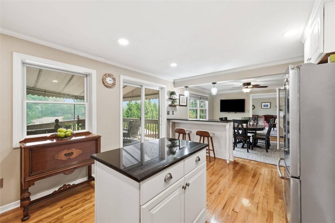
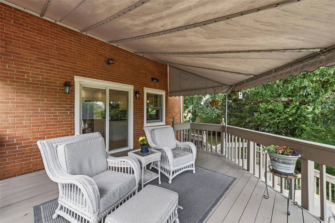
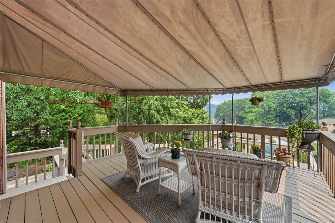
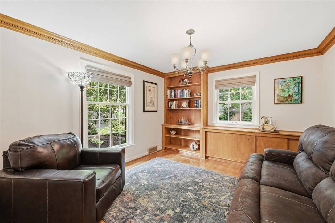
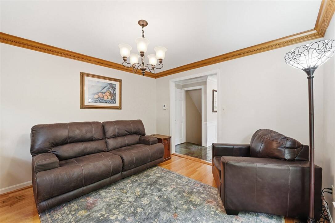
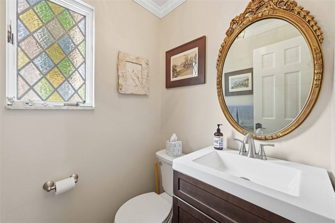
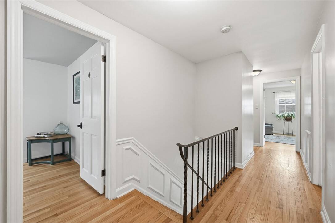
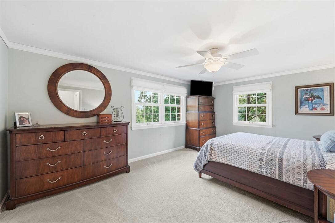
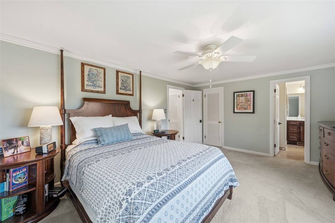
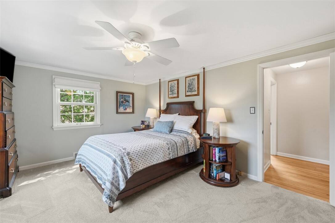
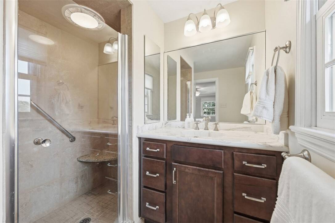
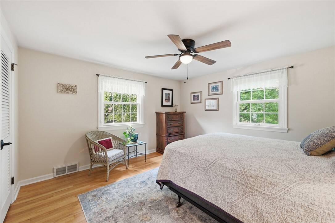
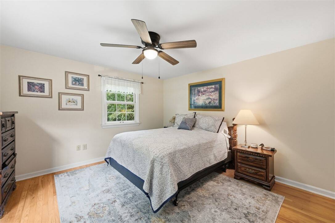
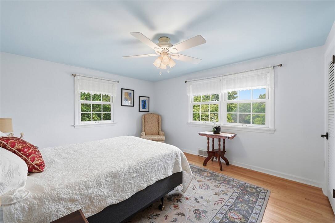
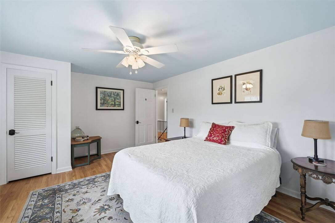
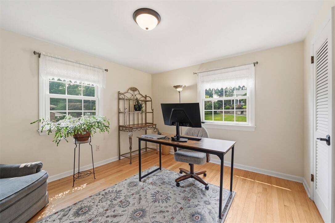
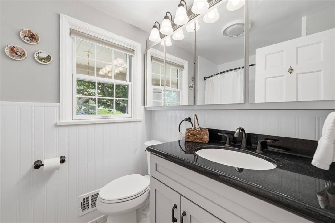
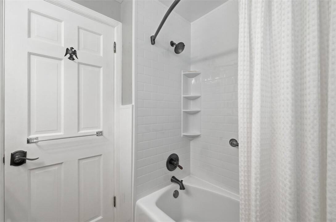
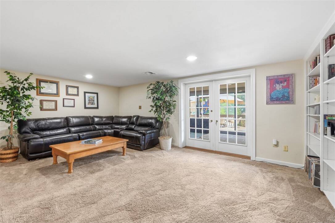
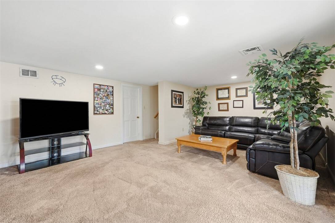
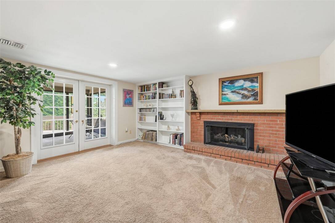
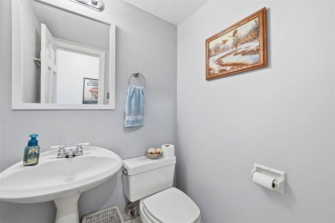
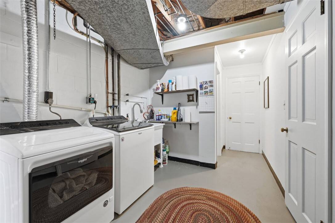
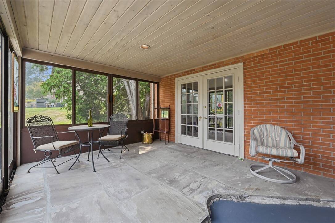
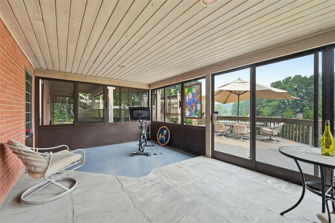
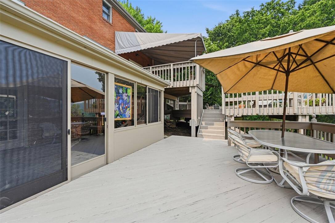
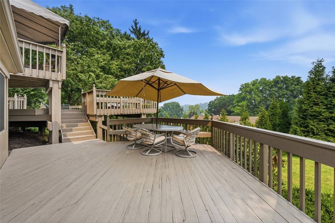
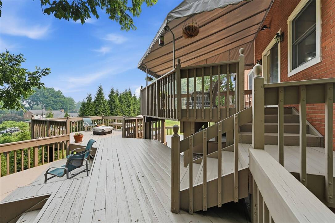
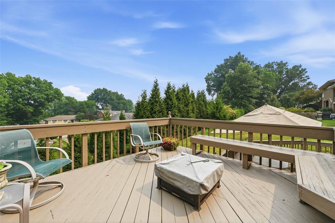
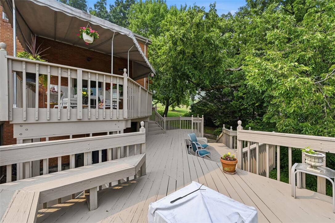
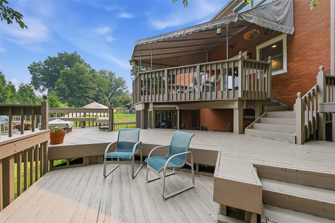
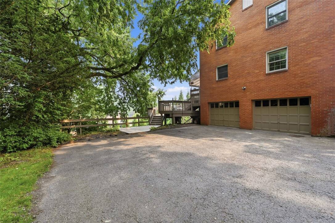
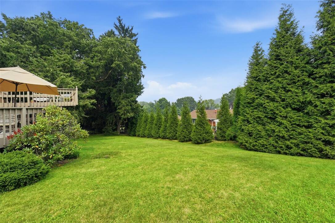
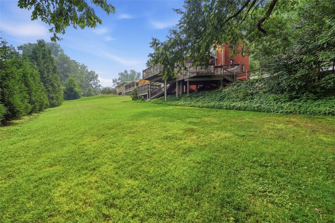
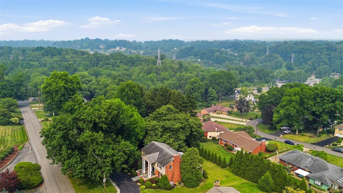
Welcome home to this spectacular, extensively updated Georgian Colonial featuring a rare, level-entry design made possible by the governor's drive with multi-car space in the highly desirable Deerfield Manor! Enter through the brand-new double fiberglass front doors, this home. Step into the inviting entry with classic tile flooring that leads to elegant wainscotting and beautifully refinished hardwood floors throughout. The bright, sun-drenched living room features an attractive fireplace, flowing seamlessly into the formal dining room. Directly adjacent is the heart of the home: a magnificent, completely remodeled kitchen outfitted with premium countertops, extensive cabinetry, and custom Hunter Douglas blinds. A private main-floor den with classic built-ins and a freshly updated powder room complete the main level. Upstairs, the generous master suite offers a private full bath with a new cabinet and countertop, plus a newly enlarged master walk in closet. Three additional spacious bedrooms share a completely remodeled, pristine full hallway bath. The entertainment space continues in the finished lower-level game room, featuring a second fireplace, custom built-ins, updated LED lighting, a half bath, and a unique three-season flex space room. Best of all, accessible from both the kitchen and lower level, is a 'sun'sational, fabulous 4-level deck designed for ultimate outdoor living. Complete with a premium custom awning for shade, a dedicated al fresco dining area, and a cozy firepit space, this incredible oasis takes full advantage of the landscape and overlooks a massive, usable rear yard. Featuring an integral 2-car garage with a brand-new opener system, this Upper St. Clair masterpiece is completely turnkey and ready for you!
|
Property Details
- 4 Total Bedrooms
- 2 Full Baths
- 2 Half Baths
- 0.36 Acres
- Built in 1960
- 2 Stories
- Colonial Style
- Lower Level: Finished, Walk Out
Interior Features
- Oven/Range
- Refrigerator
- Dishwasher
- Microwave
- Garbage Disposal
- Washer
- Dryer
- Carpet Flooring
- Ceramic Tile Flooring
- Hardwood Flooring
- 12 Rooms
- 2 Fireplaces
- Forced Air
- Gas Fuel
- Central A/C
Exterior Features
- Masonry - Brick Construction
- Asphalt Shingles Roof
- Has Garage
- Community Water
- Community Septic
- Subdivision: Deerfield Manor
Taxes and Fees
- $12,591 Total Tax
- $3 per month Maintenance
Listed By
|
HOWARD HANNA REAL ESTATE SERVICES
Office: 412-276-5000 |
Request More Information
Request Showing
Mortgage Calculator
Estimate your mortgage payment, including the principal and interest, taxes, insurance, HOA, and PMI.
Amortization Schedule
Advanced Options
 ;
; ;
; ;
; ;
; ;
; ;
; ;
; ;
; ;
; ;
; ;
; ;
; ;
; ;
; ;
; ;
; ;
; ;
; ;
; ;
; ;
; ;
; ;
; ;
; ;
; ;
; ;
; ;
; ;
; ;
; ;
; ;
; ;
; ;
; ;
; ;
; ;
; ;
; ;
; ;
; ;
; ;
; ;
; ;
; ;
; ;
; ;
; ;
; ;
;
Listing data is deemed reliable but is NOT guaranteed accurate.
Contact Us
Who Would You Like to Contact Today?
I want to contact an agent about this property!
I wish to provide feedback about the website functionality
Contact Agent