2 Fairhaven Drive, Wheatley Heights, NY 11798
|
|||||||||||||||||||||||||||||||||||||||||||||||||||||||||||||||||||||||






|
|
||||||||||||||||||||||||||||||||||||||||||||||||||||||||||||||||
Virtual Tour
|
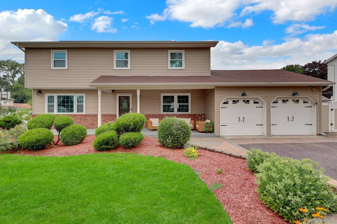
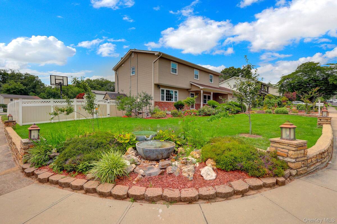
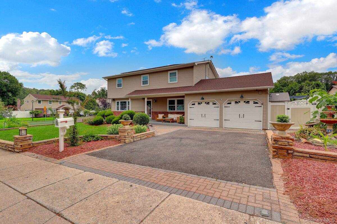
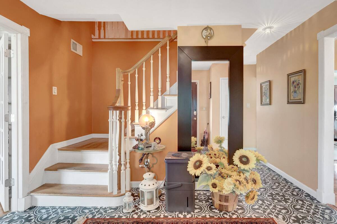
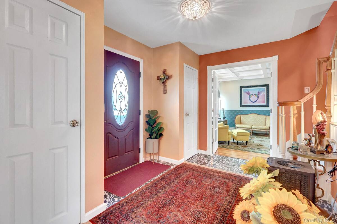
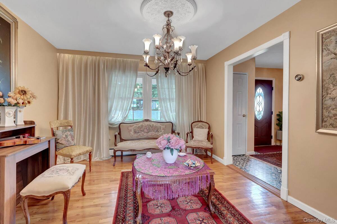
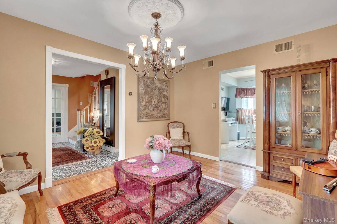
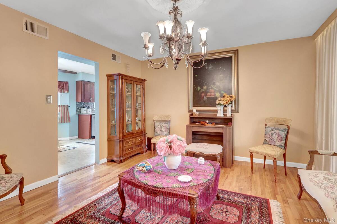
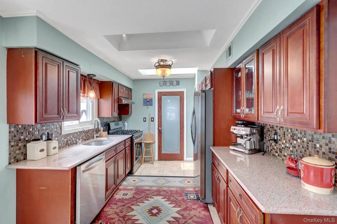
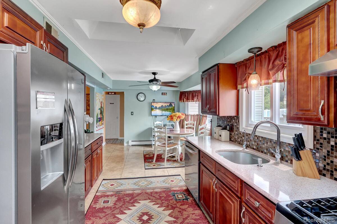
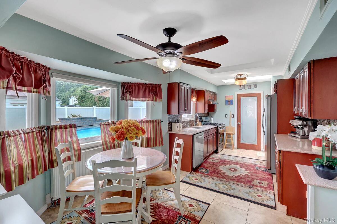
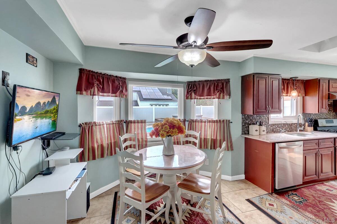
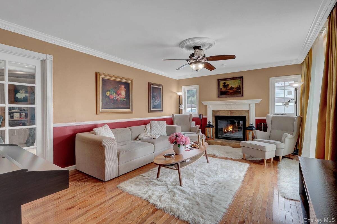
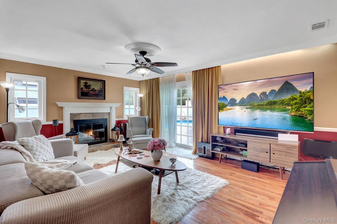
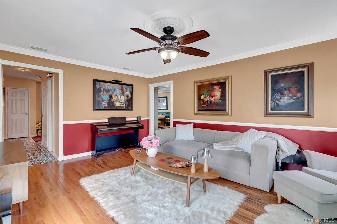
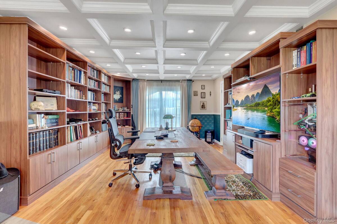
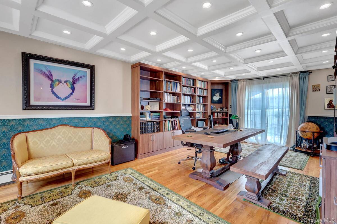
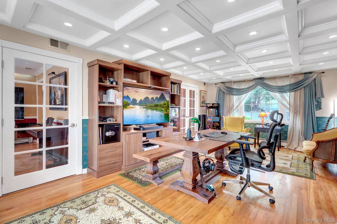
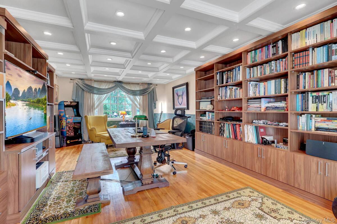
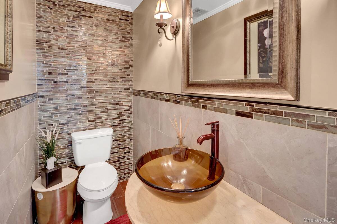
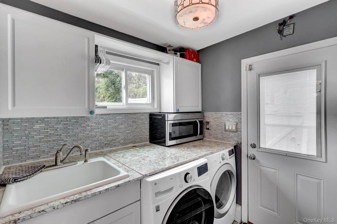
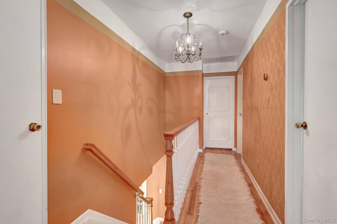
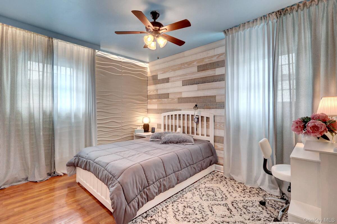
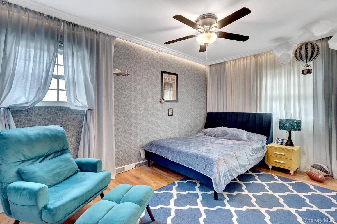
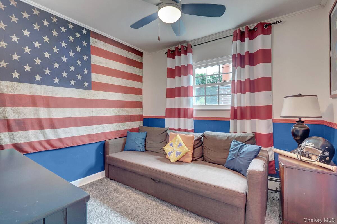
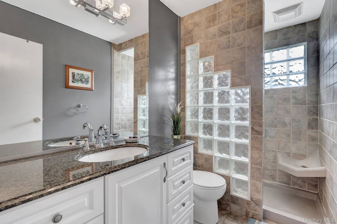
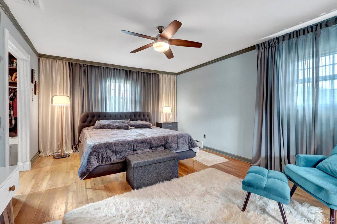
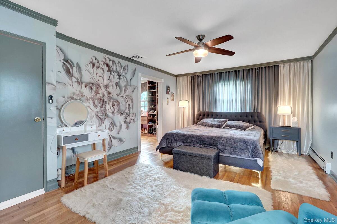
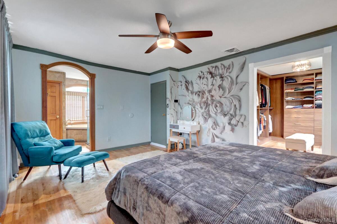
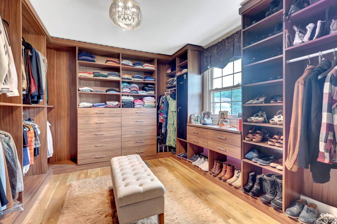
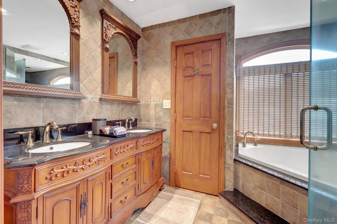
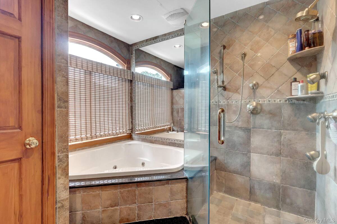
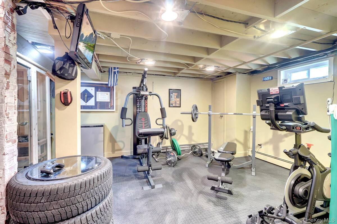
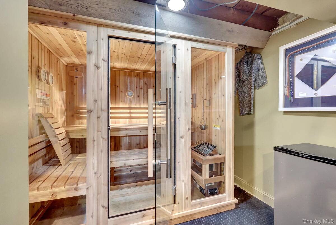
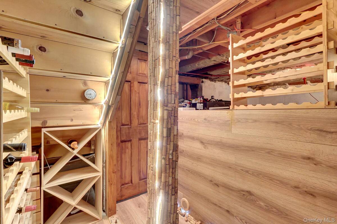
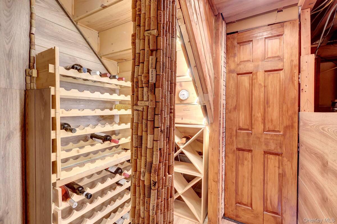
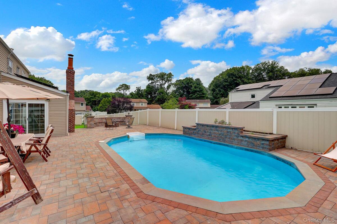
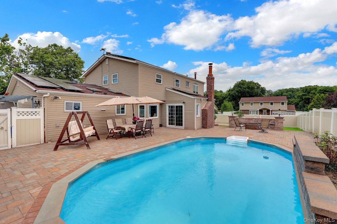
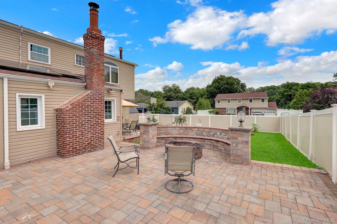
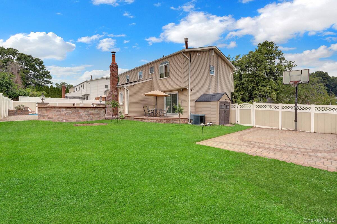
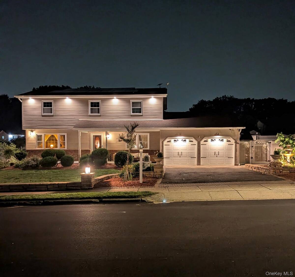
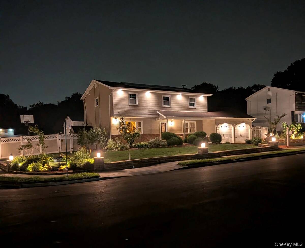
Welcome to 2 Fairhaven Drive, Wheatley Heights, an exceptional colonial style home located in the highly sought-after Half Hollow Hills School District, offering luxury living, outstanding energy efficiency, and an incredible indoor-outdoor lifestyle. The exterior of this beautifully maintained 2 level home showcases outstanding curb appeal with manicured landscaping, water features, and a welcoming presence. The beautiful and private backyard offers an in-ground swimming pool, a basketball 1/2 court, a custom wood-burning fire pit seating, creating the perfect setting for entertaining or relaxing with family and friends. The home's owned solar panels, combined with its Pearl Energy Certification and enhanced attic, wall, and basement insulation, contribute to remarkably low electric costs and exceptional year-round efficiency and savings. Coupled with its very low property taxes, the new roof & new windows, this home offers tremendous long-term value. In addition, the home's reverse osmosis water filtration system provides added convenience and peace of mind. The 1st floor offers a spacious and inviting eat-in kitchen with abundant cabinetry & generous counter space. Adjacent to the kitchen is the oversized family room complete with a wood-burning fireplace that can warm the entire home and sliders to the back yard. Hardwood floors flow throughout the home. The spacious living room features a beautiful coffered ceiling and offers sliding door access to backyard patio. The formal dining room and a beautifully updated 1/2 bath complete the 1st level of this home. The second level features 5 generously sized bedrooms w/ hardwood flooring throughout. The spacious primary suite offers privacy and luxury with its spa-like bathroom and oversized custom California-style walk-in closet. The finished lower level adds incredible versatility and lifestyle appeal, offering a home gym, an elegant wine cellar, and a relaxing sauna, creating the ultimate in-home wellness experience. Ideally situated close to shopping, dining, parks, and major transportation routes, this exceptional property offers the rare opportunity to enjoy luxury amenities, energy efficiency, and a convenient location all within one of the area's most desirable school districts.
|
Property Details
- 5 Total Bedrooms
- 2 Full Baths
- 1 Half Bath
- 2900 SF (AG)
- 2900 SF (Total)
- 0.24 Acres
- 10300 SF Lot
- Built in 1969
- Colonial Style
- Lower Level: Finished
Interior Features
- Oven/Range
- Refrigerator
- Dishwasher
- Microwave
- Washer
- Dryer
- Stainless Steel
- Hardwood Flooring
- 9 Rooms
- Entry Foyer
- Walk-in Closet
- 1 Fireplace
- Baseboard
- Natural Gas Fuel
- Solar Fuel
- Central A/C
Exterior Features
- Brick Siding
- Vinyl Siding
- 2 Garage Spaces
- Community Water
- Other Waste Removal
- Pool
- Patio
- Fence
- Open Porch
- Subdivision: Hadley Hills
- Shed
Taxes and Fees
- $13,775 Total Tax
Listed By
|
Keller Williams Realty Greater
Office: 516-873-7100 |
|
Keller Williams Realty Greater
Office: 516-873-7100 |
Request More Information
Request Showing
Request Cobroke
If you're not a member, fill in the following form to request cobroke participation.
Already a member? Log in to request cobroke
Mortgage Calculator
Estimate your mortgage payment, including the principal and interest, taxes, insurance, HOA, and PMI.
Amortization Schedule
Advanced Options
 ;
; ;
; ;
; ;
; ;
; ;
; ;
; ;
; ;
; ;
; ;
; ;
; ;
; ;
; ;
; ;
; ;
; ;
; ;
; ;
; ;
; ;
; ;
; ;
; ;
; ;
; ;
; ;
; ;
; ;
; ;
; ;
; ;
; ;
; ;
; ;
; ;
; ;
; ;
; ;
; ;
;
Listing data is deemed reliable but is NOT guaranteed accurate.
Contact Us
Who Would You Like to Contact Today?
I want to contact an agent about this property!
I wish to provide feedback about the website functionality
Contact Agent