78 Tuckahoe Avenue, Eastchester, NY 10709
|
|||||||||||||||||||||||||||||||||||||||||||||||||||||||||||||||||||||||






|
|
||||||||||||||||||||||||||||||||||||||||||||||||||||||||||||||||
Virtual Tour
|
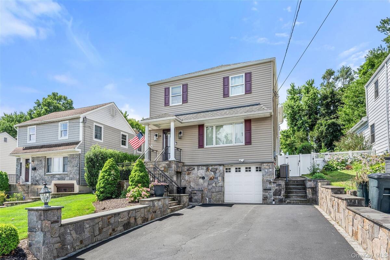
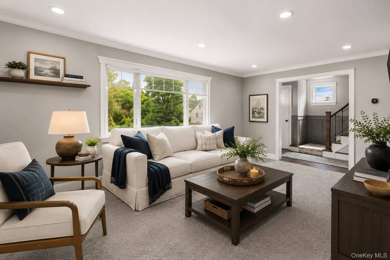
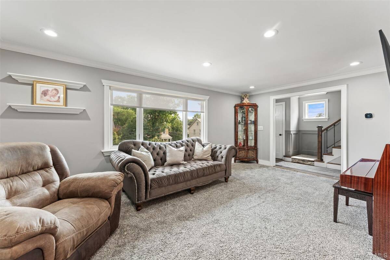
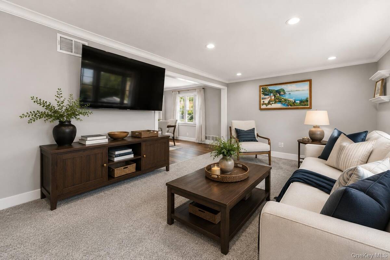
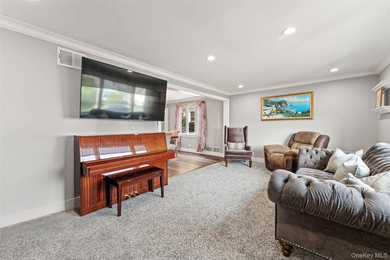
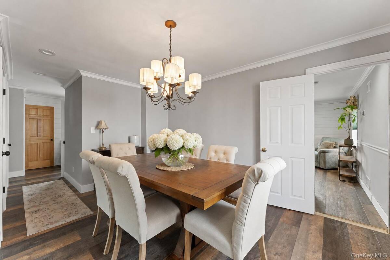
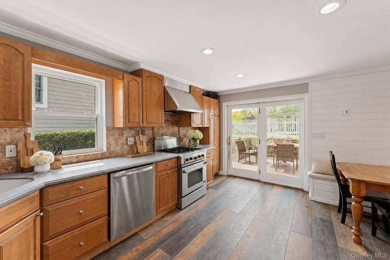
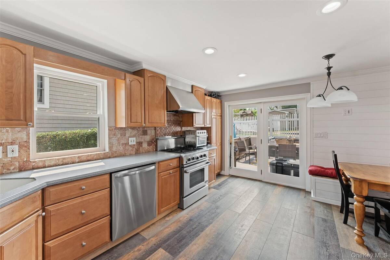
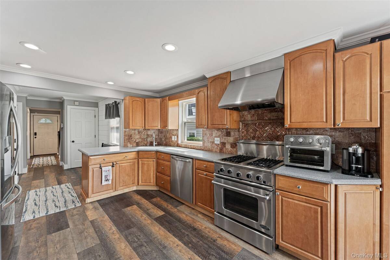
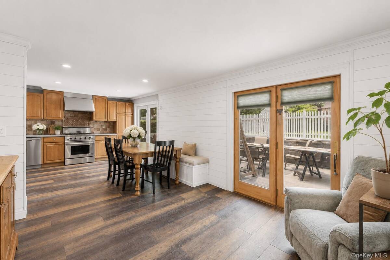
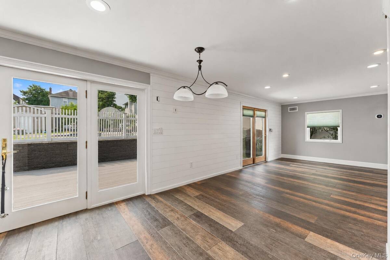
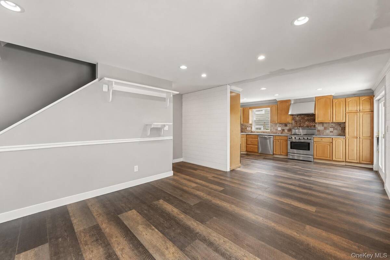
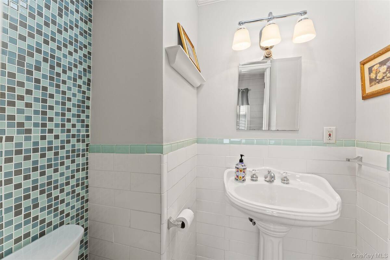
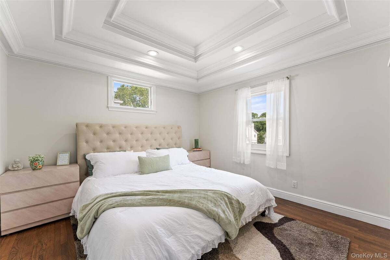
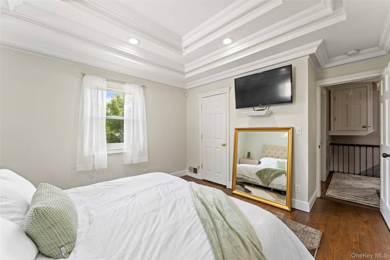
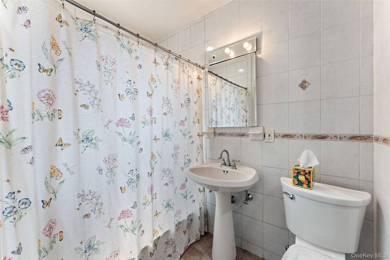
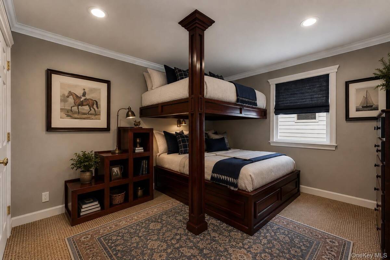
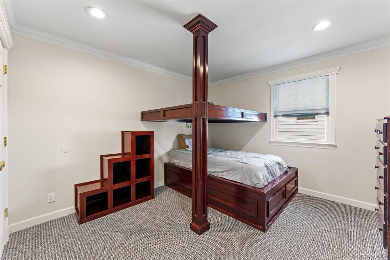
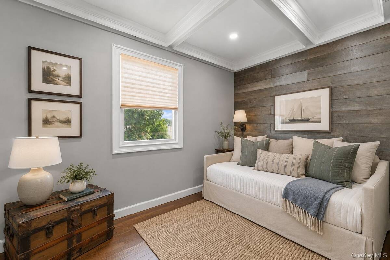
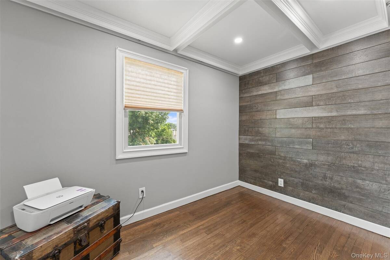
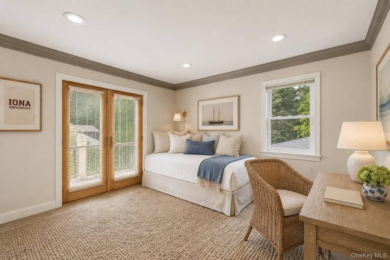
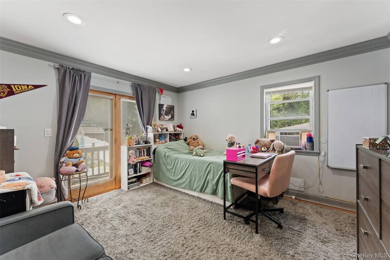
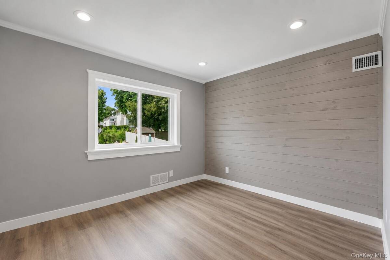
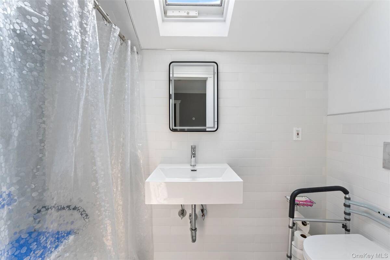
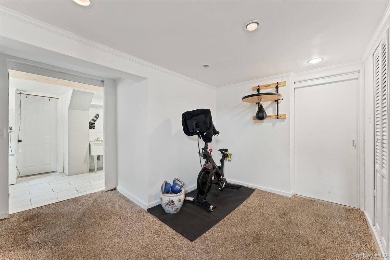
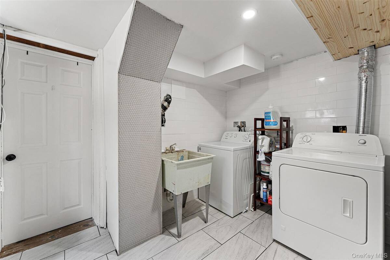
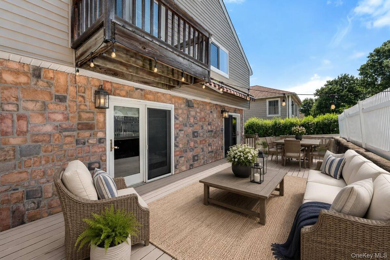
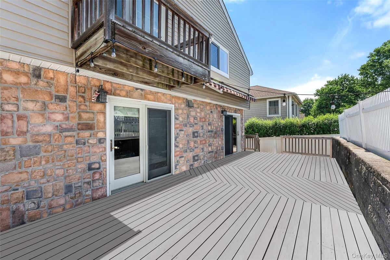
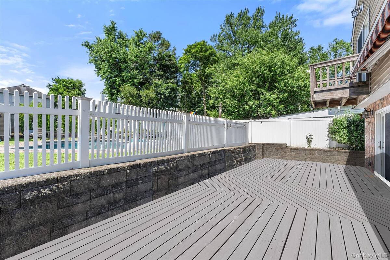
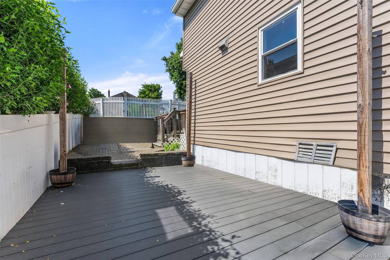
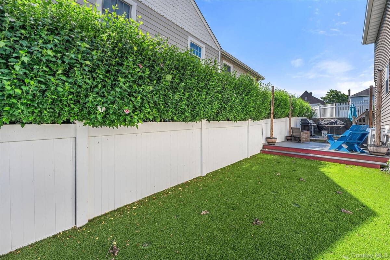
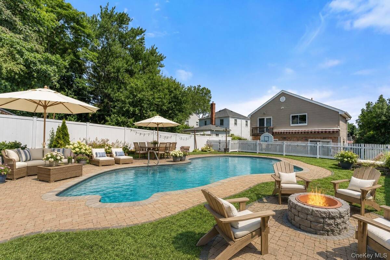
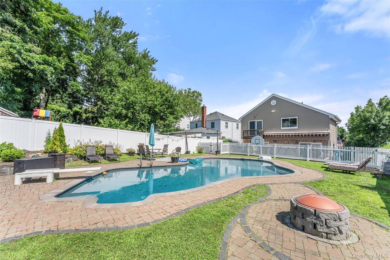
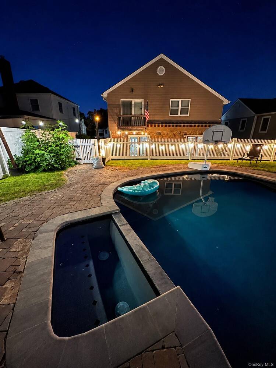
78 Tuckahoe Avenue is a five-bedroom, three-bath home in the Eastchester School District close to Twin Lakes Nature Preserve, Lake Isle, and the shops on White Plains Road. At 2,234 square feet, freshly painted and meticulously maintained, it has the details that set a house apart: beamed ceiling, a tray ceiling in the primary bedroom, wood feature walls throughout and a flexible floor plan. The renovated kitchen, with custom cabinetry and Corian countertops, opens into a family room. Both have exceptional access to the outdoors: double French glass doors lead to an expansive deck and in-ground gunite pool, with additional yard space set aside for play or relaxing. The main level also features the living room, dining room, powder room, and back staircase. Upstairs, the primary bedroom's tray ceiling stands out, alongside two more bedrooms (one with a custom accent wall, one with built-in bunk beds) and a renovated hall bath. The back staircase leads to one bedroom with a handicap-accessible bath and a bedroom with balcony. The lower level adds a recreation room, ( the size of the family room and kitchen area. l)aundry room with a laundry chute, utilities, and direct garage access. Outside: a fenced yard, six-car driveway, central air, retractable awning, and a fire pit by the pool. This is Eastchester living at it's best. Please note the drive way can easily fit 4 cars.
|
Property Details
- 5 Total Bedrooms
- 2 Full Baths
- 1 Half Bath
- 2234 SF (AG)
- 2234 SF (Total)
- 0.18 Acres
- 7841 SF Lot
- Built in 1954
- Colonial Style
- Lower Level: Finished, Partly Finished
Interior Features
- Oven/Range
- Refrigerator
- Dishwasher
- Microwave
- Washer
- Dryer
- Garden
- 9 Rooms
- Entry Foyer
- Natural Gas Fuel
- Central A/C
Exterior Features
- 1 Garage Space
- Community Water
- Community Septic
- Pool
- Deck
- Fence
Taxes and Fees
- $22,779 Total Tax
Listed By
|
Compass Greater NY, LLC
Office: 914-337-0070 |
|
Compass Greater NY, LLC
Office: 914-337-0070 |
Request More Information
Request Showing
Mortgage Calculator
Estimate your mortgage payment, including the principal and interest, taxes, insurance, HOA, and PMI.
Amortization Schedule
Advanced Options
 ;
; ;
; ;
; ;
; ;
; ;
; ;
; ;
; ;
; ;
; ;
; ;
; ;
; ;
; ;
; ;
; ;
; ;
; ;
; ;
; ;
; ;
; ;
; ;
; ;
; ;
; ;
; ;
; ;
; ;
; ;
; ;
; ;
;
Listing data is deemed reliable but is NOT guaranteed accurate.
Contact Us
Who Would You Like to Contact Today?
I want to contact an agent about this property!
I wish to provide feedback about the website functionality
Contact Agent