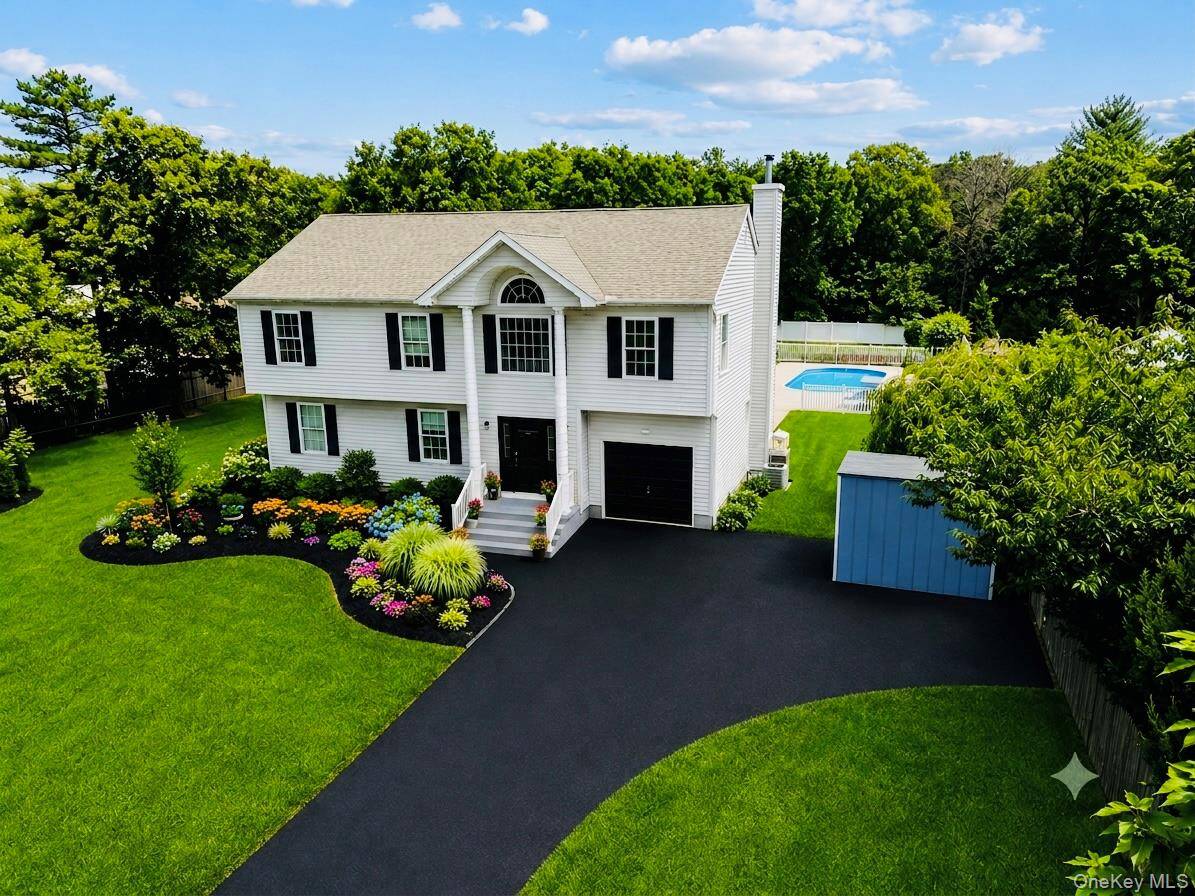
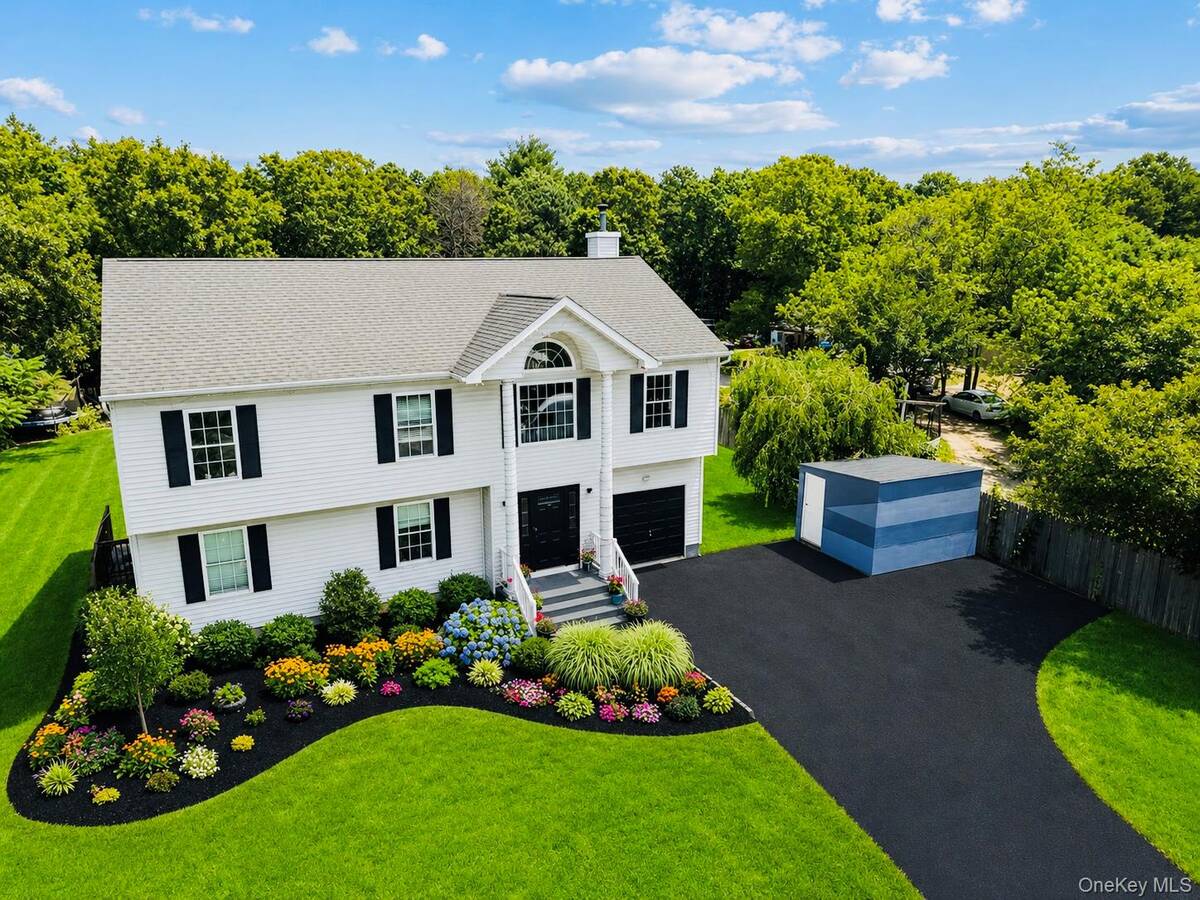
Welcome to an extraordinary custom-built Colonial situated on an exceptionally rare full-acre property, offering an unmatched combination of space, versatility, and lifestyle. Whether you're searching for your forever home, a multi-generational living opportunity, or the perfect property for a business owner, tradesperson, or outdoor enthusiast, this one-of-a-kind residence presents an opportunity rarely found in today's market. From the moment you arrive, you'll appreciate the impressive 200-foot private driveway leading to an expansive parking area accommodating 20+ vehicles, in addition to the attached 1.5 car garage. There's ample room for work trucks, trailers, RVs, campers, boats, and recreational vehicles-making this an exceptional property for contractors, hobbyists, collectors, or anyone who values freedom and flexibility. The thoughtfully designed layout offers generous living space throughout. The first level features three spacious bedrooms, a full bath, direct garage access, and a separate rear entrance-ideal for extended family or a possible mother-daughter configuration with proper permits. Adding even more value is the home's full-footprint oversized basement with 8-foot ceilings and a separate exterior entrance with poured concrete stairs. This expansive lower level provides exceptional storage and endless possibilities for a home theater, gym, recreation room, workshop, office, or additional living space (with proper approvals). The upper level is the heart of the home. Soaring cathedral ceilings enhance the living room, dining room, and kitchen, while skylights and oversized windows flood the space with natural light. The spacious primary suite offers an oversized en-suite bath and abundant closet space, including walk-in closets. Step outside into your own private backyard oasis featuring a spectacular oversized in-ground pool surrounded by nearly 1,500 square feet of premium, like-new paver patio, creating a true country club setting for entertaining or everyday relaxation. A charming wooden gazebo offers endless possibilities as a future pool cabana, outdoor kitchen, entertainment pavilion, or cozy gathering space with an outdoor fireplace. Beyond the pool, the sprawling lawn provides room for virtually every outdoor activity imaginable. Located within the award-winning Longwood Central School District, you'll enjoy outstanding educational opportunities, youth sports leagues, beautiful parks, and an active community. Conveniently close to shopping, dining, major roadways, beaches, and everyday conveniences, this home offers the perfect balance of privacy, accessibility, and exceptional quality of life. Properties offering this much land, parking, recreational space, and versatility are extraordinarily rare. Whether you're envisioning your forever home, accommodating multiple generations, operating a home-based business, or simply enjoying room to grow, this property delivers possibilities few homes can match. Rare. Spacious. Versatile. One of a Kind. A truly exceptional opportunity to own one of the area's most distinctive properties, where extraordinary indoor living, resort-style outdoor amenities, an oversized basement with incredible potential, and an unbeatable location come together to create the lifestyle you've been dreaming of.

 7
Beds
7
Beds
 4
Baths
4
Baths
 2290
SF
2290
SF
 Built In
2011
Built In
2011



 ;
;