2245 Little Peconic Bay Lane, Southold, NY 11971
|
|||||||||||||||||||||||||||||||||||||||||||||||||||||||||||||||||||






|
|
||||||||||||||||||||||||||||||||||||||||||||||||||||||||||||||||
Virtual Tour
|
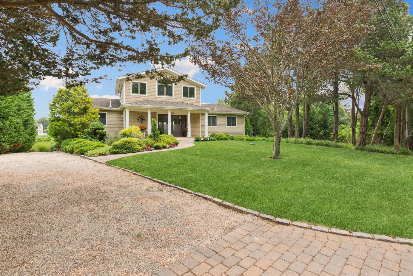
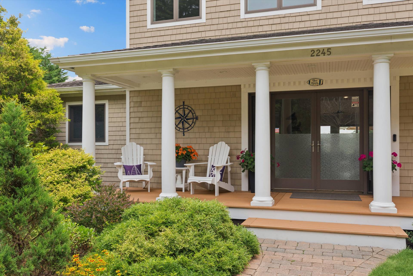
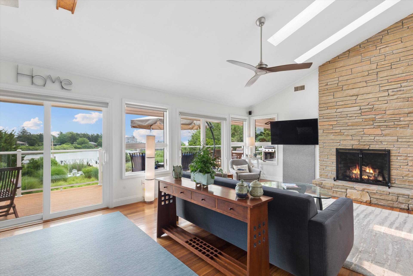
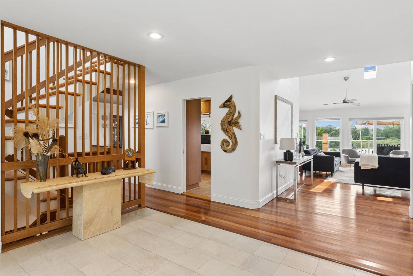
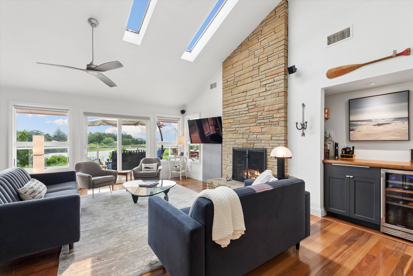
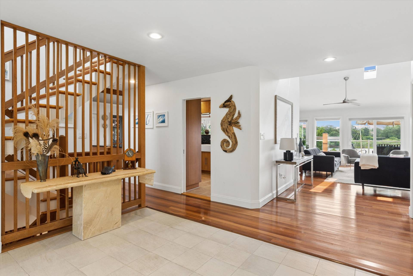
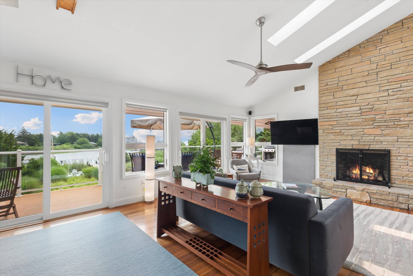
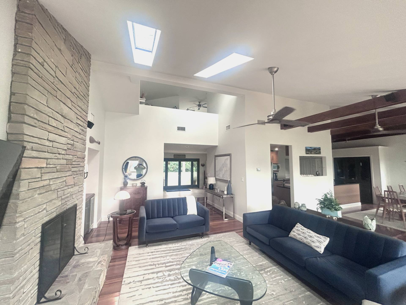
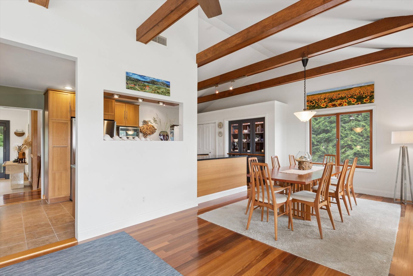
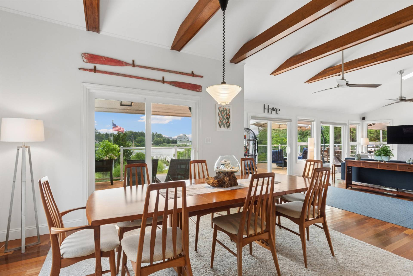
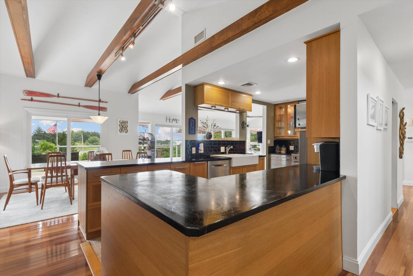
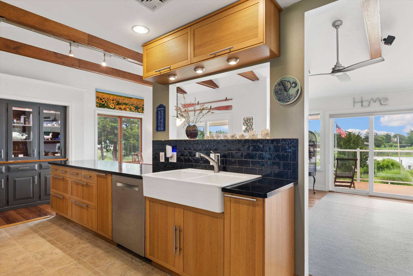
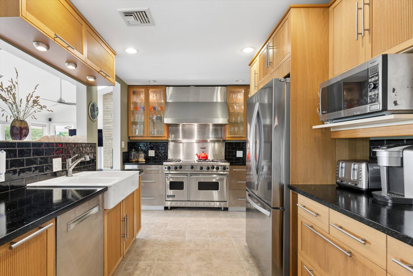
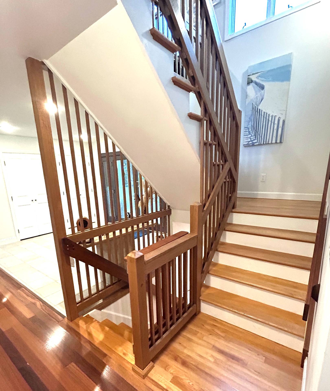
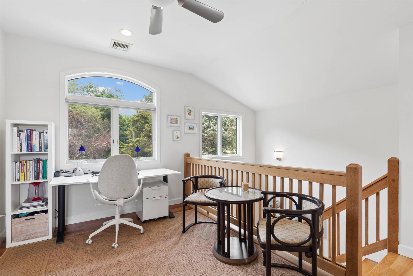
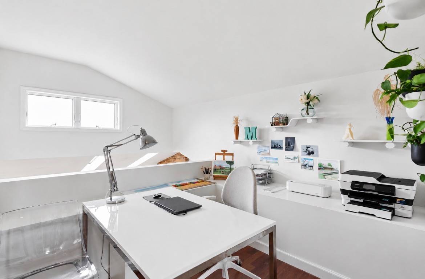
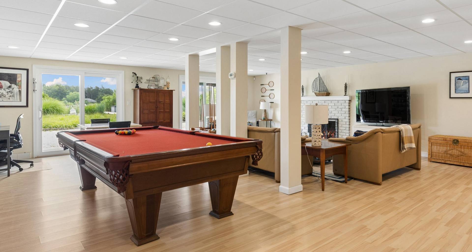
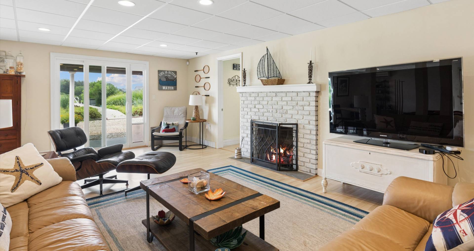
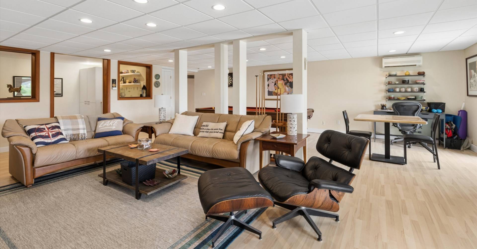
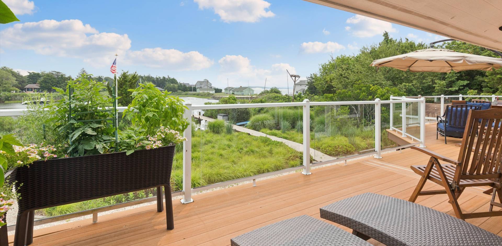
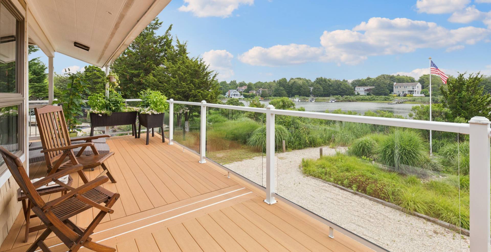
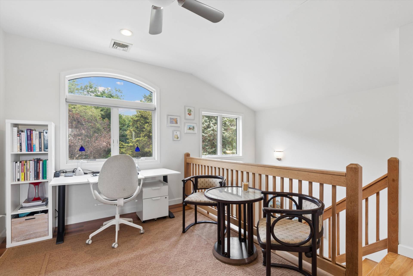
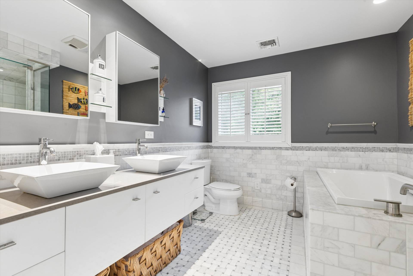
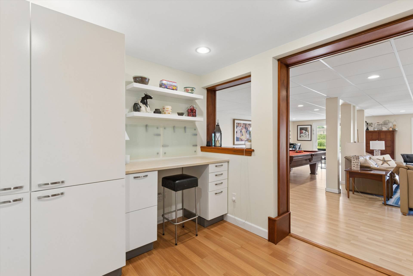
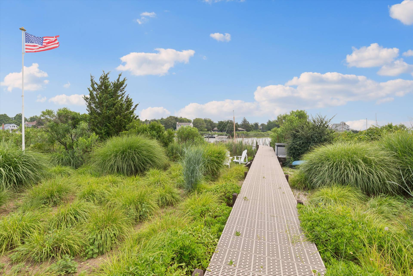
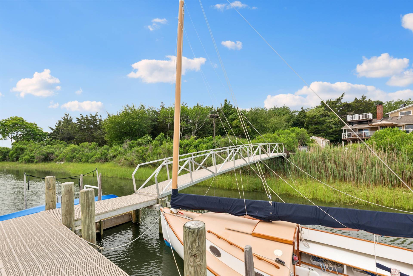
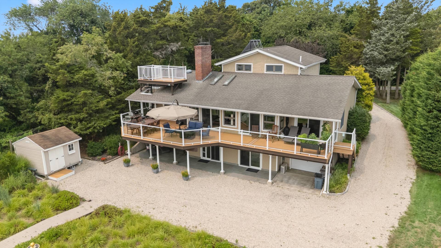
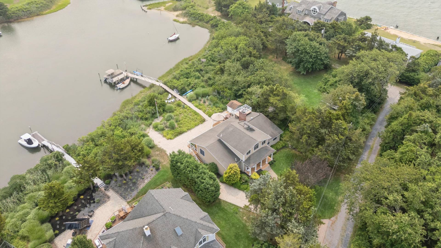
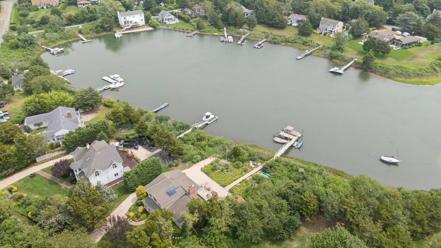
Perfectly sited on a protected inlet on West Lake, with direct access to the pristine waters of the Little Peconic Bay, this exceptional waterfront retreat embodies the effortless elegance of North Fork living. Thoughtfully designed to embrace its spectacular setting, the home is filled with natural light and showcases captivating water views from its principal living spaces. The main level offers an inviting open-concept design, where a gracious living room with a gas fireplace, elegant dining area, and beautifully appointed chef's kitchen with premium finishes flow seamlessly onto an expansive waterfront deck, creating an ideal setting for both intimate gatherings and grand-scale entertaining. A private staircase leads to the deep-water dock, offering immediate access to some of the East End's finest boating, sailing, and fishing. Above, the rooftop observation deck captures sweeping panoramic vistas across Little Peconic Bay, Robins Island, and the ever-changing coastal landscape beyond. The finished lower level encompasses an additional 1,675 square feet of living space and features a spacious family room, two bedrooms, another fireplace, a wine cellar, and walls of sliding glass doors that blur the line between indoors and out, inviting the waterfront into every moment. Complete with private beach access, this is more than a home-it is a rare opportunity to embrace an extraordinary waterfront lifestyle where sunrise boat-rides, paddles, afternoons on the bay, and unforgettable sunsets become part of everyday life.
|
Property Details
- 3 Total Bedrooms
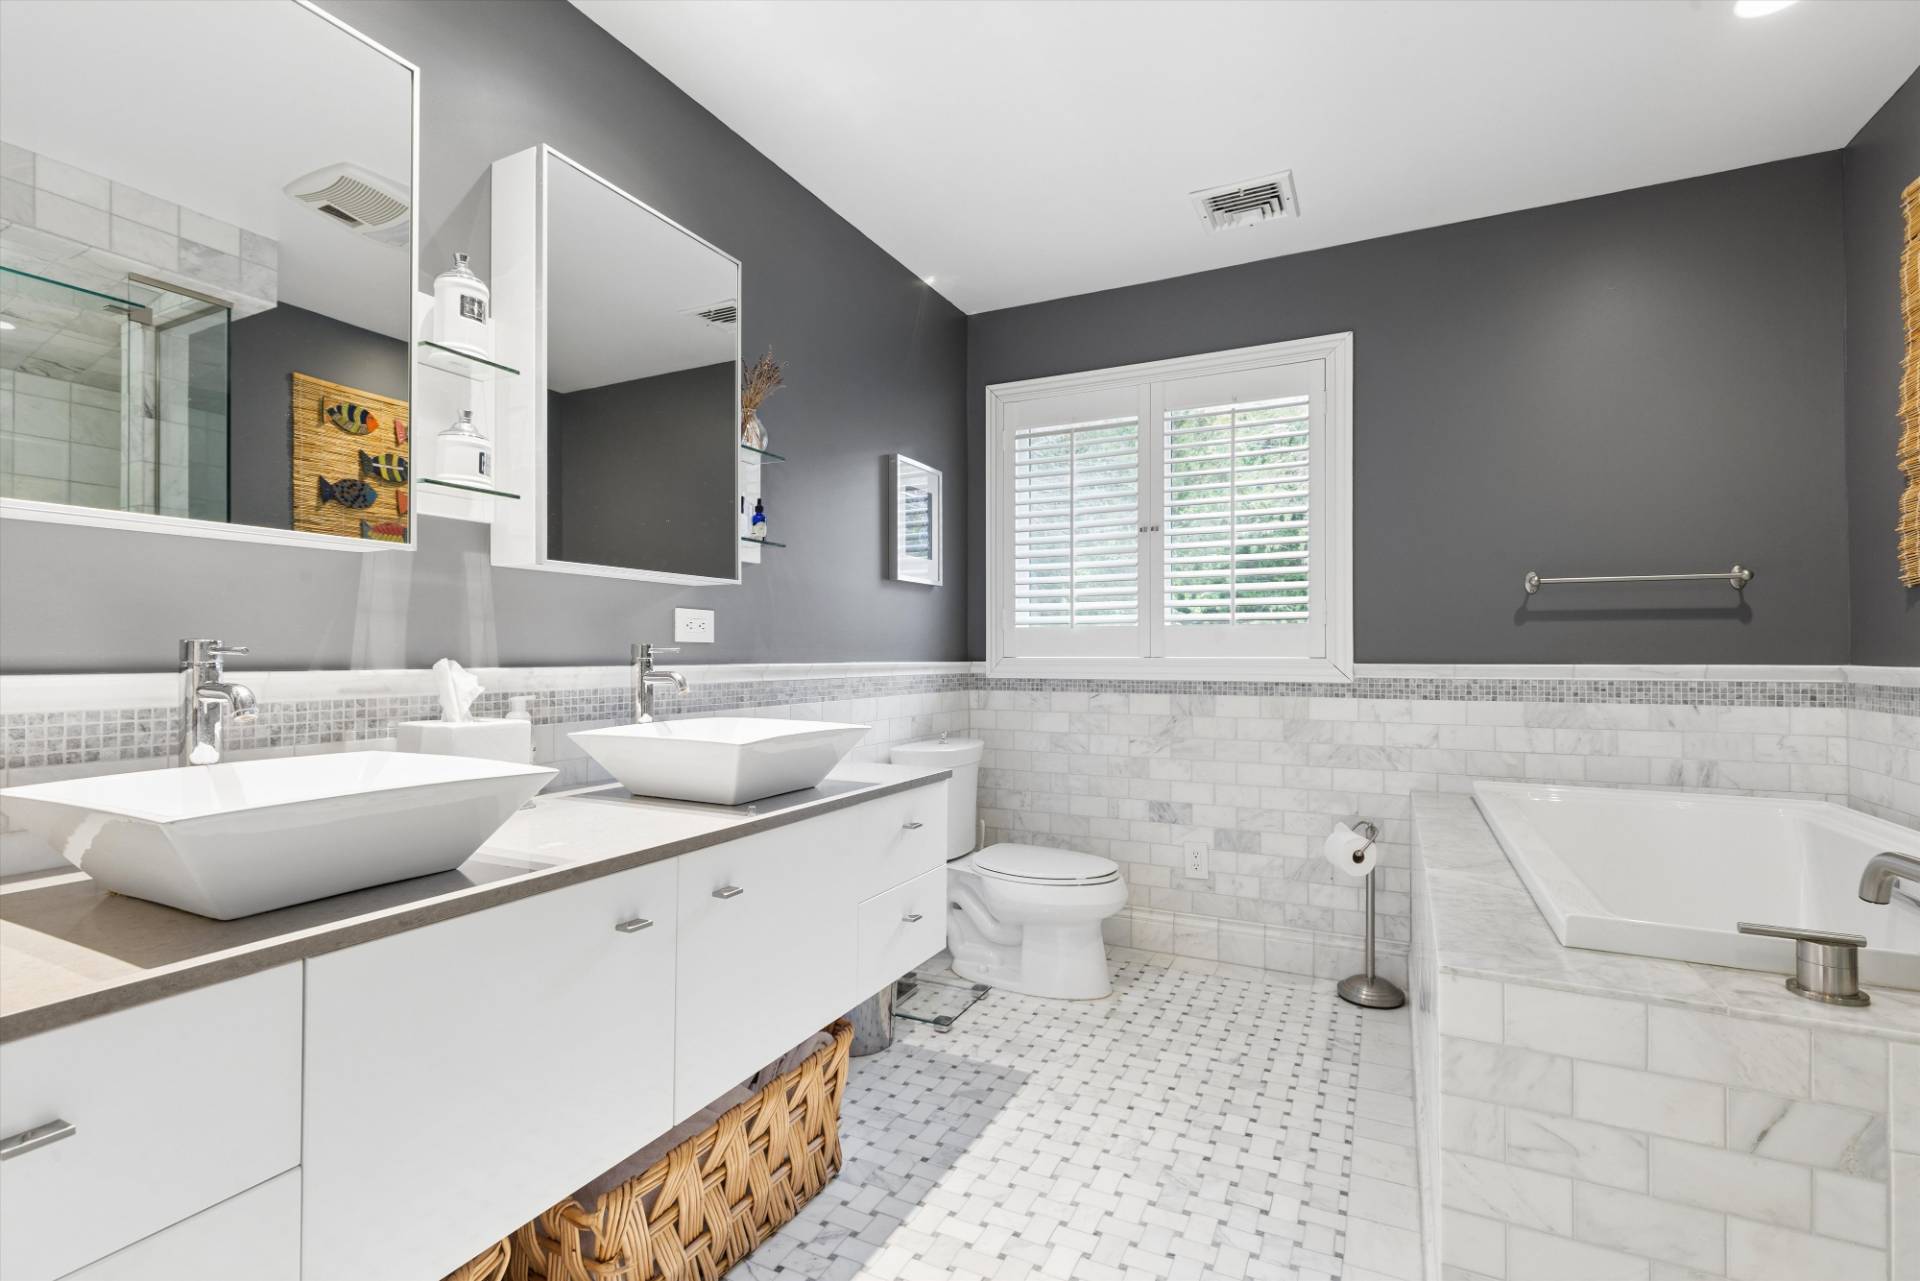
- 2 Full Baths
- 2 Half Baths
- 2367 SF (AG)
- 2367 SF (Total)
- 0.50 Acres
- Built in 1971
- 2 Stories
- Available 7/19/2026
- Full Basement
- Lower Level: Finished, Walk Out
Interior Features
- Open Kitchen
- Stone Kitchen Counter
- Oven/Range
- Refrigerator
- Dishwasher
- Microwave
- Washer
- Dryer
- Stainless Steel
- Entry Foyer
- Living Room
- Dining Room
- Family Room
- Den/Office
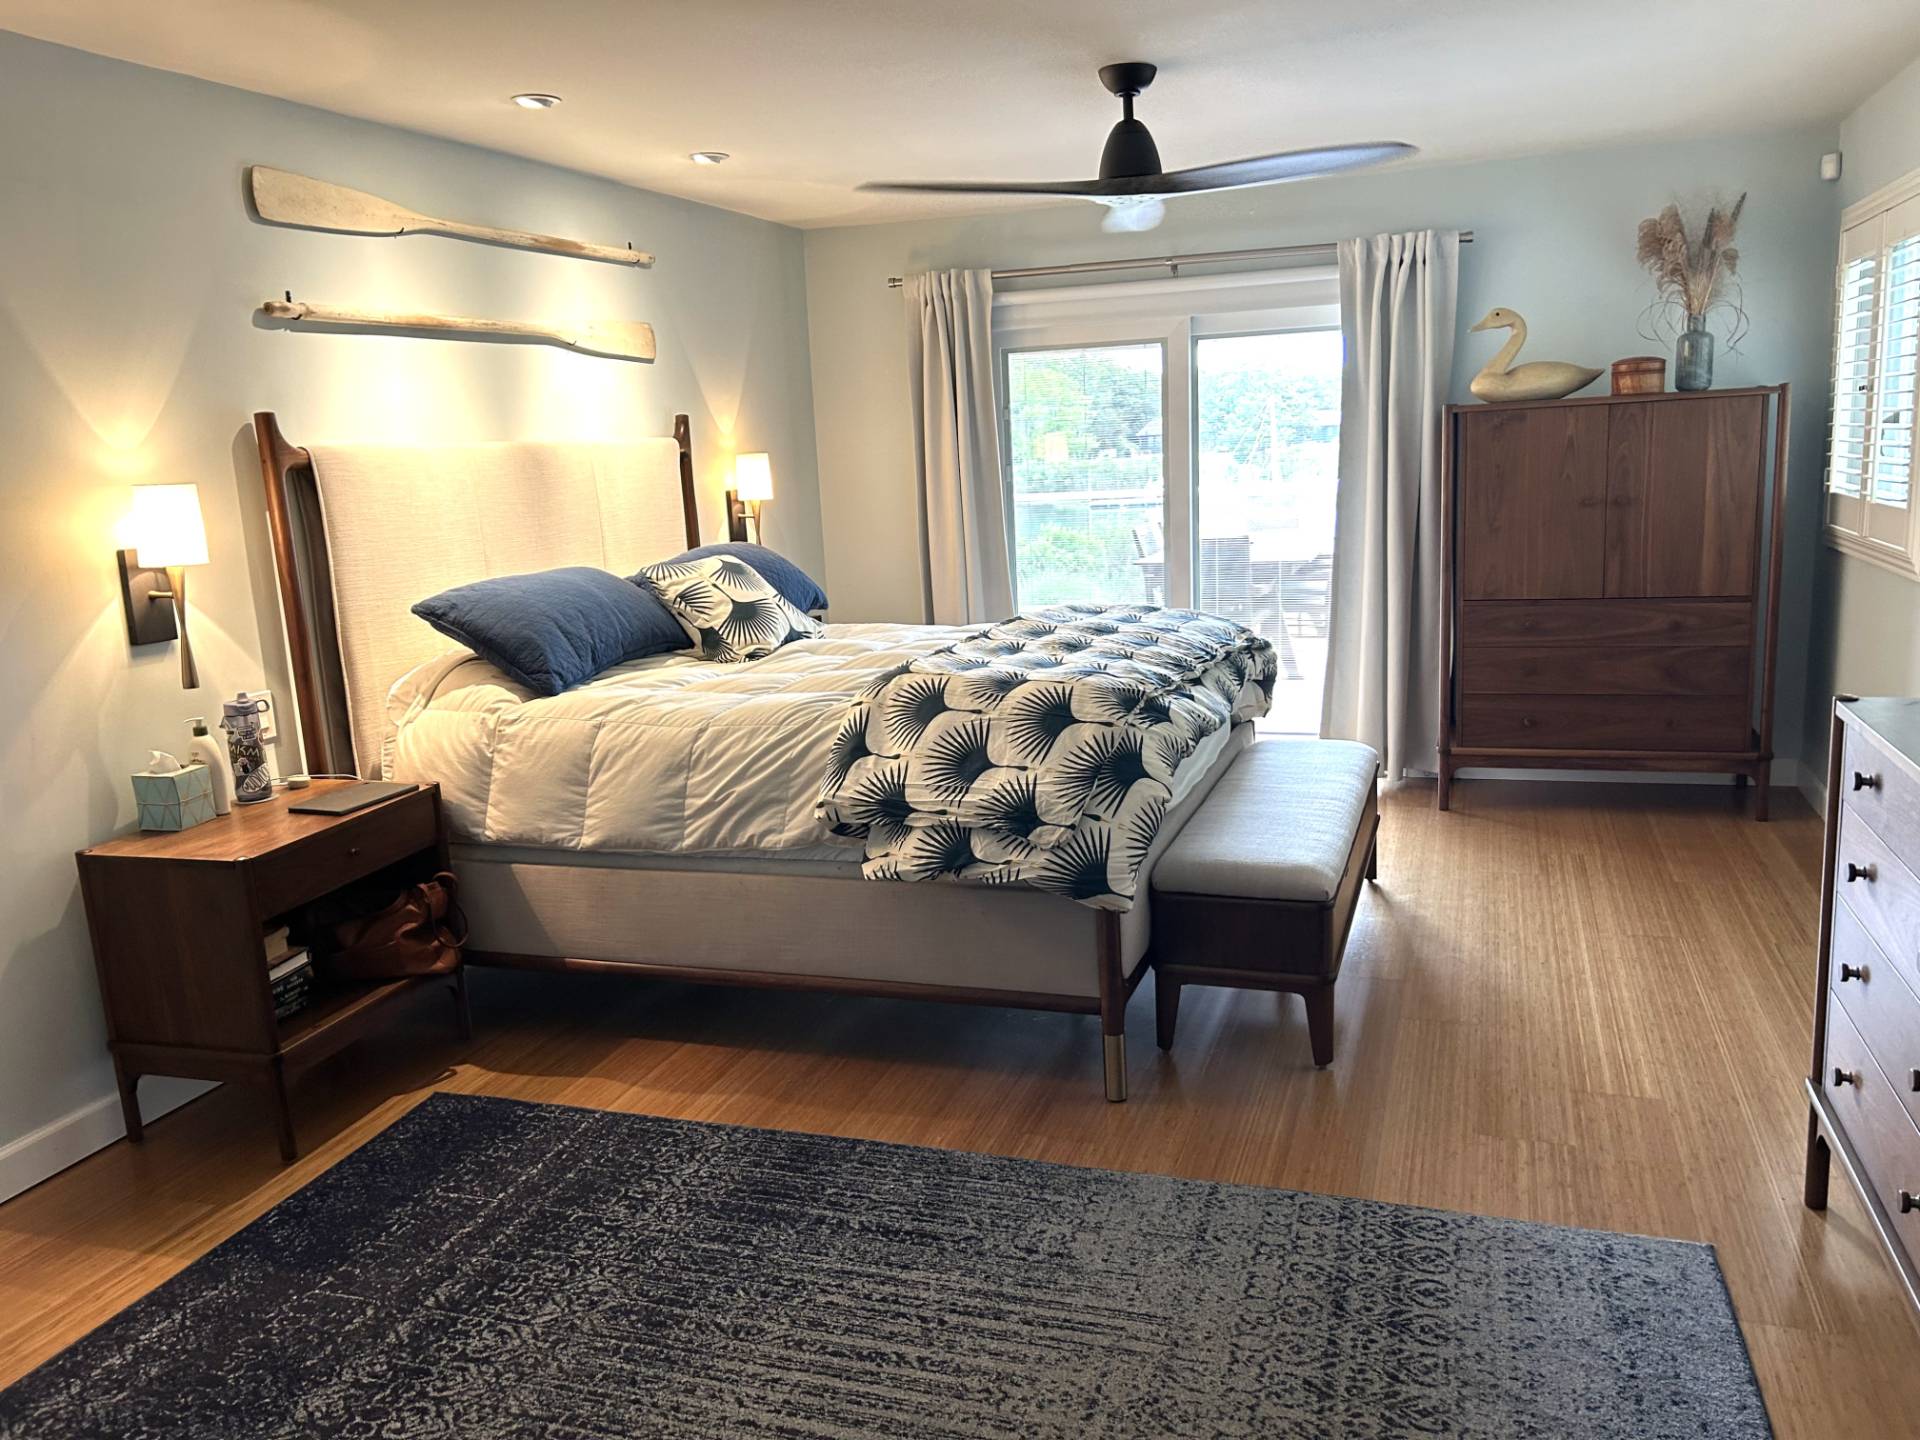
- Primary Bedroom
- Walk-in Closet
- Kitchen
- 1 Fireplace
- Central A/C
Exterior Features
- Frame Construction
- Attached Garage
- 1 Garage Space
- Municipal Water
- Other Waste Removal
- Lake View
- Lake Waterfront
Taxes and Fees
- $13,029 Total Tax
- $84 per month Maintenance
- HOA: West Lake
- HOA Contact: Voluntary
Mortgage Calculator
Estimate your mortgage payment, including the principal and interest, taxes, insurance, HOA, and PMI.
Amortization Schedule
Advanced Options
 ;
; ;
; ;
; ;
; ;
; ;
; ;
; ;
; ;
; ;
; ;
; ;
; ;
; ;
; ;
; ;
; ;
; ;
; ;
; ;
; ;
; ;
; ;
; ;
; ;
; ;
; ;
; ;
; ;
; ;
; ;
;
Listing data is deemed reliable but is NOT guaranteed accurate.
Contact Us
Who Would You Like to Contact Today?
I want to contact an agent about this property!
I wish to provide feedback about the website functionality
Contact Agent