1003 149th St, Whitestone, NY 11357
|
|||||||||||||||||||||||||||||||||||||||||||||||||||||||||||||||||||||||||||||||||||||||






| Saturday July 25th 12:00pm to 2:00pm |
Virtual Tour Meeting Information
|
|
||||||||||||||||||||||||||||||||||||||||||||||||||||||||||||||||||||||||||||||||
Virtual Tour
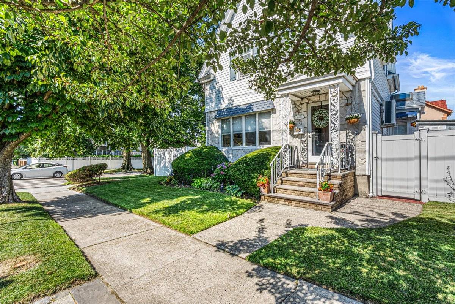
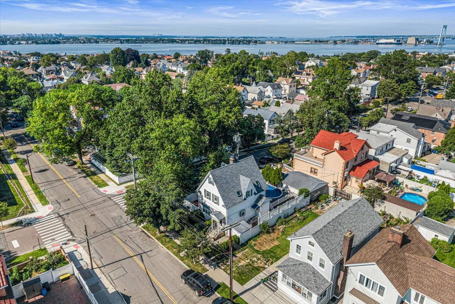
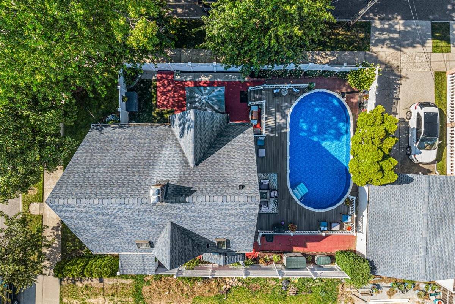
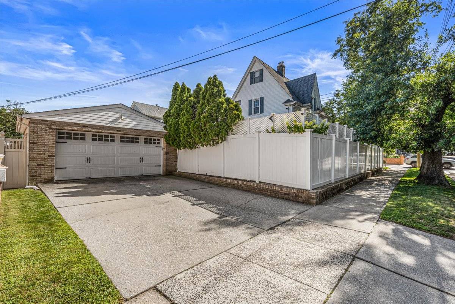
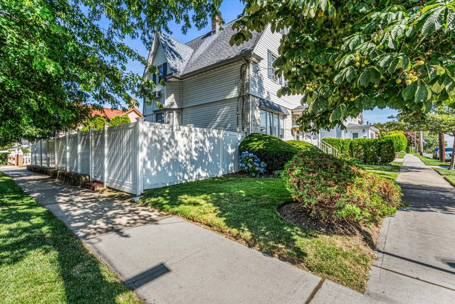
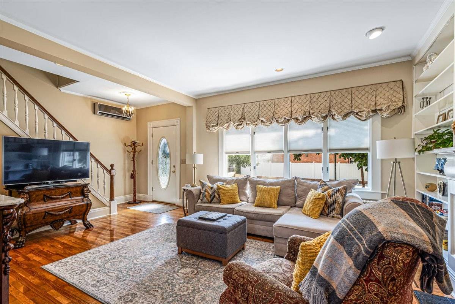
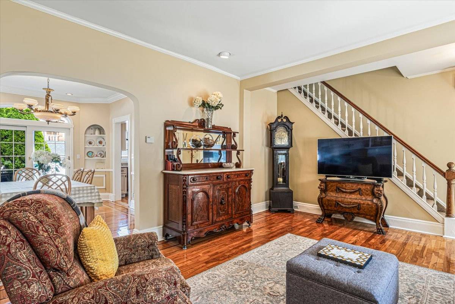
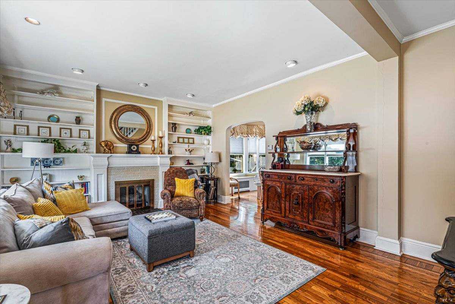
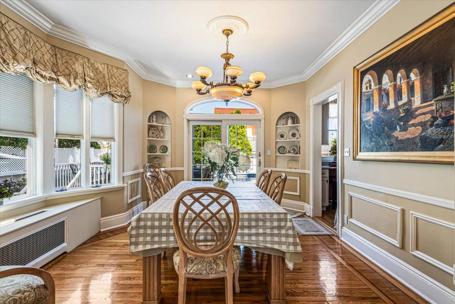
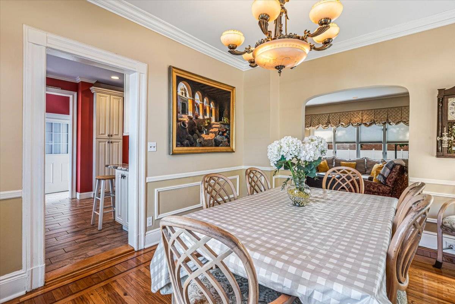
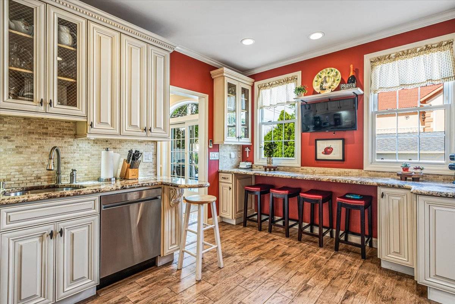
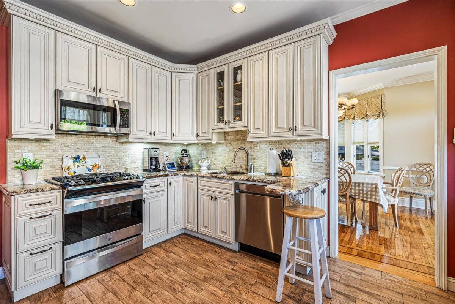
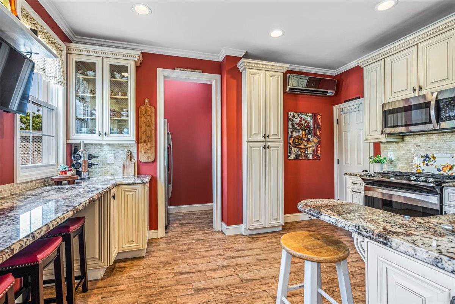
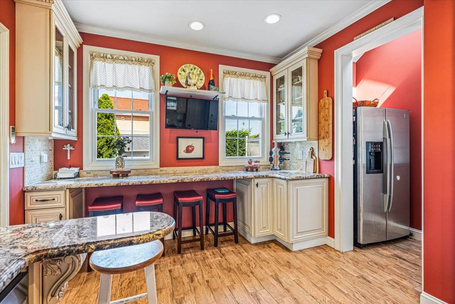
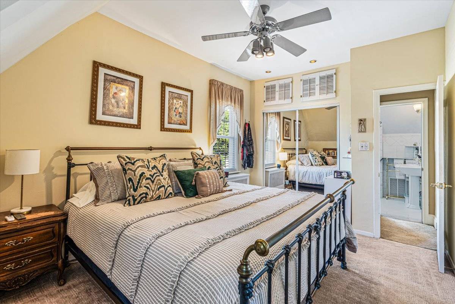
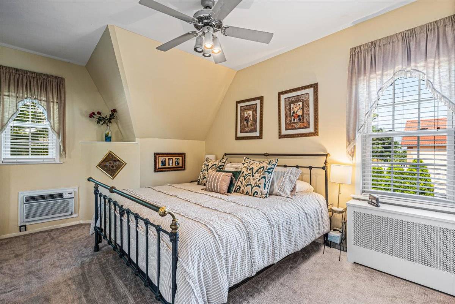
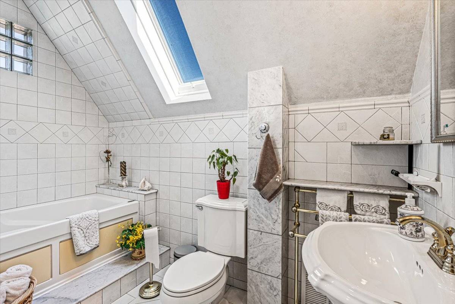
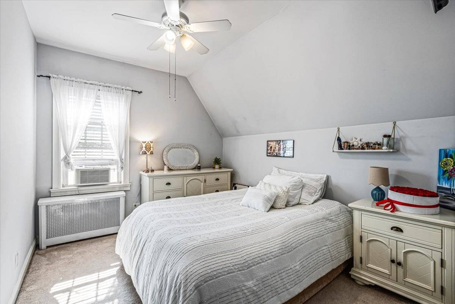
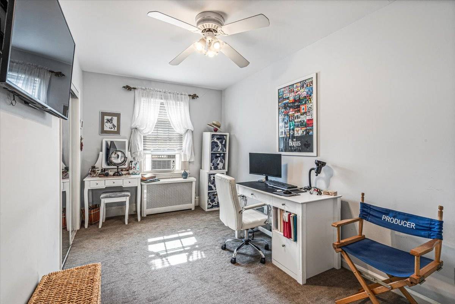
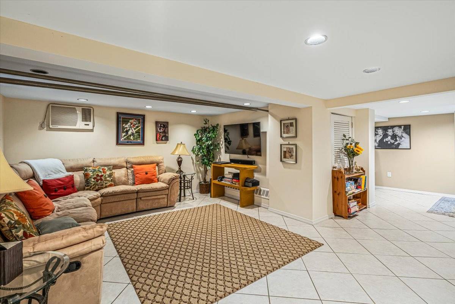
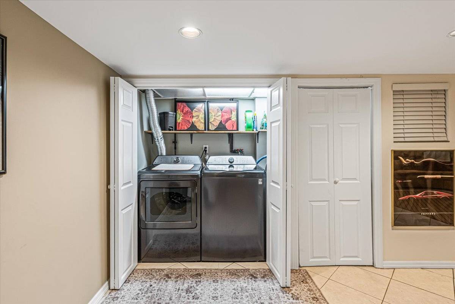
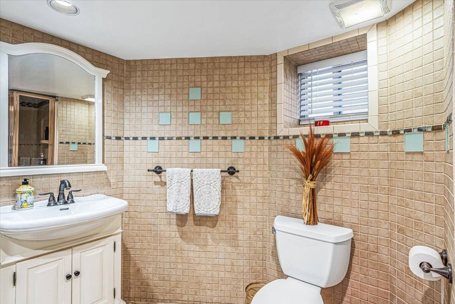
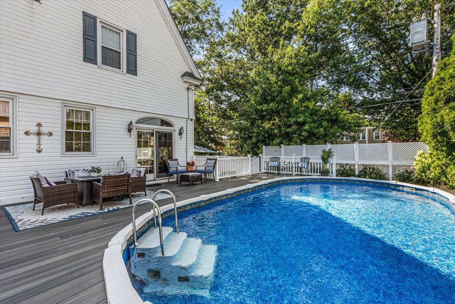
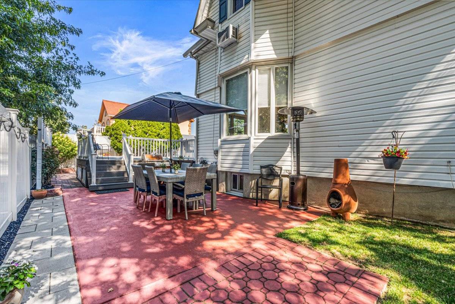
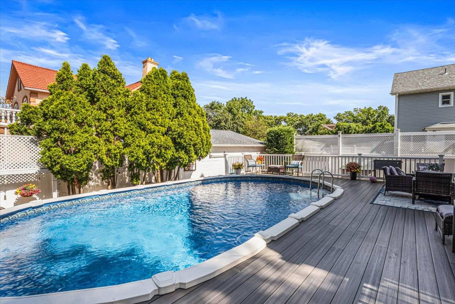
Pristine detached corner-lot home in prime WhitestoneThis charming, turn-key detached home is perfectly situated on a premium 5,000 SQ FT corner lot, offering a move-in-ready sanctuary and rare future opportunities, including an unfinished attic and an additional 1,950 sq ft of buildable space for your dream expansion. Bathed in natural sunlight, the home's timeless interior charm is highlighted by gleaming hardwood floors, custom moldings, and a gourmet granite eat-in kitchen with an oversized breakfast bar and stainless steel appliances. The upper level includes a serene primary bedroom with vaulted ceilings, two additional spacious bedrooms, pull-down attic access, and a spa-like bathroom with a skylight. The basement boasts additional living space with a full finished bathroom, laundry room, and separate entrance. The exterior is an entertainer's dream! The incredibly private, fully PVC-fenced yard is a complete escape, featuring a spectacular above-ground saltwater pool, expansive low-maintenance decking, dedicated paved patio areas, and a shed for extra storage. It's the perfect setting for summer BBQs, entertaining, and safe relaxation. The property also features a rare detached 2-car garage with a multiple-car private driveway. Located on a quiet street and minutes from top schools, shopping, highways, Manhattan express buses, and vibrant Francis Lewis Park, living here is truly a dream. |
Property Details
- 3 Total Bedrooms
- 2 Full Baths
- 1783 SF (AG)
- 1783 SF (Total)
- 5000 SF Lot
- Built in 1930
- 2 Stories
- Available 7/19/2026
- Two Story Style
- Full Basement
- Lower Level: Finished, Walk Out
- 1 Lower Level Bathroom
- Renovation: Kitchen Renovated 2013
Interior Features
- Eat-In Kitchen
- Granite Kitchen Counter
- Oven/Range
- Refrigerator
- Dishwasher
- Microwave
- Washer
- Dryer
- Stainless Steel
- Carpet Flooring
- Ceramic Tile Flooring
- Hardwood Flooring
- 6 Rooms
- Living Room
- Dining Room
- Kitchen
- Laundry
- Steam Radiators
- 2 Heat/AC Zones
- Oil Fuel
- Natural Gas Avail
- Wall/Window A/C
- 1 Mini Split Zones
- 100 Amps
Exterior Features
- Frame Construction
- Vinyl Siding
- Asphalt Shingles Roof
- Detached Garage
- 2 Garage Spaces
- Municipal Water
- Municipal Sewer
- Pool: Above Ground, Salt Water
- Pool Size: 30x15
- Deck
- Fence
- Driveway
- Corner
- Shed
- Street View
- Near Bus
Taxes and Fees
- $8,804 School Tax
- $8,804 Total Tax
- Tax Year 2026
Listed By
|
SIGMA GROUP Real Estate
Office: 917-267-2305 Mobile: 917-327-4143 |
Request More Information
Request Showing
Request Cobroke
If you're not a member, fill in the following form to request cobroke participation.
Already a member? Log in to request cobroke
Mortgage Calculator
Estimate your mortgage payment, including the principal and interest, taxes, insurance, HOA, and PMI.
Amortization Schedule
Advanced Options
 ;
; ;
; ;
; ;
; ;
; ;
; ;
; ;
; ;
; ;
; ;
; ;
; ;
; ;
; ;
; ;
; ;
; ;
; ;
; ;
; ;
; ;
; ;
; ;
;
Listing data is deemed reliable but is NOT guaranteed accurate.
Contact Us
Who Would You Like to Contact Today?
I want to contact an agent about this property!
I wish to provide feedback about the website functionality
Contact Agent