9533 Buttermilk Ridge Rd, Lawrenceburg, TN 38464
|
|||||||||||||||||||||||||||||||||||||||||||||||||||






|
|
||||||||||||||||||||||||||||||||||||||||||||||||
Virtual Tour
|
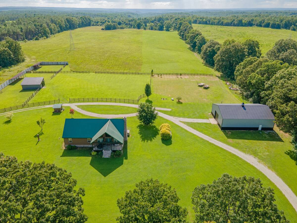
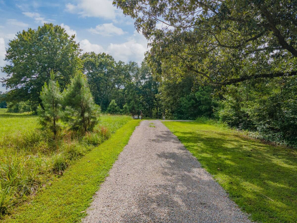
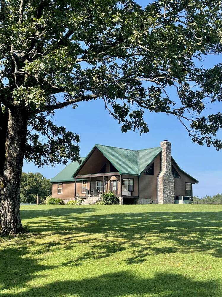
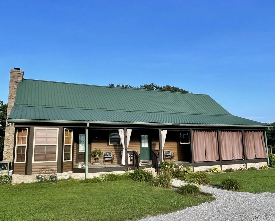
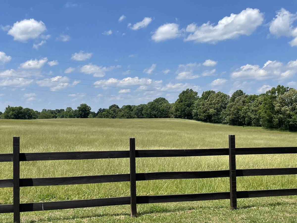
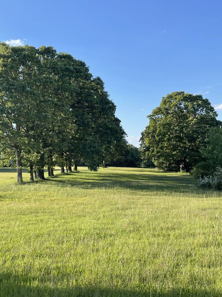
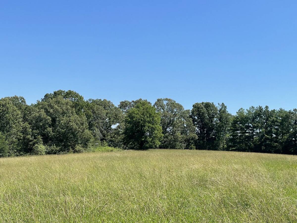
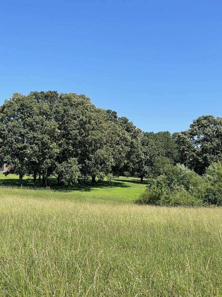
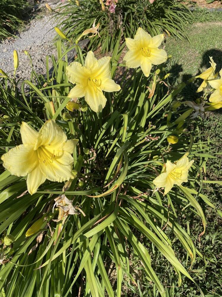
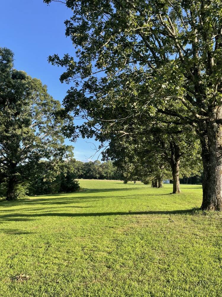
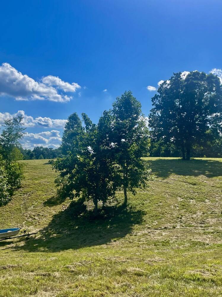
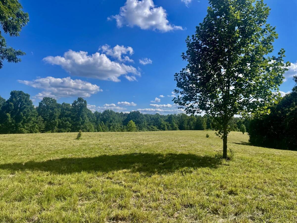
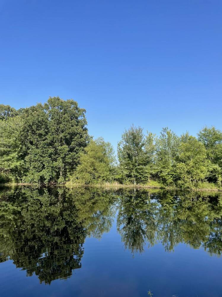
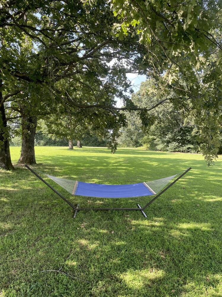
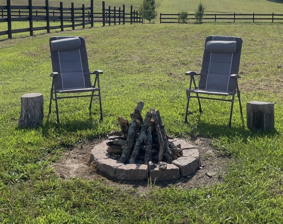
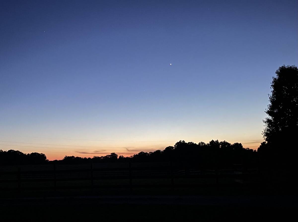
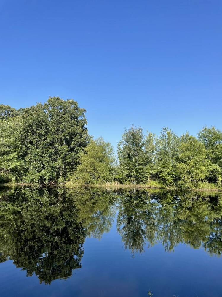
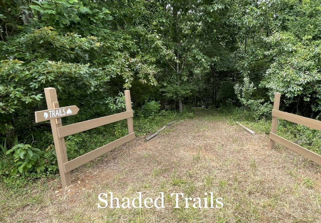
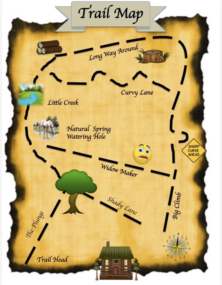
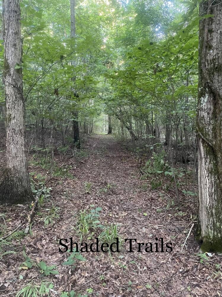
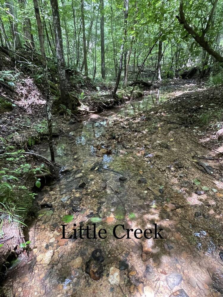
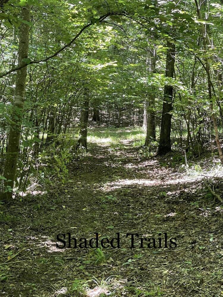
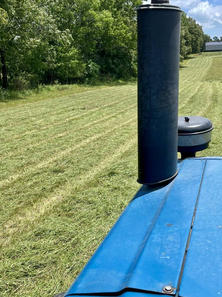
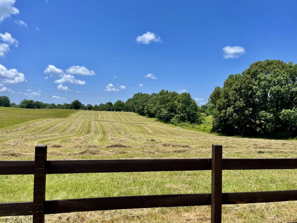
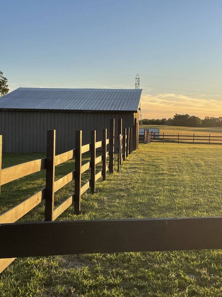
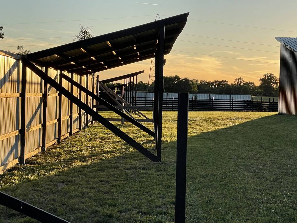
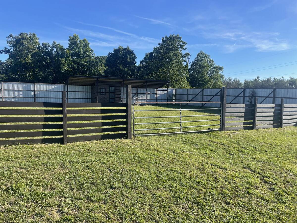
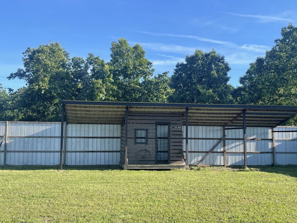
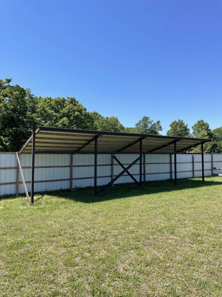
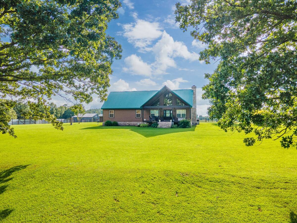
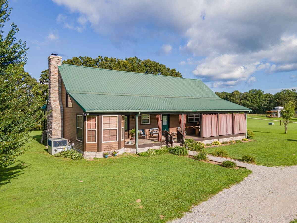
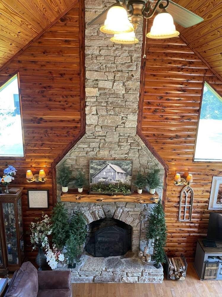
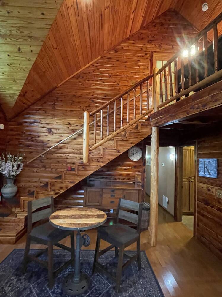
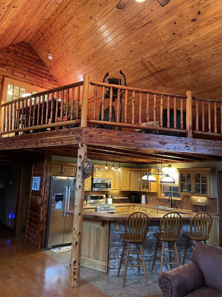
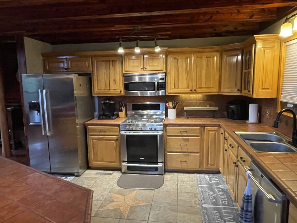
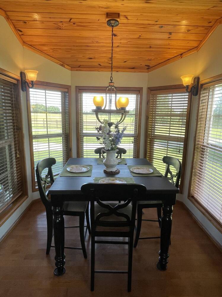
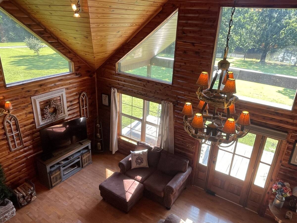
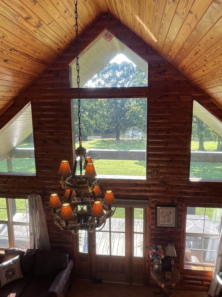
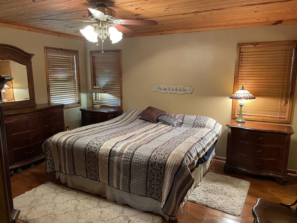
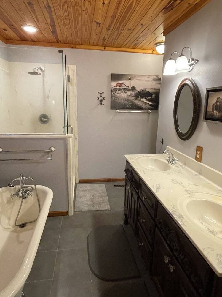
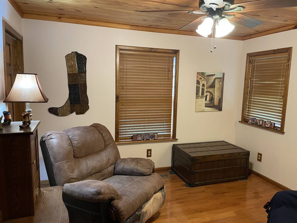
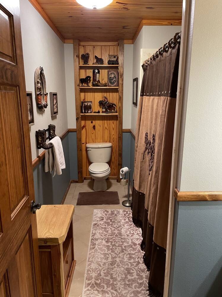
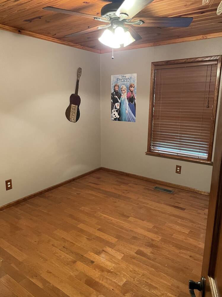
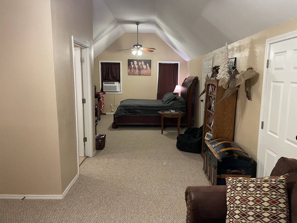
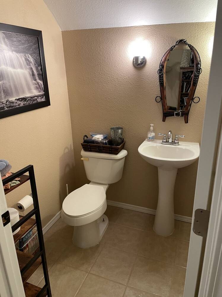
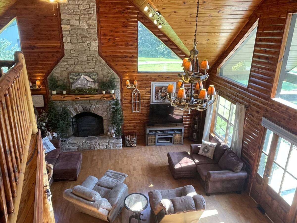
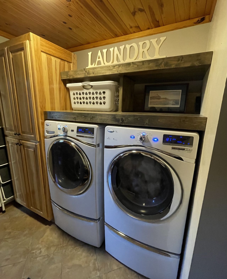
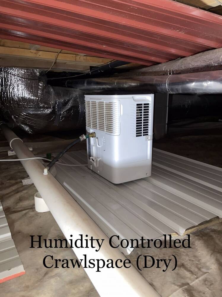
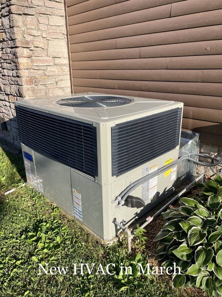
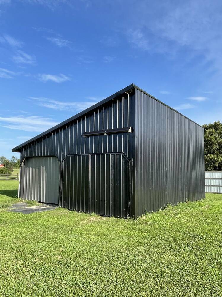
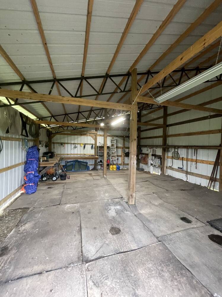
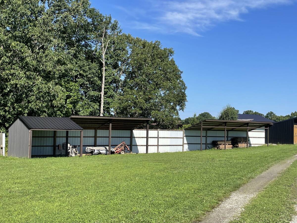
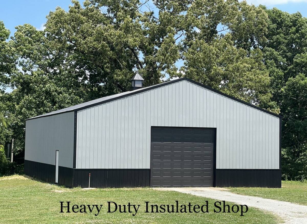
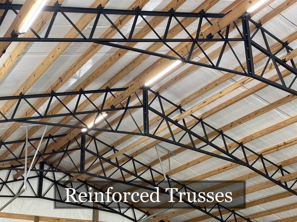
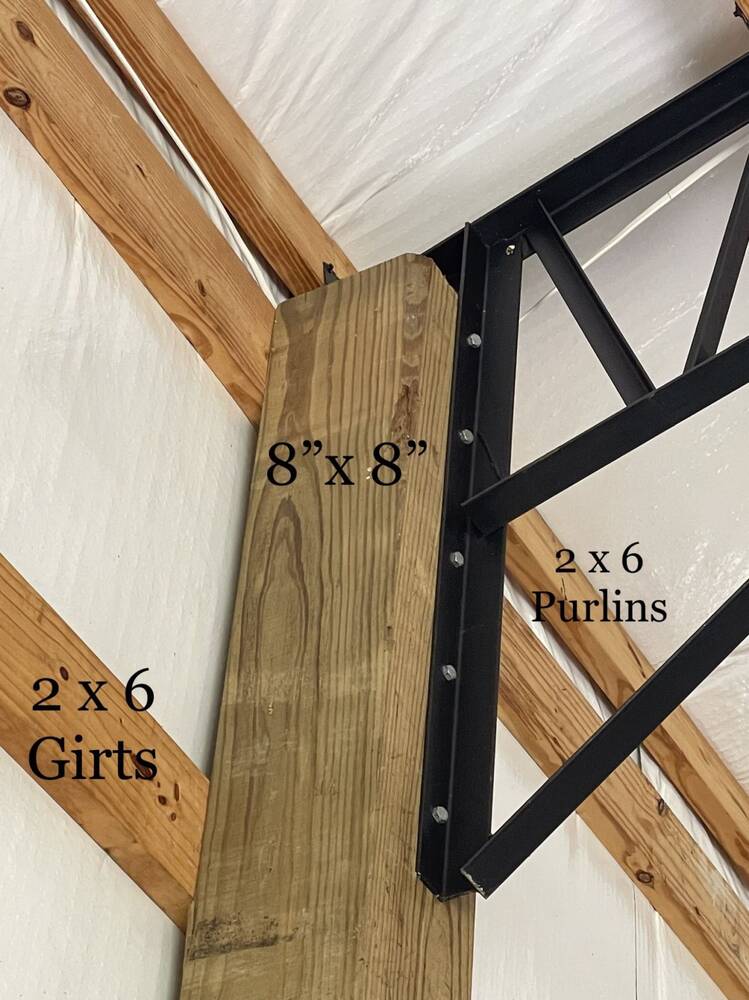
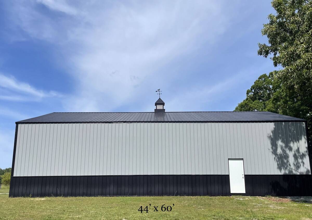
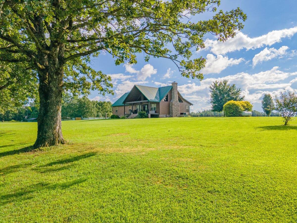
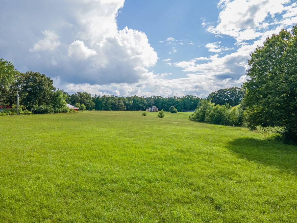
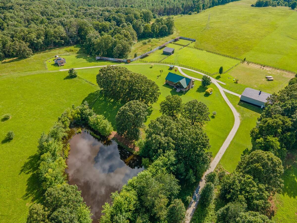
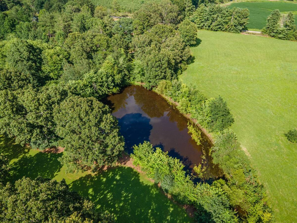
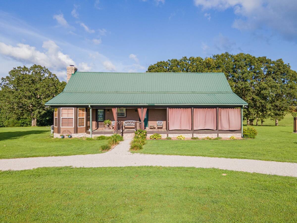
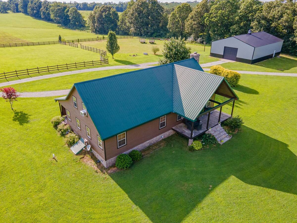
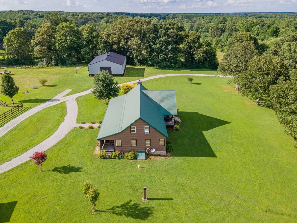
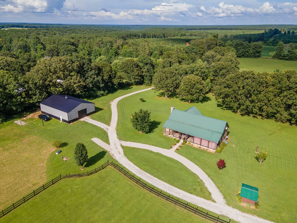
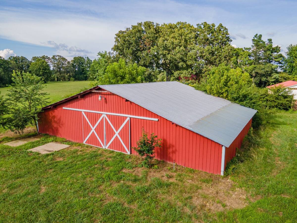
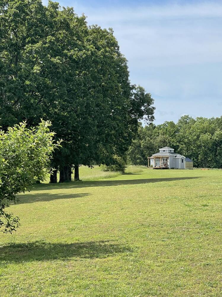
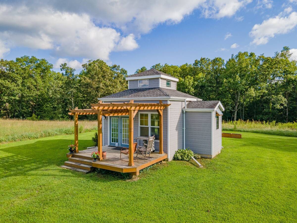
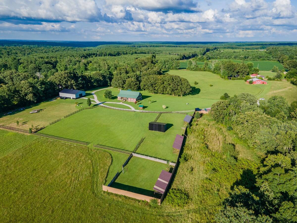
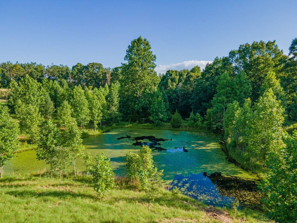
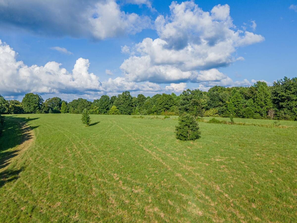
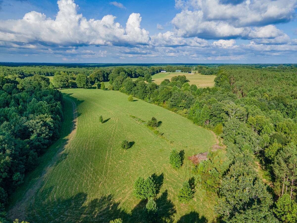
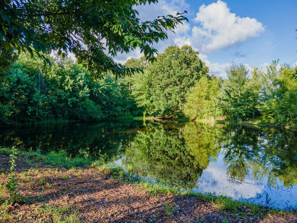
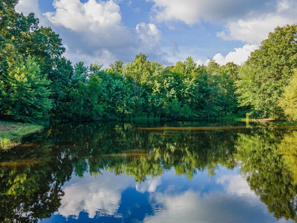
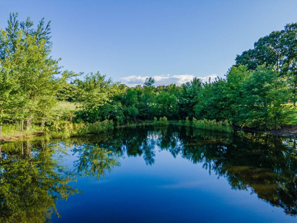
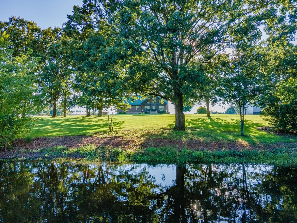
Experience the ultimate private retreat just off the Natchez Trace and minutes from Laurel Hill Lake! This extraordinary 86.6-acre estate offers an unmatched combination of natural beauty, recreation, and modern amenities. The property is rich with wildlife and features mature blackberry groves, two fully stocked ponds, organic hay fields, a spring-fed creek, and scenic nature trails winding through peaceful woodlands. Expansive open spaces provide the perfect backdrop for stargazing, entertaining around a campfire, or simply enjoying the serenity of country living.At the heart of the property is a beautifully maintained 4-bedroom, 31/2-bath cabin-style home, thoughtfully updated with a new dual-fuel HVAC system, instant hot water heater, mineral-enhanced well water system, humidity-controlled crawl space, a stunning natural stone wood-burning fireplace, storm room, and inviting covered porches ideal for taking in breathtaking sunsets.This remarkable property is further enhanced by an art studio/guest house, a 40' x 40' barn, a 22'x 30' tack barn, multiple fenced run-in sheds perfect for horses or livestock, and an impressive 44' x 60' insulated heavy-duty workshop, ideal for equipment storage, woodworking, hobbies, or a home-based business.Whether you're seeking a luxury country residence, equestrian estate, recreational retreat, working farm, or family compound, this one-of-a-kind property offers endless possibilities in a truly spectacular setting. Be sure to check out the video links down below.
|
Property Details
- 4 Total Bedrooms
- 3 Full Baths
- 2 Half Baths
- 2726 SF (AG)
- 2726 SF (Total)
- 3781008 SF Lot
- Built in 2009
- 2 Stories
- Cabin Style
- Crawl Basement
Interior Features
- Oven/Range
- Carpet Flooring
- Ceramic Tile Flooring
- Walk-in Closet
- 1 Fireplace
- Propane Fuel
- Central A/C
Exterior Features
- Masonry - Stucco Construction
- Wood Siding
- Stone Siding
- Metal Roof
- Detached Garage
- 4 Garage Spaces
- Private Well Water
- Private Septic
- Open Porch
- Stream View
Community Details
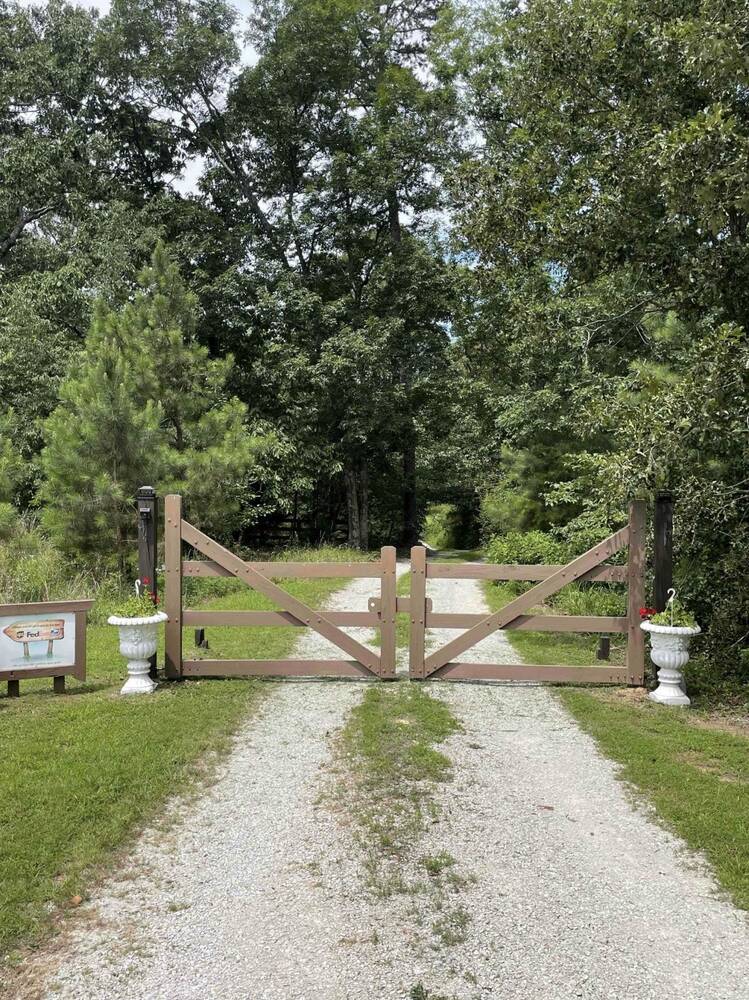
- Gated
Mortgage Calculator
Estimate your mortgage payment, including the principal and interest, taxes, insurance, HOA, and PMI.
Amortization Schedule
Advanced Options
 ;
; ;
; ;
; ;
; ;
; ;
; ;
; ;
; ;
; ;
; ;
; ;
; ;
; ;
; ;
; ;
; ;
; ;
; ;
; ;
; ;
; ;
; ;
; ;
; ;
; ;
; ;
; ;
; ;
; ;
; ;
; ;
; ;
; ;
; ;
; ;
; ;
; ;
; ;
; ;
; ;
; ;
; ;
; ;
; ;
; ;
; ;
; ;
; ;
; ;
; ;
; ;
; ;
; ;
; ;
; ;
; ;
; ;
; ;
; ;
; ;
; ;
; ;
; ;
; ;
; ;
; ;
; ;
; ;
; ;
; ;
; ;
; ;
; ;
; ;
; ;
; ;
; ;
; ;
; ;
; ;
; ;
;
Listing data is deemed reliable but is NOT guaranteed accurate.
Contact Us
Who Would You Like to Contact Today?
I want to contact an agent about this property!
I wish to provide feedback about the website functionality
Contact Agent