5431 Danbury Rd, Lincoln, NE 68512

$375,000
Coming Soon for Sale
4 Beds
3.5 Baths
2908 SF
Built In 1971
 
Listing ID 11894747
Property Type Residential
County Lancaster
Tax ID 000000-000.000-0018-009.000
FEMA Flood Map fema.gov/portal
Year Built 1971
Virtual Tour

Multiple Living Areas & Prime Lincoln Southwood Location

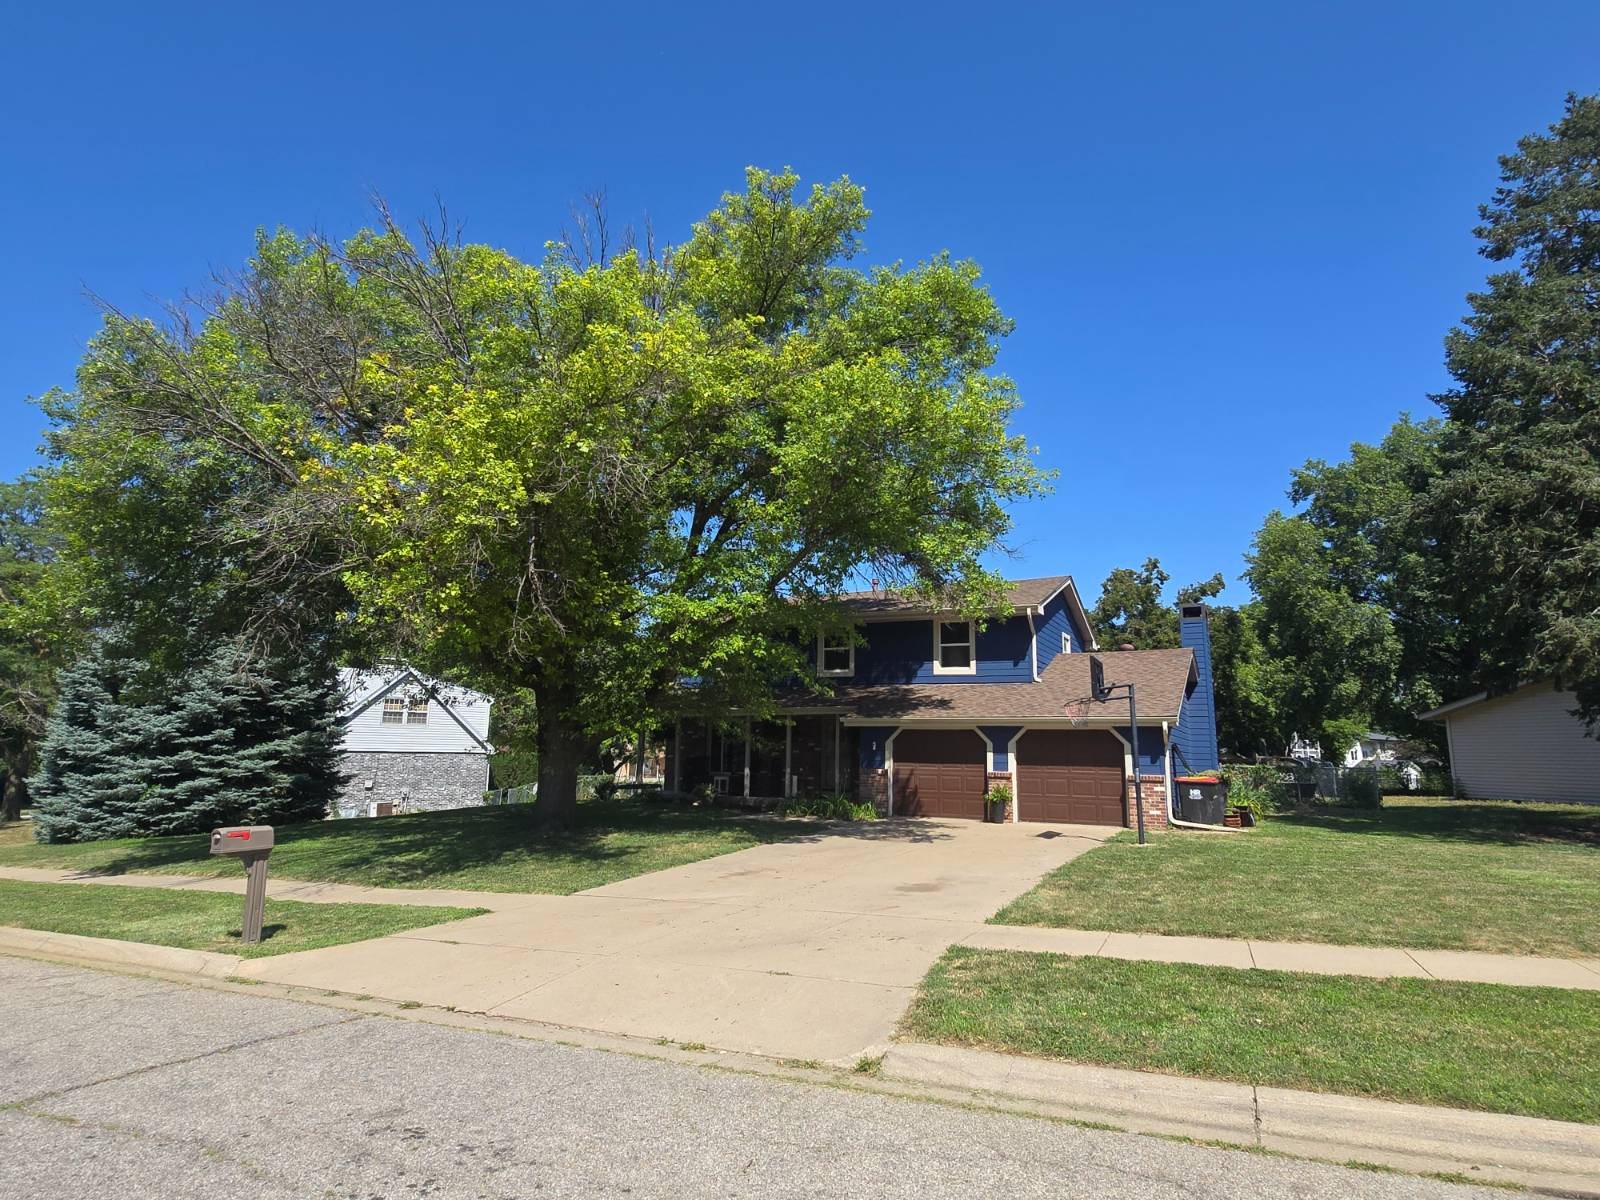
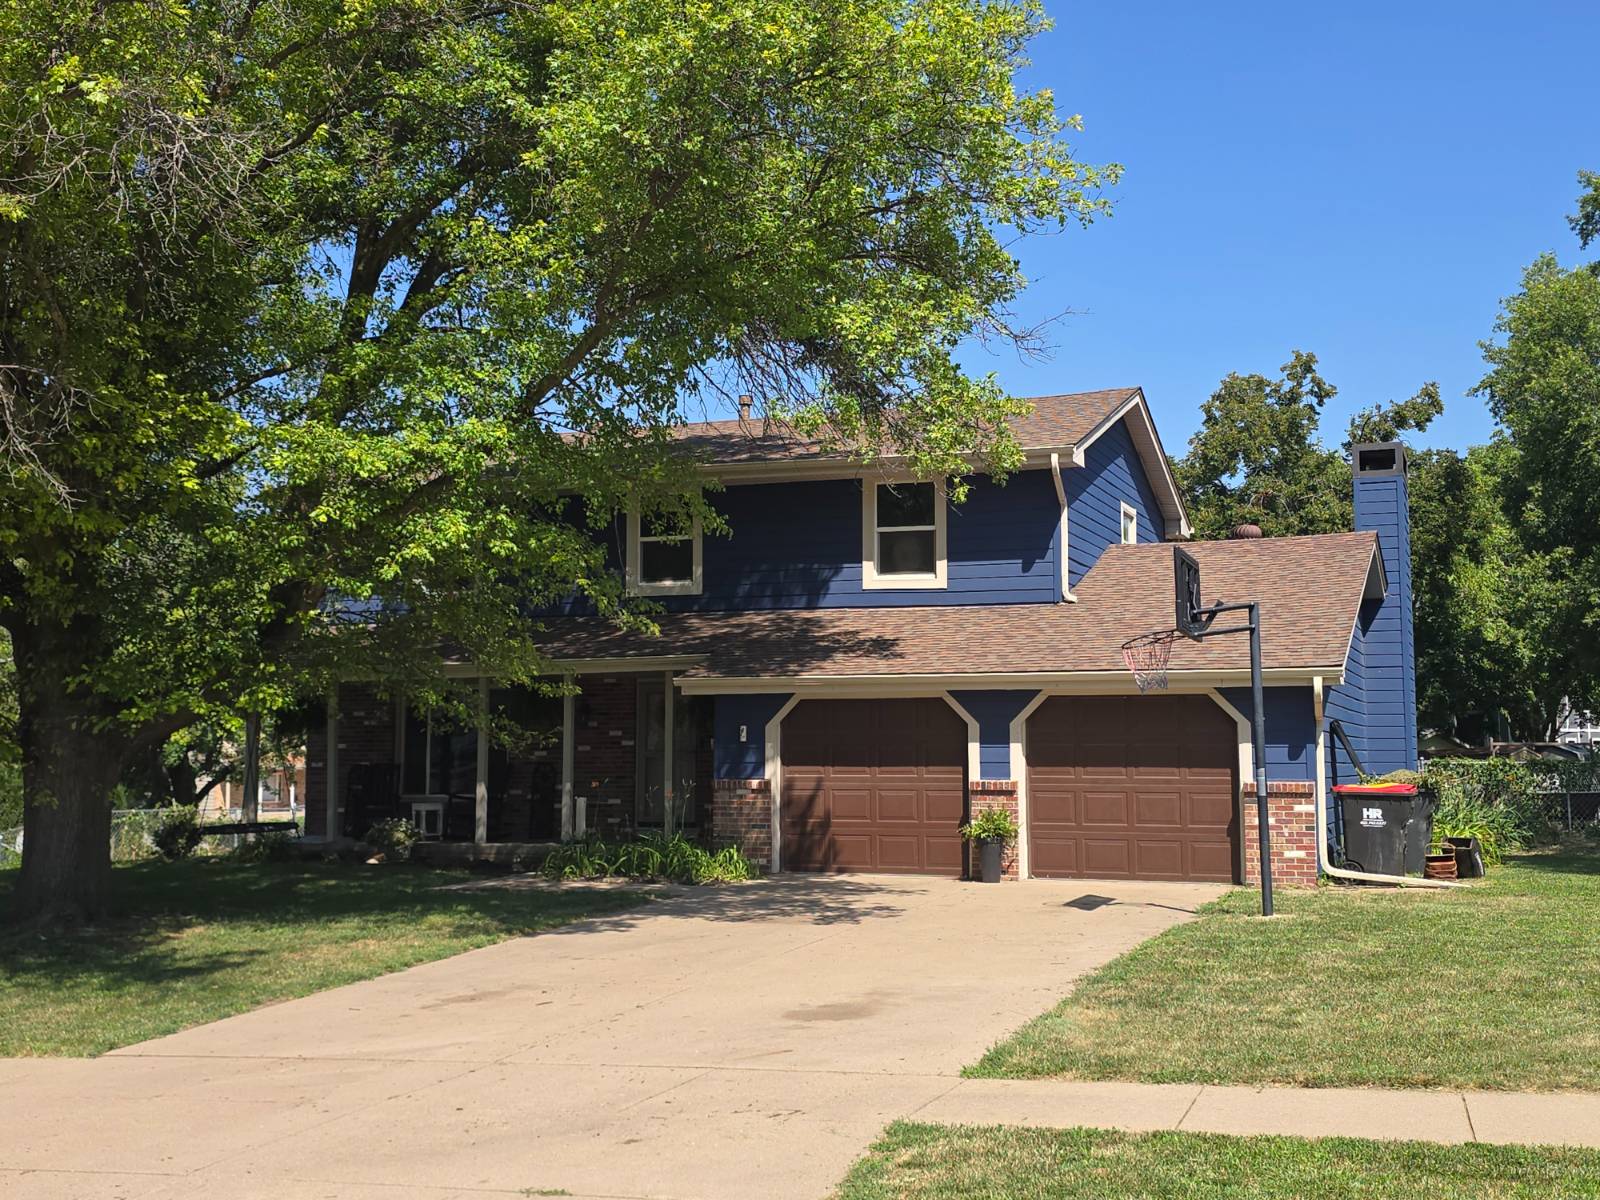
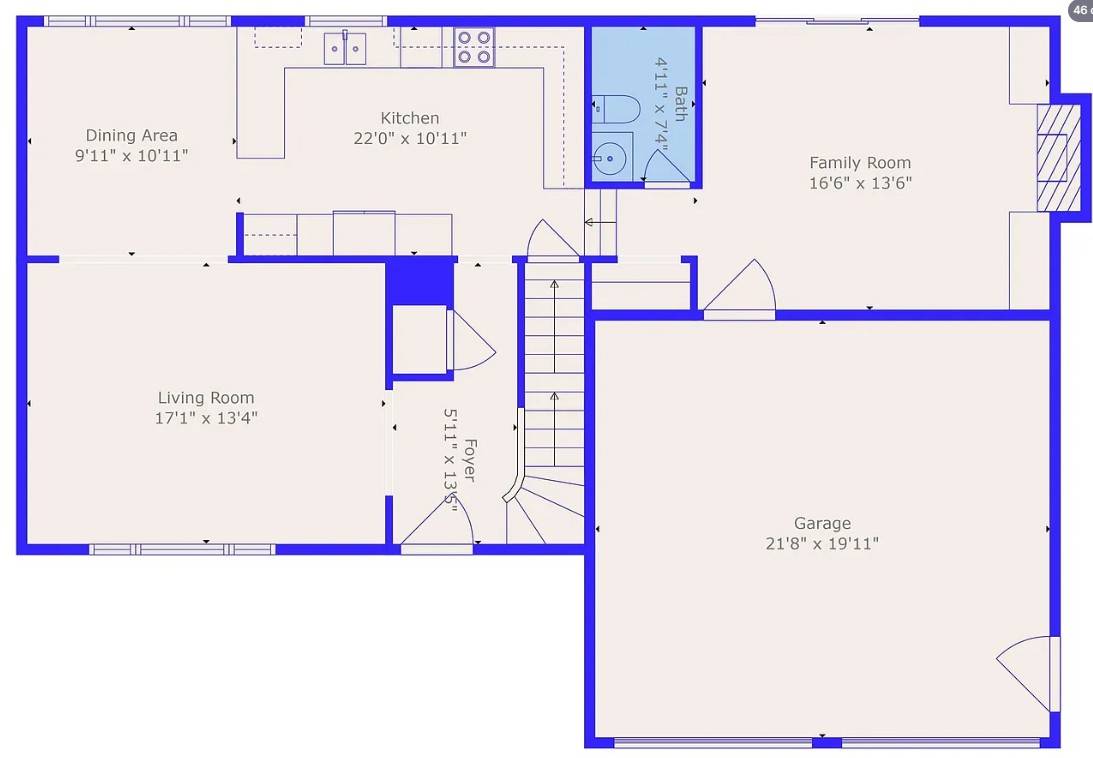
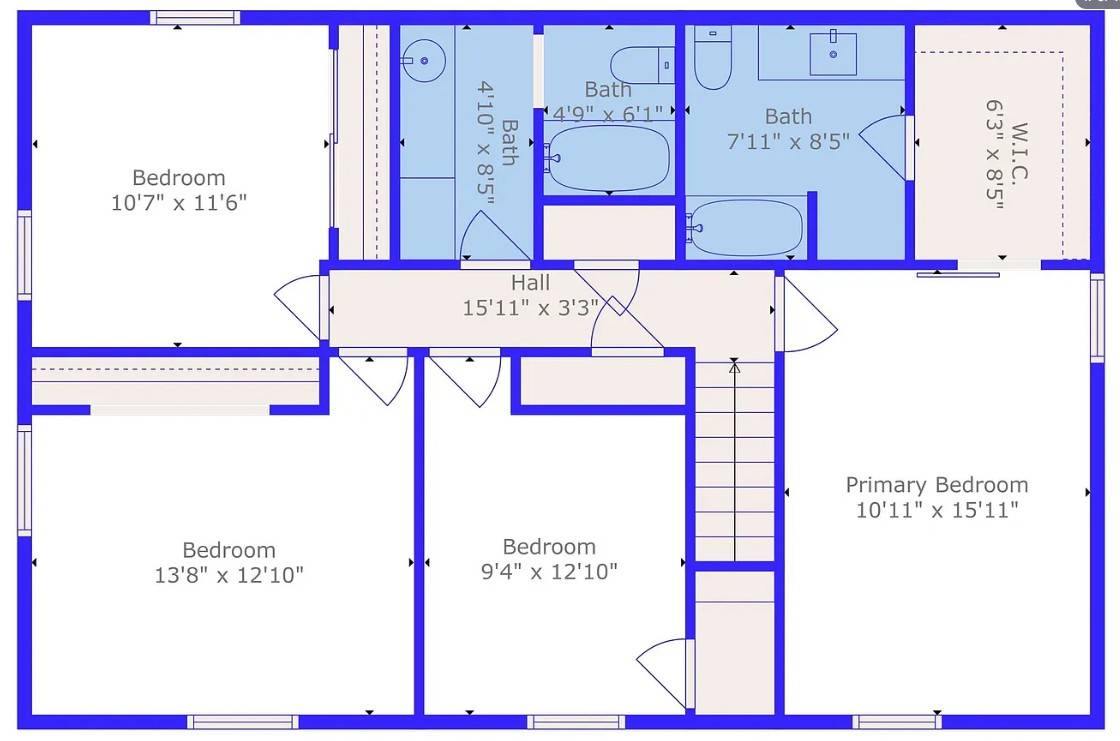
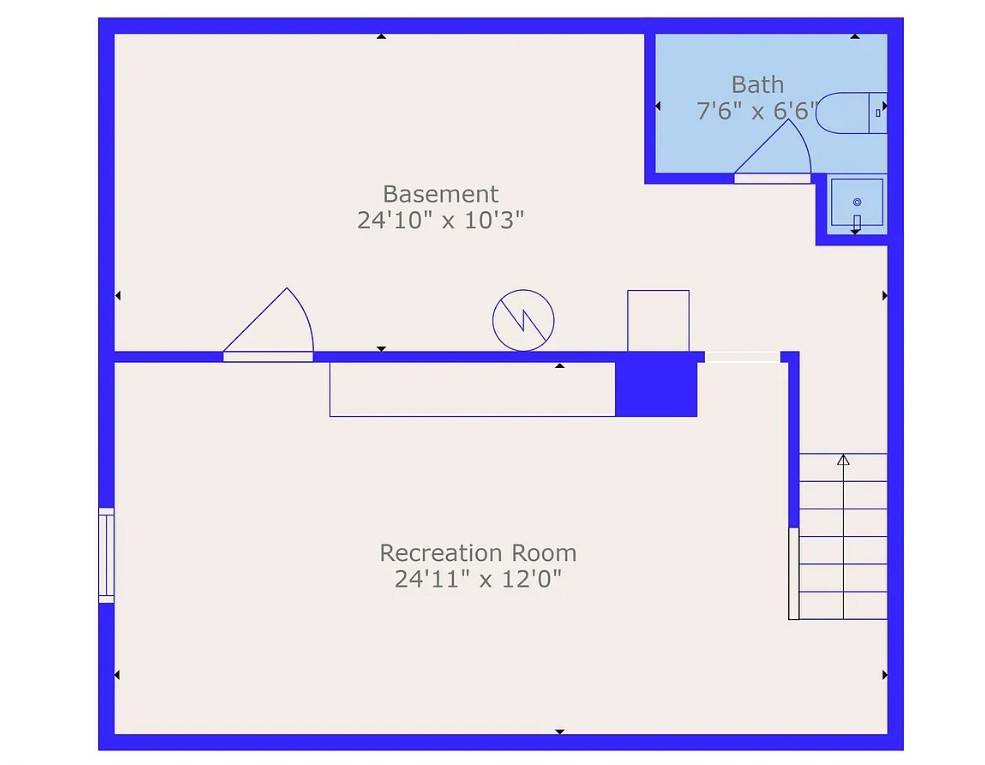
Welcome home to Southwood, where space, functionality, and location come together. This beautifully maintained two-story home offers over three finished levels of living space, featuring 4+1 bedrooms, 4 bathroom areas, and multiple gathering areas designed for everyday living and entertaining. From the moment you arrive, you'll appreciate the freshly painted exterior, inviting front porch, and welcoming foyer. The bright front living room features a large picture window that fills the home with natural light and flows seamlessly into the formal dining area. The spacious kitchen offers abundant cabinet and counter space and opens to a comfortable sitting room, creating the perfect spot for morning coffee, family gatherings, or entertaining guests. Step outside to enjoy the fully fenced backyard and patio, ideal for summer BBQs, kids, and pets. Upstairs, the oversized primary suite includes a walk-in closet and private en suite bath, while three additional bedrooms and a full bathroom provide plenty of room for family, guests, or a home office. The finished lower level expands your living space even further with a large recreation room, built-in cabinetry, and generous storage. Located in the highly desirable Southwood neighborhood, residents enjoy access to a community clubhouse and basketball court. Just minutes from Hill Elementary, Scott Middle School, Lincoln Southwest High School, shopping, dining, parks, and an easy commute throughout Lincoln. This is a home that truly offers the space and flexibility today's buyers are looking for. Professional photos and additional details coming soon.
Property Details
  • 4 Total Bedrooms
  • 3 Full Baths
  • 1 Half Bath
  • 2038 SF (AG)
  • 870 SF (BG)
  • 2908 SF (Total)
  • 0.25 Acres
  • Built in 1971
  • 2 Stories
  • Available 7/31/2026
  • Two Story Style
  • Partial Basement
  • 870 Lower Level SF
  • Lower Level: Finished
  • 1 Lower Level Bathroom
Interior Features
  • Open Kitchen
  • Oven/Range
  • Refrigerator
  • Dishwasher
  • Microwave
  • Garbage Disposal
  • Appliance Hot Water Heater
  • Carpet Flooring
  • Hardwood Flooring
  • Entry Foyer
  • Living Room
  • Dining Room
  • Family Room
  • Primary Bedroom
  • en Suite Bathroom
  • Walk-in Closet
  • Kitchen
  • Laundry
  • First Floor Bathroom
  • 1 Fireplace
  • Wood Stove
  • Forced Air
  • Electric Fuel
  • Natural Gas Avail
Exterior Features
  • Asphalt Shingles Roof
  • Attached Garage
  • 2 Garage Spaces
  • Municipal Water
  • Municipal Sewer
  • Patio
  • Fence
  • Room For Pool
  • Room For Tennis
  • Subdivision: Southwood
  • Near Bus
Listed By
Modern Real Estate Consultants
Office: 402-617-7808
Mobile: 402-617-7808
Request More Information
Request Showing
Role Agent Buyer
Your Preferred Date & Time
Showing Type:
Request Cobroke

If you're not a member, fill in the following form to request cobroke participation.

Mortgage Calculator

Estimate your mortgage payment, including the principal and interest, taxes, insurance, HOA, and PMI.

The amount you plan to offer for a home.
Cash you can pay when you close.
Varies depending on lender and credit score.
Affects interest rates. 30- or 15-year loans are standard.
Amortization Schedule

Advanced Options

Percentage of home's value. Varies by area.
Based on average insurance costs nationally.
Required if down payment is less than 20%. Rate depends on lender and credit score.
Fees paid in some shared complexes for maintenance.
Listing data is deemed reliable but is NOT guaranteed accurate.
Contact Us
Who Would You Like to Contact Today?

I want to contact an agent about this property!

I wish to provide feedback about the website functionality

Contact Agent
Your Name:
Email:
Phone:
Message:
Security: What is 6 plus 4?