1971 Road 320, Sutton, NE 68979
|
|||||||||||||||||||||||||||||||||||||||||||||||||||||||||||||||||||||||






|
|
||||||||||||||||||||||||||||||||||||||||||||||||||||||||||||||||
Virtual Tour
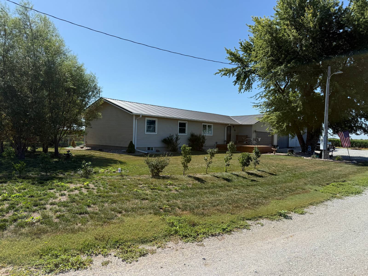
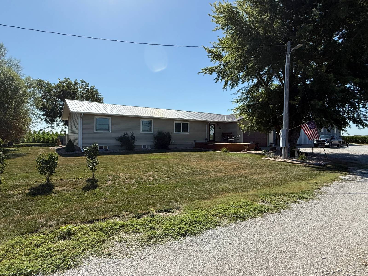
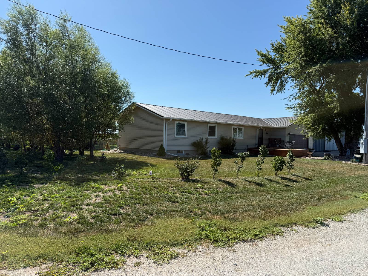
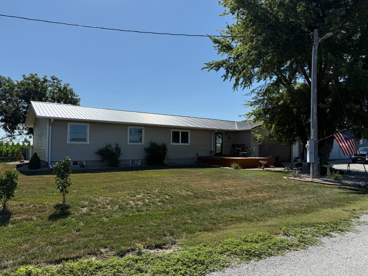
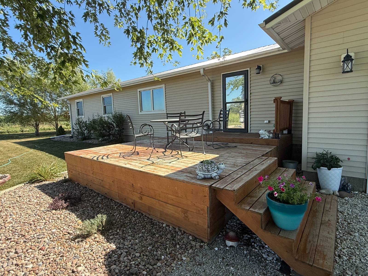
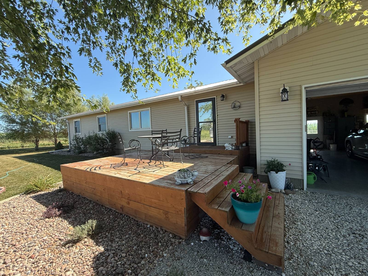
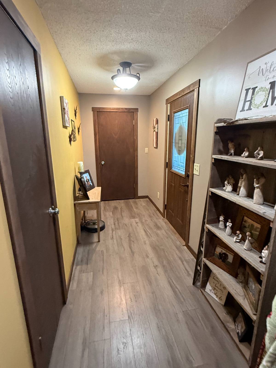
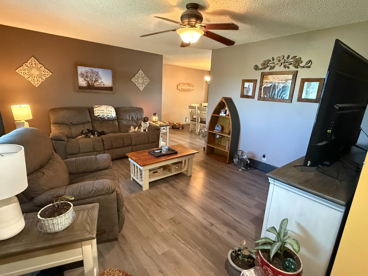
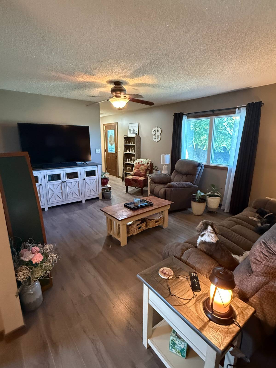
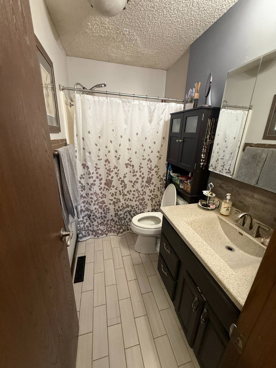
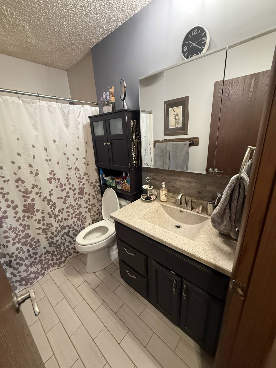
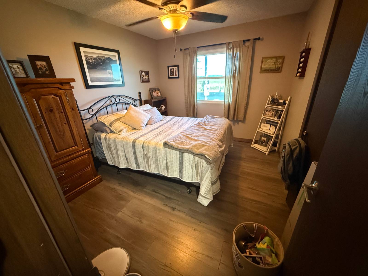
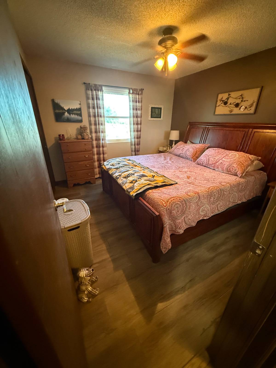
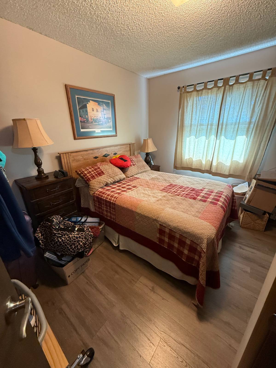
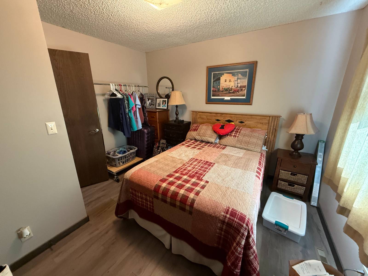
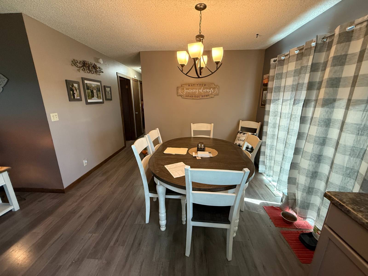
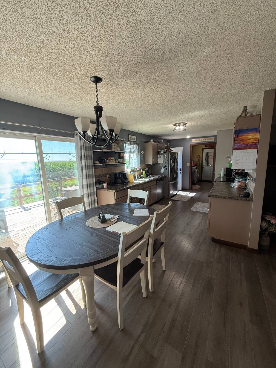
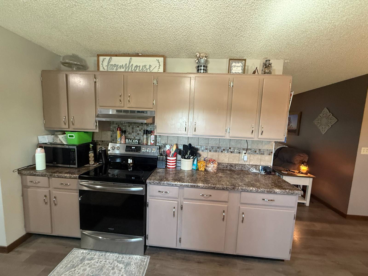
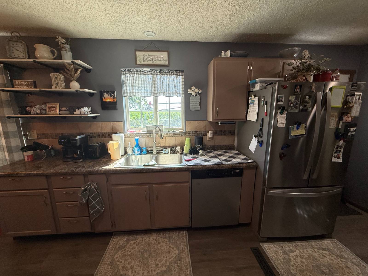
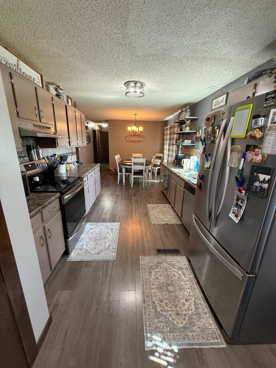
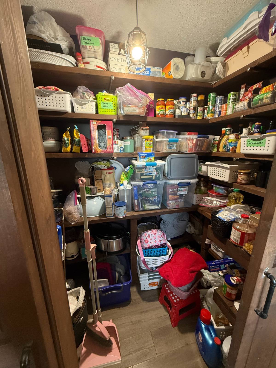
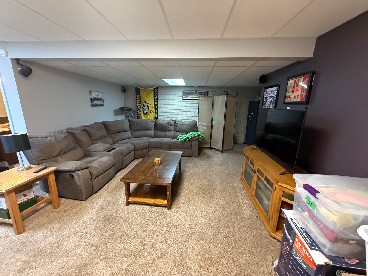
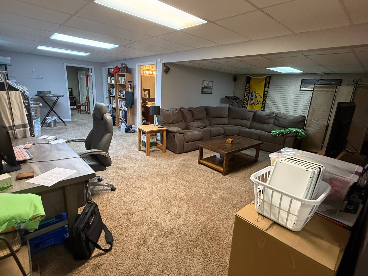
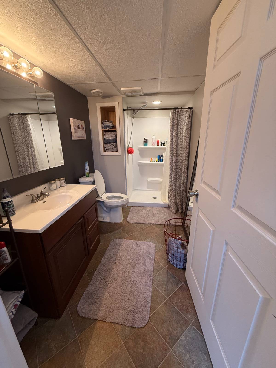
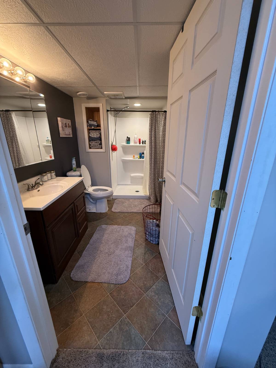
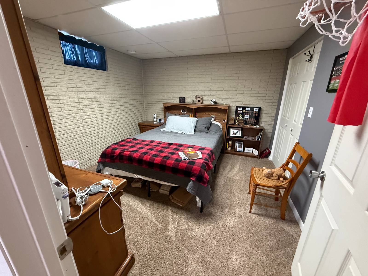
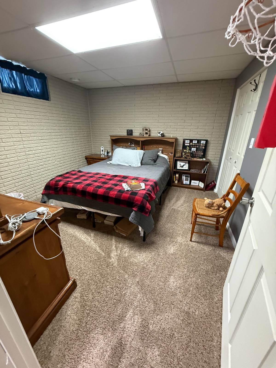
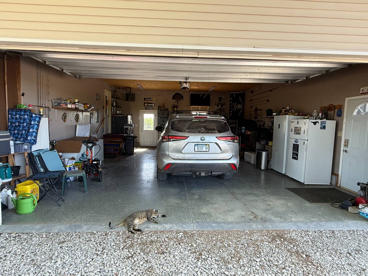
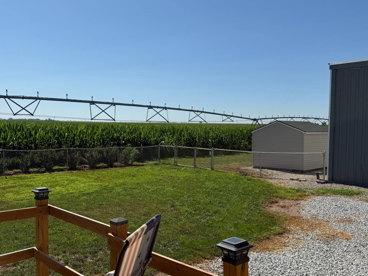
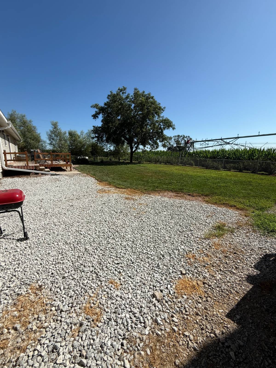
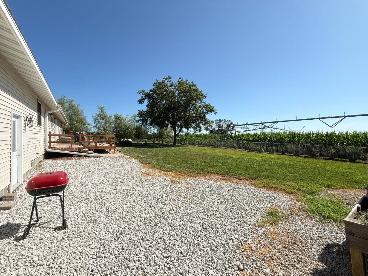
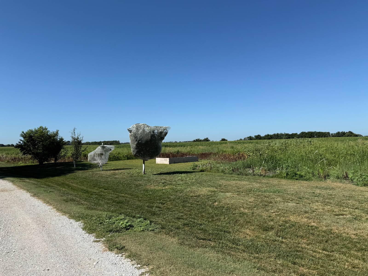
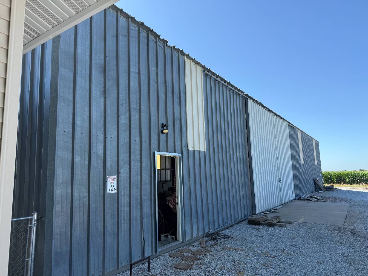
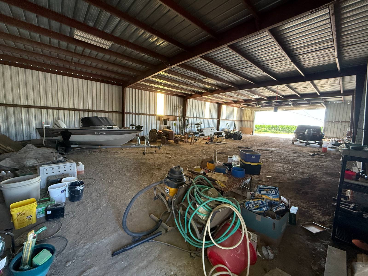
**Country Living Meets Practical Living on 3 Acres!**If you've been dreaming of country living with room to spread out, this well maintained acreage just outside Sutton is one you won't want to miss! Situated on 3 acres, this inviting property offers 3 bedrooms, 2 bathrooms, plus a non-conforming 4th bedroom in the finished basement, providing plenty of space for family, guests, a home office, or hobby room. The home features over 2,300 square feet of finished living space, with an updated interior, comfortable living areas, and a finished basement that adds valuable flexibility. An attached 750-square-foot garage provides convenient parking and additional storage. Step outside to enjoy the fenced backyard, perfect for children, pets, or simply relaxing while taking in the peaceful country setting. A new steel roof installed in 2022 offers peace of mind and long-term durability. One of the standout features of this property is the impressive 4,800-square-foot steel farm implement building. Whether you need space for farm equipment, recreational vehicles, a workshop, storage, or your next project, this versatile building is ready to meet your needs with one overhead garage door and one large sliding door for easy access. Also included is a 120-square-foot garden shed, providing additional storage for lawn and garden equipment. This property offers the perfect combination of updated living space, functional outbuildings, and the privacy of country living-all just minutes from Sutton. Acreages with this much versatility and storage space are hard to find. Schedule your private showing today and discover everything this exceptional property has to offer! |
Property Details
- 3 Total Bedrooms
- 2 Full Baths
- 1320 SF (AG)
- 1056 SF (BG)
- 2376 SF (Total)
- 3.00 Acres
- Built in 1976
- Available 7/20/2026
- Ranch Style
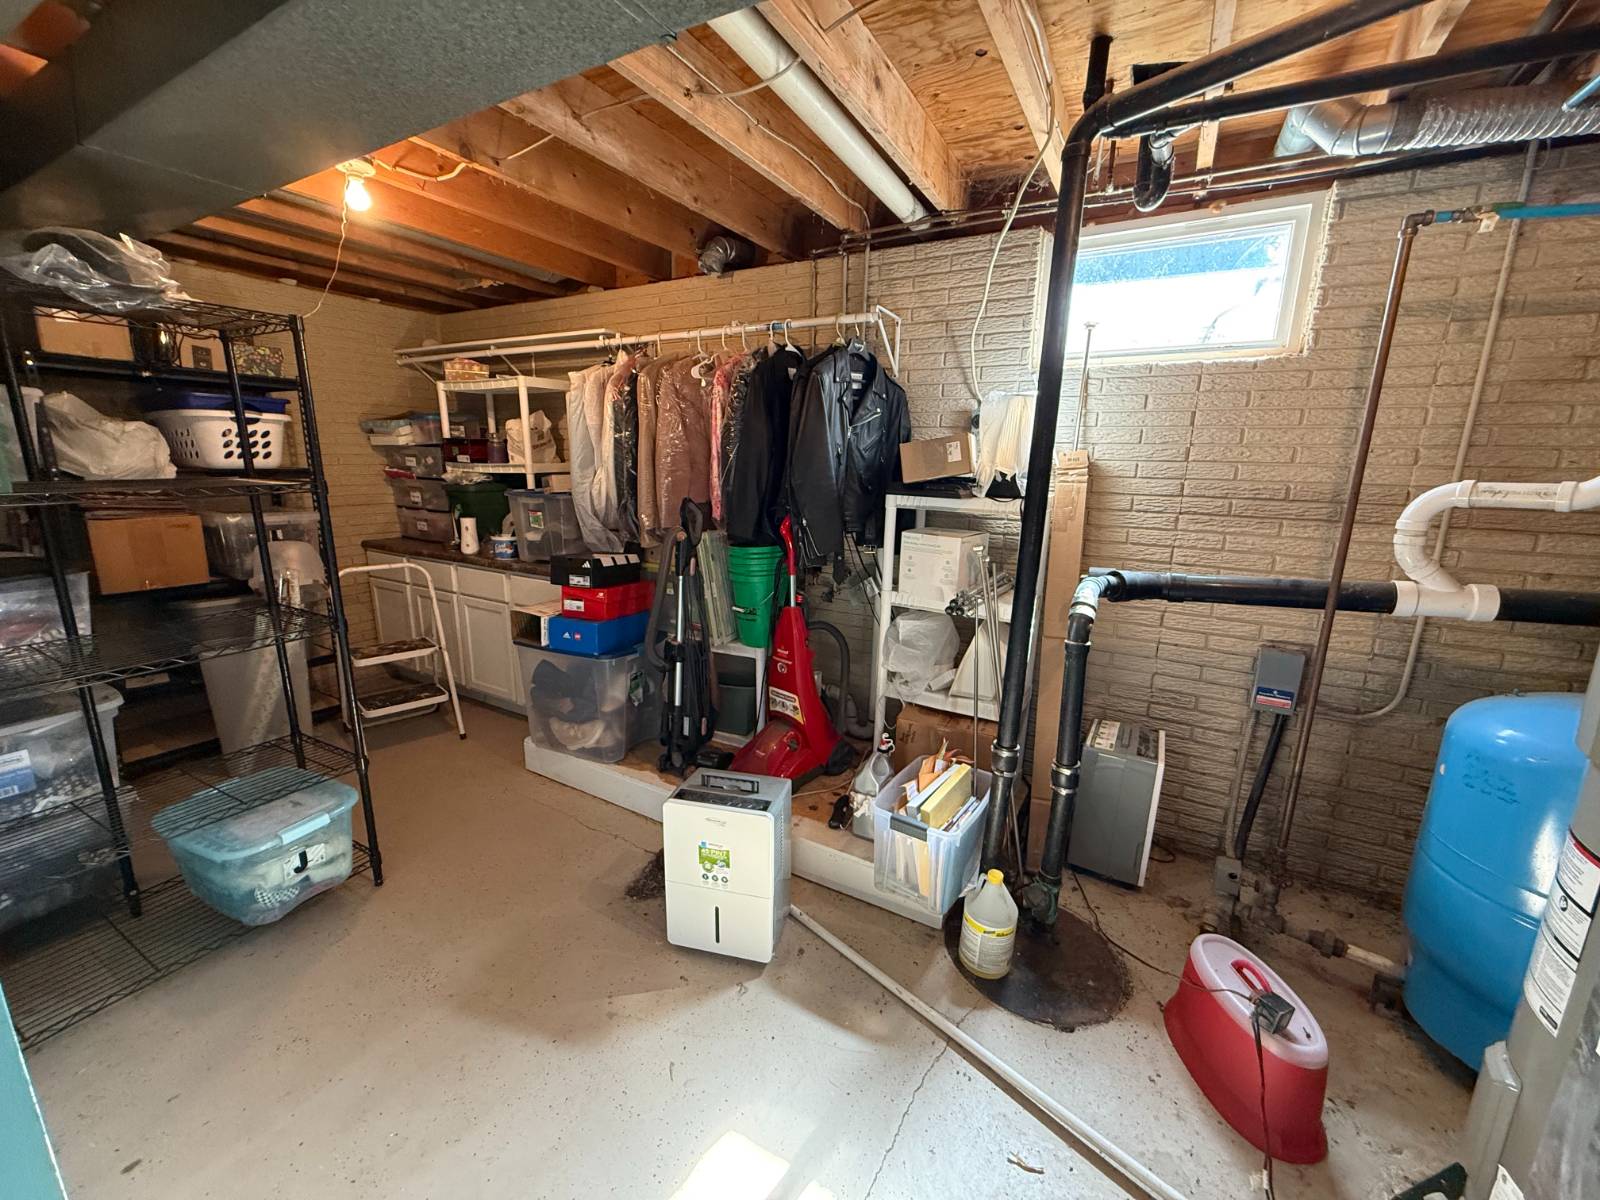
- Full Basement
- 1056 Lower Level SF
- Lower Level: Finished
Interior Features
- Laminate Kitchen Counter
- Oven/Range
- Refrigerator
- Dishwasher
- Garbage Disposal
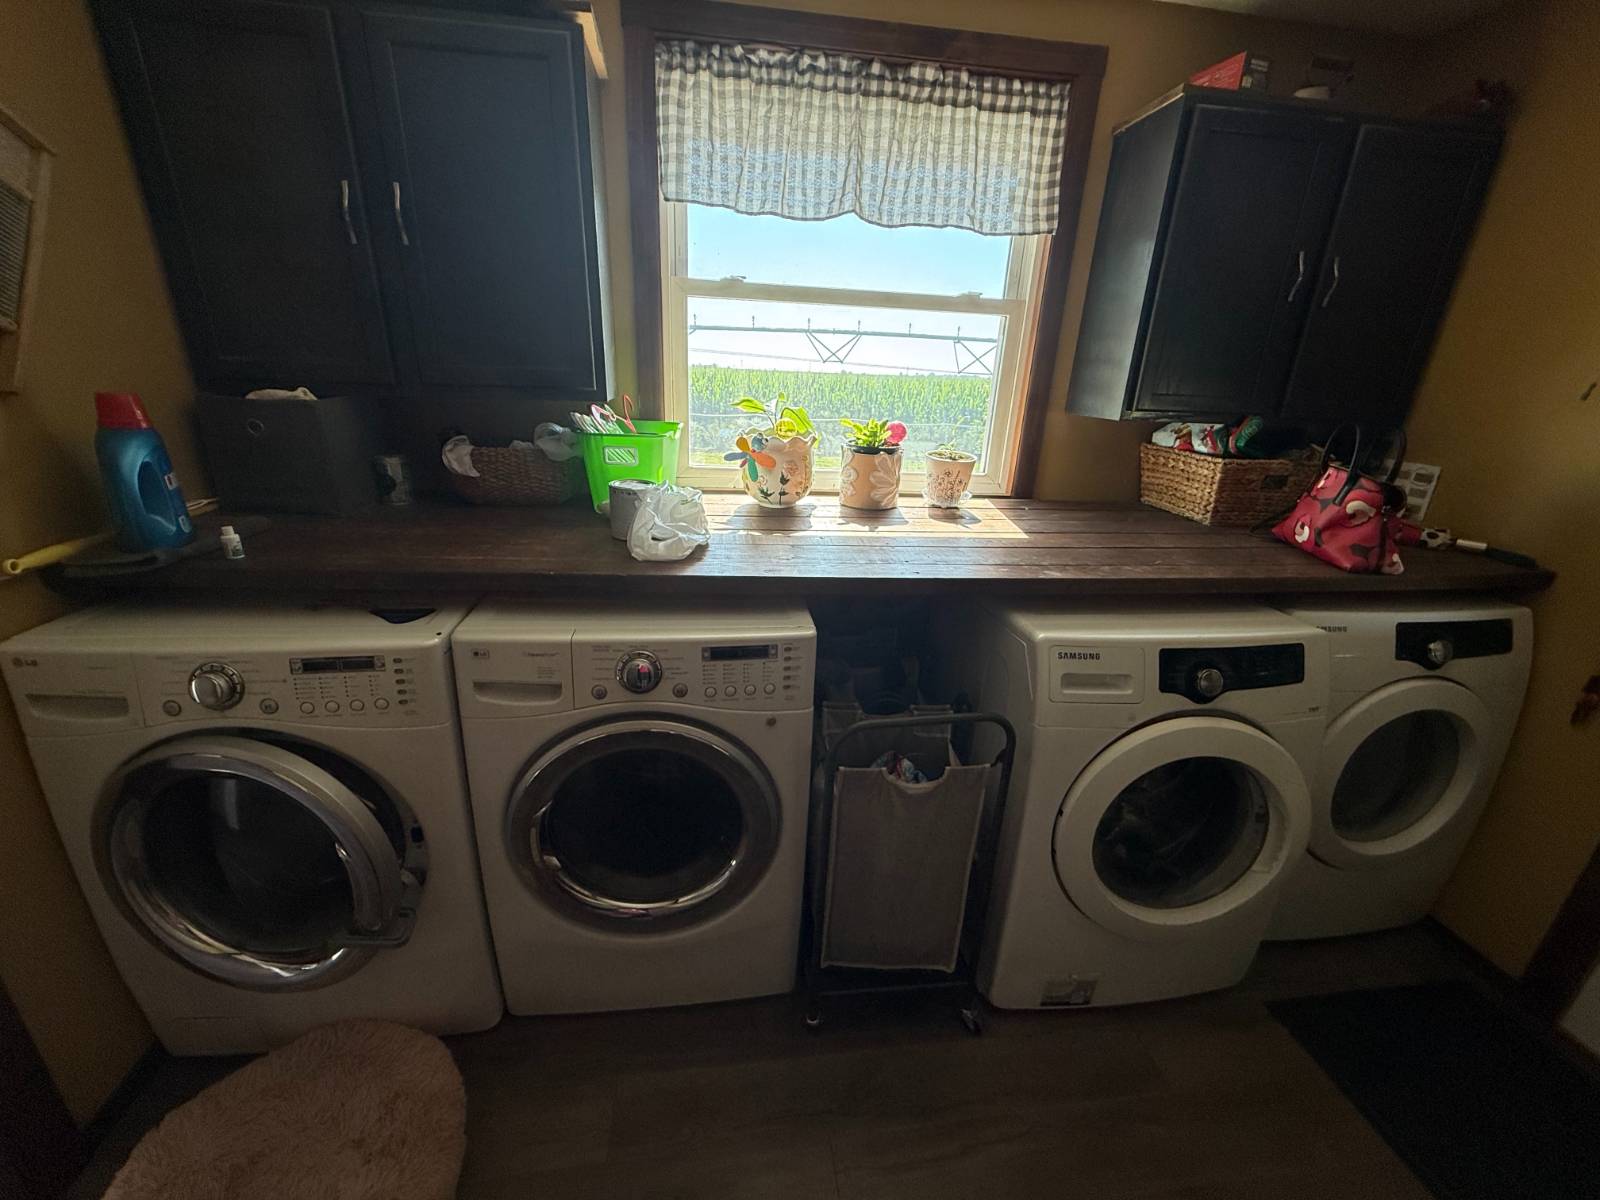
- Washer
- Dryer
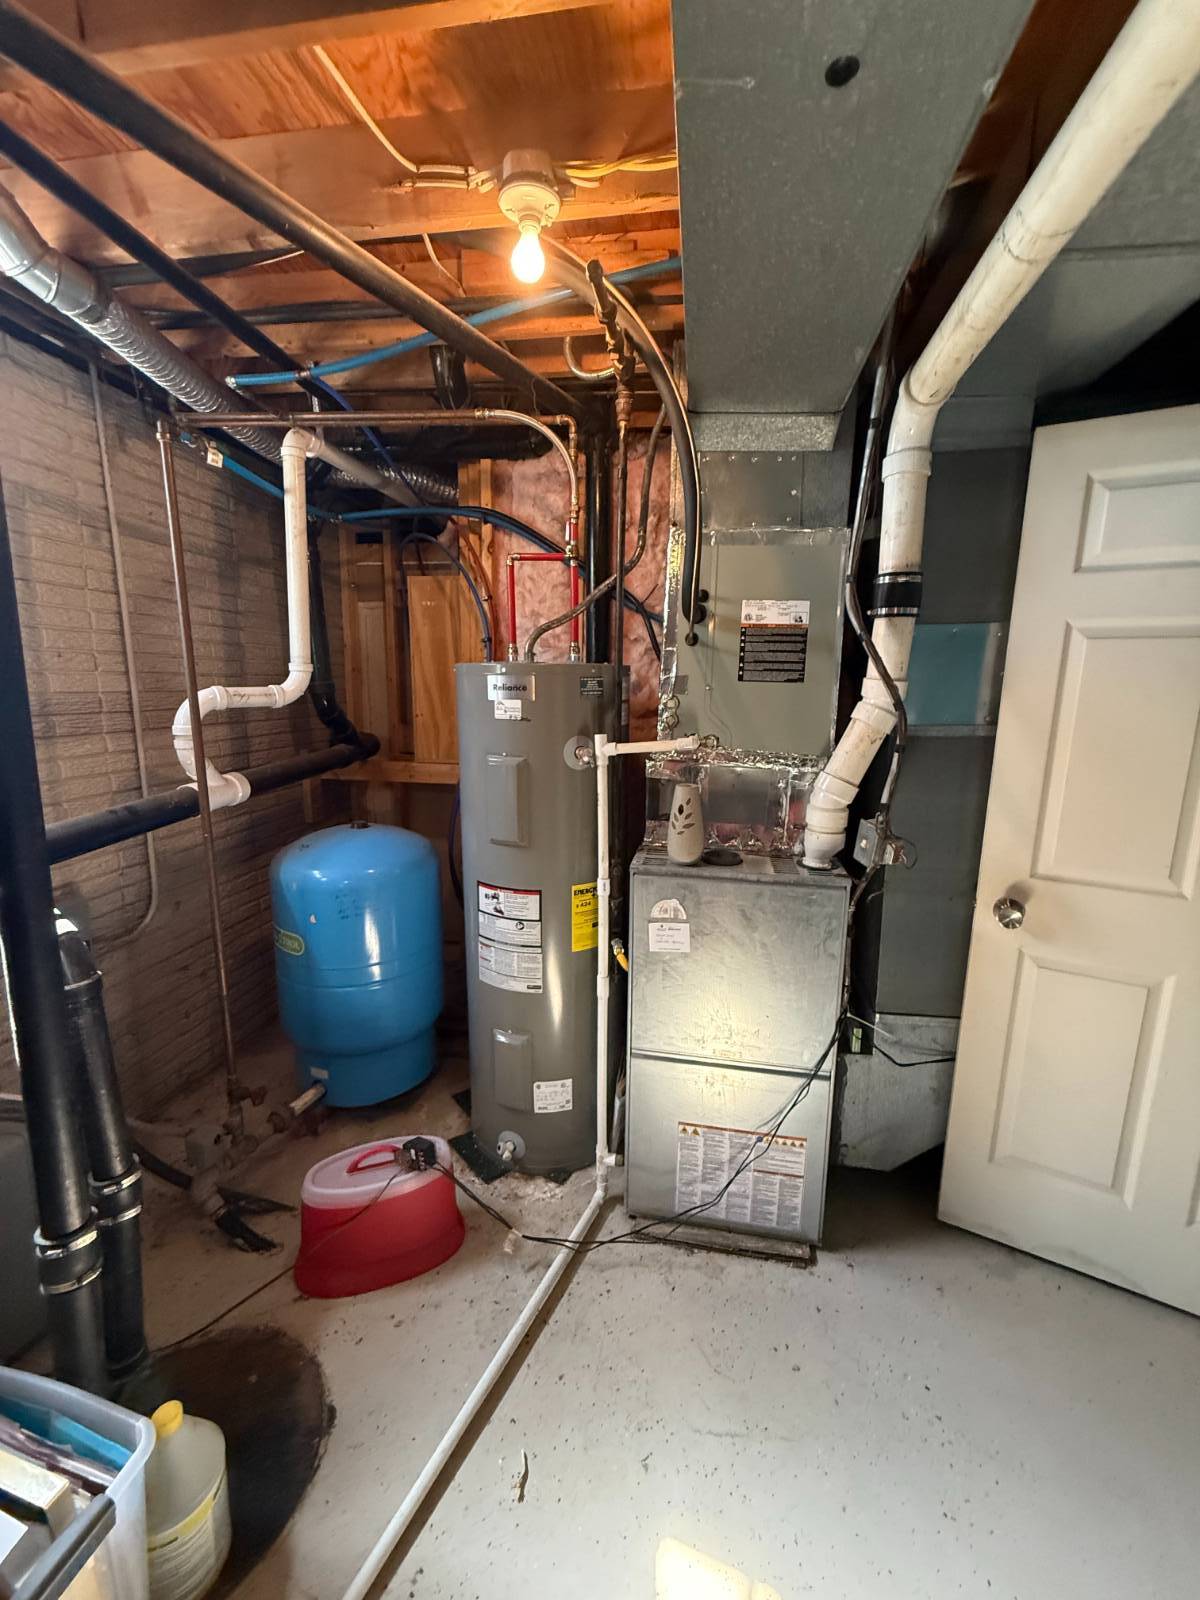
- Appliance Hot Water Heater
- Carpet Flooring
- Laminate Flooring
- Living Room
- Dining Room
- Primary Bedroom
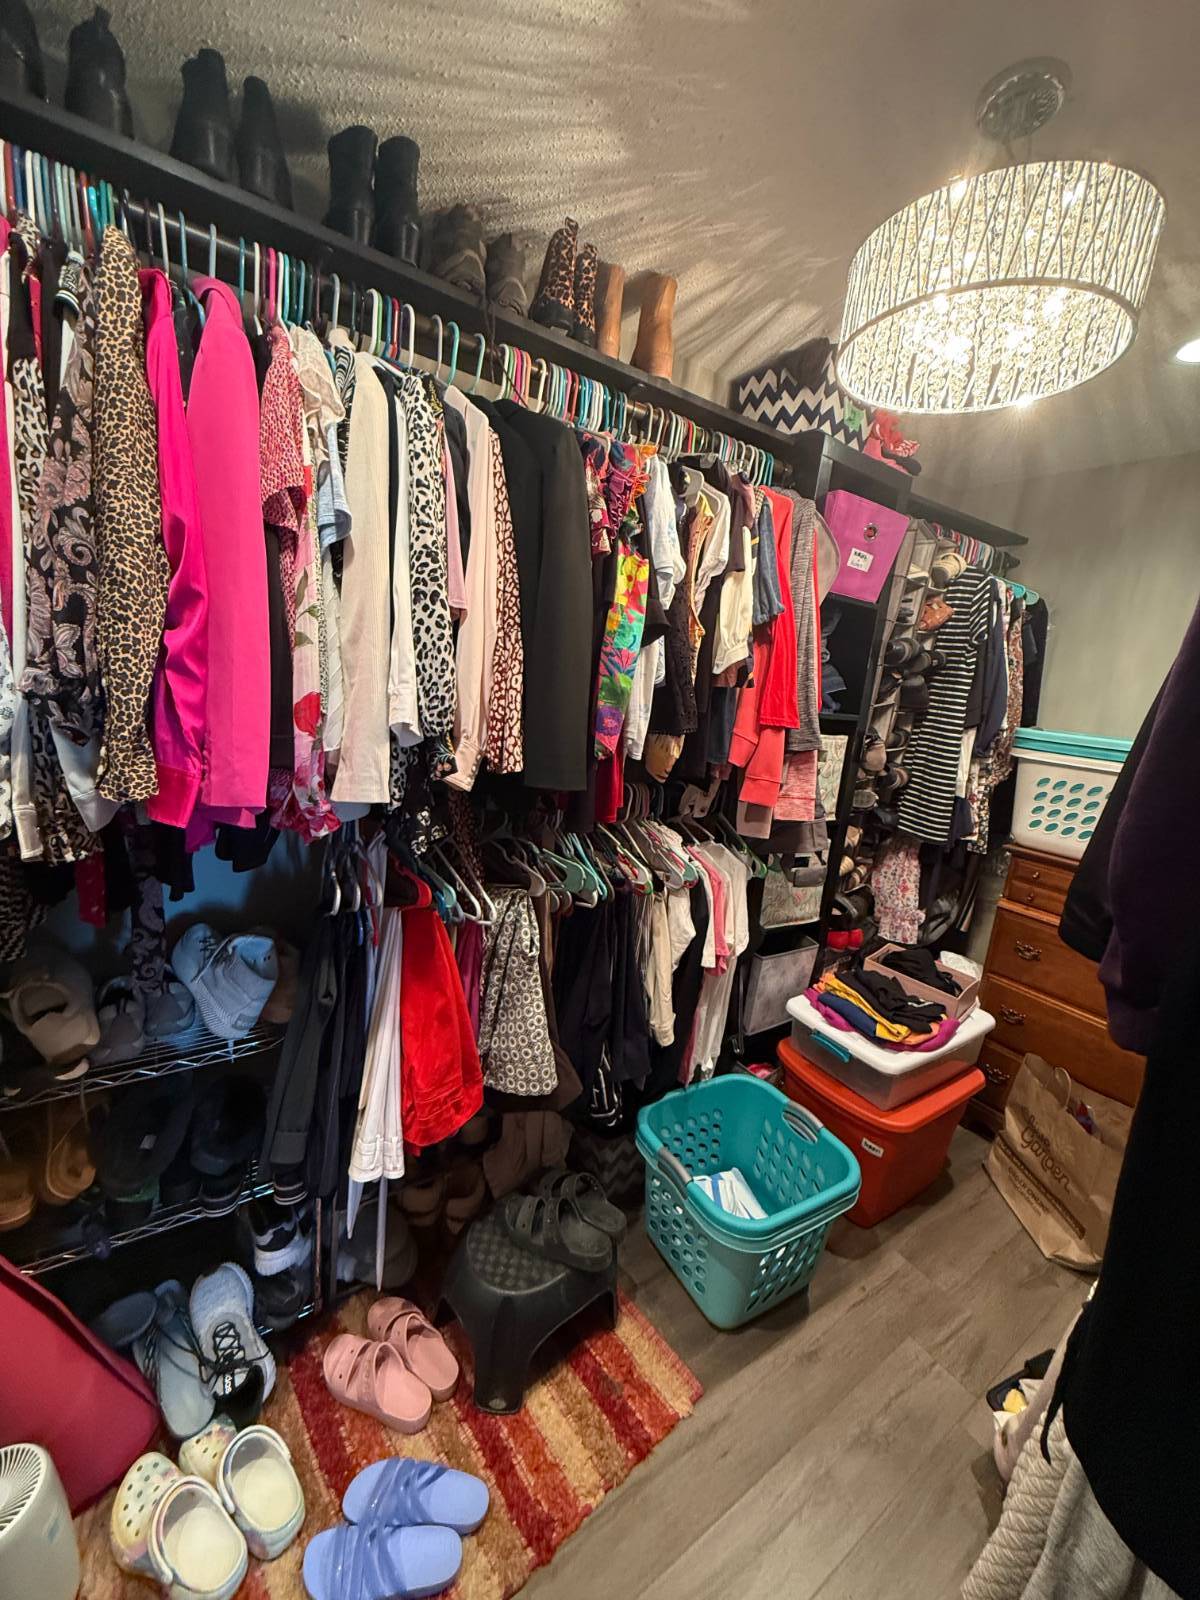
- Walk-in Closet
- Kitchen
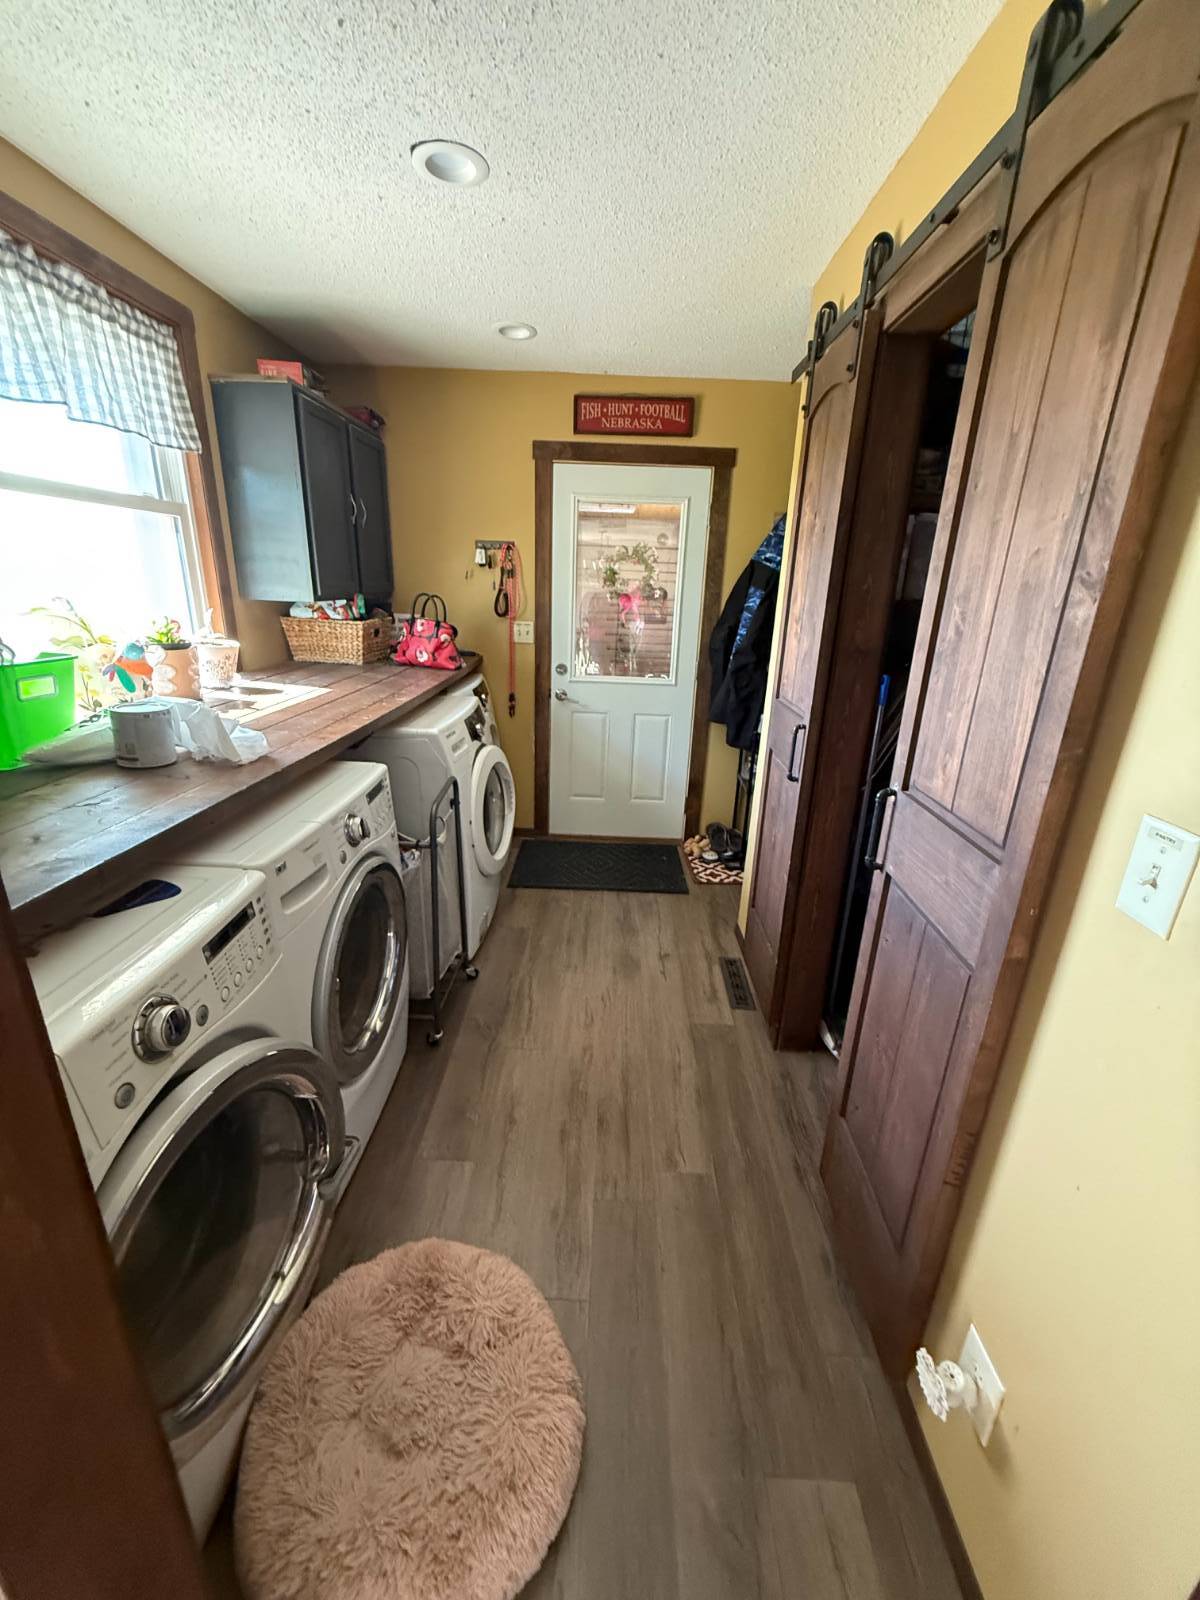
- Laundry
- Private Guestroom
- First Floor Primary Bedroom
- First Floor Bathroom
- Forced Air
- Natural Gas Fuel
- Natural Gas Avail
- Central A/C
Exterior Features
- Frame Construction
- Vinyl Siding
- Metal Roof
- Attached Garage
- 2 Garage Spaces
- Private Well Water
- Private Septic
- Deck
- Fence
- Driveway
- Trees
- Utilities
- Shed
- Outbuilding
Taxes and Fees
- $1,647 Total Tax
- Tax Year 2025
Listed By
|
Bergen Real Estate
Office: 402-984-1323 Mobile: 402-984-1323 |
|
Bergen Real Estate
Office: 402-773-5513 Mobile: 402-429-3344 |
Request More Information
Request Showing
Mortgage Calculator
Estimate your mortgage payment, including the principal and interest, taxes, insurance, HOA, and PMI.
Amortization Schedule
Advanced Options
 ;
; ;
; ;
; ;
; ;
; ;
; ;
; ;
; ;
; ;
; ;
; ;
; ;
; ;
; ;
; ;
; ;
; ;
; ;
; ;
; ;
; ;
; ;
; ;
; ;
; ;
; ;
; ;
; ;
; ;
; ;
; ;
; ;
; ;
; ;
; ;
; ;
; ;
;
Listing data is deemed reliable but is NOT guaranteed accurate.
Contact Us
Who Would You Like to Contact Today?
I want to contact an agent about this property!
I wish to provide feedback about the website functionality
Contact Agent