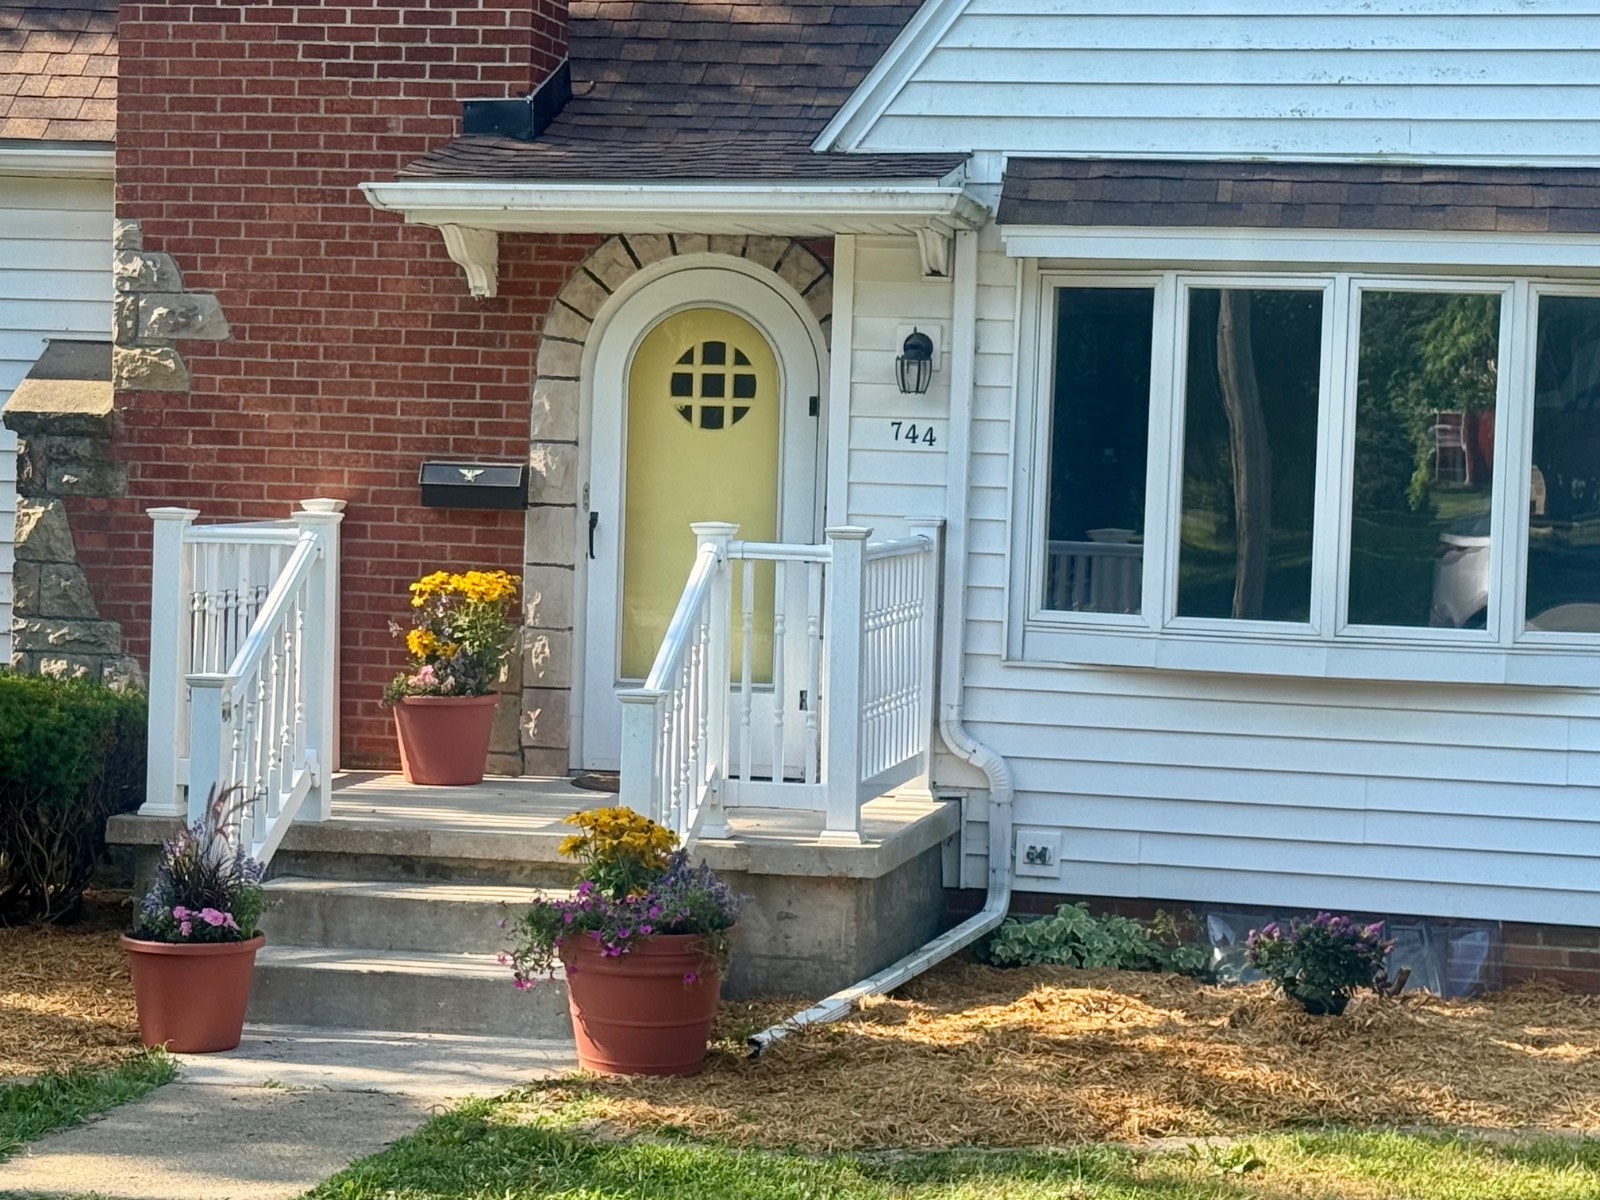
744 Wabash Avenue, Carthage, IL 62321
|
|||||||||||||||||||||||||||||||||||||||||||||||||||||||||||||||||||||||||||||||||||||






|
|
||||||||||||||||||||||||||||||||||||||||||||||||||||||||||||||||||||||||||||||||
Virtual Tour
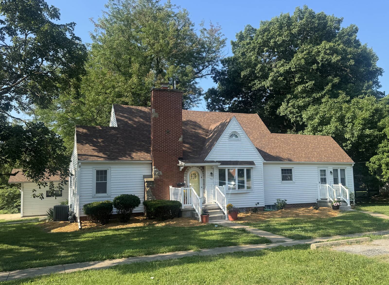
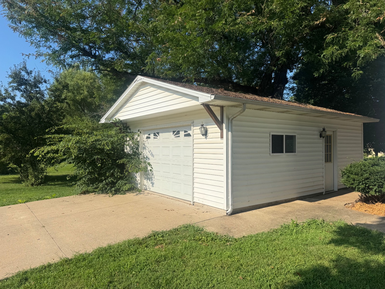
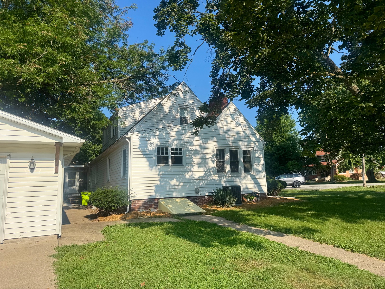
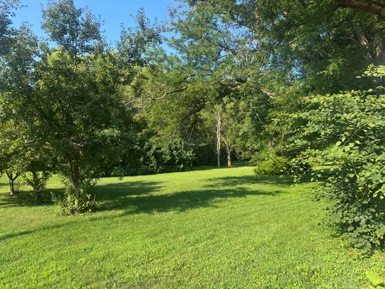
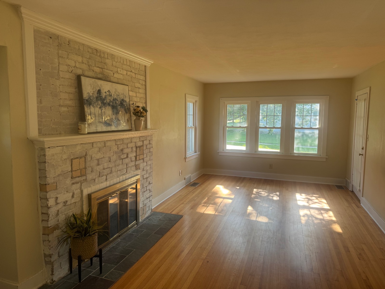
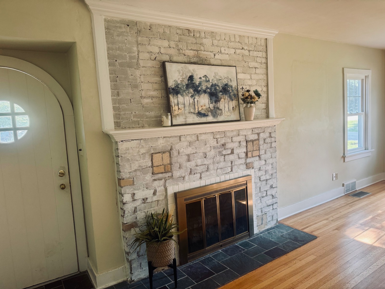
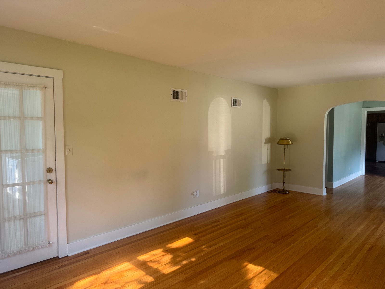
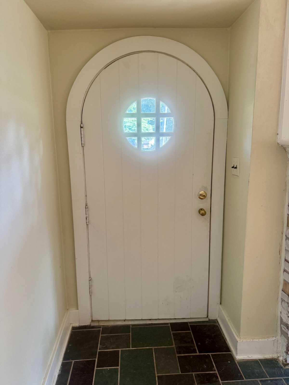
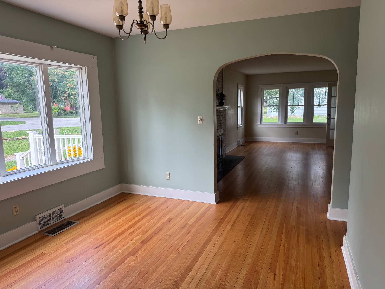
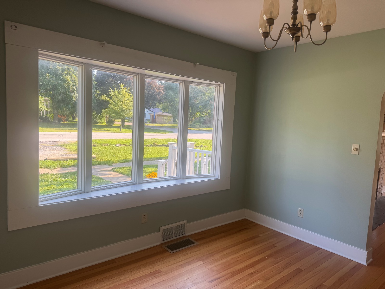
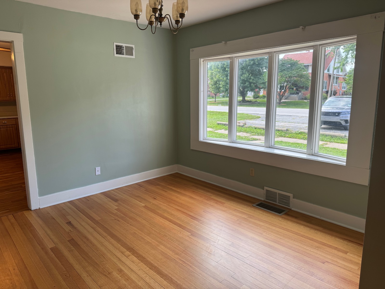
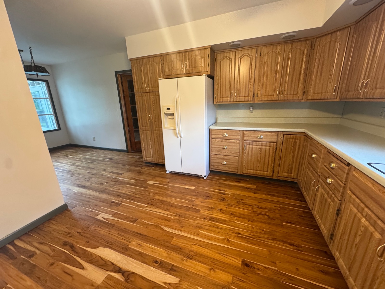
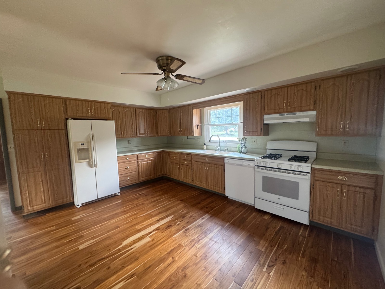
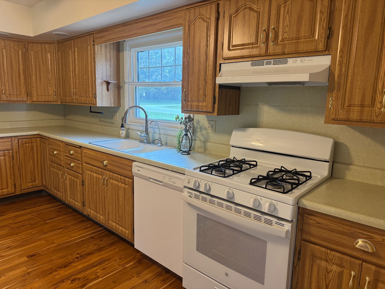
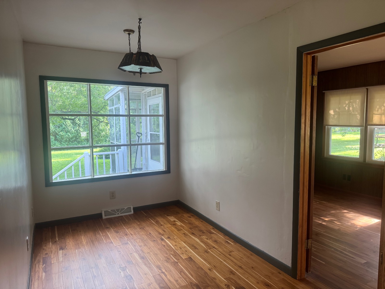
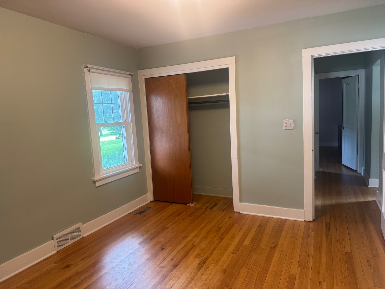
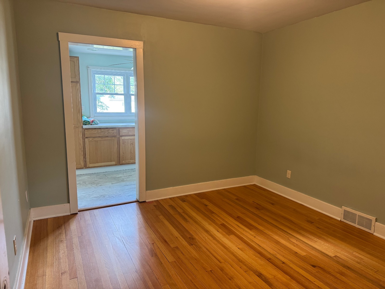
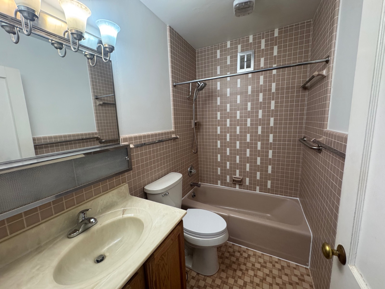
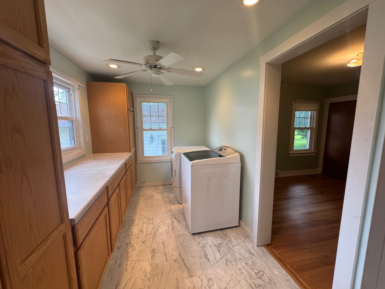
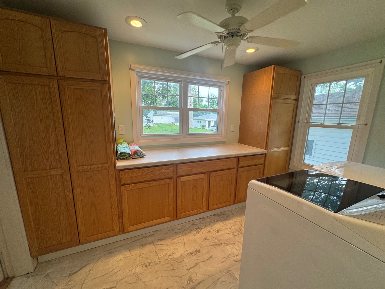
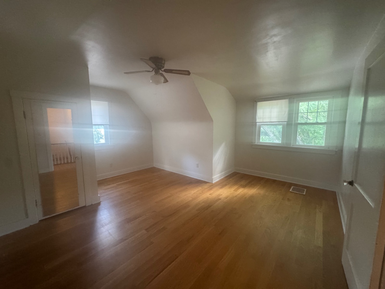
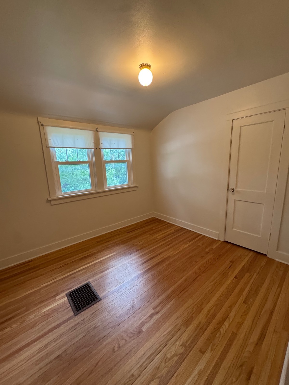
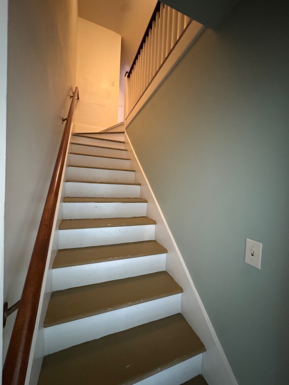
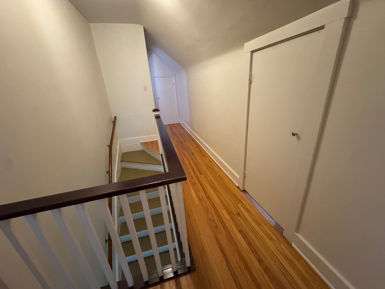
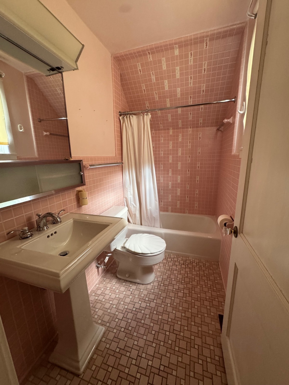
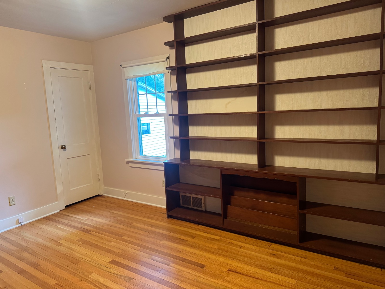
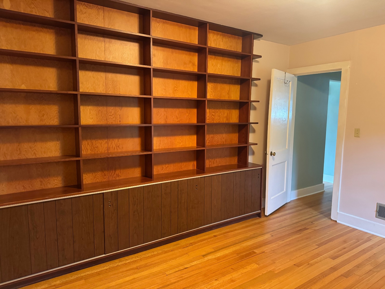
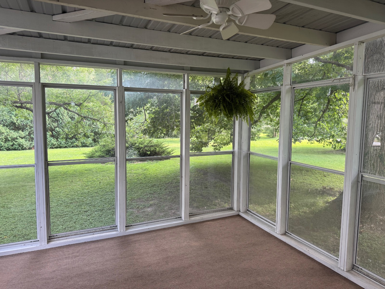
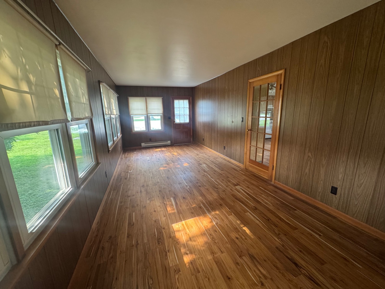
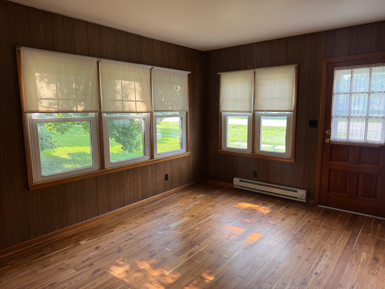
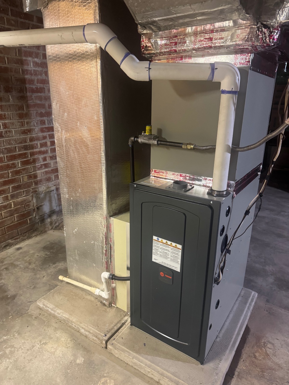
Beautiful 4 Bedroom, 2 bathroom Carthage, IL home!Welcome to this beautifully maintained 1900+ sq ft Colonial Revival cottage, where timeless architectural details meet comfortable everyday living.Nestled on a picturesque, tree-filled double lot, this inviting 4-bedroom, 2-bathroom home offers character and flexible living spaces for today's lifestyle. Inside you will discover original oak hardwood and Brazilian Teakwood floors, an abundance of natural light, a spacious living room anchored by a quaint original painted brick fireplace. The formal dining room features a charming bay window, while the cozy eat-in kitchen offers plenty of room for casual meals and conversation. The floorplan includes two bedrooms and a full tiled bathroom on the main level, ideal for guests, a home office or one level living. Upstairs, you'll find two additional bedrooms and a second tiled bathroom. Additional highlights include a comfortable family room, a generous laundry room, a relaxing three-season porch, a basement and abundant attic storage. An oversized one-car detached garage offers extra room for storage, hobbies or a workshop. Outside, mature trees create a peaceful setting with shade and privacy, making the yard an ideal place to relax, entertain or garden. This is a home where charm, design and comfort come together beautifully! FEATURES: * 1900+ sq ft. * 4 bedrooms * 2 tiled bathrooms * Newly refinished original oak hardwood floors *New Brazilian Teakwood in Kitchen and den * New electric service with upgraded wiring(GFI and surge protection * Wired network throughout home * New plumbing with copper lines, expansion system, filtration system, and water softener * New water heater * New Trane (2025) Gas Forced Air Furnace and central air * New architectural shingled roof (2024) * New gas range and dishwasher * Vinyl double pane windows * Vinyl siding and soffits * Original exposed brick fireplace * Large fully applianced eat-in kitchen with an abundance of cabinetry * Large basement with inside and outside entrances * Second Level attic storage areas with new attic fan * 3 season porch * Oversized (18'x24') unattached garage with opener and concrete drive * Ample parking * Large windowed family room area with separate heat and cooling *Large yard with mature trees *extra off street paved parking |
Property Details
- 4 Total Bedrooms
- 2 Full Baths
- 1934 SF (AG)
- 1934 SF (Total)
- 0.80 Acres
- Built in 1949
- Renovated 2023
- 2 Stories
- Available 7/24/2026
- Colonial Revival Style
- Partial Basement
- Lower Level: Unfinished
- Renovation: Improvements to include Electric Service, plumbing, water filtration system and softener, Trane Hi-Eff Gas furnace, Central air, water heater, Roof, Brazilian Teakwood flooring, and appliances. Hardwood floors refinished. Original brick fireplace exposed.
Interior Features
- Eat-In Kitchen
- Laminate Kitchen Counter
- Oven/Range
- Refrigerator
- Dishwasher
- Washer
- Dryer
- Ceramic Tile Flooring
- Hardwood Flooring
- Luxury Vinyl Tile Flooring
- Stone Flooring
- 11 Rooms
- Living Room
- Dining Room
- Family Room
- Walk-in Closet
- Kitchen
- Breakfast
- Laundry
- First Floor Bathroom
- 1 Fireplace
- Forced Air
- Gas Fuel
- Natural Gas Avail
- Central A/C
- 200 Amps
Exterior Features
- Frame Construction
- Vinyl Siding
- Asphalt Shingles Roof
- Detached Garage
- 1 Garage Space
- Municipal Water
- Municipal Sewer
- Open Porch
- Screened Porch
- Room For Pool
- Driveway
- Corner
- Trees
- Street View
- Scenic View
Taxes and Fees
- $4,989 Total Tax
- Tax Year 2025
Listed By
|
ABBIE JO RAY
Office: 217-357-2441 Mobile: 217-357-1443 |
Request More Information
Request Showing
Request Cobroke
If you're not a member, fill in the following form to request cobroke participation.
Already a member? Log in to request cobroke
Mortgage Calculator
Estimate your mortgage payment, including the principal and interest, taxes, insurance, HOA, and PMI.
Amortization Schedule
Advanced Options
 ;
; ;
; ;
; ;
; ;
; ;
; ;
; ;
; ;
; ;
; ;
; ;
; ;
; ;
; ;
; ;
; ;
; ;
; ;
; ;
; ;
; ;
; ;
; ;
; ;
; ;
; ;
; ;
; ;
; ;
; ;
;
Listing data is deemed reliable but is NOT guaranteed accurate.
Contact Us
Who Would You Like to Contact Today?
I want to contact an agent about this property!
I wish to provide feedback about the website functionality
Contact Agent