19 Duquesne Drive, Greenlawn, NY 11740
|
|||||||||||||||||||||||||||||||||||||||||||||||||||||||||||||||||||||






|
|
||||||||||||||||||||||||||||||||||||||||||||||||||||||||||||||||
Virtual Tour
|
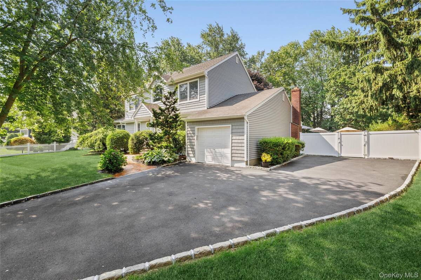
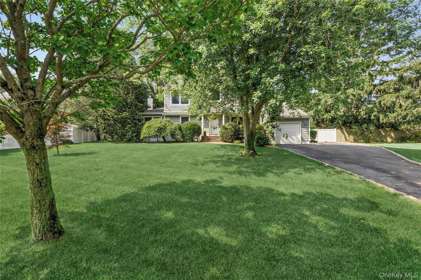
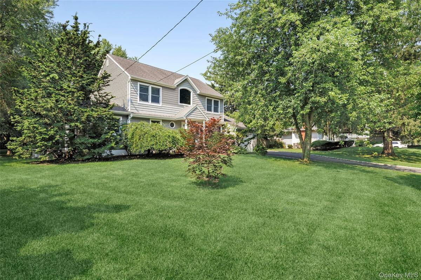
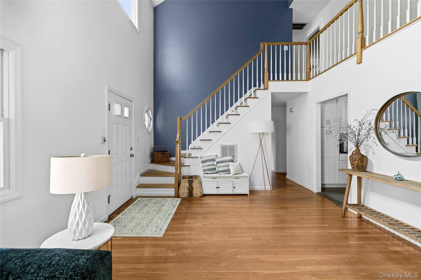
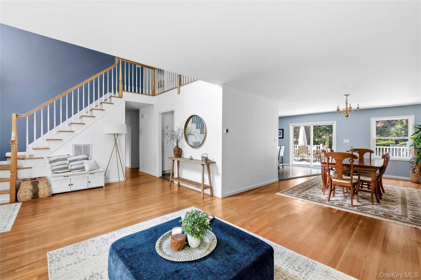
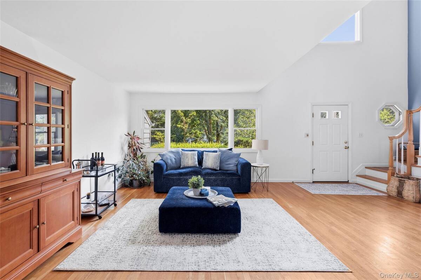
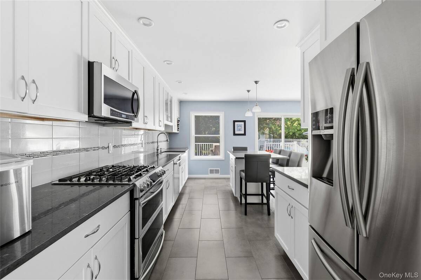
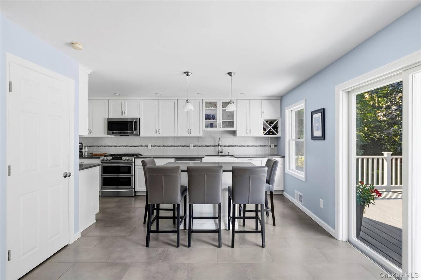
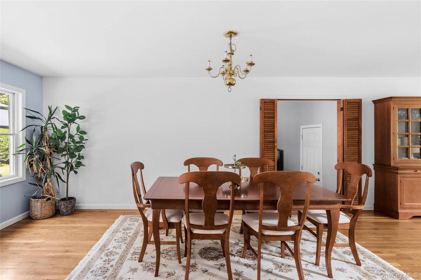
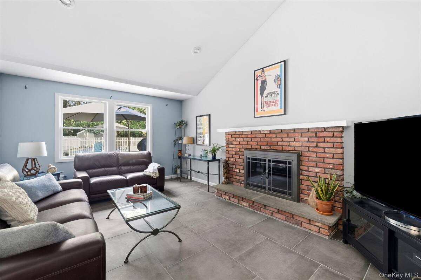
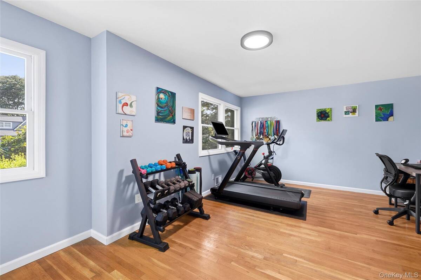
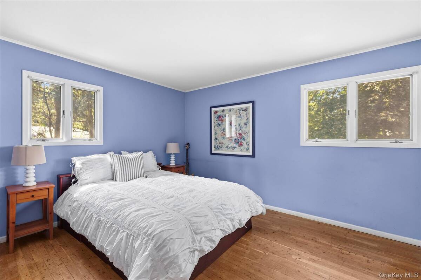
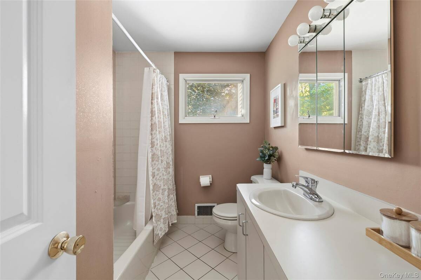
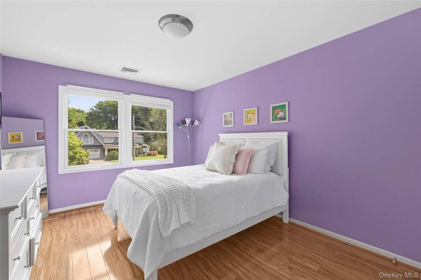
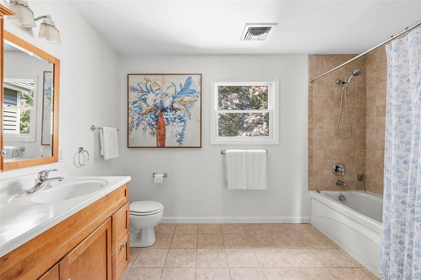
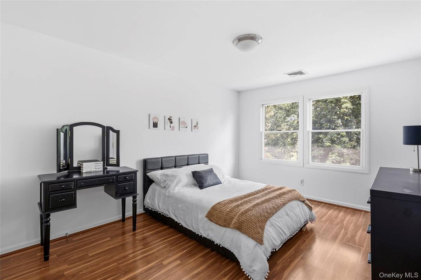
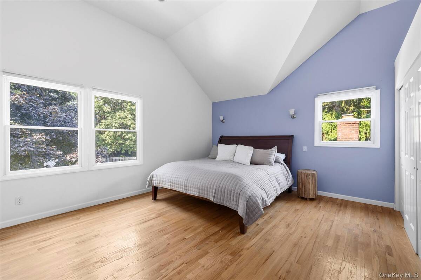
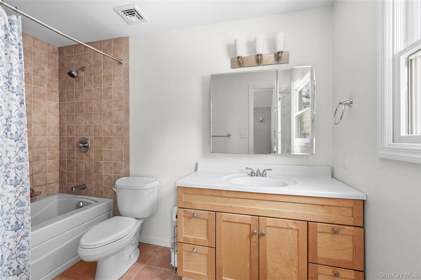
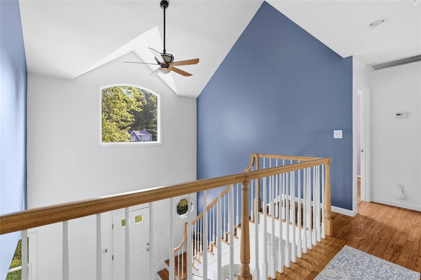
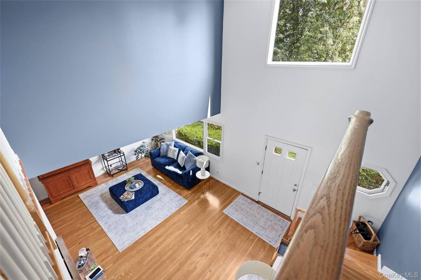
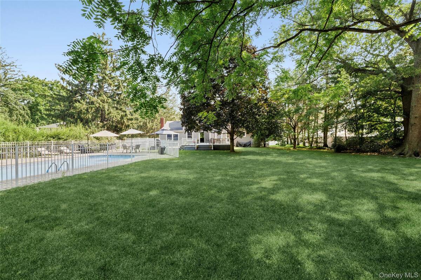
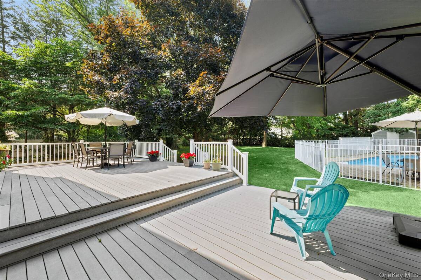
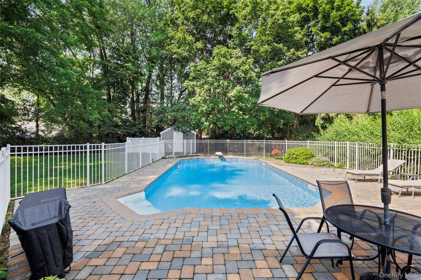
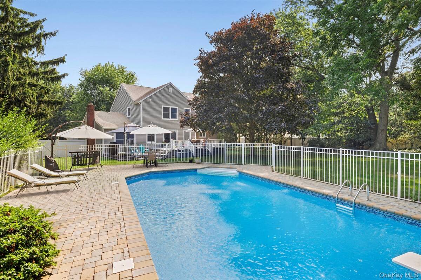
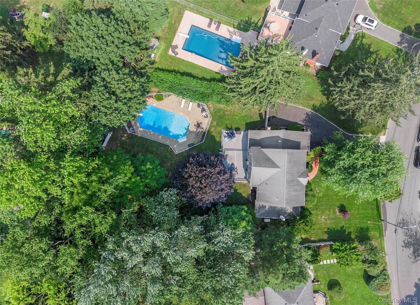
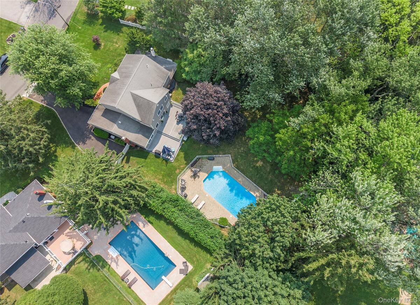
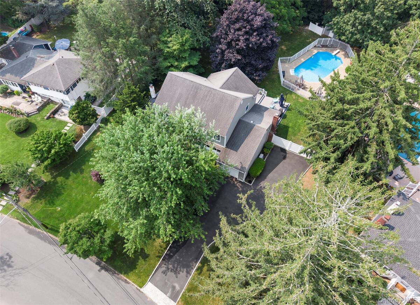
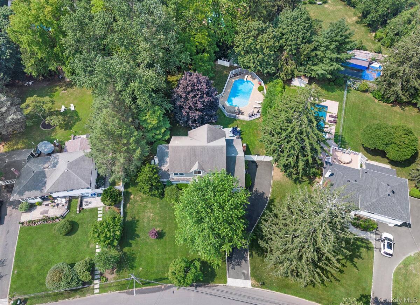
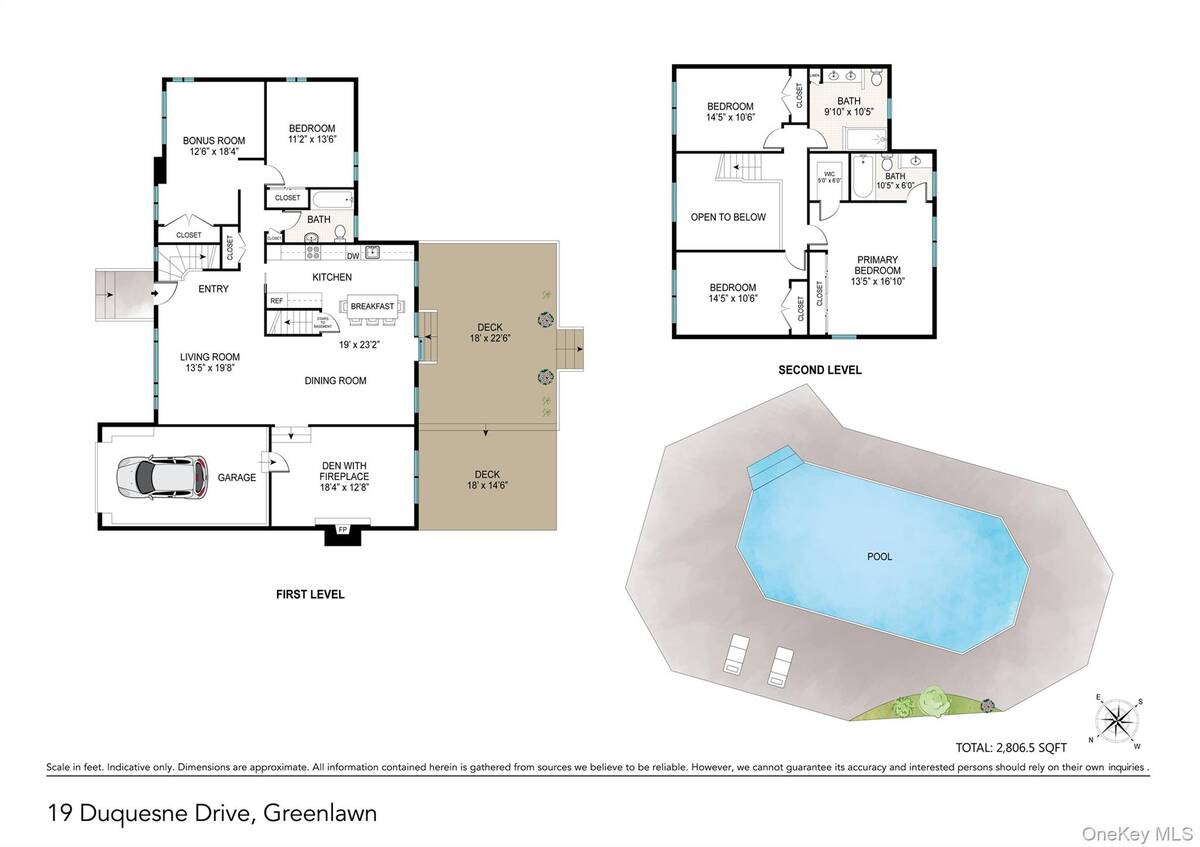
Home Sweet Harborfields Home! Originally a ranch style home that was expanded in 2004 adding a second story which created a striking, sundrenched two story entrance foyer. Natural light shines in from the arched picture box window above the front door. To the left of the foyer is a hallway which leads to the first floor bedroom, full bath and additional spacious/versatile bonus room (12x18). The second-story hallway functions as an architectural balcony looking down into the foyer and living room. Second floor boasts the primary bedroom suite with lots of closets and full bath, two additional bedrooms and hall full bath. The main floor foyer seamlessly connects the main living spaces-living room, dining, den with fireplace-and is anchored by the custom kitchen with quartz countertops and white cabinetry. Kitchen renovation (2019) includes a built in wine rack, farmhouse sink with decorative glass double door cabinet above, stainless steel Samsung appliances including Flex Duo dual fuel range for precision baking and professional stovetop cooking and a Bosch dishwasher. Oversized double bin pull out waste receptacle, soft close pull out shelves for pots and pans and pantry closets, under cabinet lighting and center island with usb & electrical outlet, storage (draw and pull out shelf cabinets) and seating for 5. The glass sliders open directly from the kitchen to a multi- level trex deck, perfect for seamless indoor-outdoor entertaining. Enjoy peaceful moments here at this beautiful park-like setting with mature trees and sprawling lawn. In-Ground fenced, vinyl, heated pool with Loop-Loc cover (New Liner 2021), paver patio for lounging, updated shed for storage and flat, usable property. Whole house Generac generator. Tile floor in den, Vinyl siding house and on the shed (2024), driveway with belgian block border (2024), 200 AMP electric. 2 Zone CAC. All this plus conveniently located close to surrounding villages, parks, beaches, shops, parkways, and LIRR stations. This is the one you have been waiting for!
|
Property Details
- 4 Total Bedrooms
- 3 Full Baths
- 2806 SF (AG)
- 2806 SF (Total)
- 0.50 Acres
- 21780 SF Lot
- Built in 1956
- Colonial Style
Interior Features
- Oven/Range
- Refrigerator
- Dishwasher
- Microwave
- Washer
- Dryer
- 9 Rooms
- Entry Foyer
- 1 Fireplace
- Natural Gas Fuel
- Central A/C
Exterior Features
- Vinyl Siding
- 1 Garage Space
- Community Water
- Other Waste Removal
- Pool
- Open Porch
Taxes and Fees
- $18,166 Total Tax
Listed By
|
Signature Premier Properties
Office: 631-673-3700 |
Request More Information
Request Showing
Request Cobroke
If you're not a member, fill in the following form to request cobroke participation.
Already a member? Log in to request cobroke
Mortgage Calculator
Estimate your mortgage payment, including the principal and interest, taxes, insurance, HOA, and PMI.
Amortization Schedule
Advanced Options
 ;
; ;
; ;
; ;
; ;
; ;
; ;
; ;
; ;
; ;
; ;
; ;
; ;
; ;
; ;
; ;
; ;
; ;
; ;
; ;
; ;
; ;
; ;
; ;
; ;
; ;
; ;
; ;
;
Listing data is deemed reliable but is NOT guaranteed accurate.
Contact Us
Who Would You Like to Contact Today?
I want to contact an agent about this property!
I wish to provide feedback about the website functionality
Contact Agent