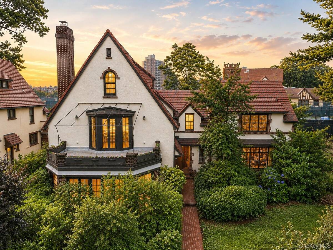
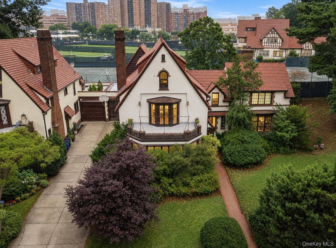
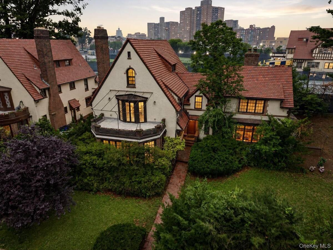
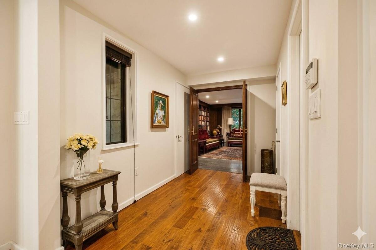
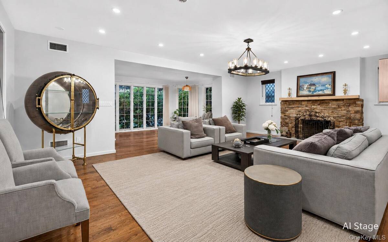
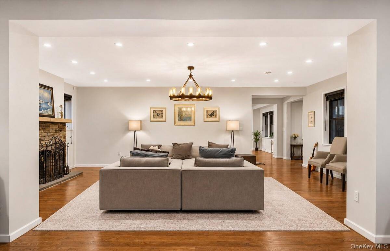
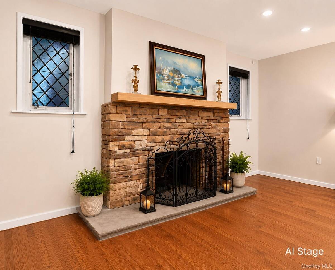
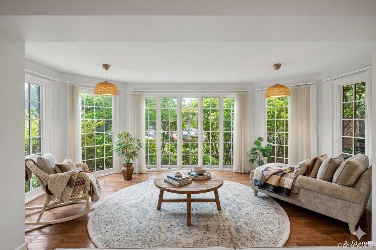
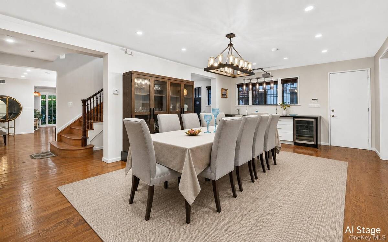
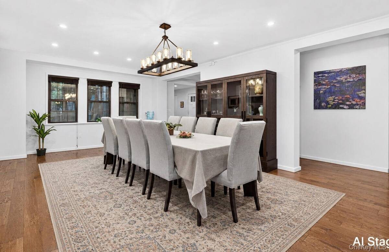
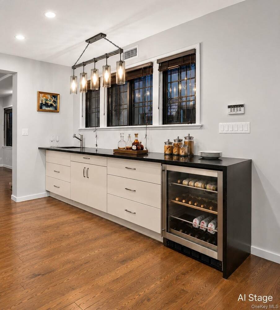
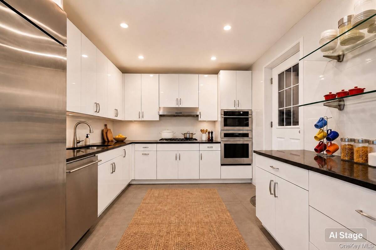
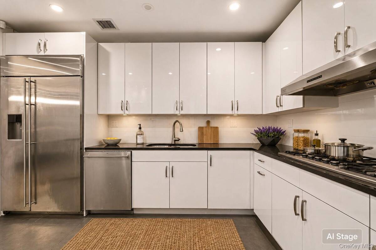
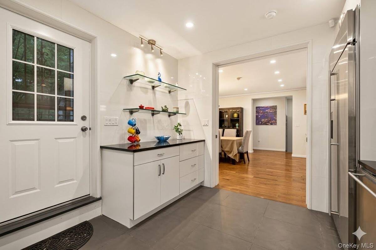
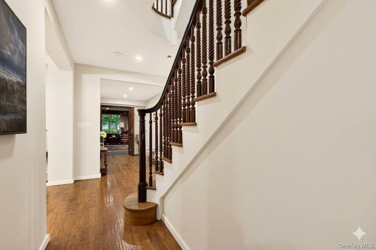
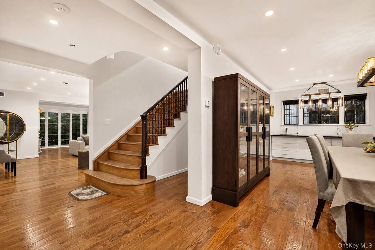
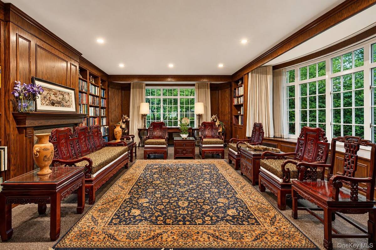
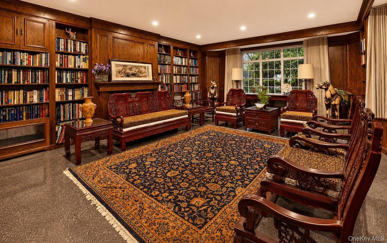
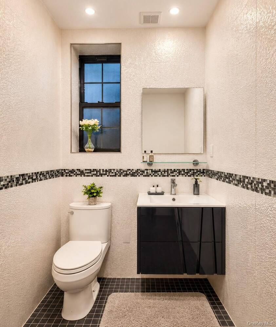
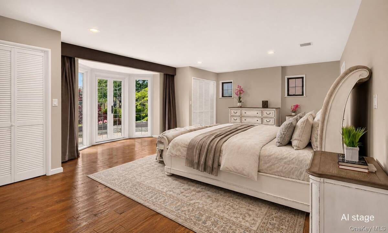
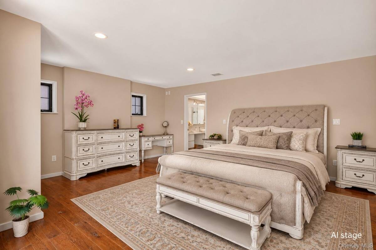
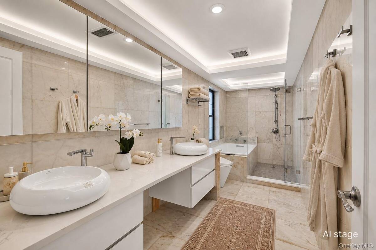
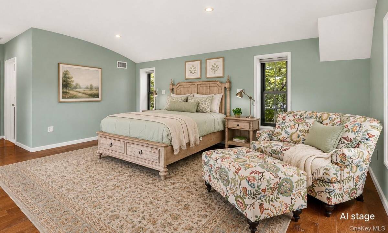
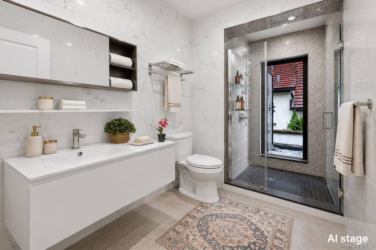
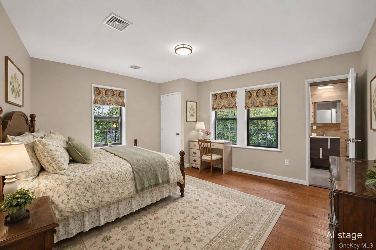
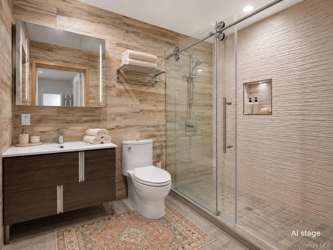
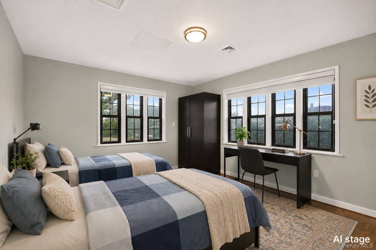
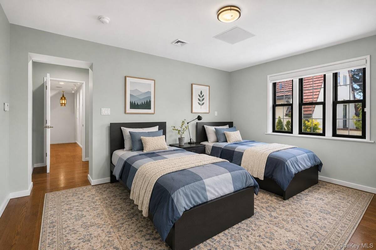
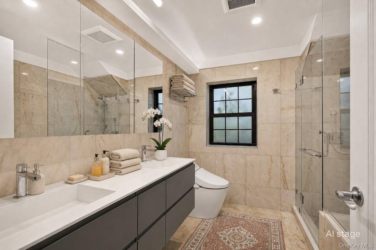
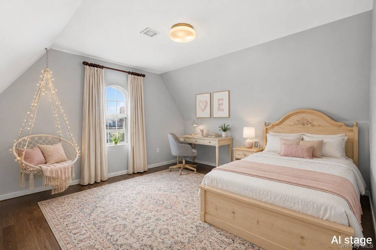
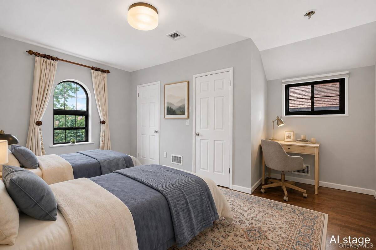
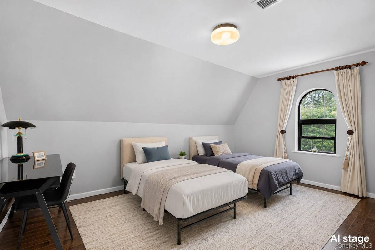
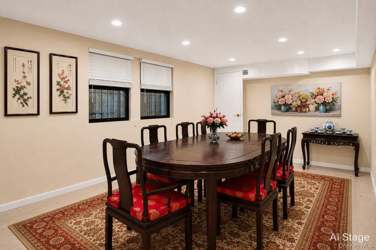
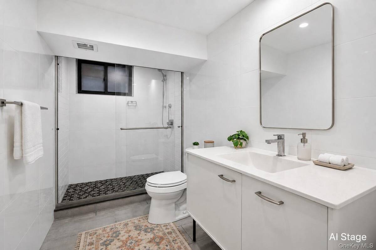
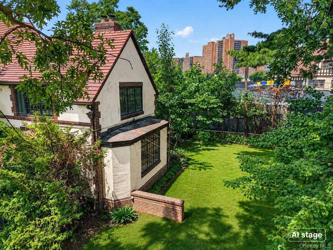
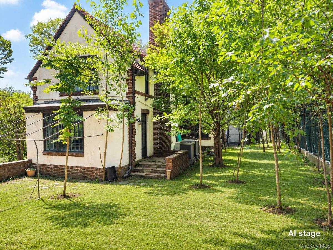
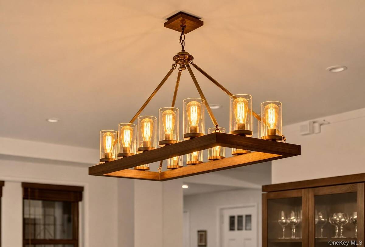
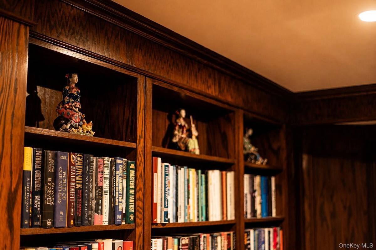
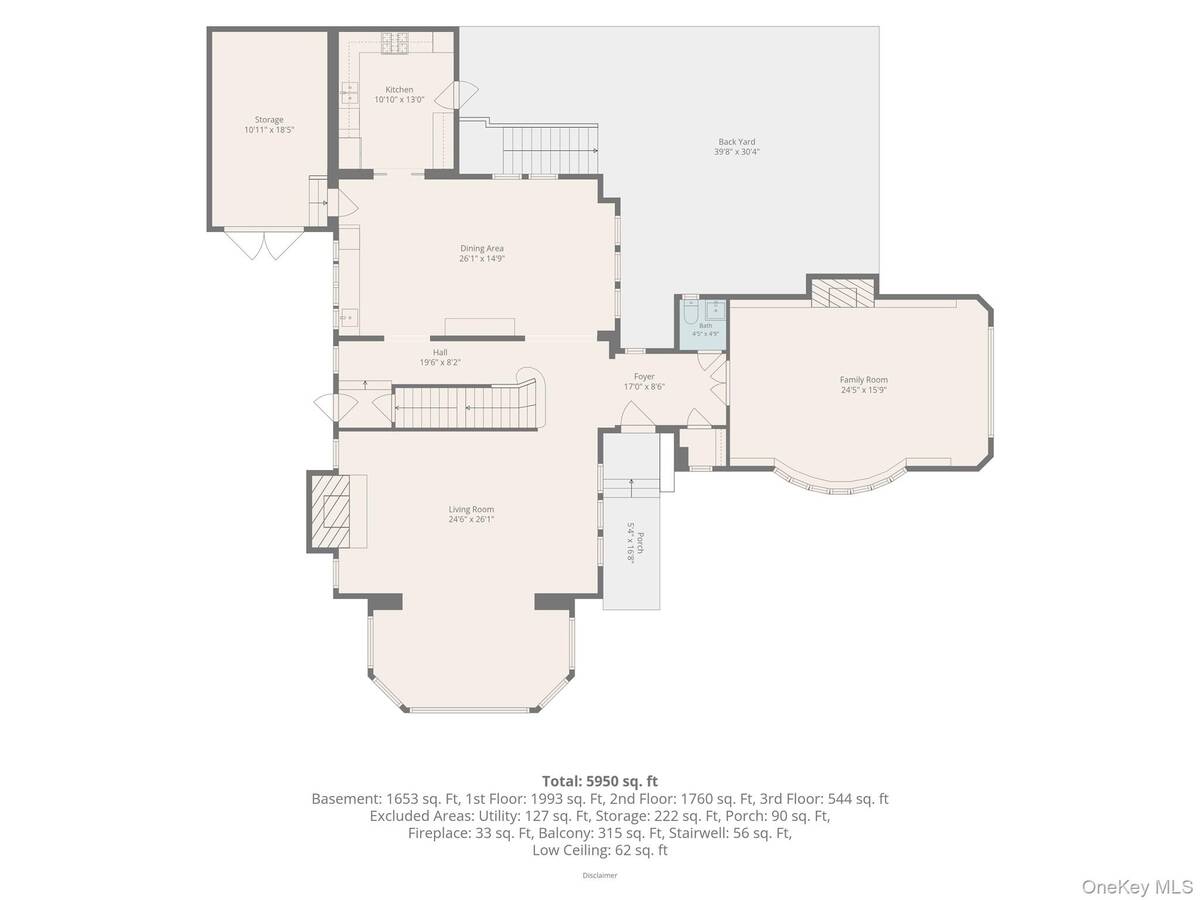
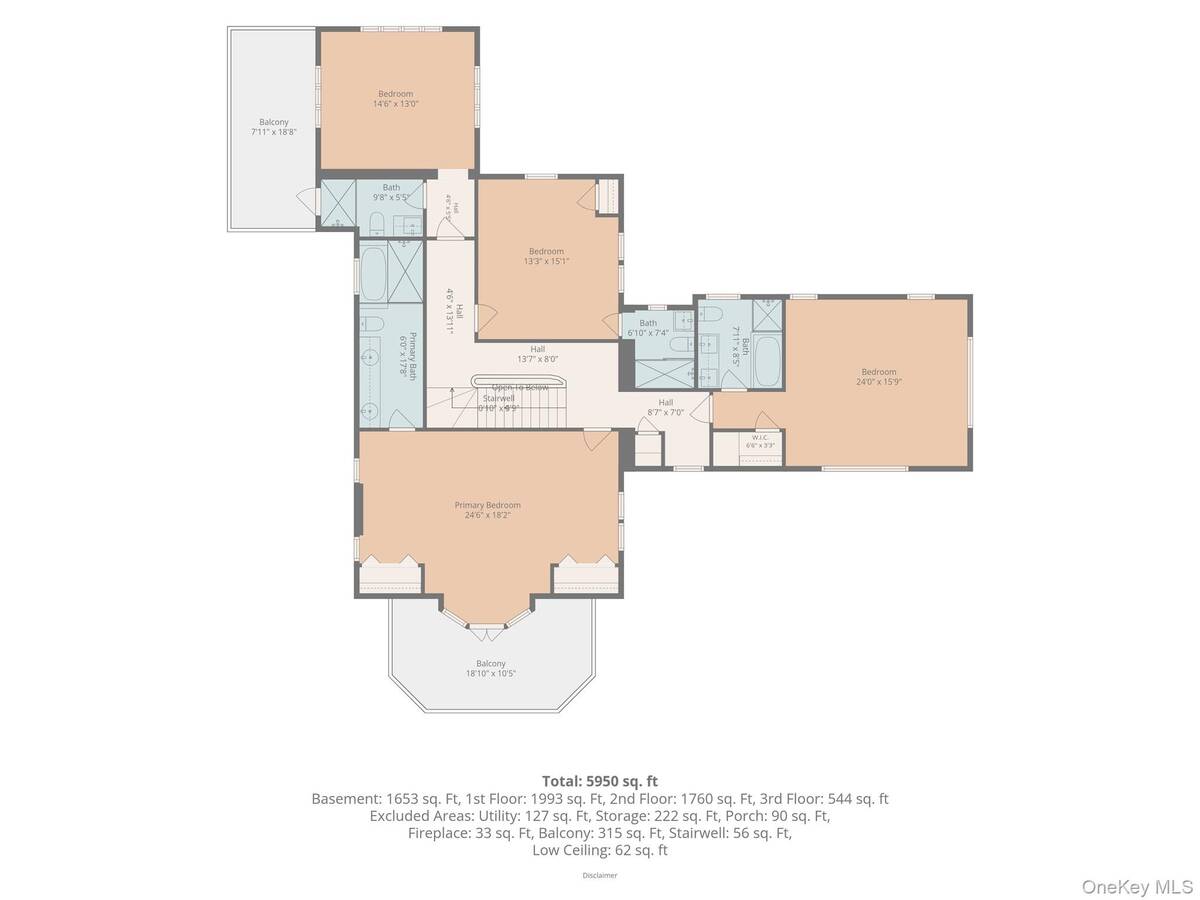
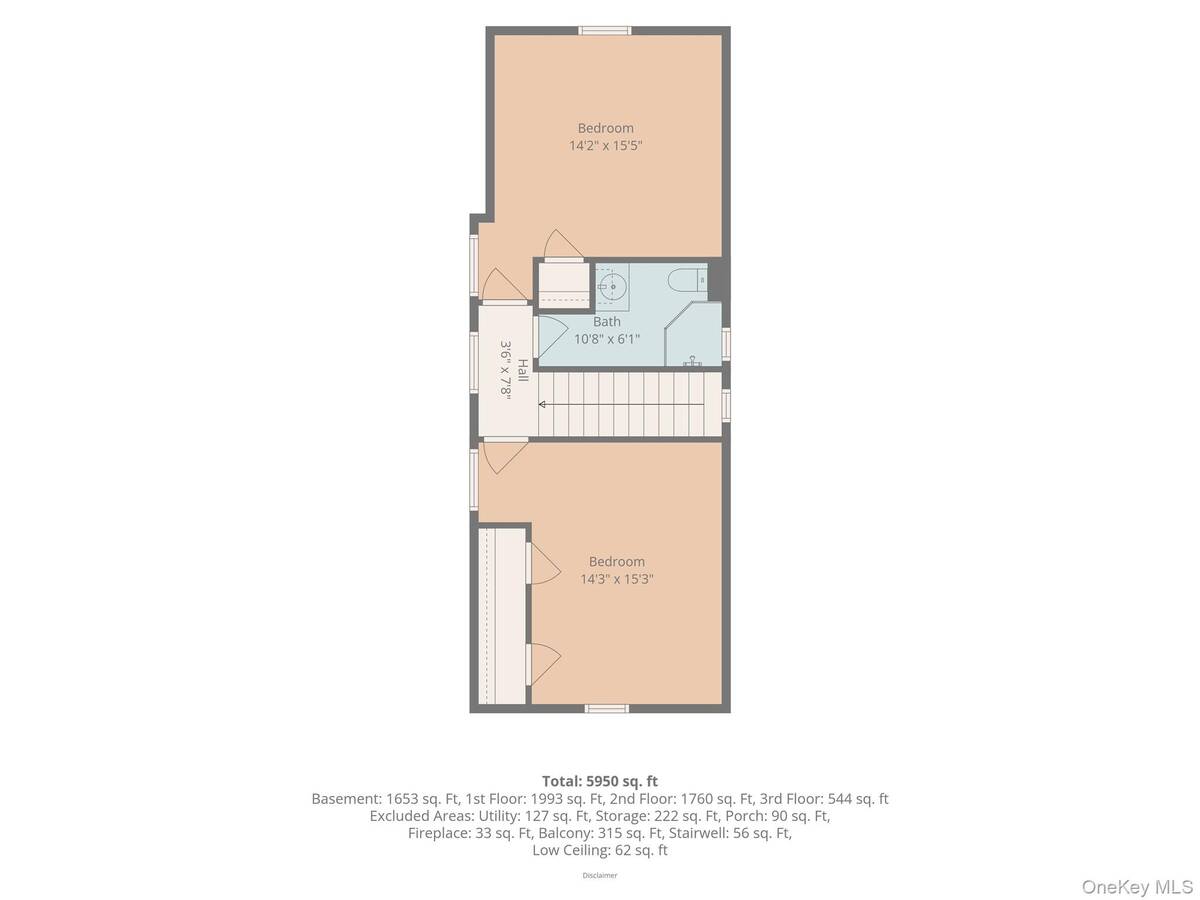
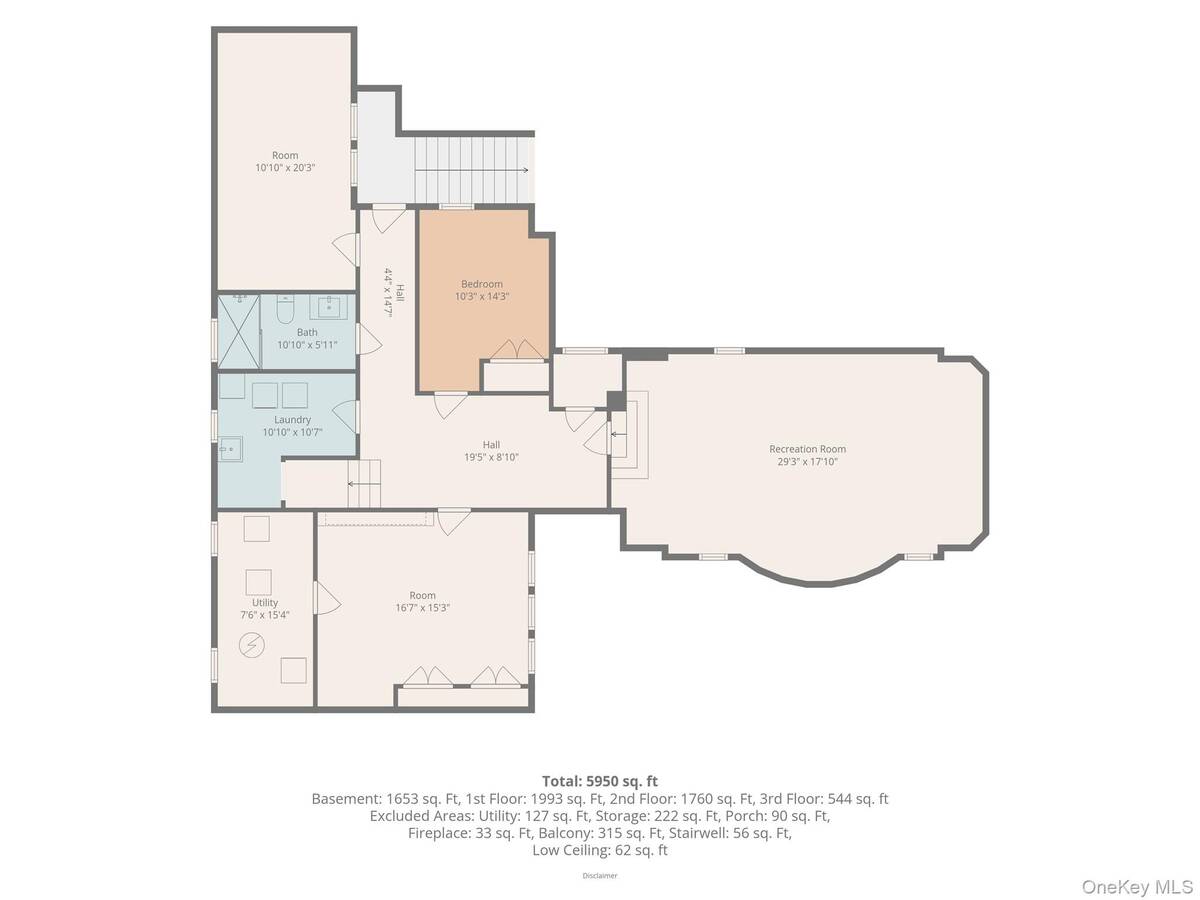
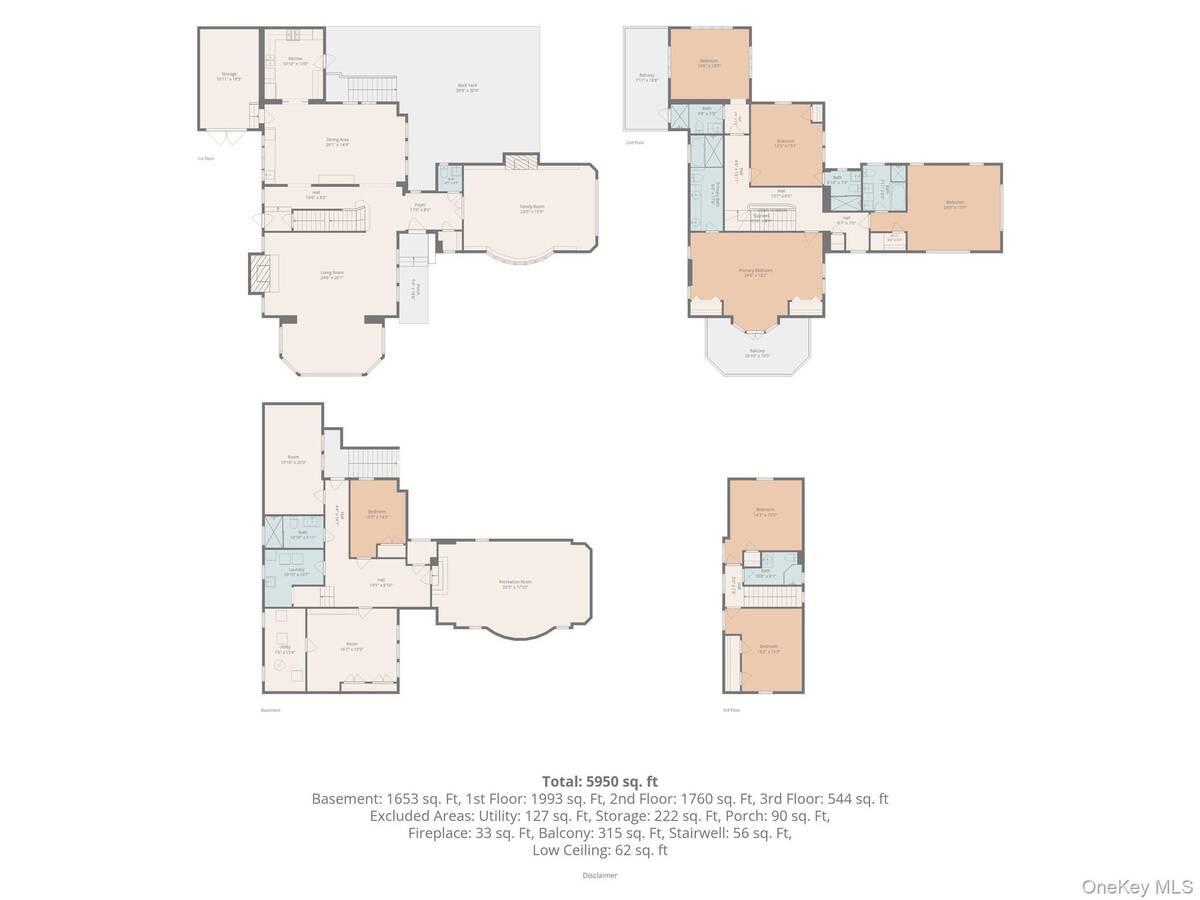
We are pleased to present this charming single-family residence nestled on one of Forest Hills Gardens' most coveted streets. Built in 1925 and set on a generous quarter-acre lot, this stately brick and stucco home offers six Bedrooms, six full Bathrooms, and one half Bath across 4,693 interior square feet of gracious living space. Enter through a cozy foyer that flows seamlessly to a spacious living room anchored by a large stone fireplace and featuring a bright, open sunroom with floor-to-ceiling bay windows. A formal dining room with warm hardwood floors and classic tilework framed by a large dry bar equipped with a sink and wine refrigerator provide the perfect backdrop for cozy family meals and hosting gatherings alike. The adjacent spacious kitchen with direct backyard access and ornate family room complete the main level. The expansive lot is among the largest on Dartmouth Street, and affords lush outdoor space perfectly suited for gardening, play, or entertaining in a private, park-like setting. This remarkable home is located on a tree-lined street mere blocks from Forest Hills Station Square, Austin Street, the LIRR, and the E, F, M, and R subway lines, making it exceptionally convenient to reach New York City. Find close by restaurants, boutique shops, charming cafés, the many amenities of Forest Park, and the prestigious West Side Tennis Club. Step inside this rare Forest Hills Gardens treasure and make it your dream retreat from the city's bustle!

 6
Beds
6
Beds
 6.5
Baths
6.5
Baths
 4693
SF
4693
SF
 Built In
1925
Built In
1925



 ;
; ;
; ;
; ;
; ;
; ;
; ;
; ;
; ;
; ;
; ;
; ;
; ;
; ;
; ;
; ;
; ;
; ;
; ;
; ;
; ;
; ;
; ;
; ;
; ;
; ;
; ;
; ;
; ;
; ;
; ;
; ;
; ;
; ;
; ;
; ;
; ;
; ;
; ;
; ;
; ;
; ;
; ;
; ;
; ;
; ;
; ;
; ;
; ;
;