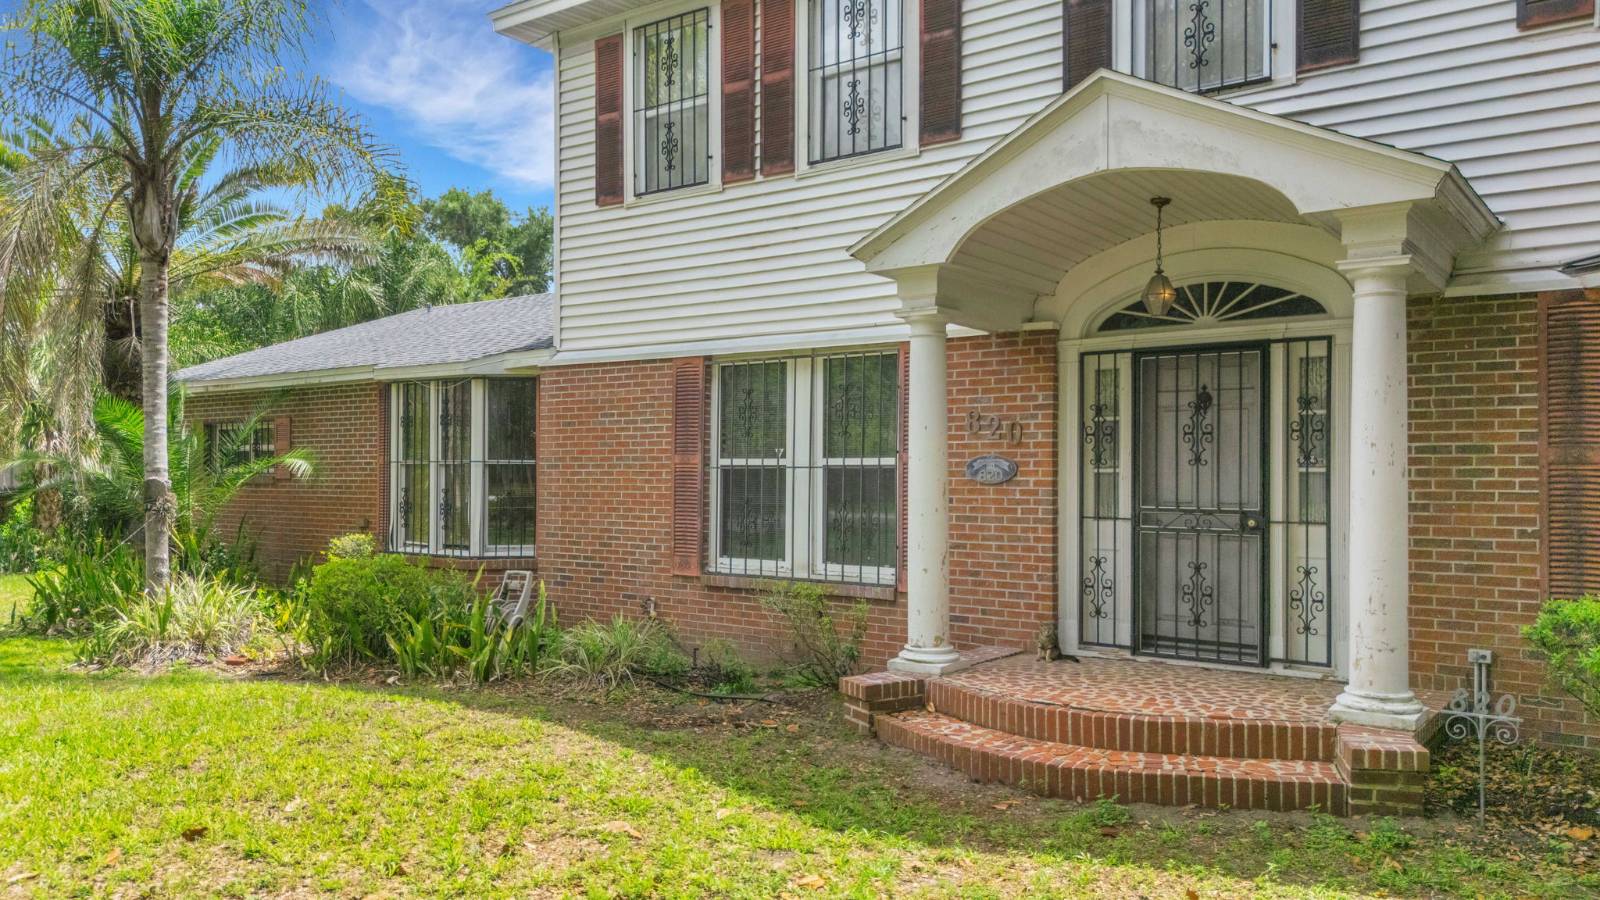
820 S Oak Ave, Bartow, FL 33830
|
|||||||||||||||||||||||||||||||||||||||||||||||||||||||||||||||||||||






|
|
||||||||||||||||||||||||||||||||||||||||||||||||||||||||||||||||
Virtual Tour
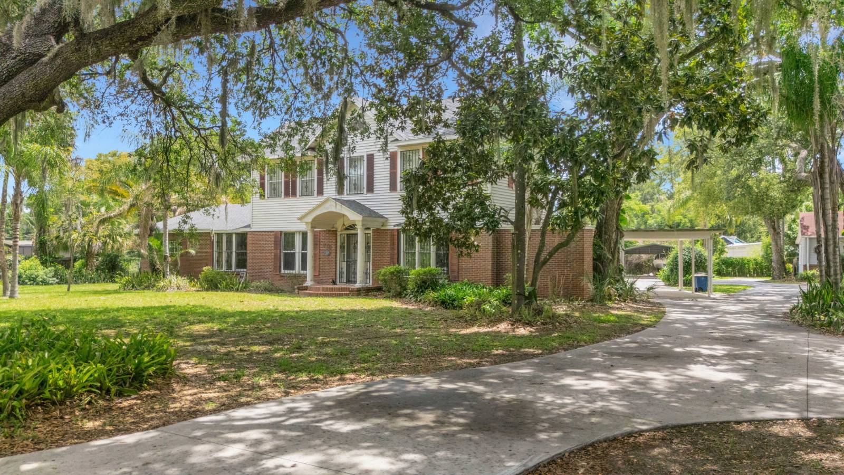
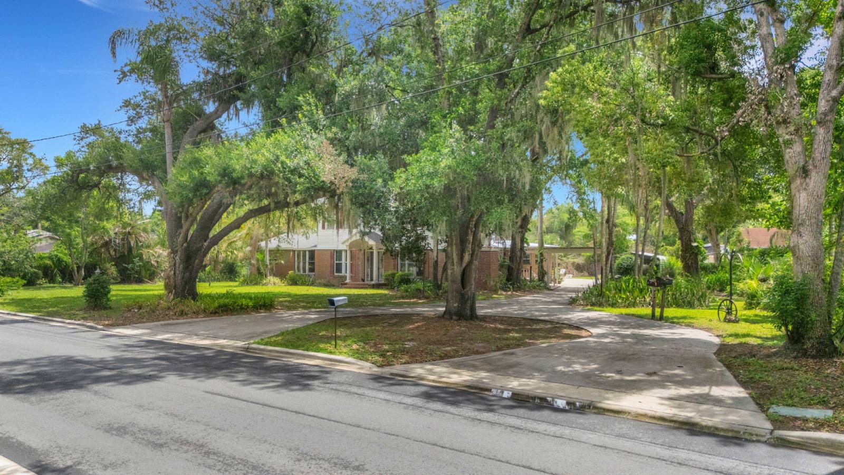
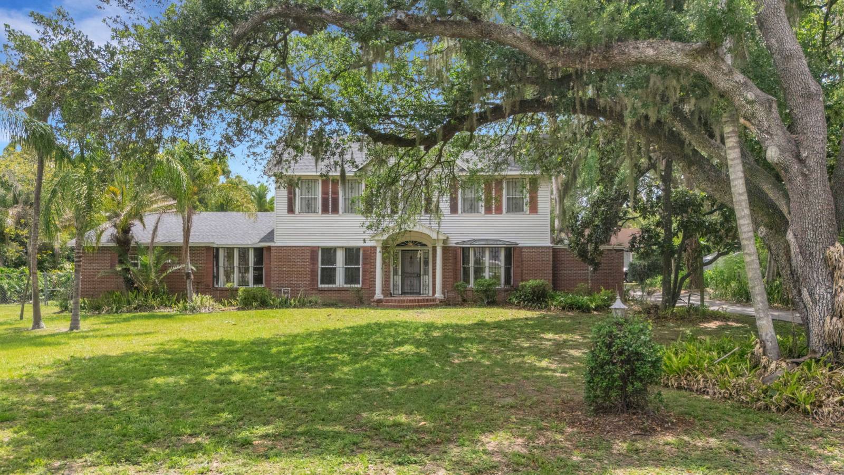
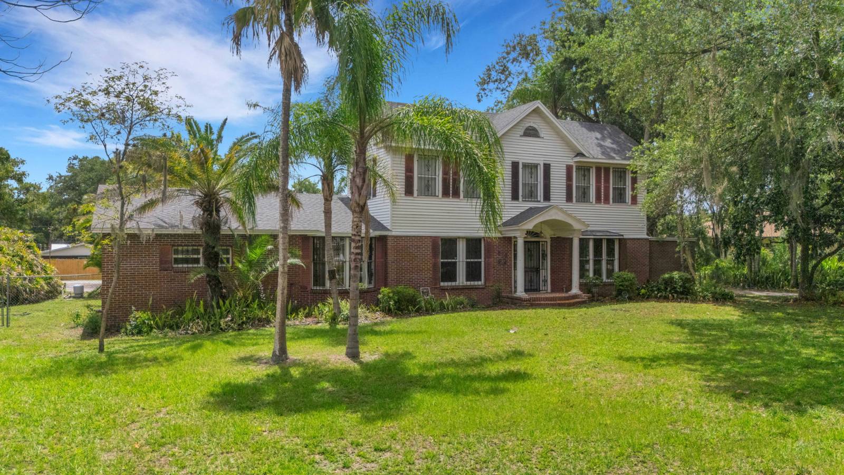
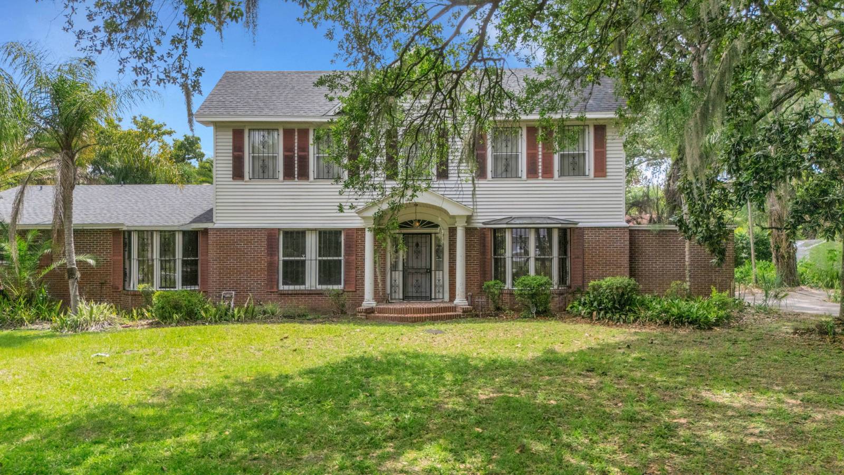
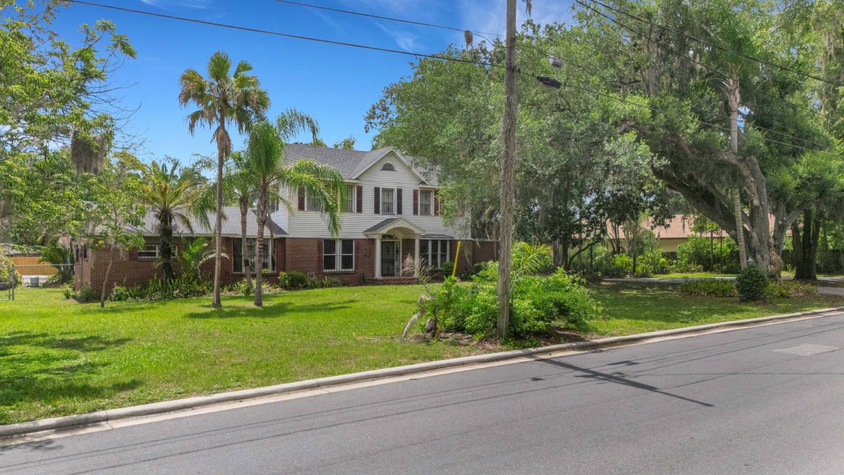
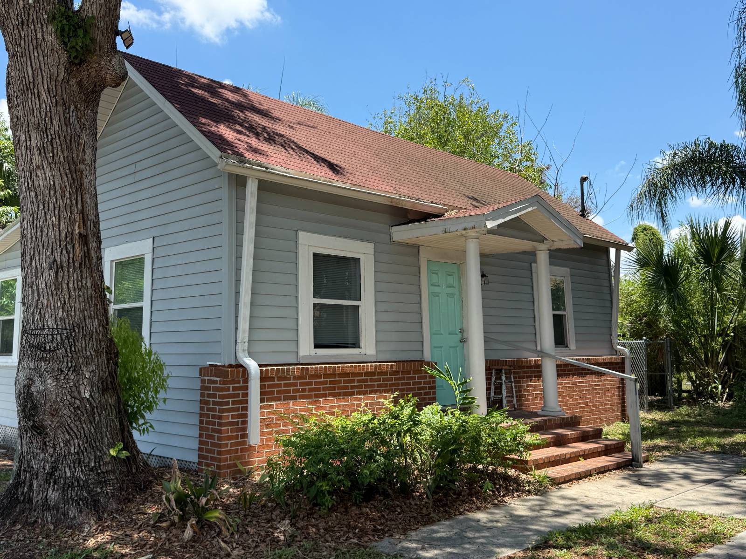
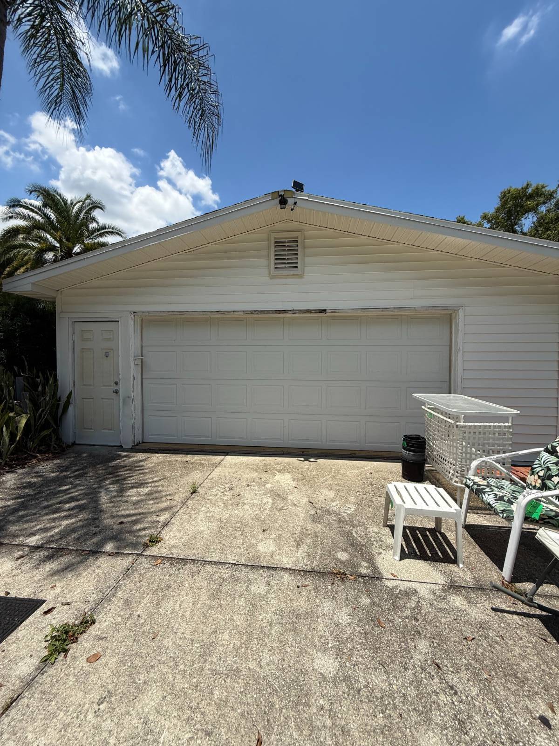
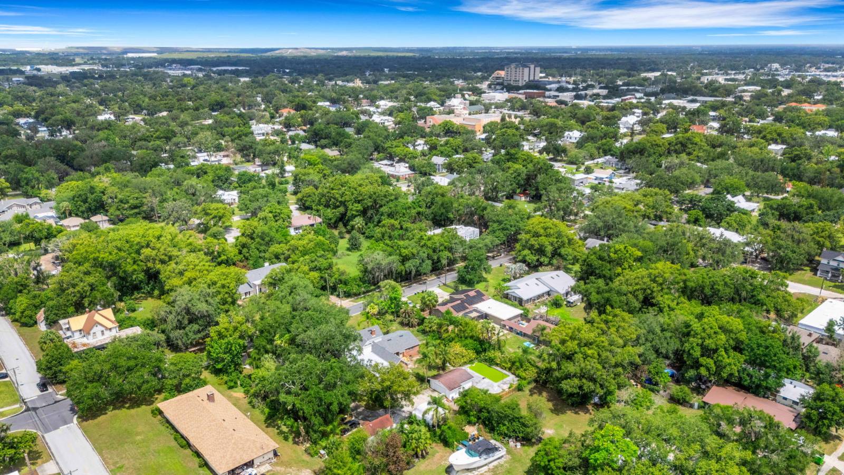
STEP BACK IN TIMESTEP BACK IN TIME . . . . own a part of Bartow's history is steeped into every room of this 1910 home situated on nearly a full acre in the heart of Bartow's residential area just a few blocks east of the courthouse and south of Main Street. This sprawling 5-bedroom, 4-bath main home features spacious rooms throughout, a dedicated office, formal living and dining rooms, family room, and a Florida room complete with Terrazzo flooring and REAL cypress paneled walls and built-in bookcase. There are a multitude of built-in features throughout the home, storage space galore (every inch was utilized!), a non-working fireplace (it was capped years ago), PLUS a 1-bedroom / 1-bath cottage/guest house with kitchen and living area that was completely updated in 2022. There is also a detached 2-car garage with workshop space, half-bath, two storage sheds and a covered space for boat/RV parking. The inground pool is situated away from the main residence and cottage. Shingle roof replaced in 2022, tented in 2022 and comes with the balance of Orkin's 5-Year Warranty. Main sewer line replaced in 2020. Please do not rely on public records for SF figures as a recent appraisal determined the Main house is approximately 4067 SF of living area and detached Cottage/Guest House is approximately 693 SF of living area. This home is being sold AS-IS ONLY - No Exceptions! And don't miss the Estate Sale being held from June 25th through June 28th hosted by Cheek House Estate Sales. Interior photos will not be available until after the conclusion of the estate sale and the home has been cleared of unsold items and professionally cleaned. |
Property Details
- 6 Total Bedrooms
- 5 Full Baths
- 4760 SF (AG)
- 4760 SF (Total)
- 0.91 Acres
- Built in 1910
- 2 Stories
- Traditional Style
Interior Features
- Pass-Through Kitchen
- Other Kitchen Counter
- Oven/Range
- Dishwasher
- Carpet Flooring
- Ceramic Tile Flooring
- Living Room
- Dining Room
- Family Room
- Den/Office
- Study
- Primary Bedroom
- en Suite Bathroom
- Kitchen
- Private Guestroom
- First Floor Primary Bedroom
- First Floor Bathroom
- Heat Pump
- Electric Fuel
- Central A/C
Exterior Features
- Frame Construction
- Brick Siding
- Asphalt Shingles Roof
- Detached Garage
- 2 Garage Spaces
- Municipal Water
- Municipal Sewer
- Pool: In Ground
- Driveway
- Guest House
- Street View
Taxes and Fees
- $3,447 City Tax
- $3,447 Total Tax
- Tax Year 2025
Listed By
|
PREMIER REALTY NETWORK INC
Office: 863-646-6688 Mobile: 863-602-1881 |
Request More Information
Request Showing
Mortgage Calculator
Estimate your mortgage payment, including the principal and interest, taxes, insurance, HOA, and PMI.
Amortization Schedule
Advanced Options
 ;
; ;
; ;
; ;
; ;
; ;
; ;
; ;
; ;
;
Listing data is deemed reliable but is NOT guaranteed accurate.
Contact Us
Who Would You Like to Contact Today?
I want to contact an agent about this property!
I wish to provide feedback about the website functionality
Contact Agent