5905 Magnolia Ln, Lakeland, FL 33810
|
|||||||||||||||||||||||||||||||||||||||||||||||||||||||||||||||||||||






|
|
||||||||||||||||||||||||||||||||||||||||||||||||||||||||||||||||
Virtual Tour
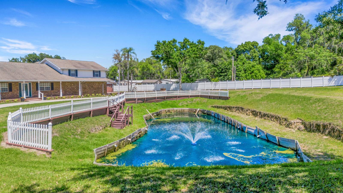
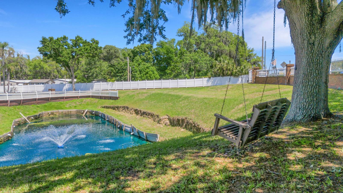
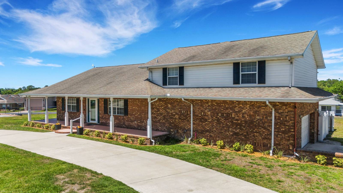
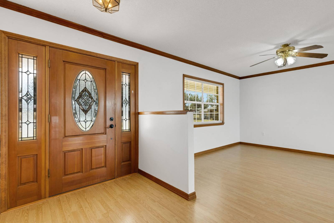
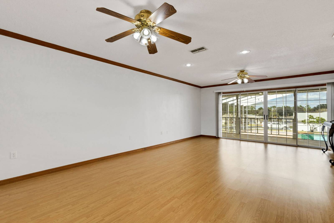
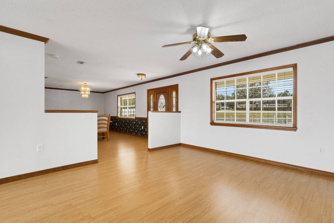
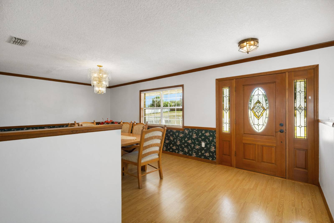
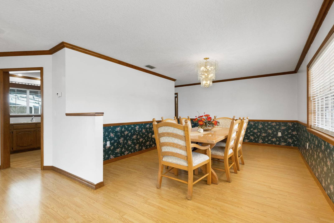
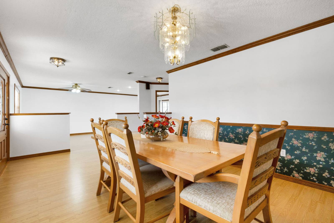
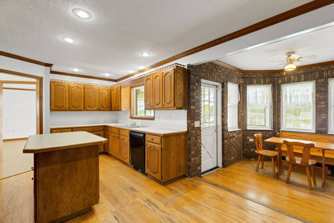
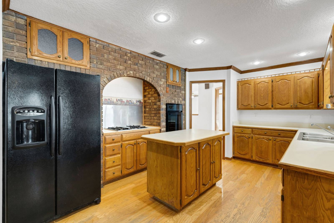
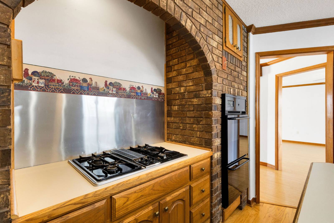
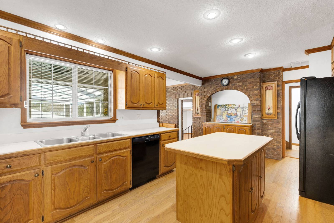
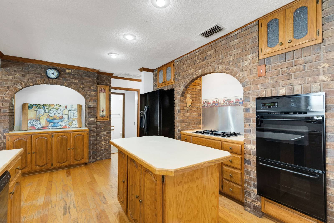
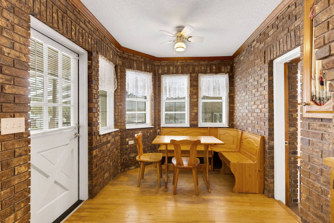
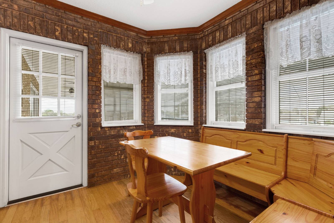
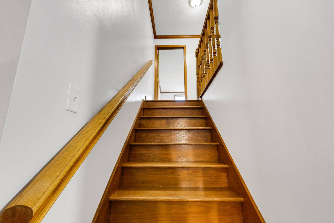
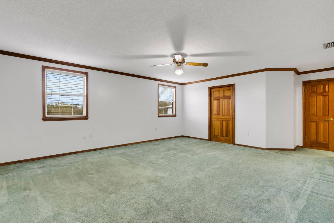
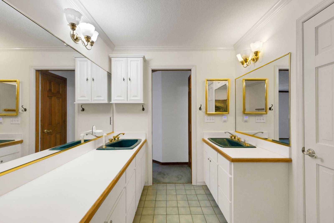
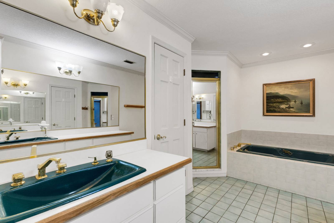
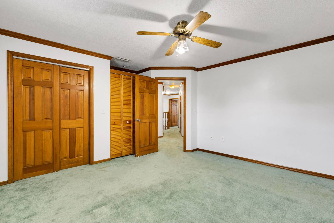
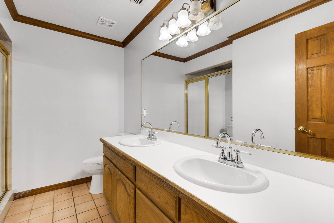
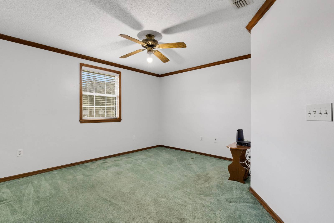
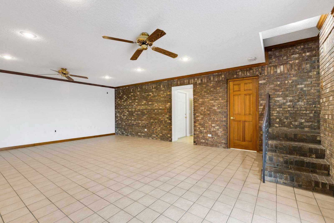
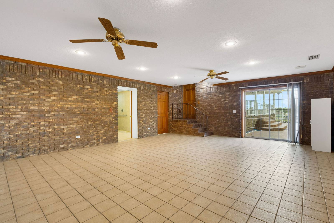
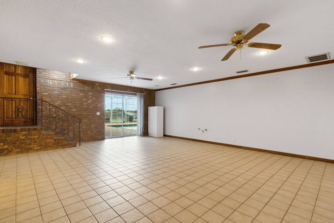
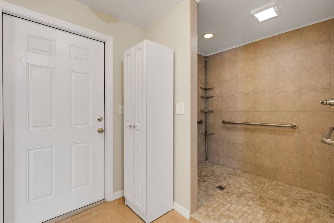
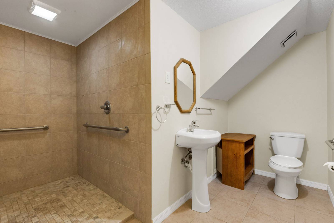
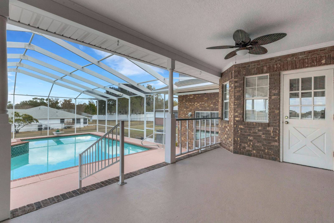
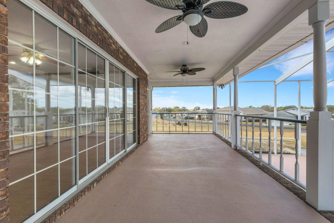
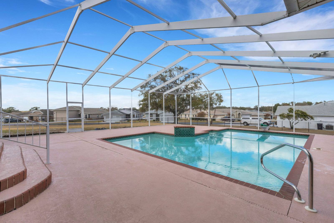
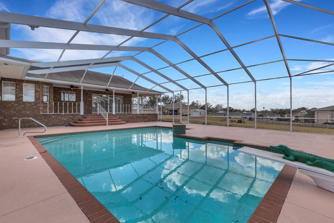
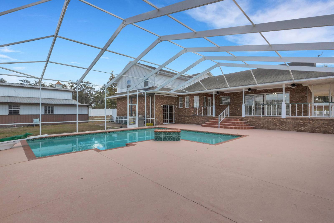
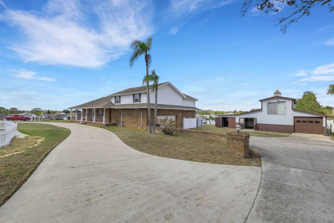
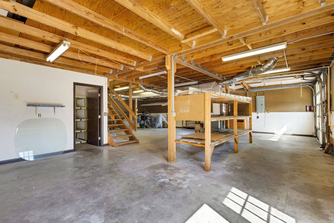
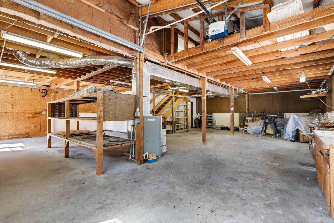
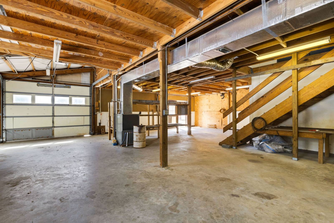
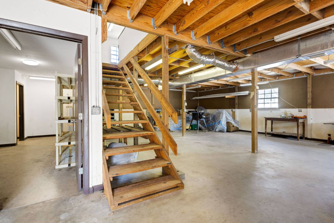
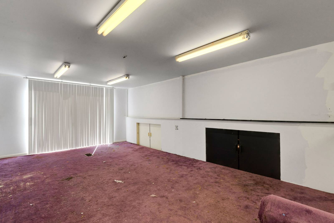
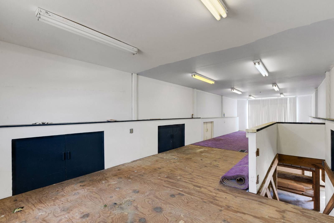
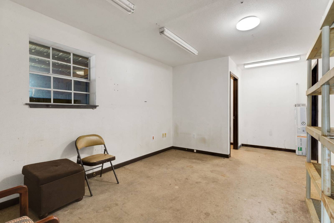
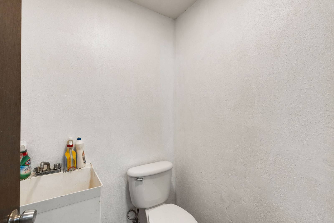
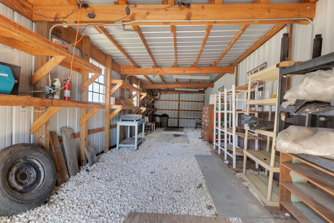
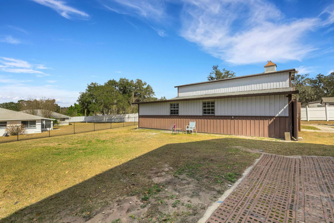
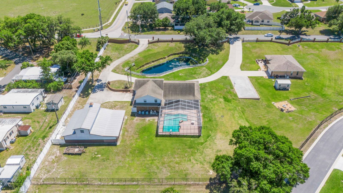
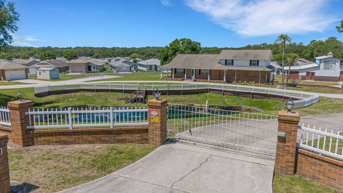
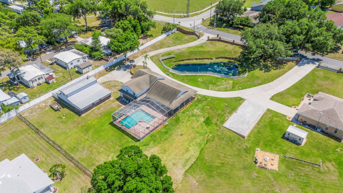
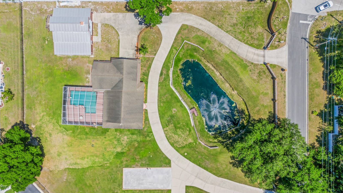
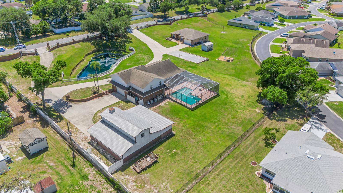
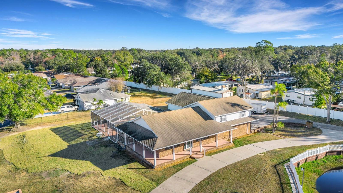
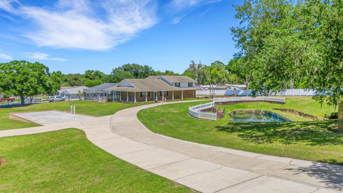
unique one-of-a-kind propertyVirtually Staged. BACK ON MARKET AFTER BUYERS LOAN DENIED. This unique one-of-a-kind property tons of possibilities and is ready for the next chapter. If you require a workshop or space for RV or boat storage and prefer to avoid HOA restrictions, this property affords an excellent solution. Situated on nearly 1.5 acres, it features a 3,200+ square foot main residence, along with a detached barn/workshop that includes a partially finished living area above. Entry is secured by a private electric gate, enhancing safety and privacy. The expansive circular driveway leads to a deep wrap-around porch, welcoming you to this impressive tri-level home. The main and center level encompasses formal living and dining rooms, a traditional country-style kitchen with brick accented walls, and picture windows that provide views of the screened, enclosed pool. Adjacent to the kitchen, a breakfast nook overlooks the pool area. Upstairs, there are three spacious bedrooms, including the primary suite with its own private bath. The lower level provides a large bonus room (or fourth bedroom) featuring a fully ADA-accessible bathroom and an inside laundry room. The side-entry garage offers direct access to both the bonus and utility rooms. Recent updates include fresh interior paint, county water for potable use, irrigation from a well, a completely new septic system (tank and drain field) installed in 2026 days, and two traditional AC units servicing the main house. Nearby, the nearly 2,000-square-foot barn/workshop boasts a second floor, partially finished living area (approximately 500 square feet not counted in the main dwelling's SF), cooled by a geothermal heat pump (GHP). Additional amenities include the electric entry gate and a private pond in the front yard, which could be stocked for recreational fishing. There is potential for establishing a "family compound," as the adjoining property may be available for separate purchase. It shares part of the circular driveway, but has its own gated entrance, and could afford shared equity for multiple owners or multi-generational households. This property is ideally suited for individuals who own work vehicles or operate small businesses and want to avoid HOA conflicts. Showings are easy to arrange; please schedule an appointment. No trespassing is permitted. |
Property Details
- 4 Total Bedrooms
- 3 Full Baths
- 1 Half Bath
- 3213 SF (AG)
- 3213 SF (Total)
- 1.33 Acres
- Built in 1962
- 3 Stories
- Available 7/22/2026
- Ranch Style
Interior Features
- Pass-Through Kitchen
- Oven/Range
- Refrigerator
- Dishwasher
- Microwave
- Carpet Flooring
- Ceramic Tile Flooring
- Laminate Flooring
- Living Room
- Dining Room
- Family Room
- Primary Bedroom
- en Suite Bathroom
- Bonus Room
- Electric Fuel
- Central A/C
Exterior Features
- Frame Construction
- Brick Siding
- Wood Siding
- Stucco Siding
- Asphalt Shingles Roof
- Attached Garage
- 2 Garage Spaces
- Municipal Water
- Private Septic
- Pool: In Ground
- Screened Porch
- Covered Porch
- Driveway
- Water View
- Pond View
Community Details
- Gated
Taxes and Fees
- $3,519 County Tax
- $3,519 Total Tax
- Tax Year 2025
Listed By
|
PREMIER REALTY NETWORK INC
Office: 863-646-6688 Mobile: 863-602-1881 |
Request More Information
Request Showing
Mortgage Calculator
Estimate your mortgage payment, including the principal and interest, taxes, insurance, HOA, and PMI.
Amortization Schedule
Advanced Options
 ;
; ;
; ;
; ;
; ;
; ;
; ;
; ;
; ;
; ;
; ;
; ;
; ;
; ;
; ;
; ;
; ;
; ;
; ;
; ;
; ;
; ;
; ;
; ;
; ;
; ;
; ;
; ;
; ;
; ;
; ;
; ;
; ;
; ;
; ;
; ;
; ;
; ;
; ;
; ;
; ;
; ;
; ;
; ;
; ;
; ;
; ;
; ;
; ;
; ;
; ;
;
Listing data is deemed reliable but is NOT guaranteed accurate.
Contact Us
Who Would You Like to Contact Today?
I want to contact an agent about this property!
I wish to provide feedback about the website functionality
Contact Agent