4101 Waterproof Drive, Killeen, TX 76549
|
|||||||||||||||||||||||||||||||||||||||||||||||||||||||||||||||||||||






|
|
||||||||||||||||||||||||||||||||||||||||||||||||||||||||||||||||
Virtual Tour
|
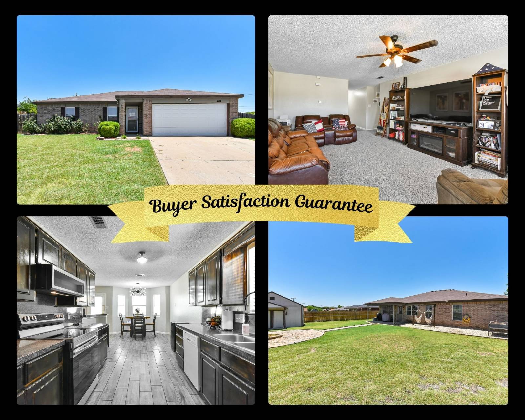
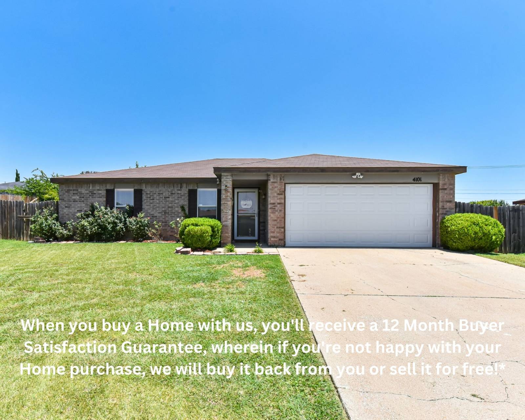
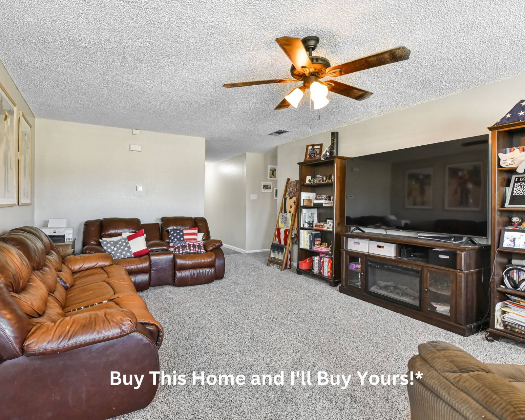
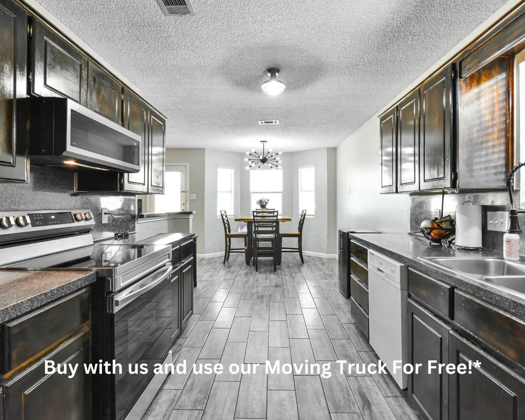
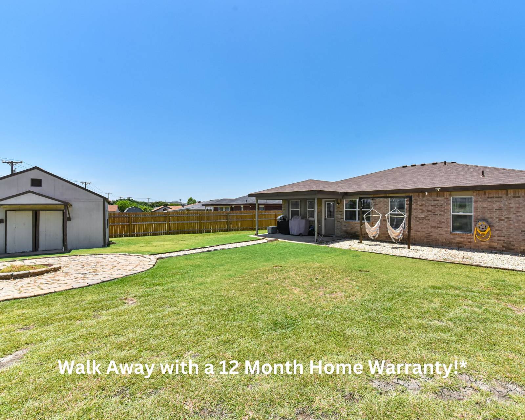
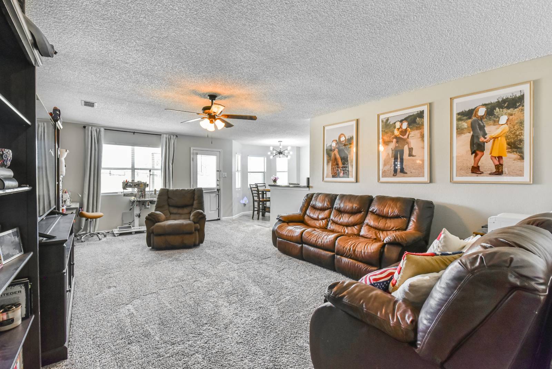
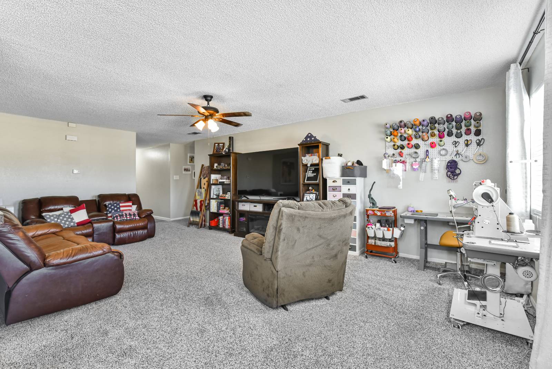
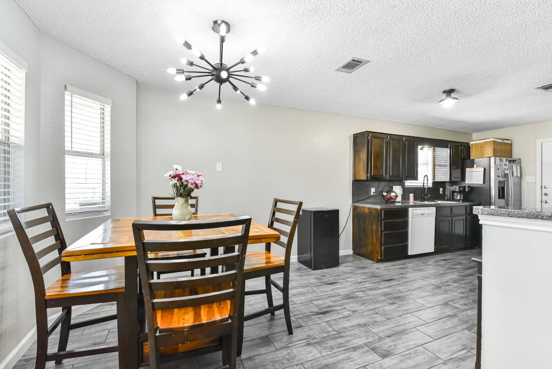
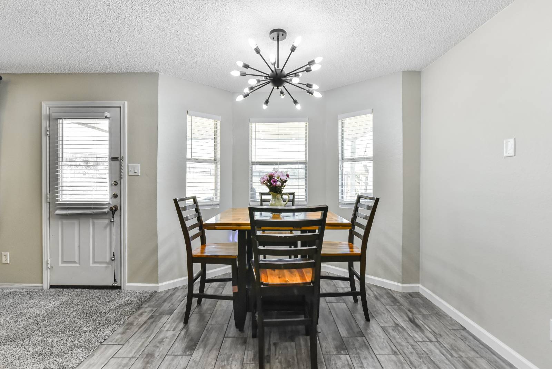
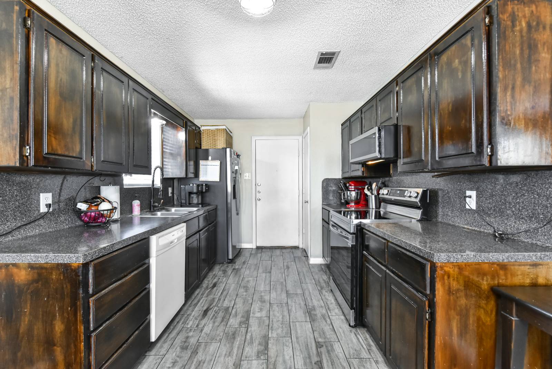
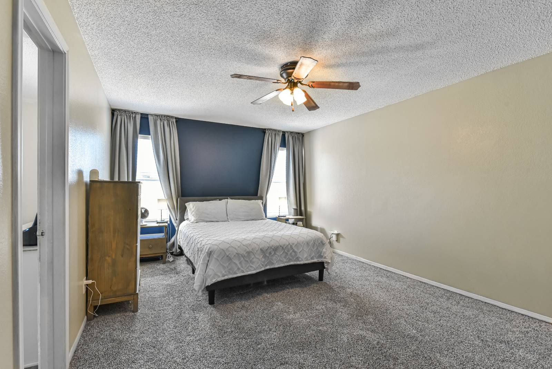
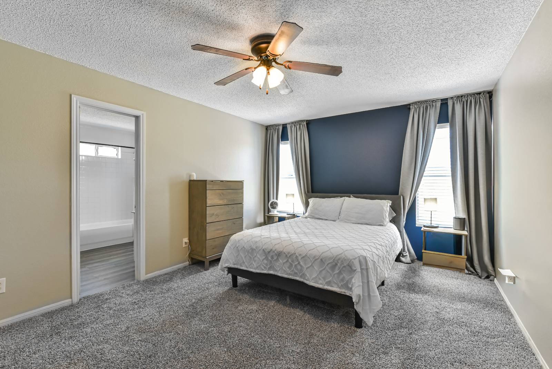
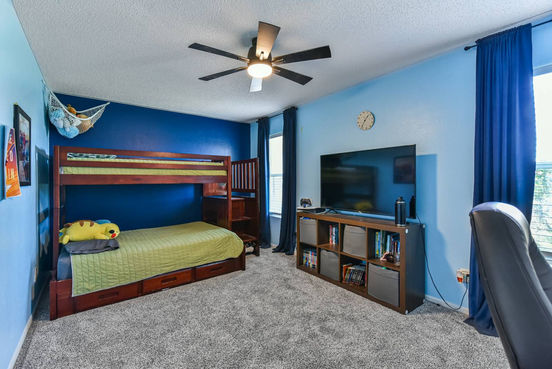
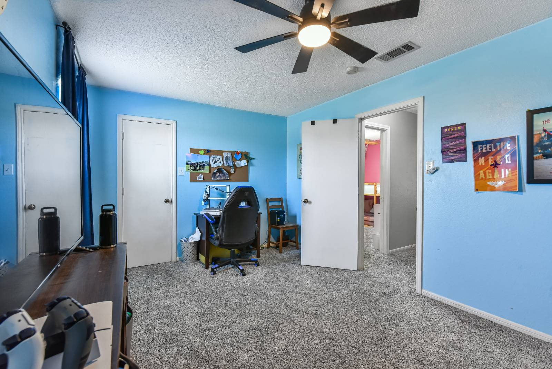
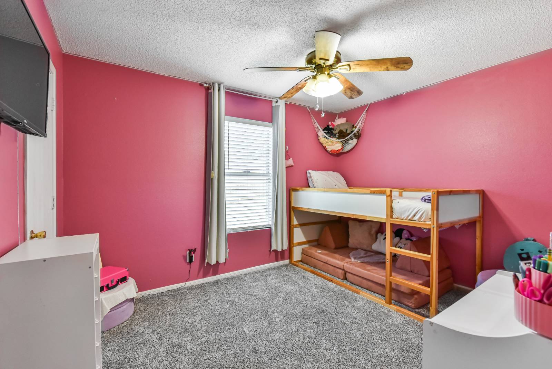
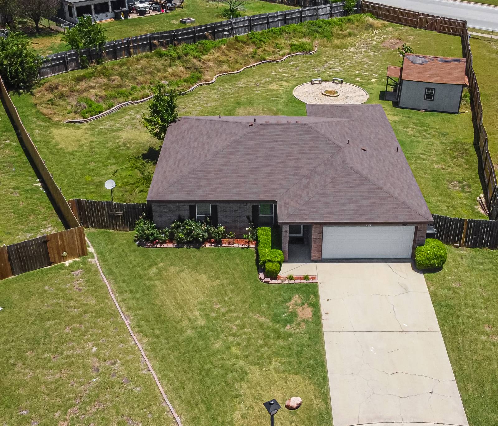
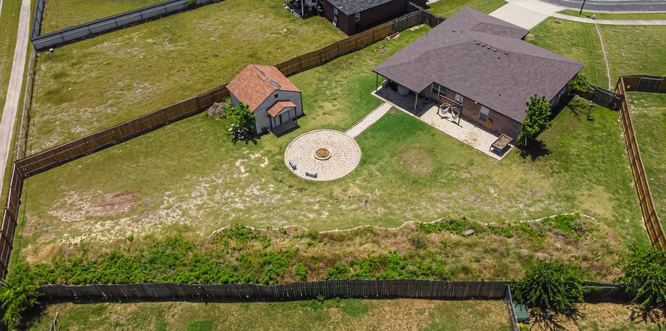
Finding a home with room to spread out usually means giving up backyard space, but this one delivers both with a generous 0.34-acre lot in Conder Valley Phase Three. Built in 2003, this 3-bedroom, 2-bath home offers approximately 1,558 square feet with an open-concept layout that keeps everyday living feeling connected and comfortable. The living and dining areas flow easily into the kitchen, where a breakfast area, pantry, and range create a space that's ready for busy mornings, casual meals, and time spent together. Ceiling fans, walk-in closets, a separate shower, and a dedicated utility room with washer and electric dryer connections add convenience where it matters most. The two-car garage offers room for vehicles while still leaving space for storage or weekend projects. Most homes in this price range ask buyers to choose between a larger yard and enjoyable outdoor living. Here, you'll have both with a covered porch, covered patio, wood privacy fence, and storage building, giving you plenty of space to relax, entertain, or tackle outdoor hobbies. Conder Valley Phase Three also features walking, jogging, and bike trails that make it easy to enjoy the neighborhood. Homes with this combination of lot size, outdoor features, and functional layout don't come along often. Cash, Conventional, FHA, and VA financing are welcome. Ask about our 12-Month Buyer Satisfaction Guarantee for added confidence in your purchase. If you're concerned about owning two homes at once, ask about our Guaranteed Sale Program. See it in person and decide how it compares to what else is available.
|
Property Details
- 3 Total Bedrooms
- 2 Full Baths
- 1558 SF (AG)
- 1558 SF (Total)
- 0.34 Acres
- Built in 2003
- 1 Story
- Available 7/23/2026
- Traditional Style
Interior Features
- Oven/Range
- Refrigerator
- Dishwasher
- Appliance Hot Water Heater
- Carpet Flooring
- Ceramic Tile Flooring
- 9 Rooms
- Living Room
- Dining Room
- Family Room
- Primary Bedroom
- Walk-in Closet
- Kitchen
- Laundry
- Central A/C
Exterior Features
- Masonry Siding
- Asphalt Shingles Roof
- 2 Garage Spaces
- Municipal Water
- Patio
- Fence
- Covered Porch
- Subdivision: CONDER VALLEY PHASE THREE
- Outbuilding
- Street View
Taxes and Fees
- $4,130 Total Tax
- Tax Year 2025
Listed By
|
Your Home SOLD Guaranteed Realty Shelly Salas
Office: 254-768-0190 Mobile: 254-296-8449 |
Request More Information
Request Showing
Mortgage Calculator
Estimate your mortgage payment, including the principal and interest, taxes, insurance, HOA, and PMI.
Amortization Schedule
Advanced Options
 ;
; ;
; ;
; ;
; ;
; ;
; ;
; ;
; ;
; ;
; ;
; ;
; ;
; ;
; ;
; ;
;
Listing data is deemed reliable but is NOT guaranteed accurate.
Contact Us
Who Would You Like to Contact Today?
I want to contact an agent about this property!
I wish to provide feedback about the website functionality
Contact Agent