425 W ELIZABETH, Hazelwood, PA 15207
|
|||||||||||||||||||||||||||||||||||||||||||||||||||||






|
|
||||||||||||||||||||||||||||||||||||||||||||||||
Virtual Tour
|
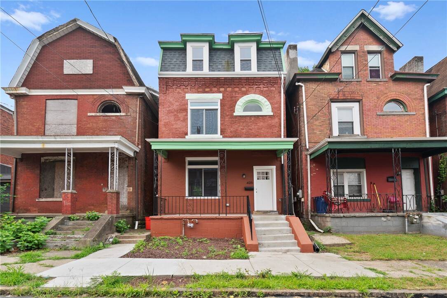
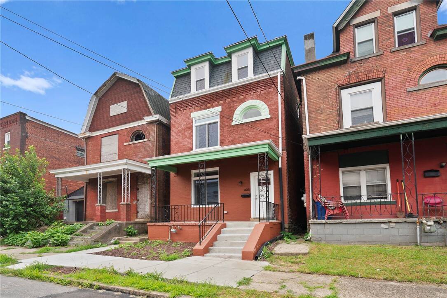
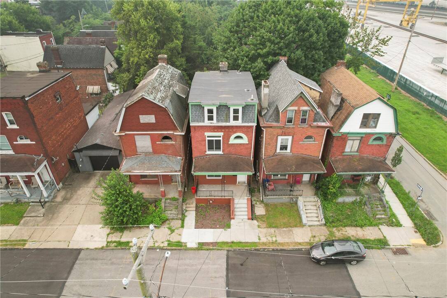
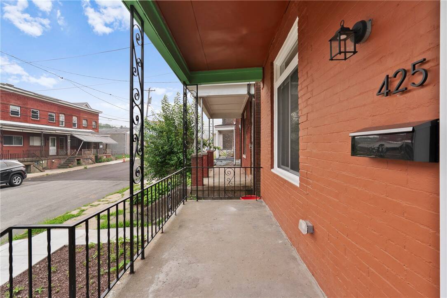
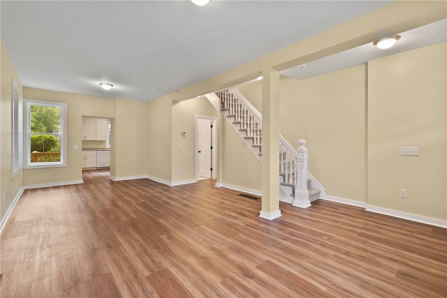
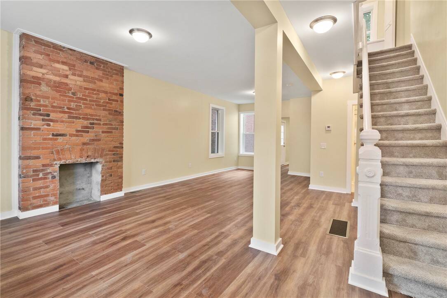
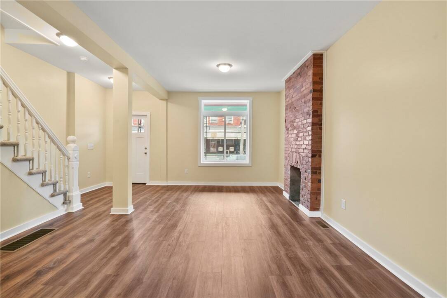
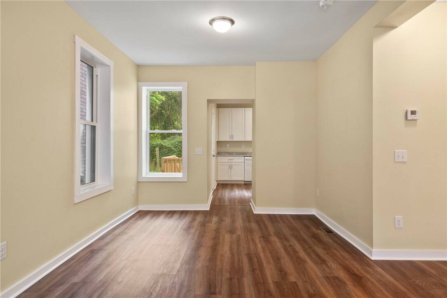
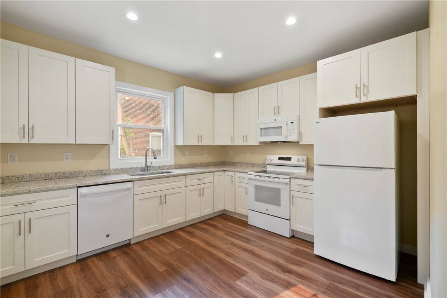
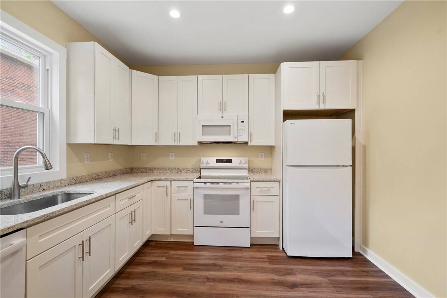
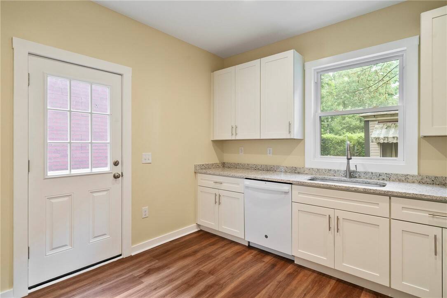
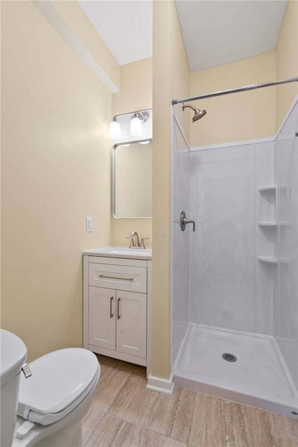
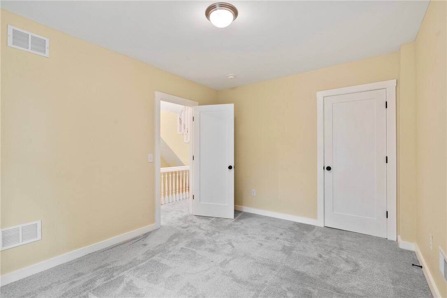
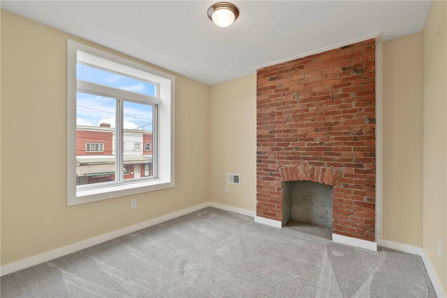
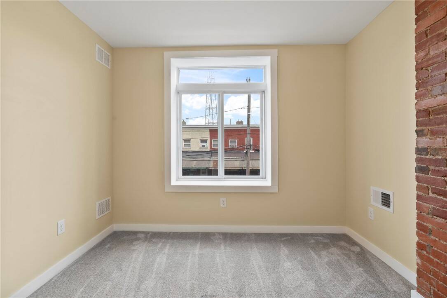
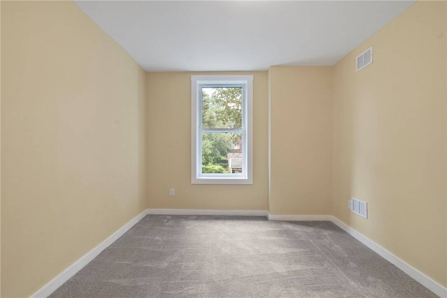
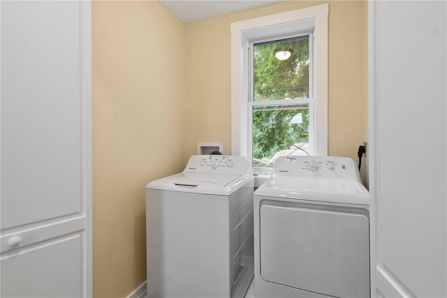
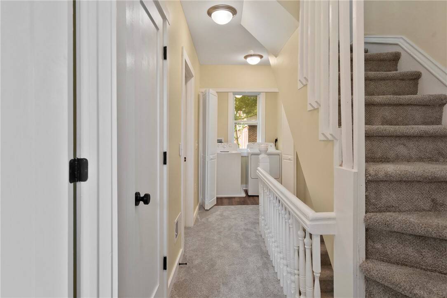
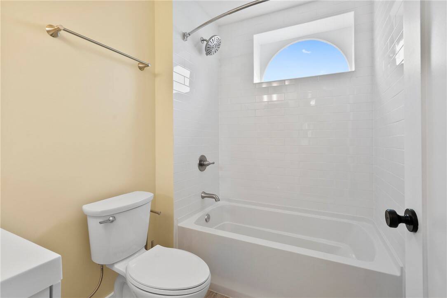
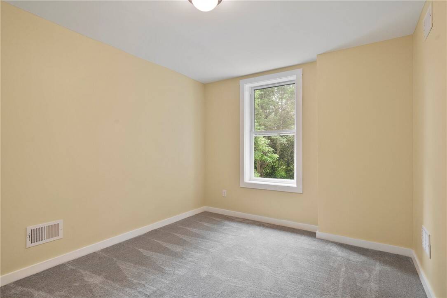
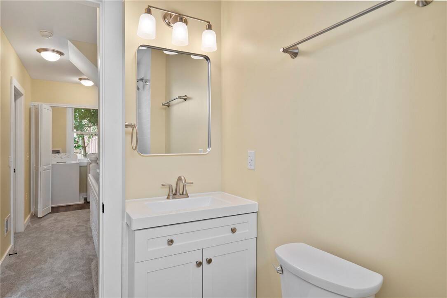
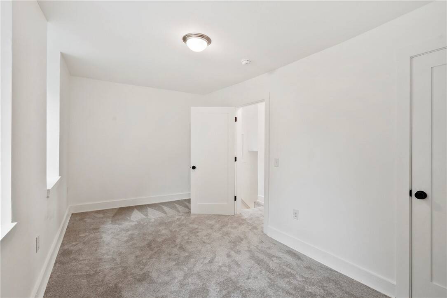
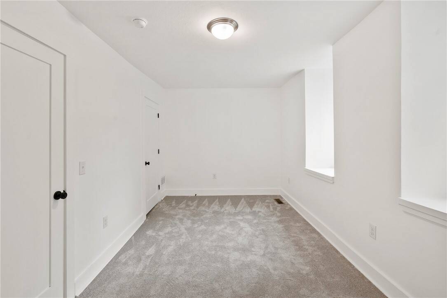
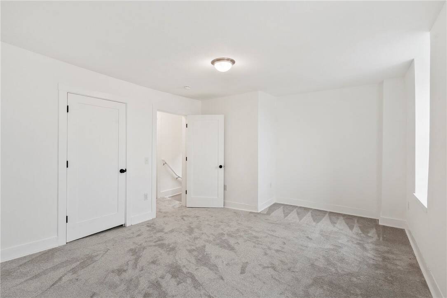
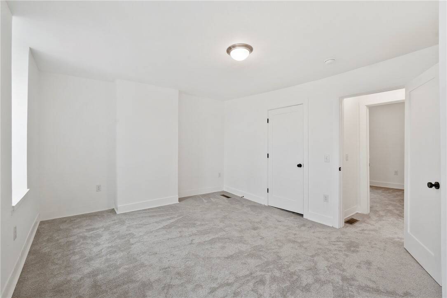
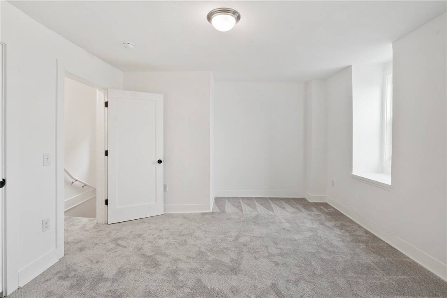
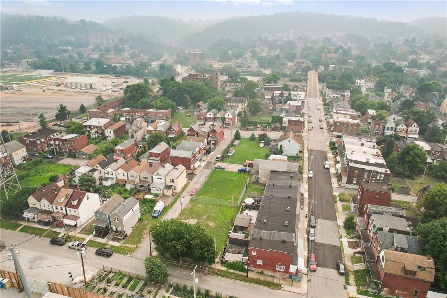
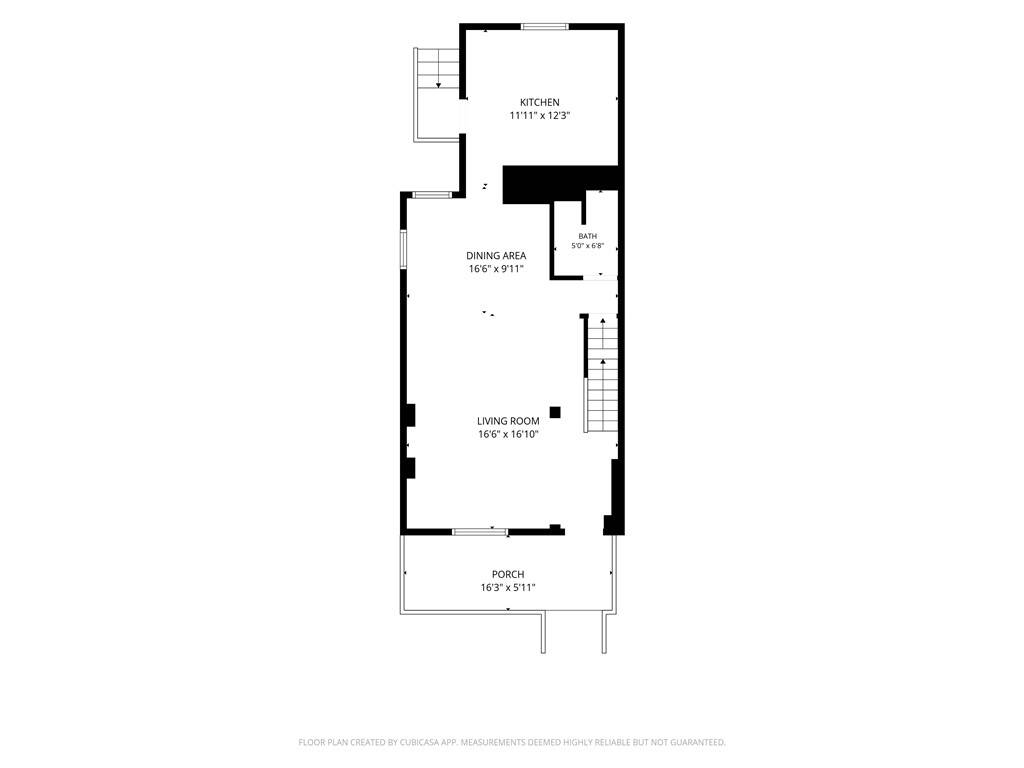
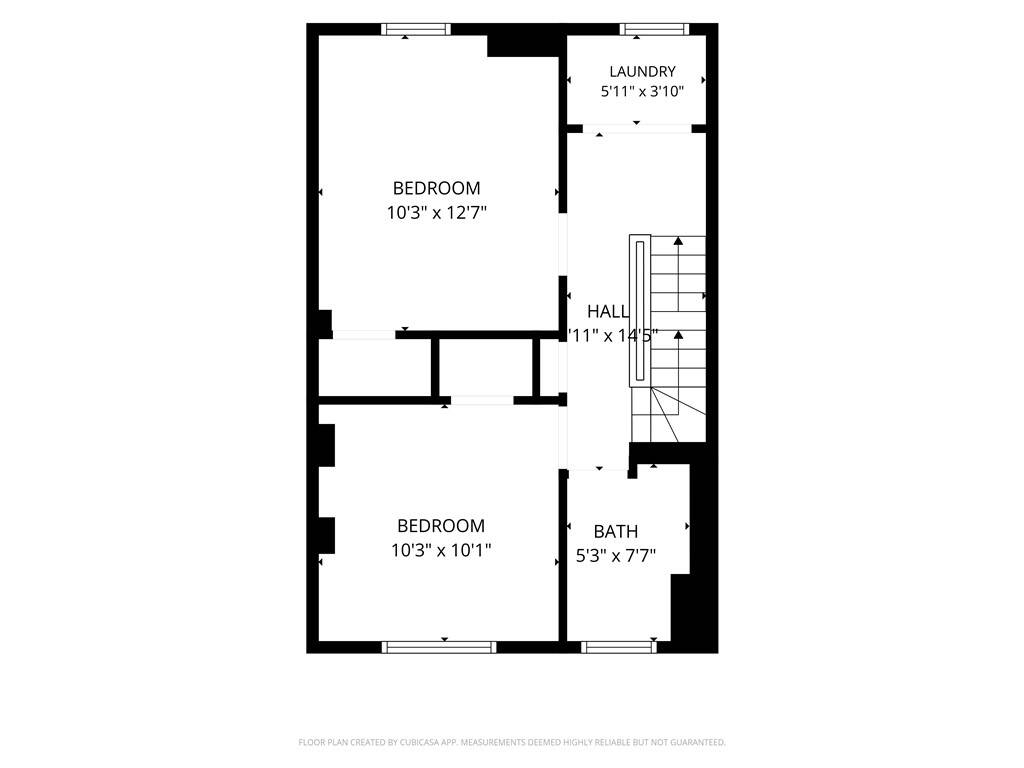
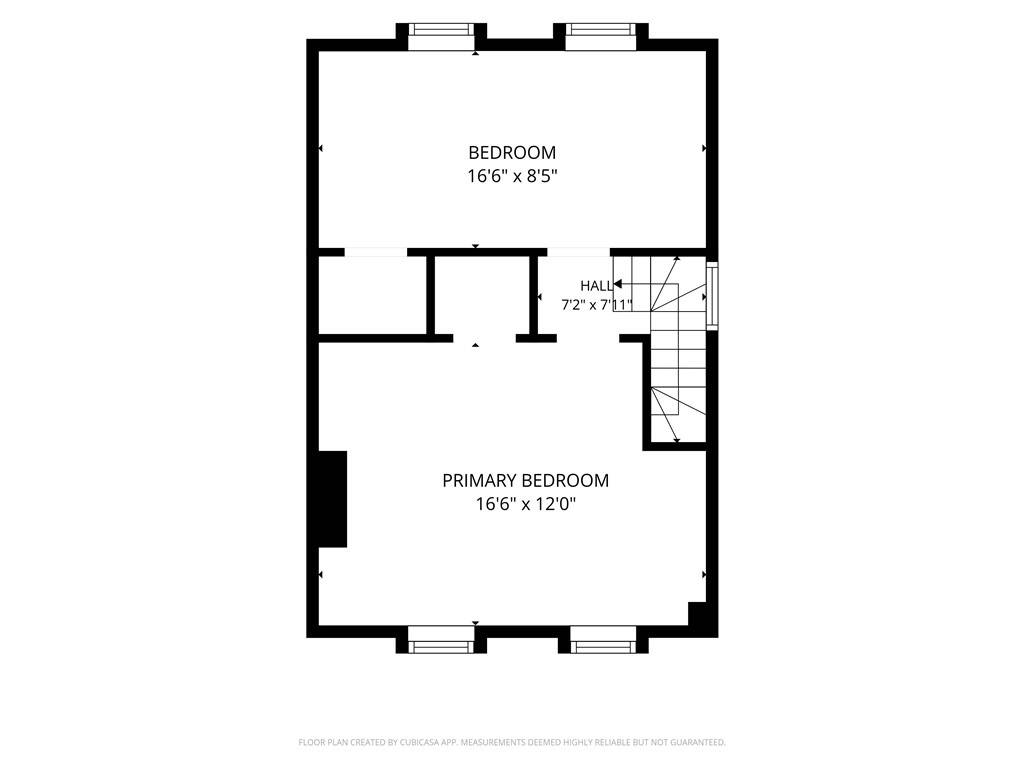
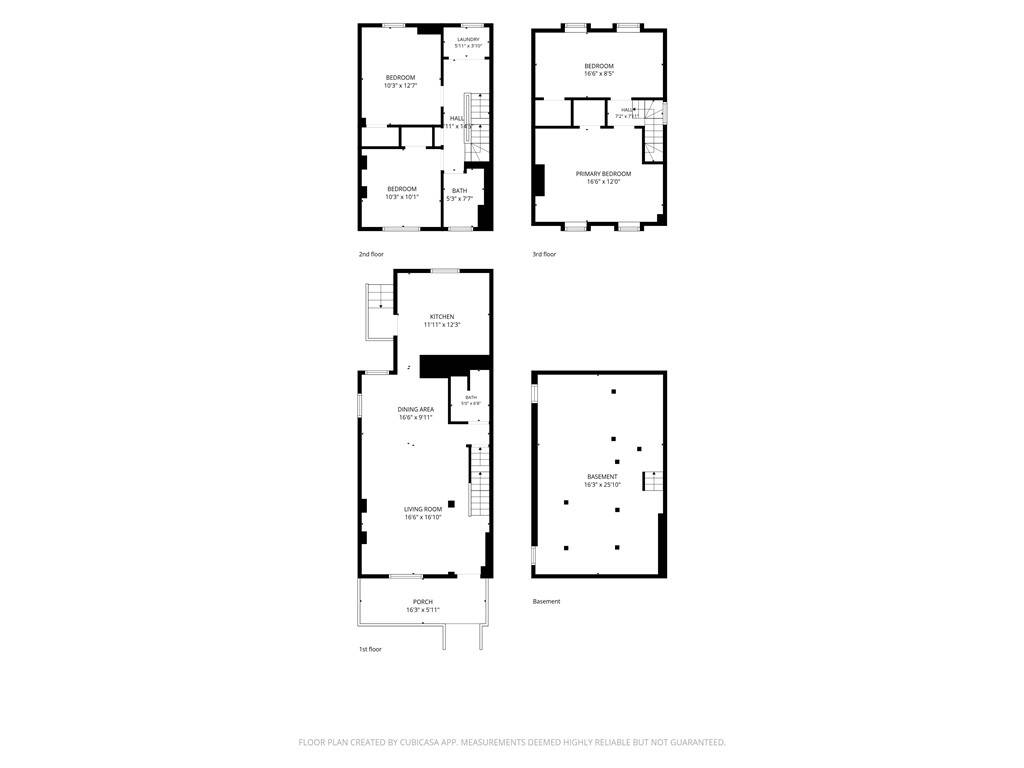
Welcome home to 425 West Elizabeth Street! Discover a rare opportunity to own a beautiful home that is fully renovated BOTH COSMETICALLY AND MECHANICALLY, in the heart of Hazelwood! This classic, free-standing brick house seamlessly combines historic structural charm with complete modern updates from top to bottom. This home features all new flooring throughout, new mechanicals, a new roof, and a fully equipped updated kitchen with new cabinetry, quartz countertops, and brand new appliances! 4 bedrooms and 2 full beautifully updated bathrooms offer plenty of living space and flexibility, with one of the full bathrooms conveniently located on the first floor. A second floor fully equipped laundry adds to the convenience of day to day living. Moving in is completely hassle-free-every detail has been thoughtfully updated so you can move right in! Completely renovated interior featuring updated finishes, modernized fixtures, and fresh, contemporary living spaces. Solid, free-standing all-brick exterior offering privacy, durability, and timeless curb appeal. Ample natural light throughout, featuring a functional floor plan built for comfortable everyday living and entertaining. This property is being offered as part of a dedicated effort to keep homeownership accessible and preserve community stability in Hazelwood. **Buyer Eligibility Notice: To ensure this home serves community-focused housing goals, purchase eligibility is reserved for income-qualified buyers earning at or below 80% of the Area Median Income (AMI) for the Pittsburgh region.
|
Property Details
- 4 Total Bedrooms
- 2 Full Baths
- 0.04 Acres
- Built in 1900
- 3 Stories
- Colonial Style
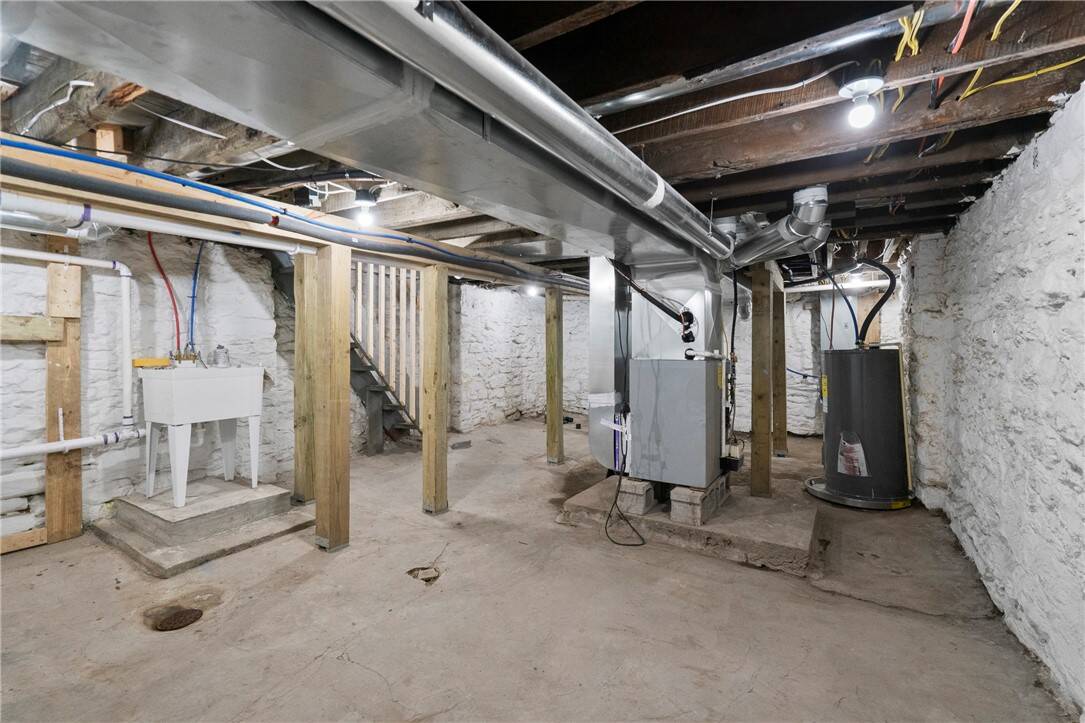
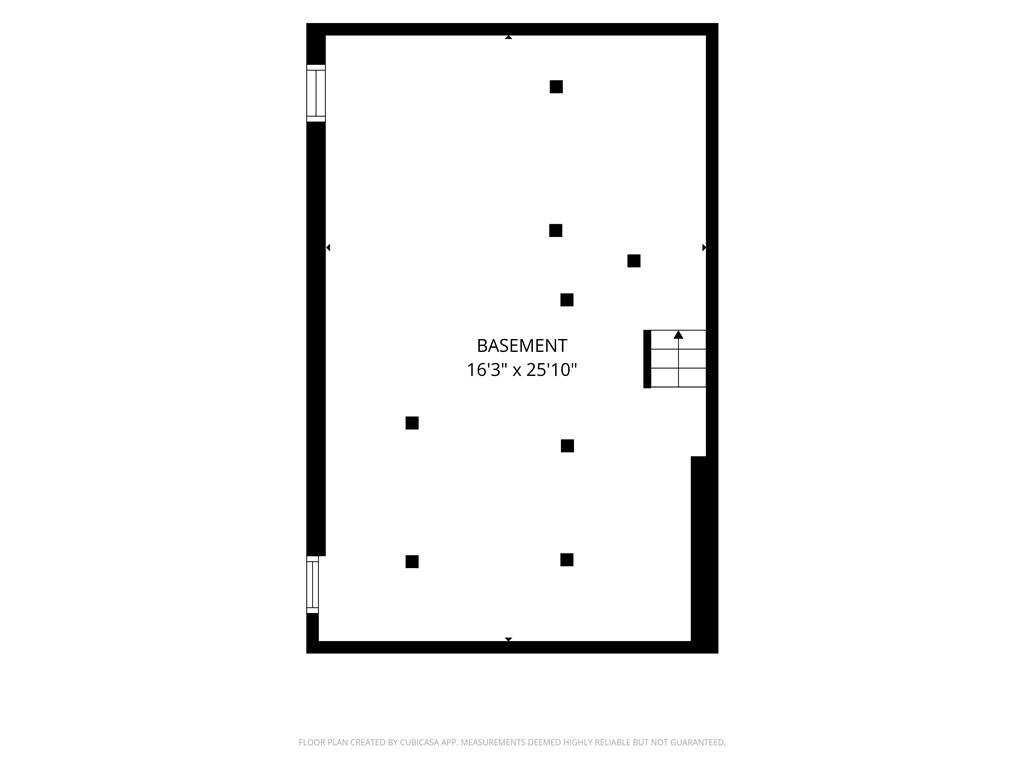
- Lower Level: Unfinished, Walk Out
Interior Features
- Oven/Range
- Refrigerator
- Dishwasher
- Microwave
- Washer
- Dryer
- Carpet Flooring
- Ceramic Tile Flooring
- Laminate Flooring
- 8 Rooms
- 2 Fireplaces
- Forced Air
- Gas Fuel
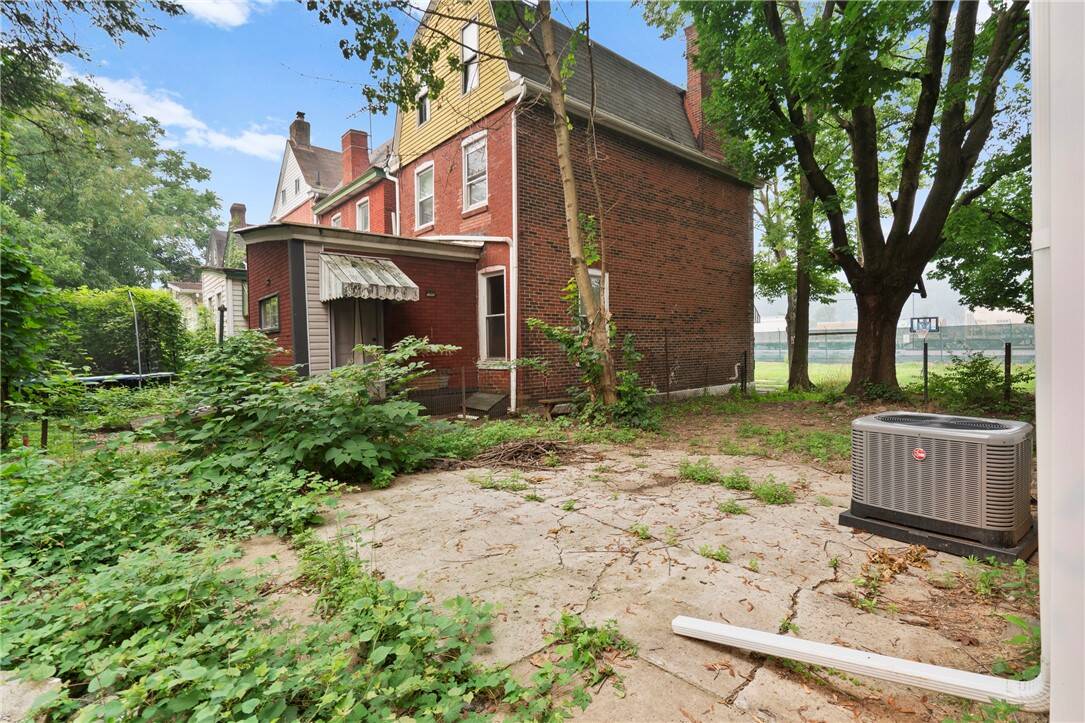
- Central A/C
Exterior Features
- Masonry - Brick Construction
- Asphalt Shingles Roof
- Community Water
- Community Septic
Taxes and Fees
- $158 Total Tax
Listed By
|
HOWARD HANNA REAL ESTATE SERVICES
Office: 412-421-9120 |
Request More Information
Request Showing
Mortgage Calculator
Estimate your mortgage payment, including the principal and interest, taxes, insurance, HOA, and PMI.
Amortization Schedule
Advanced Options
 ;
; ;
; ;
; ;
; ;
; ;
; ;
; ;
; ;
; ;
; ;
; ;
; ;
; ;
; ;
; ;
; ;
; ;
; ;
; ;
; ;
; ;
; ;
; ;
; ;
; ;
; ;
; ;
; ;
; ;
; ;
; ;
; ;
;
Listing data is deemed reliable but is NOT guaranteed accurate.
Contact Us
Who Would You Like to Contact Today?
I want to contact an agent about this property!
I wish to provide feedback about the website functionality
Contact Agent