7 Brescia Boulevard, Hopewell Junction, NY 12533
|
|||||||||||||||||||||||||||||||||||||||||||||||||||||||||||||||||||






|
|
||||||||||||||||||||||||||||||||||||||||||||||||||||||||||||||||
Virtual Tour
|
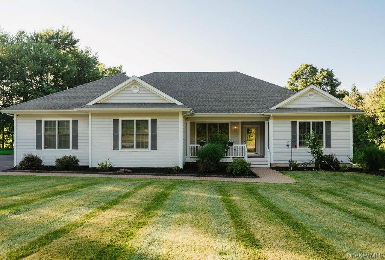
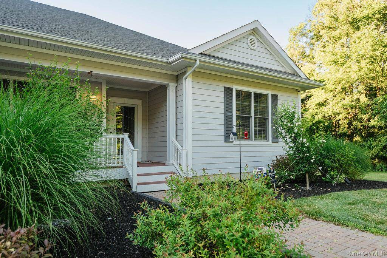
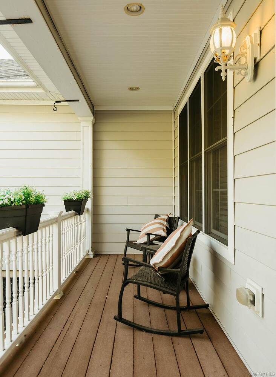
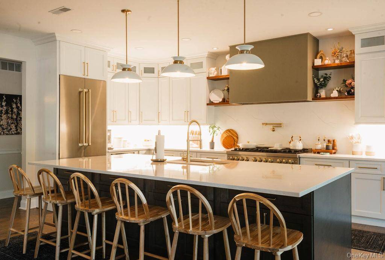
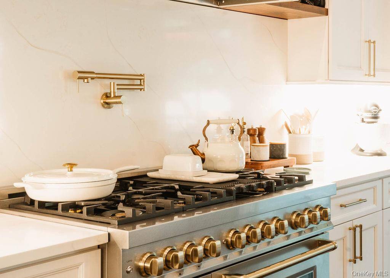
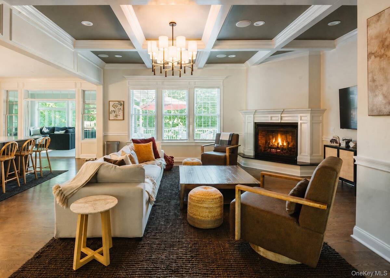
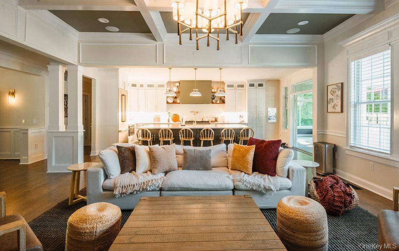
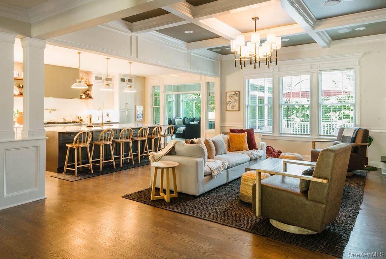
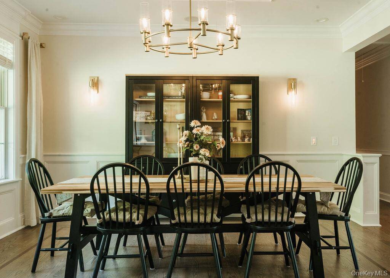
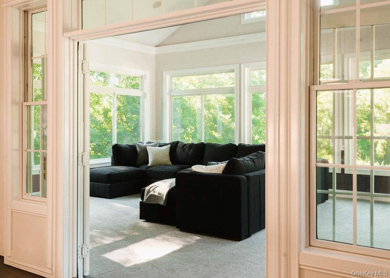
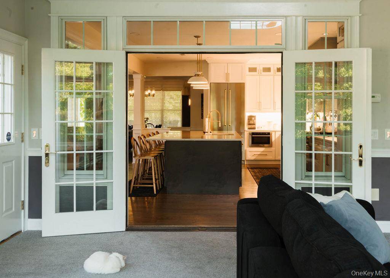
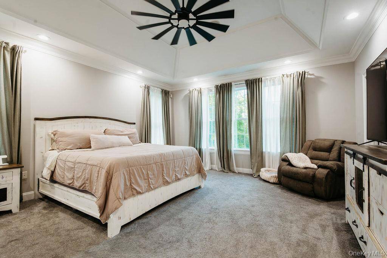
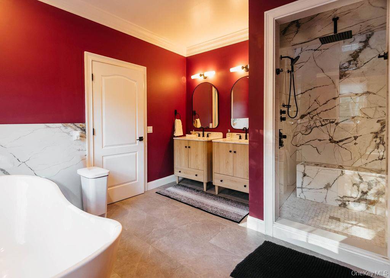
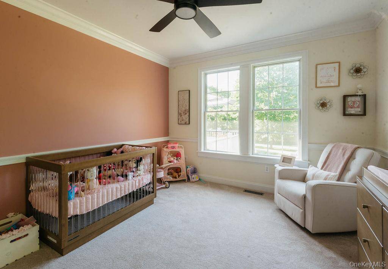
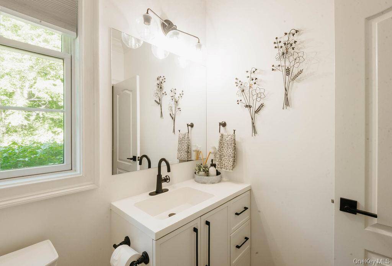
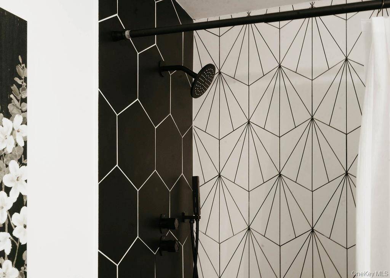
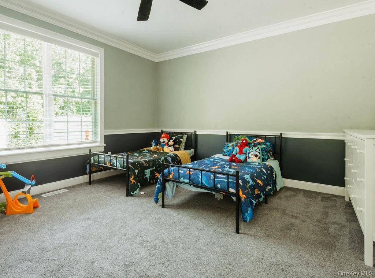
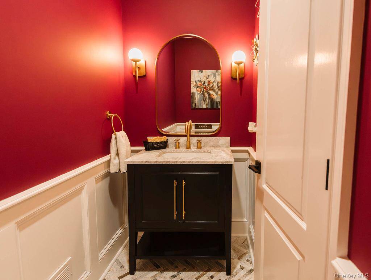
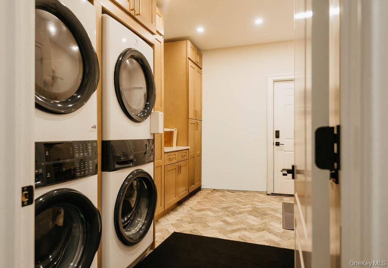
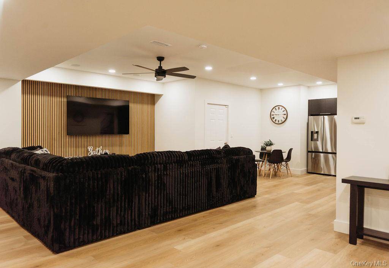
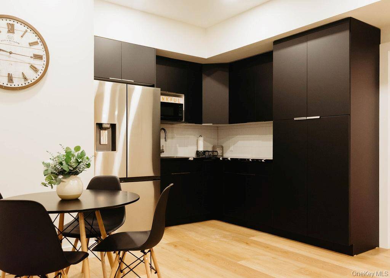
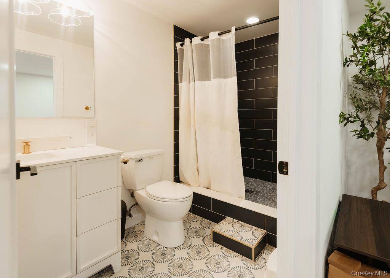
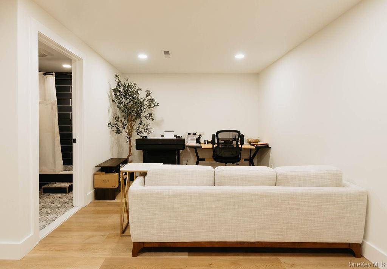
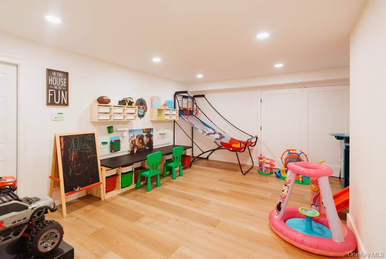
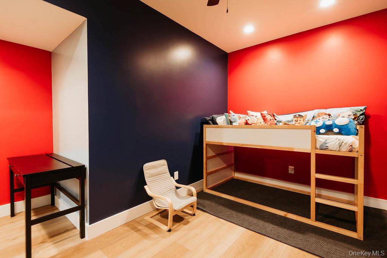
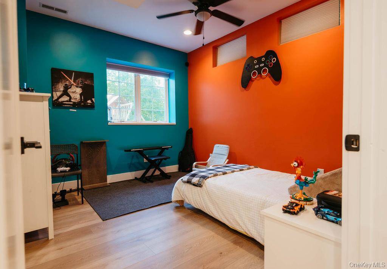
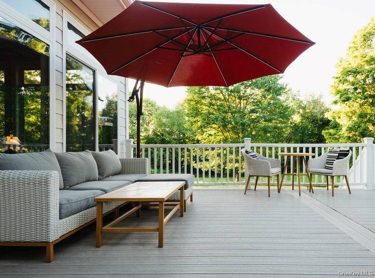
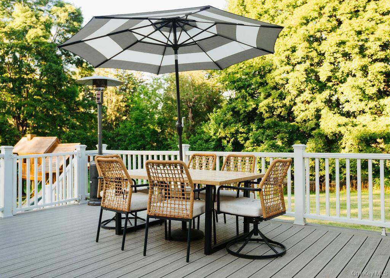
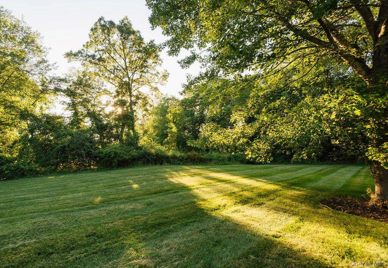
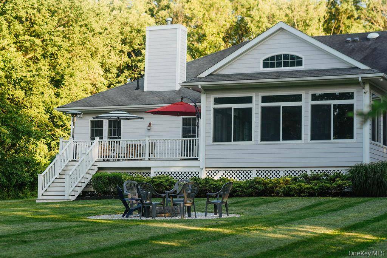
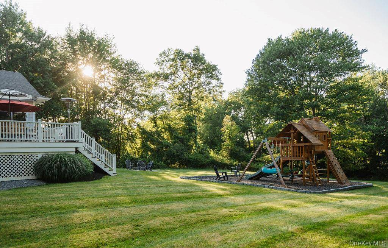
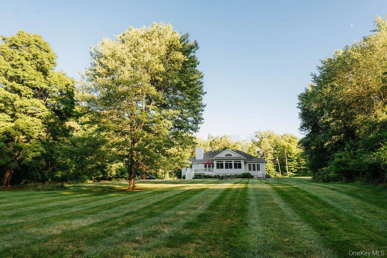
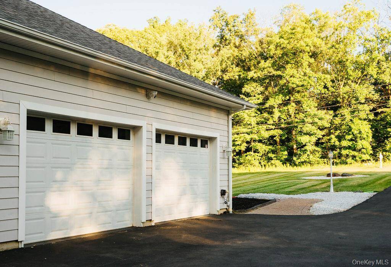
street and bordering a town-owned parcel, this home offers an incredible sense of privacy while remaining just minutes from everything Hopewell Junction has to offer. Designed with both everyday living and entertaining in mind, the expansive open floor plan flows effortlessly from one space to the next. Anchoring the home is a spectacular chef's kitchen, beautifully renovated in 2026 and centered around a dramatic 10-foot Taj Mahal quartzite island, custom cabinetry, quartz backsplash, and premium ZLINE appliances. From here, every major gathering space connects effortlessly, creating seamless sightlines through the great room, four-season room, and backyard beyond. Coffered ceilings, an oversized gas fireplace, rich hardwood floors, solid wood trim and doors, and extensive custom millwork create a warm yet sophisticated atmosphere throughout. Just beyond, the breathtaking four-season room features soaring 18-foot ceilings and walls of windows overlooking the private backyard, creating the perfect place to enjoy every season. Thoughtfully designed for today's lifestyle, the main level offers a spacious primary suite along with a separate bedroom wing complete with a full bath, providing exceptional flexibility for guests, extended stays, or multi-generational living. The finished walkout lower level functions almost as a home of its own, featuring a private entrance through the attached two-car garage, a bedroom, full bathroom, kitchenette, office, multiple flex rooms, expansive living and recreation spaces, and abundant storage. Whether used for extended guests, multi-generational living, a home office, or simply as an incredible extension of the home's living space, it offers a level of versatility rarely found. Outside, the beautifully landscaped grounds offer exceptional privacy, an expansive level lawn, Trex decking, a fire pit, and room for outdoor entertaining or recreation. Sellers have already obtained a quote for a gunite pool with bluestone coping, making it easy to envision an even more spectacular backyard retreat. No detail was overlooked, with Pella windows, solid wood doors and trim, four beautifully renovated bathrooms featuring Carrara marble tile, whole-home Sonos audio, an HVAC scenting system, HRV fresh air system, whole-house humidifier, spray foam insulation, a System 2000 boiler, variable-speed well system, wired security cameras, alarm system, and a Diamond-coated garage floor. Every space has been thoughtfully designed, meticulously maintained, and beautifully finished, resulting in a home that is as functional as it is impressive. Ideally situated just 70 miles from New York City, approximately 30 minutes to Rhinebeck, and minutes from Poughkeepsie, you'll enjoy the tranquility of a private setting without sacrificing convenience.
|
Property Details
- 4 Total Bedrooms
- 3 Full Baths
- 1 Half Bath
- 5035 SF (AG)
- 5035 SF (Total)
- 1.00 Acres
- 43560 SF Lot
- Built in 2006
- Ranch Style
- Lower Level: Finished, Walk Out
Interior Features
- Oven/Range
- Refrigerator
- Hardwood Flooring
- 8 Rooms
- 1 Fireplace
- Forced Air
- Central A/C
Exterior Features
- Vinyl Siding
- 2 Garage Spaces
- Private Well Water
- Private Septic
- Deck
- Open Porch
Taxes and Fees
- $17,519 Total Tax
Mortgage Calculator
Estimate your mortgage payment, including the principal and interest, taxes, insurance, HOA, and PMI.
Amortization Schedule
Advanced Options
 ;
; ;
; ;
; ;
; ;
; ;
; ;
; ;
; ;
; ;
; ;
; ;
; ;
; ;
; ;
; ;
; ;
; ;
; ;
; ;
; ;
; ;
; ;
; ;
; ;
; ;
; ;
; ;
; ;
; ;
; ;
; ;
;
Listing data is deemed reliable but is NOT guaranteed accurate.
Contact Us
Who Would You Like to Contact Today?
I want to contact an agent about this property!
I wish to provide feedback about the website functionality
Contact Agent