32 E Atlantic Avenue, Oceanside, NY 11572
|
|||||||||||||||||||||||||||||||||||||||||||||||||||||||||||||||||||||






|
|
||||||||||||||||||||||||||||||||||||||||||||||||||||||||||||||||
Virtual Tour
|
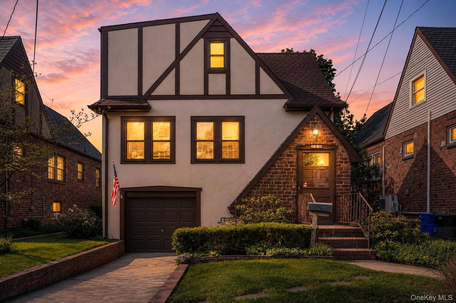
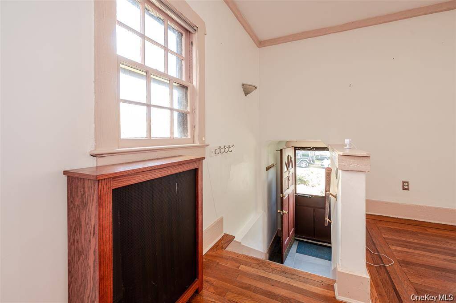
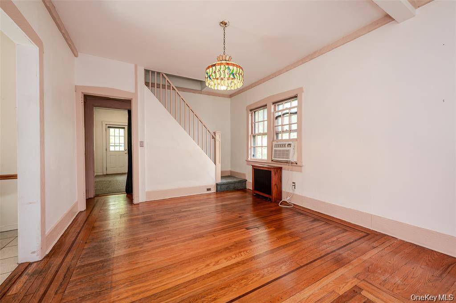
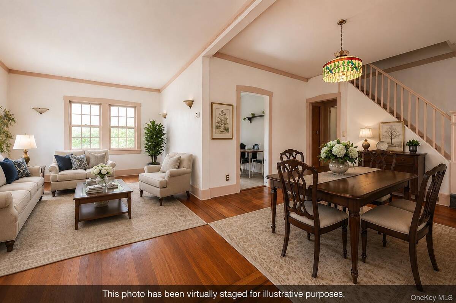
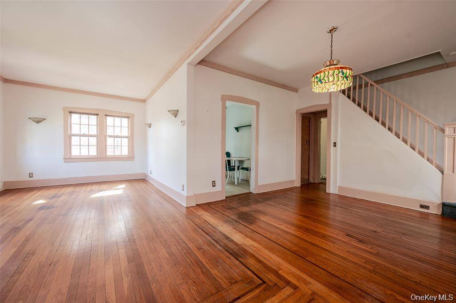
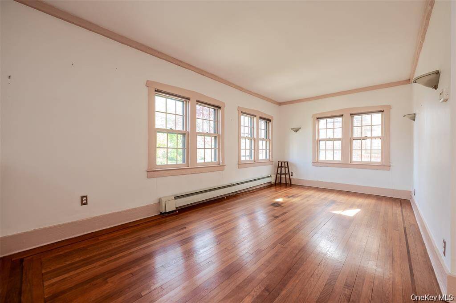
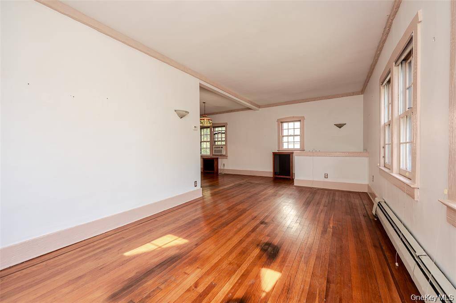
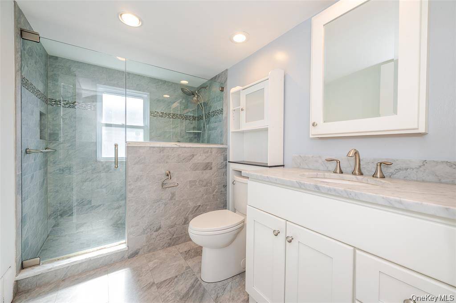
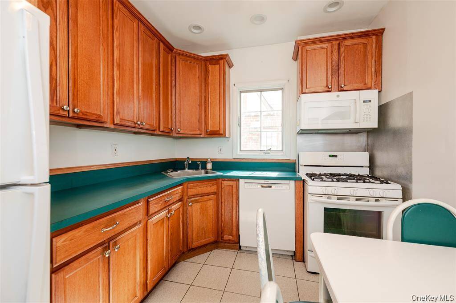
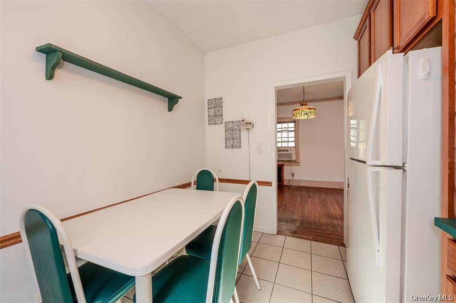
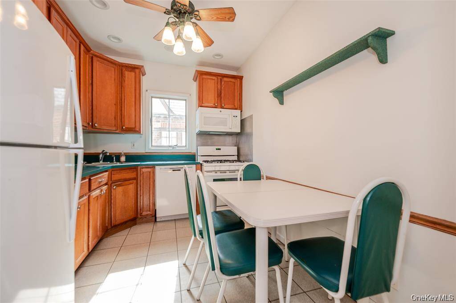
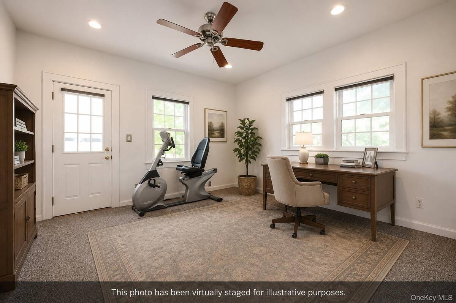
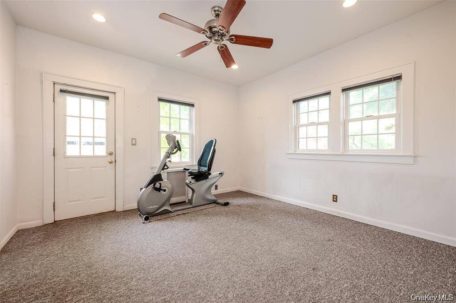
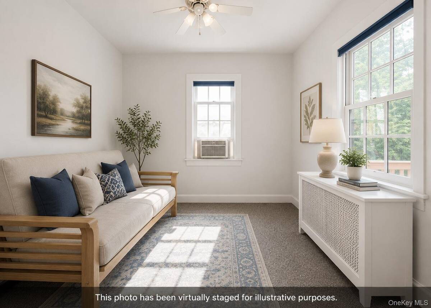
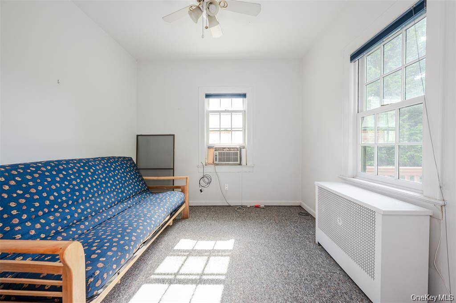
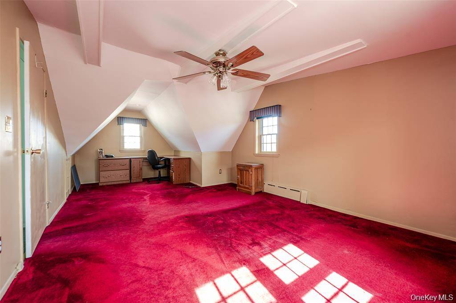
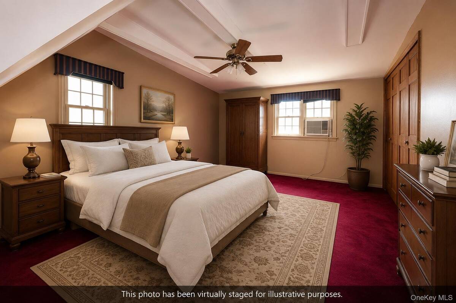
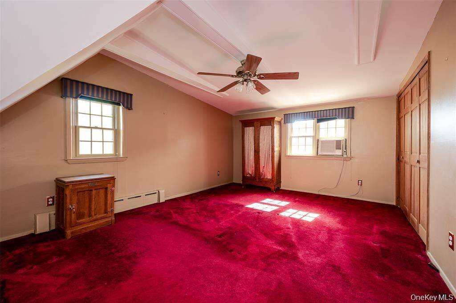
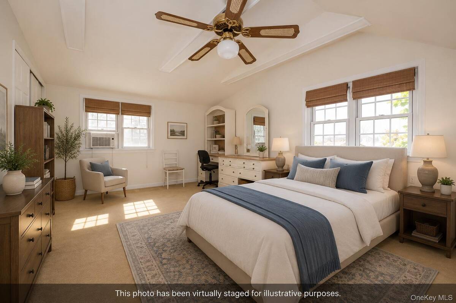
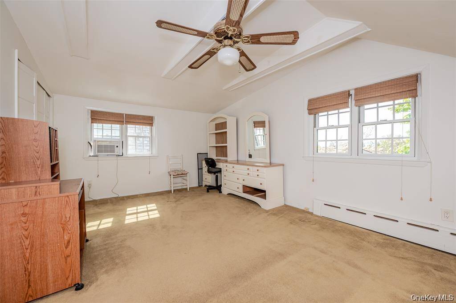
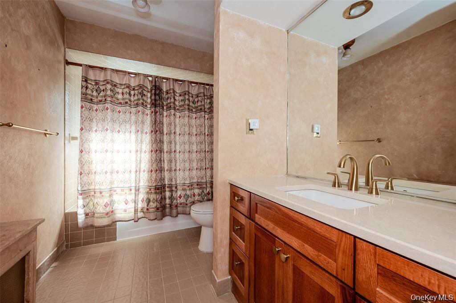
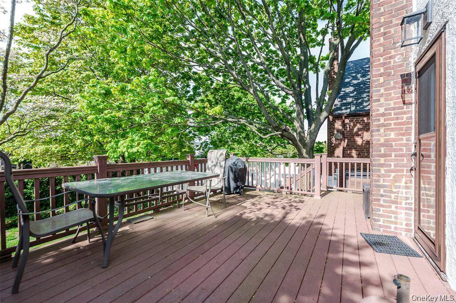
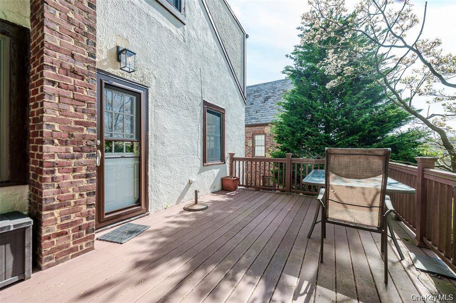
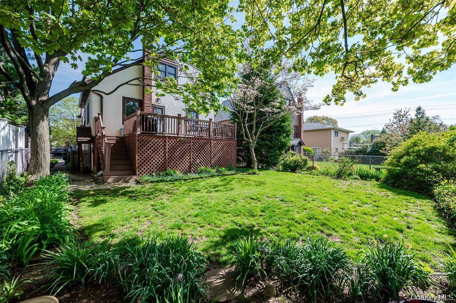
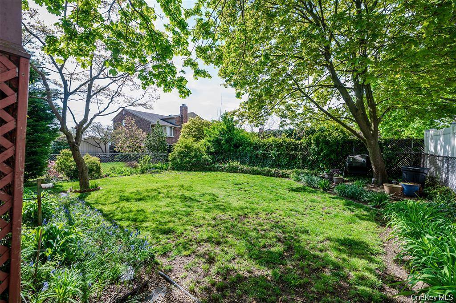
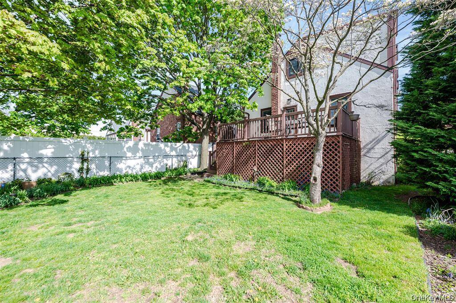
Leave the car at home and enjoy the convenience of having shopping and dining right down the block at The Great Lincoln Shopping Center, featuring Lia's Cucina Italiana, Moe's Southwest Grill, Five Guys Burgers, Masago, and more. Set on a one-way street in the heart of Oceanside, this charming Tudor combines classic architectural character with a flexible floor plan and an exceptional in-town location close to schools, houses of worship, the LIRR, shopping, dining, and the town center. Inside, the home offers three bedrooms with a versatile layout designed for today's lifestyle. Two generously sized bedrooms are located on the expanded second floor, along with the added convenience of second-floor laundry. A third bedroom is located on the main level, providing additional flexibility for guests, a home office, or everyday living. With direct access to the Trex deck and fully fenced backyard, the space also creates an easy transition to outdoor entertaining, dining, and relaxation. Two beautifully renovated full bathrooms provide tasteful modern updates while complementing the home's original Tudor charm. The basement, accessible from both the main living area and a separate side entrance, provides valuable flexibility for storage and additional use. A rare and valuable feature for an in-town location is the oversized tandem two-car garage, offering abundant room for vehicles, storage, and more. Classic Tudor character, thoughtful updates, flexible living space, and the convenience of having so much just down the block come together to make this Oceanside home a special opportunity.
|
Property Details
- 3 Total Bedrooms
- 2 Full Baths
- 1703 SF (AG)
- 1703 SF (Total)
- 0.10 Acres
- 4240 SF Lot
- Built in 1931
- Tudor Style
Interior Features
- Oven/Range
- Refrigerator
- Dishwasher
- Washer
- Dryer
- Hardwood Flooring
- 8 Rooms
- Oil Fuel
Exterior Features
- Stucco Siding
- 2 Garage Spaces
- Community Water
- Community Septic
Taxes and Fees
- $13,036 Total Tax
Listed By
|
Signature Premier Properties
Office: 516-458-4847 |
Request More Information
Request Showing
Request Cobroke
If you're not a member, fill in the following form to request cobroke participation.
Already a member? Log in to request cobroke
Mortgage Calculator
Estimate your mortgage payment, including the principal and interest, taxes, insurance, HOA, and PMI.
Amortization Schedule
Advanced Options
 ;
; ;
; ;
; ;
; ;
; ;
; ;
; ;
; ;
; ;
; ;
; ;
; ;
; ;
; ;
; ;
; ;
; ;
; ;
; ;
; ;
; ;
; ;
; ;
; ;
;
Listing data is deemed reliable but is NOT guaranteed accurate.
Contact Us
Who Would You Like to Contact Today?
I want to contact an agent about this property!
I wish to provide feedback about the website functionality
Contact Agent