233-25 38 Drive, Douglaston, NY 11363
|
|||||||||||||||||||||||||||||||||||||||||||||||||||||||||||||||||||||||






|
|
||||||||||||||||||||||||||||||||||||||||||||||||||||||||||||||||
Virtual Tour
|
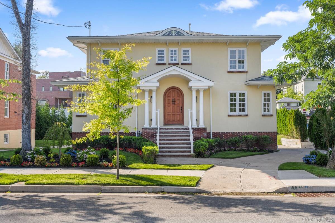
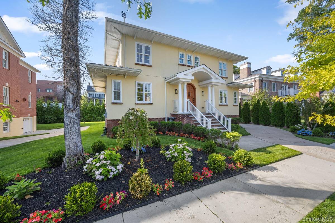
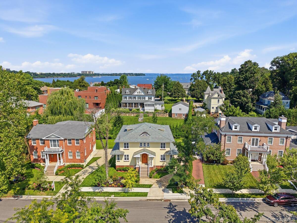
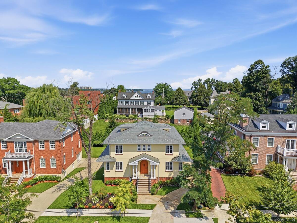
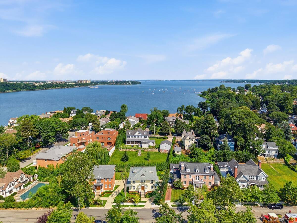
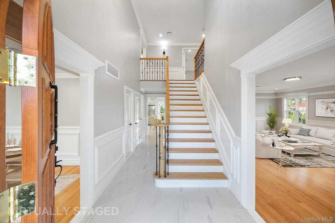
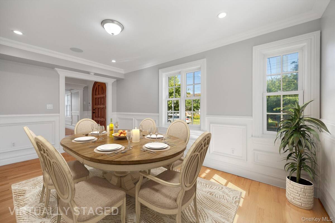
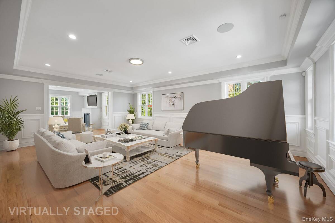
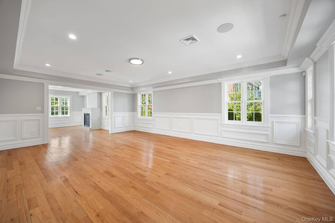
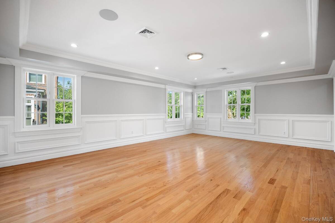
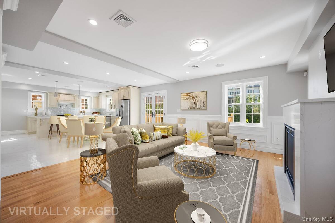
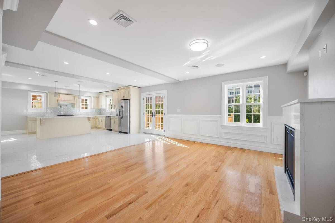
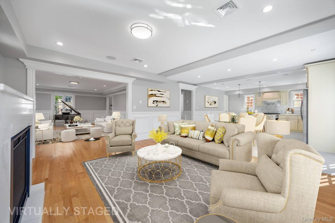
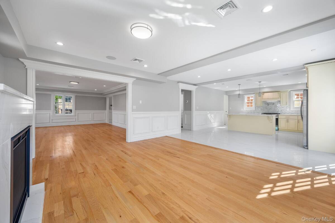
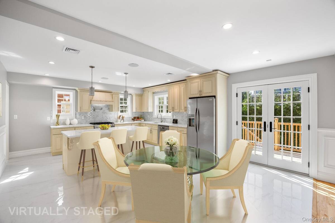
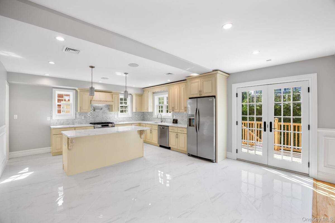
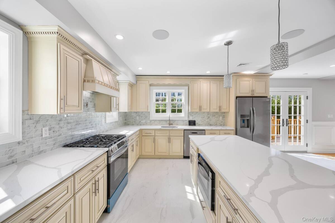
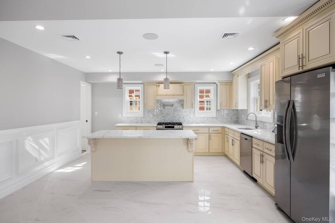
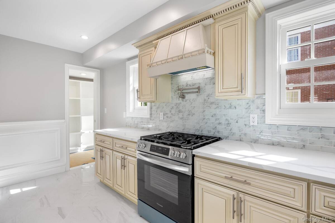
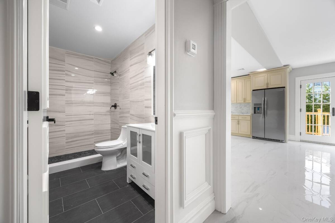
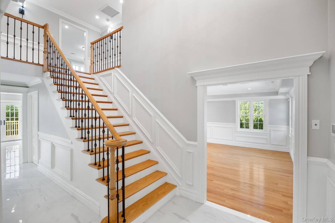
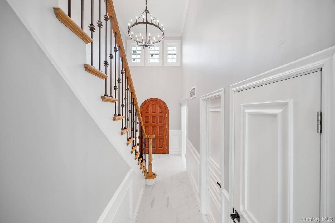
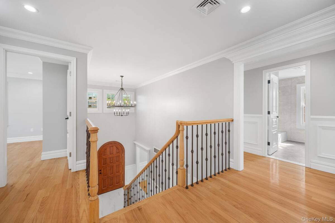
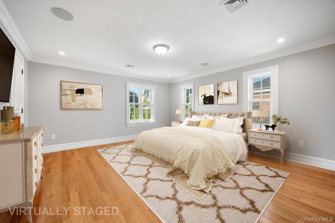
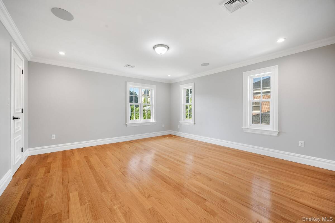
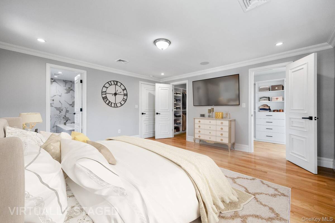
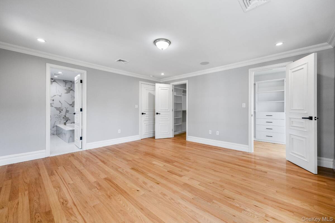
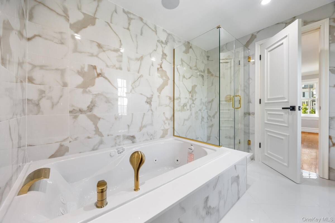
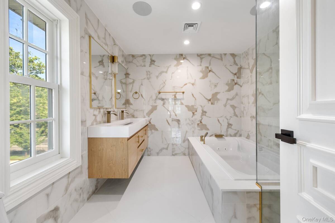
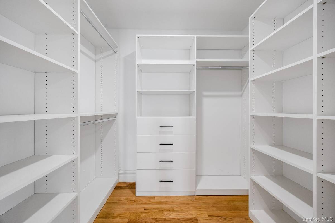
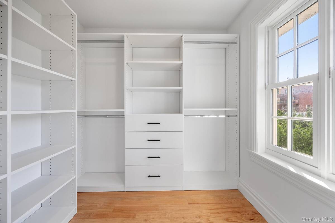
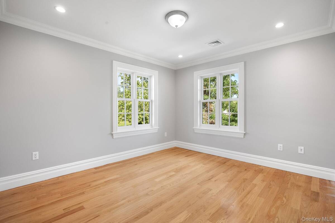
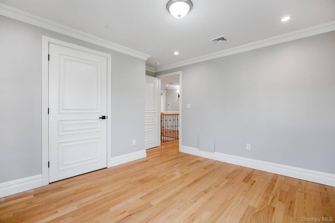
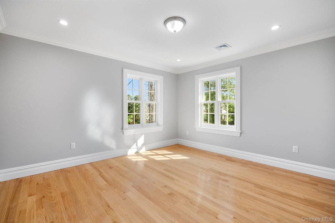
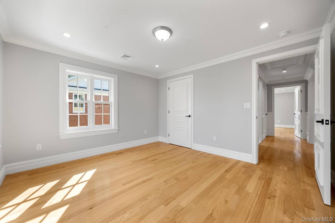
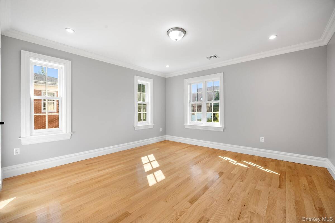
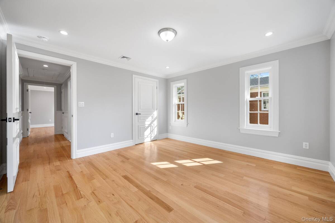
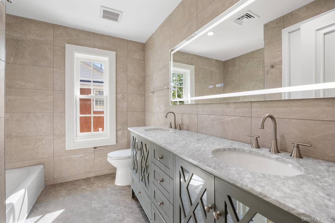
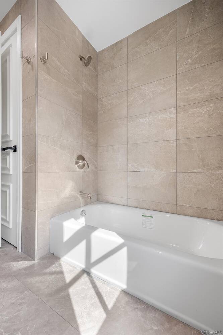
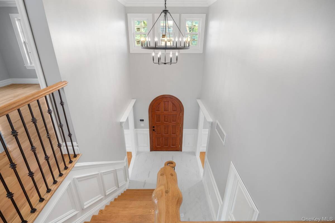
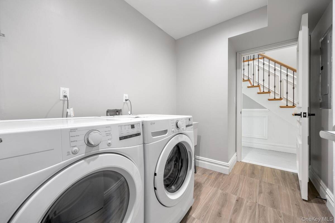
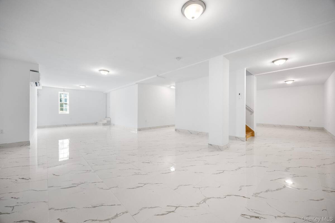
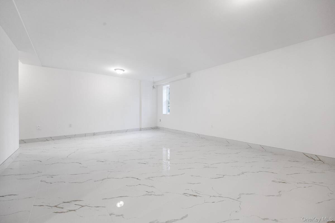
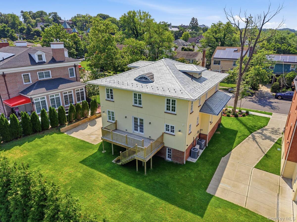
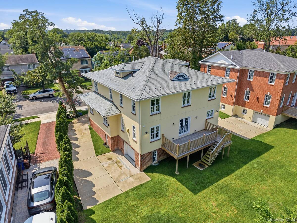
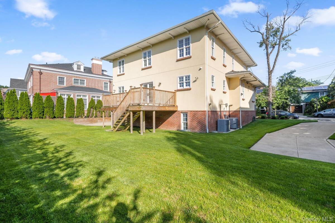
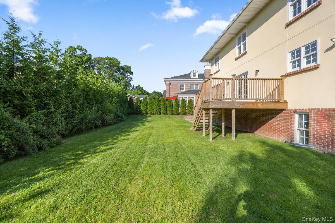
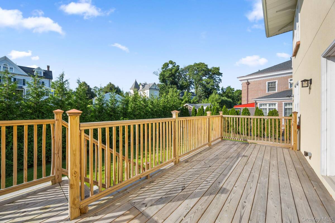
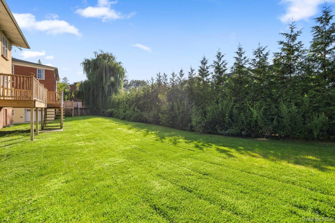
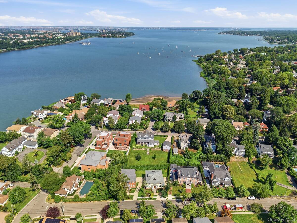
Welcome to an architectural masterpiece set in the heart of Douglaston. Custom-built with uncompromising quality and the finest craftsmanship, this remarkable 4-bedroom, 3-bathroom modern residence sits gracefully on a beautifully manicured lot, offering meticulously designed living space. Step into a breathtaking entrance foyer featuring soaring 20-foot open ceilings that set an immediate tone of grandeur. The main level showcases a seamless open-concept layout where the living room and dining area flow into a gourmet kitchen outfitted with premium quartz countertops, custom high-end cabinetry, and elite appliances. Perfect for indoor-outdoor entertaining, the kitchen extends gracefully onto a vast backyard deck and private yard. The sprawling primary suite serves as a peaceful retreat with serene views, dual custom-fitted closets, and a spa-inspired marble ensuite complete with a double vanity, a deep jacuzzi soaking tub, and a stall shower. Three additional graciously sized bedrooms each feature sunny exposures and ample closet space. A full walk-in-level basement adds exceptional flexible space for a recreation room, home gym, or guest quarters. Complete with central air conditioning. Ideally situated just blocks from the LIRR Station for an easy Manhattan commute, and minutes from major highways, fine dining, shopping, and top-rated schools. Experience the absolute pinnacle of Douglaston Luxury. Schedule your private viewing today!
|
Property Details
- 4 Total Bedrooms
- 3 Full Baths
- 3879 SF (AG)
- 3879 SF (Total)
- 0.15 Acres
- 6868 SF Lot
- Built in 2023
- Colonial Style
- Lower Level: Finished
Interior Features
- Oven/Range
- Refrigerator
- Dishwasher
- Microwave
- Washer
- Dryer
- Hardwood Flooring
- 8 Rooms
- Walk-in Closet
- 1 Fireplace
- Hot Water
- Natural Gas Fuel
- Central A/C
Exterior Features
- Brick Siding
- Stucco Siding
- 1 Garage Space
- Community Water
- Community Septic
Taxes and Fees
- $21,047 Total Tax
Listed By
|
Realty Connect USA L I Inc
Office: 631-533-9326 Mobile: 347-672-1084 |
|
Realty Connect USA L I Inc
Office: 631-881-4393 Mobile: 917-974-4699 |
Request More Information
Request Showing
Request Cobroke
If you're not a member, fill in the following form to request cobroke participation.
Already a member? Log in to request cobroke
Mortgage Calculator
Estimate your mortgage payment, including the principal and interest, taxes, insurance, HOA, and PMI.
Amortization Schedule
Advanced Options
 ;
; ;
; ;
; ;
; ;
; ;
; ;
; ;
; ;
; ;
; ;
; ;
; ;
; ;
; ;
; ;
; ;
; ;
; ;
; ;
; ;
; ;
; ;
; ;
; ;
; ;
; ;
; ;
; ;
; ;
; ;
; ;
; ;
; ;
; ;
; ;
; ;
; ;
; ;
; ;
; ;
; ;
; ;
; ;
; ;
; ;
; ;
; ;
; ;
;
Listing data is deemed reliable but is NOT guaranteed accurate.
Contact Us
Who Would You Like to Contact Today?
I want to contact an agent about this property!
I wish to provide feedback about the website functionality
Contact Agent