1817 Emmeline Way, Hixson, TN 37343
|
|||||||||||||||||||||||||||||||||||||||||||||||||||






|
|
||||||||||||||||||||||||||||||||||||||||||||||||
Virtual Tour
|
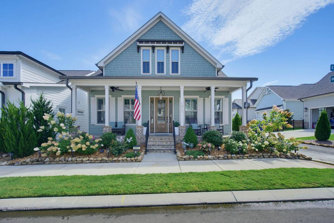
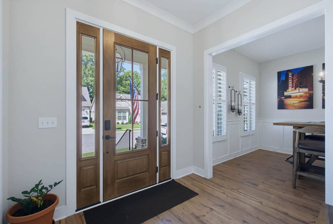
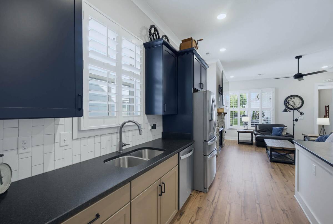
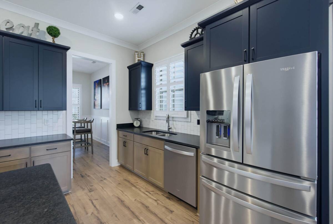
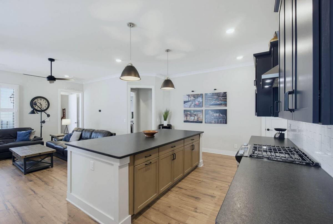
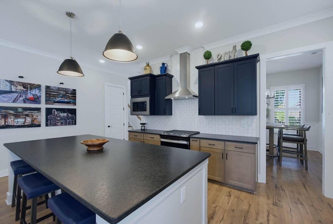
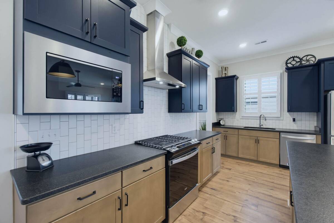
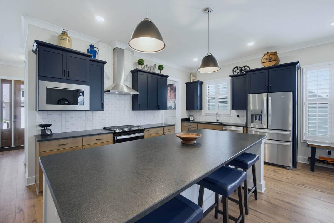
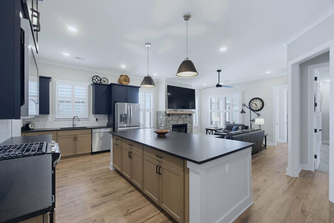
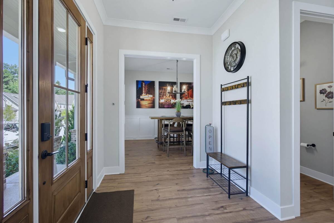
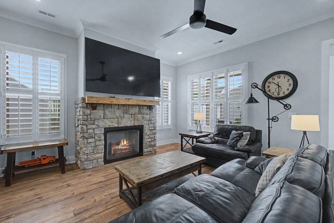
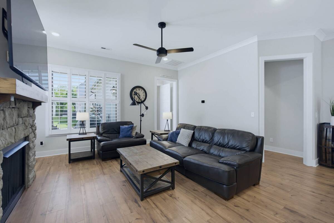
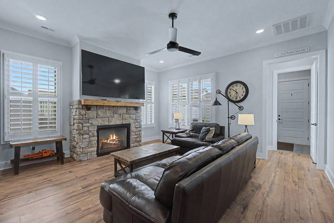
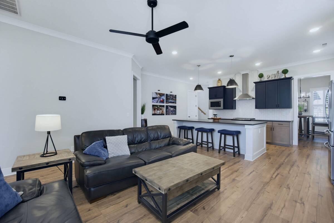
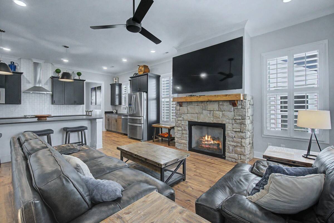
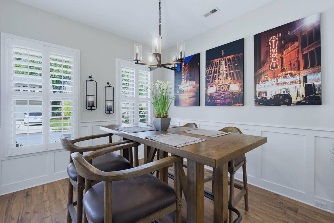
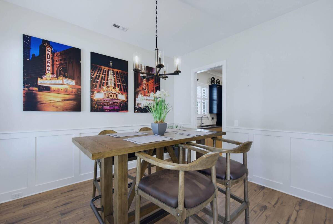
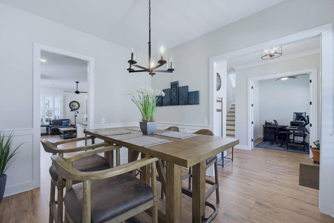
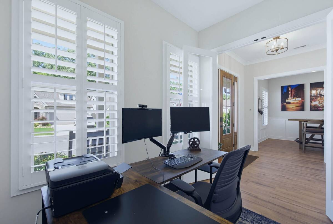
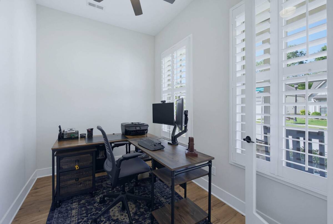
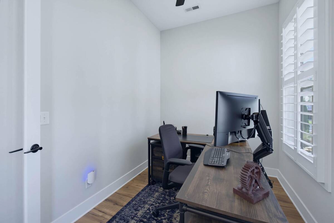
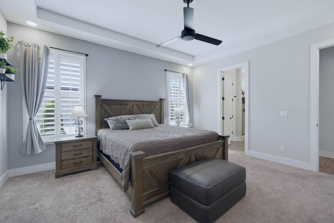
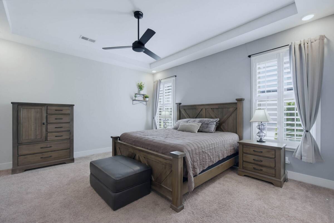
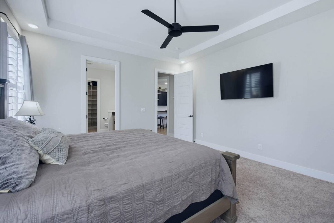
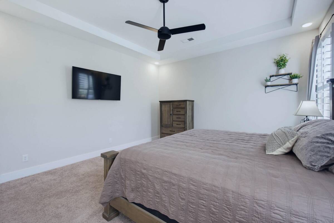
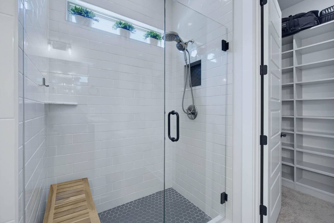
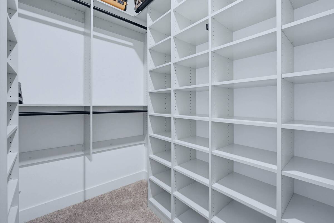
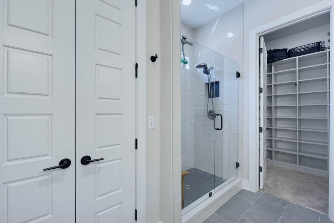
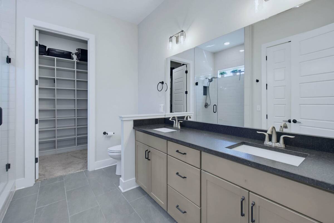
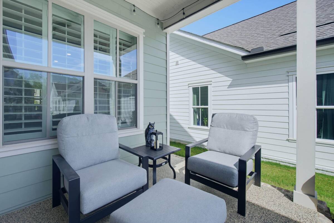
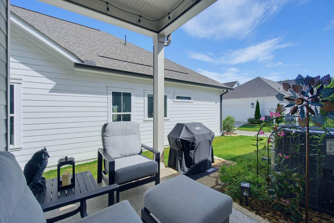
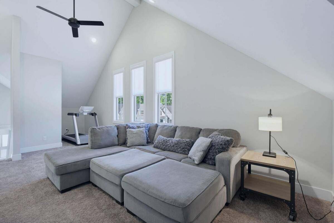
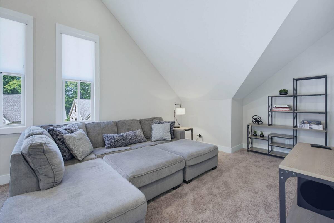
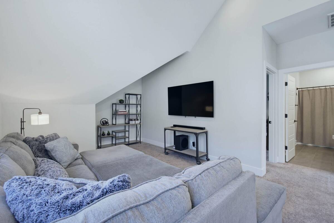
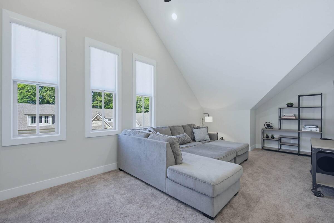
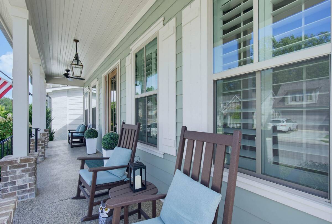
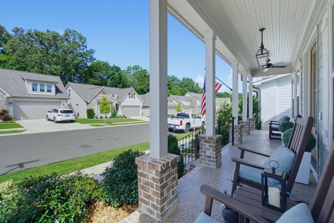
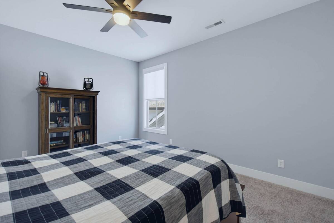
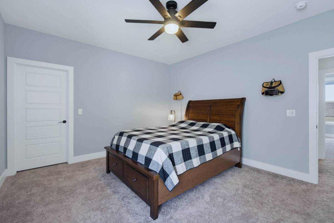
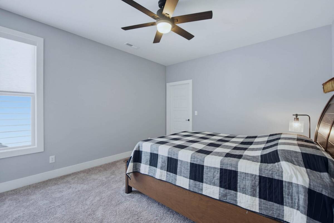
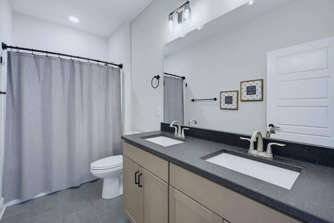
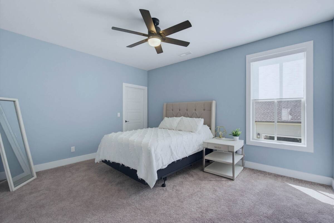
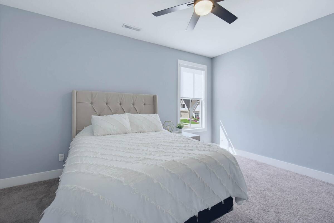
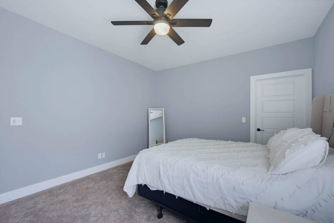
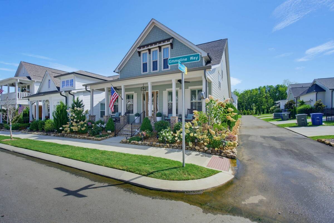
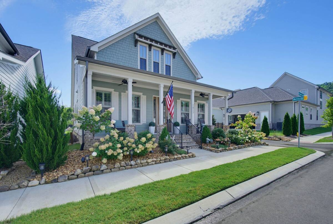
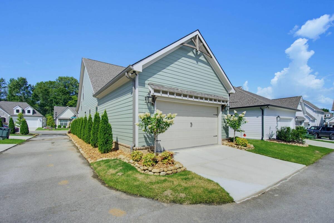
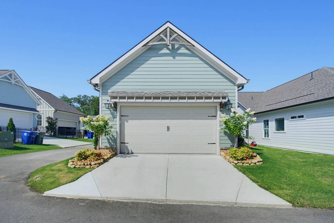
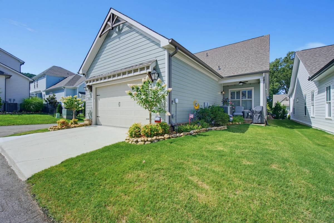
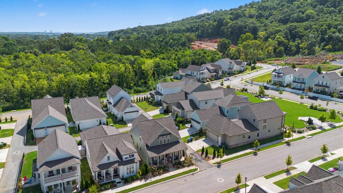
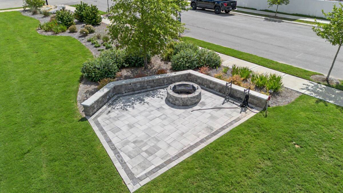
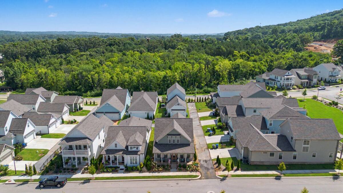
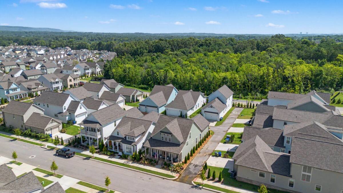
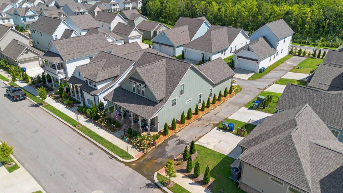
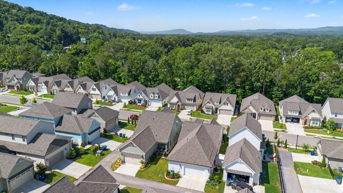
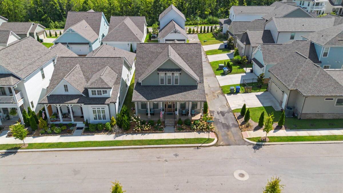
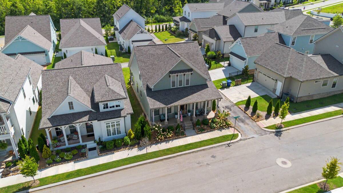
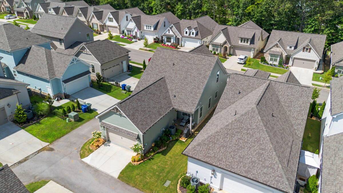
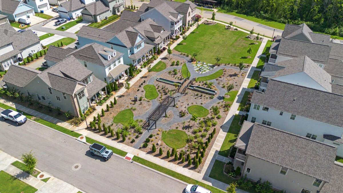
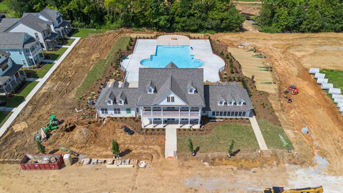
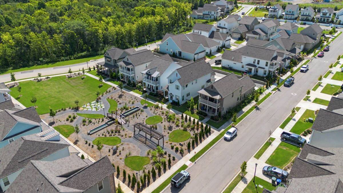
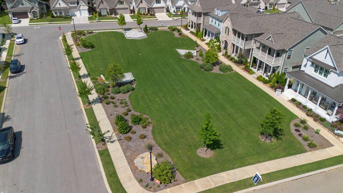
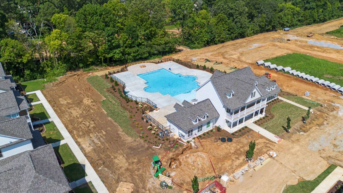
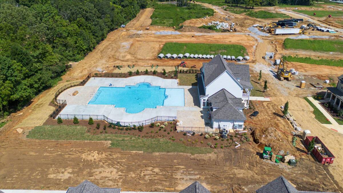
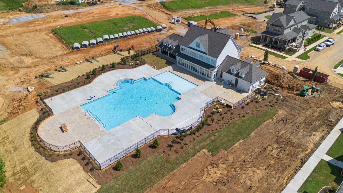
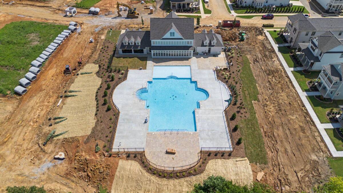
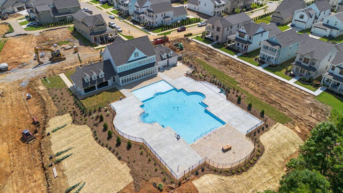
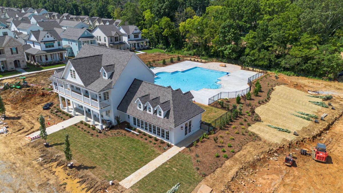
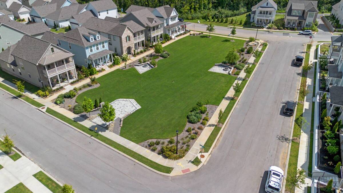
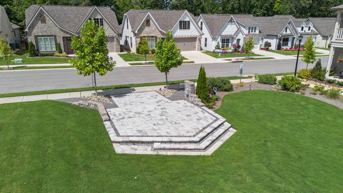
Welcome to 1817 Emmeline Way in The Farmstead! Built in 2024, this exceptional home combines timeless style, quality craftsmanship, and today's most desirable finishes. Immaculately maintained, it shows like a model home and is truly move-in ready.The bright, open-concept floor plan is perfect for everyday living and entertaining. The stunning kitchen is the centerpiece of the home, featuring custom granite countertops, a large center island, slide-in gas range, stainless steel appliances, abundant cabinetry, and modern finishes throughout. Plantation-style shutters on the main level, custom-designed closet systems, and an impressive collection of upgrades make this home stand out from the rest.Step outside to enjoy the inviting covered front porch or unwind on the covered back patio overlooking the beautifully maintained backyard.Located in the highly sought-after Farmstead community, residents enjoy a neighborhood park and community gardens, with exciting amenities coming soon, including a clubhouse, resort-style swimming pool, and pickleball courts. Conveniently located near shopping, dining, medical facilities, and top-rated schools, this home offers the perfect combination of luxury, comfort, and convenience.Why wait to build when you can own a home that looks and feels brand new? Schedule your private showing today!Special Features* Built in 2024* Immaculate, model-home condition* Open-concept floor plan* Custom granite countertops* Large kitchen island* Slide-in gas range* Stainless steel appliances* Plantation-style shutters throughout the main level* Custom-designed closet systems* Extensive builder and owner upgrades* Covered front porch and covered rear patio* Beautifully landscaped yard* Community park and gardens* Coming soon: clubhouse, resort-style pool, and pickleball courts
|
Property Details
- 3 Total Bedrooms
- 2 Full Baths
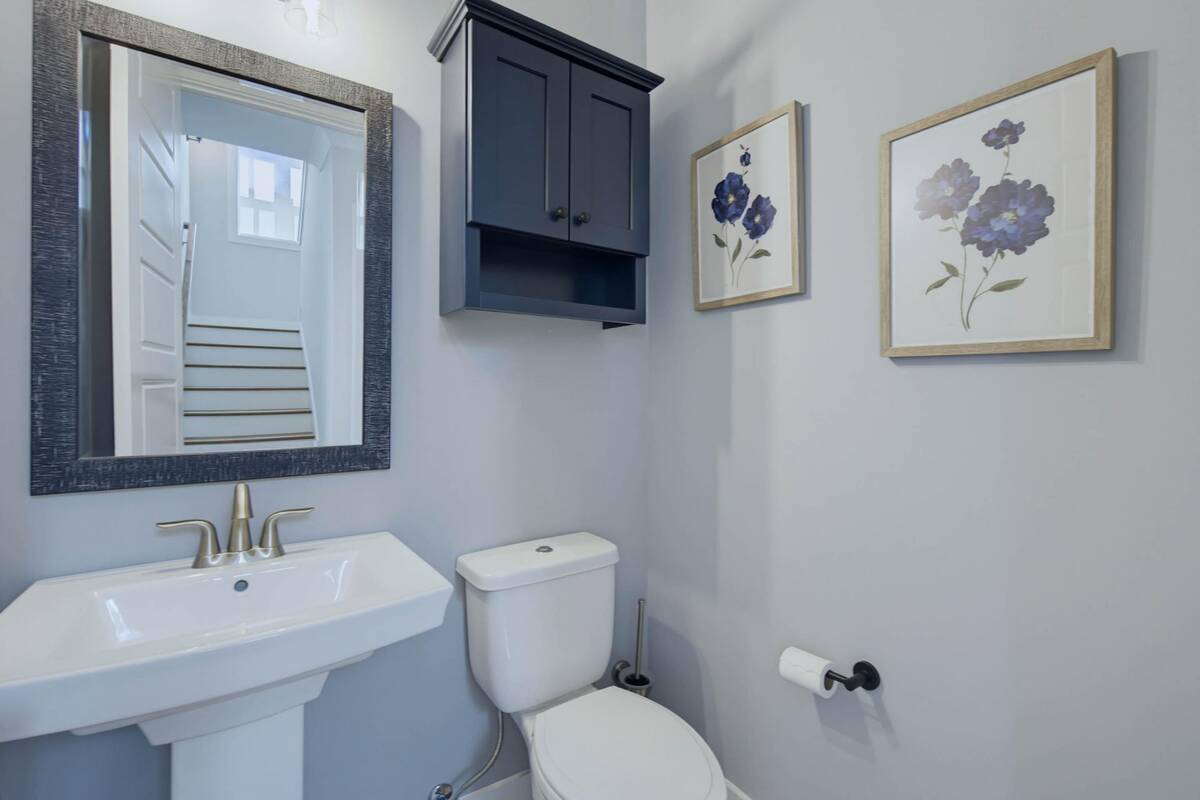
- 1 Half Bath
- 2400 SF (AG)
- 2400 SF (Total)
- Contemporary Style
Interior Features
- Oven/Range
- Dishwasher
- Microwave
- Garbage Disposal
- Carpet Flooring
- Hardwood Flooring
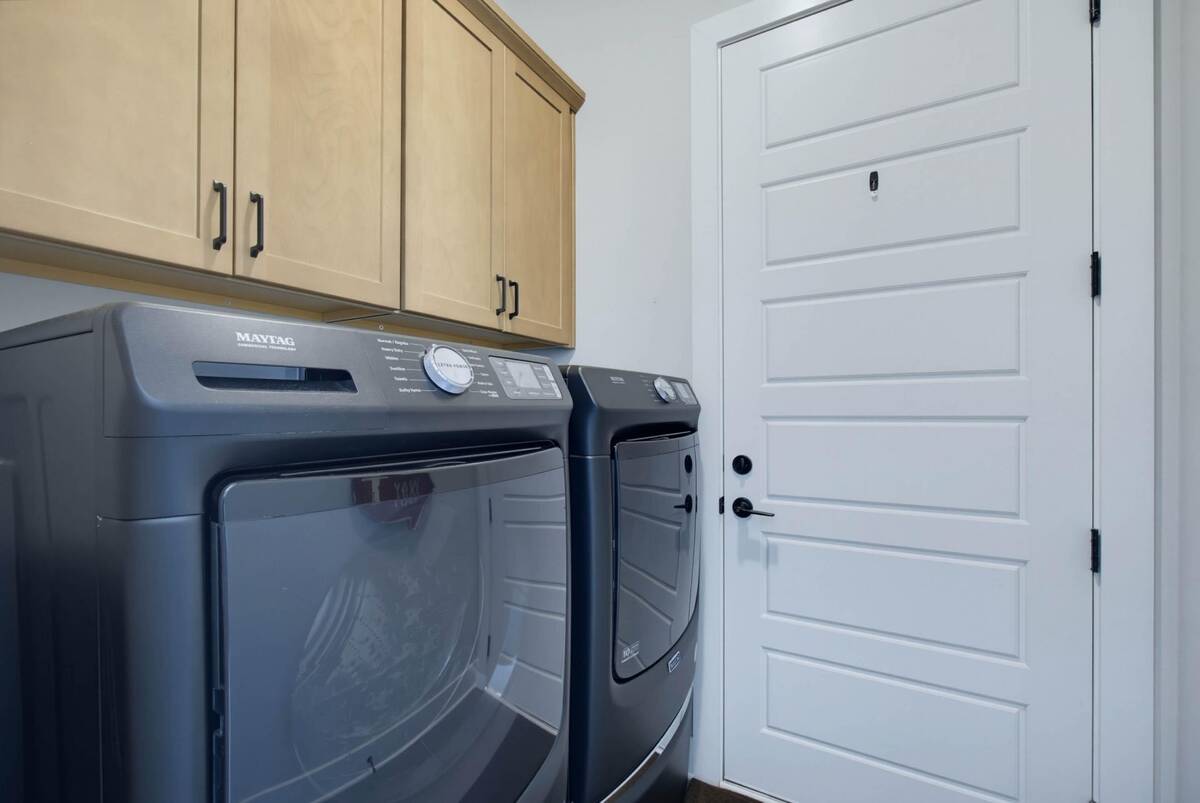
- Laundry
- 1 Fireplace
- Natural Gas Fuel
- Gas Fuel
- Central A/C
Exterior Features
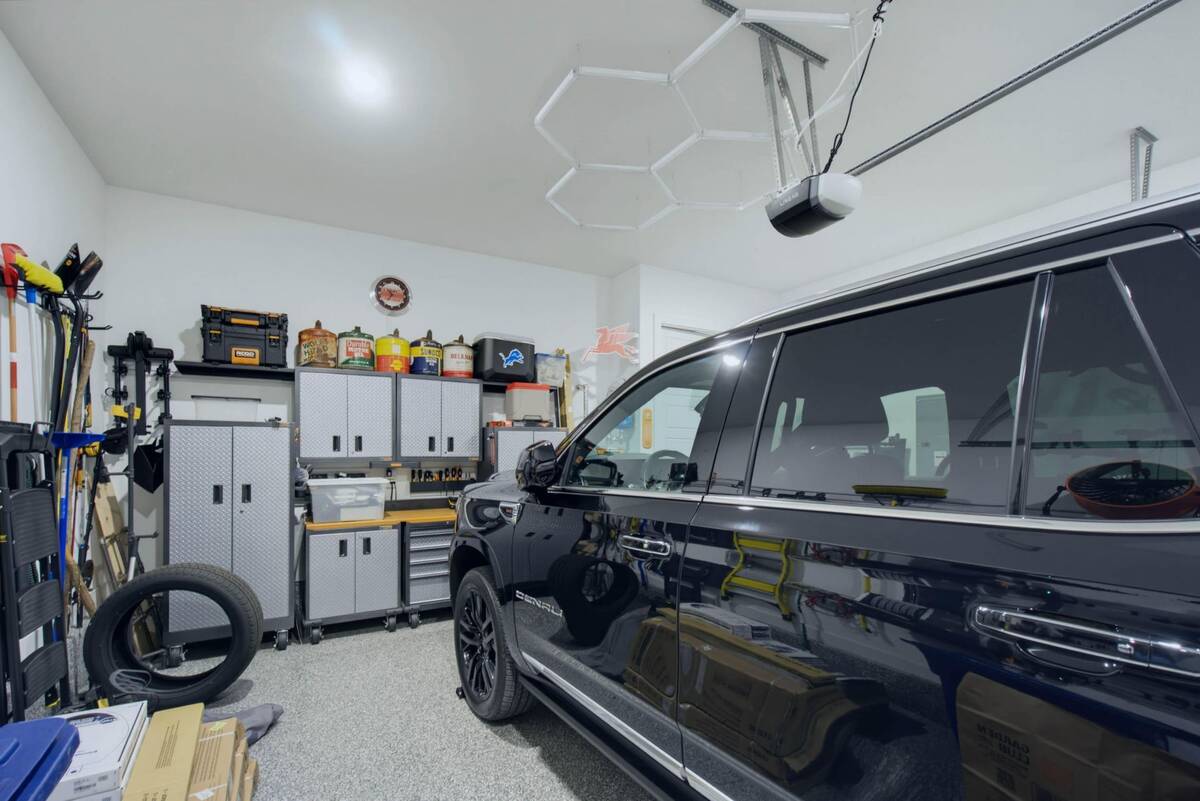
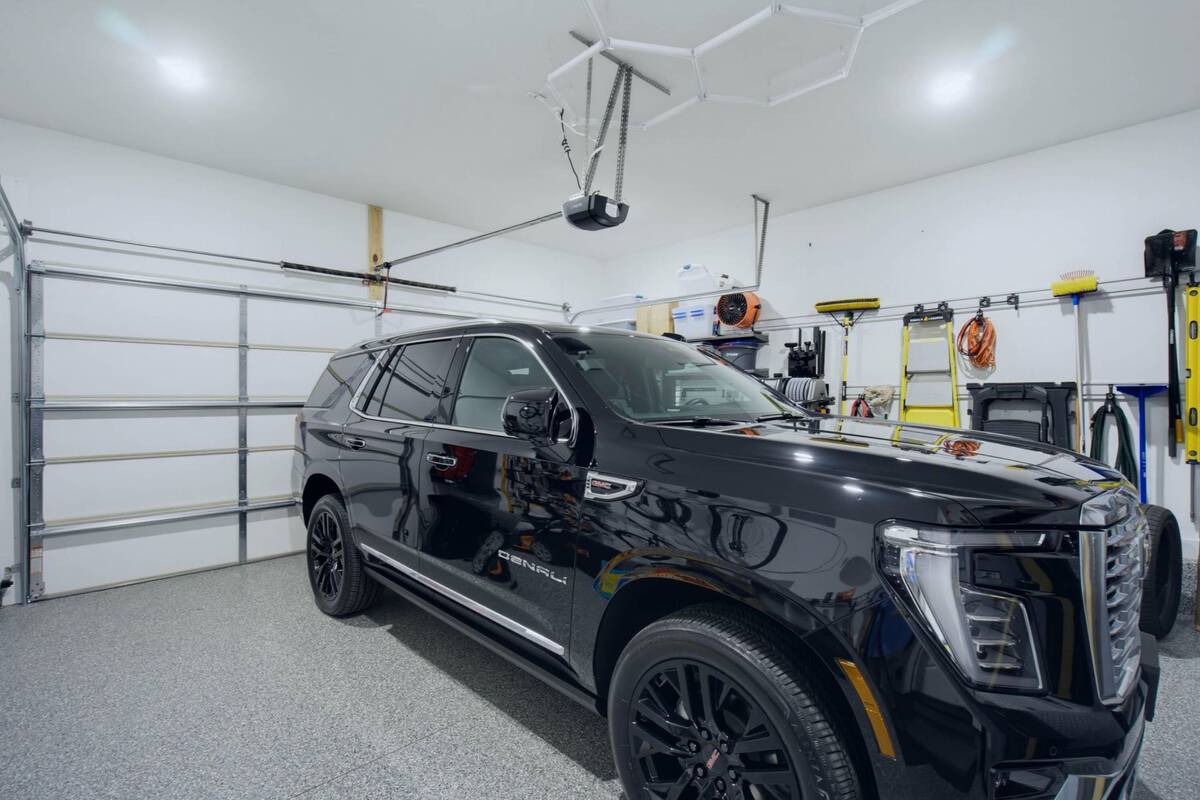
- Attached Garage
- 2 Garage Spaces
- Corner
- Subdivision: The Farmstead
Community Details
- Pool
- Clubhouse
Mortgage Calculator
Estimate your mortgage payment, including the principal and interest, taxes, insurance, HOA, and PMI.
Amortization Schedule
Advanced Options
 ;
; ;
; ;
; ;
; ;
; ;
; ;
; ;
; ;
; ;
; ;
; ;
; ;
; ;
; ;
; ;
; ;
; ;
; ;
; ;
; ;
; ;
; ;
; ;
; ;
; ;
; ;
; ;
; ;
; ;
; ;
; ;
; ;
; ;
; ;
; ;
; ;
; ;
; ;
; ;
; ;
; ;
; ;
; ;
; ;
; ;
; ;
; ;
; ;
; ;
; ;
; ;
; ;
; ;
; ;
; ;
; ;
; ;
; ;
; ;
; ;
; ;
; ;
; ;
; ;
; ;
; ;
; ;
; ;
; ;
; ;
; ;
; ;
;
Listing data is deemed reliable but is NOT guaranteed accurate.
Contact Us
Who Would You Like to Contact Today?
I want to contact an agent about this property!
I wish to provide feedback about the website functionality
Contact Agent