233 Twin Hill Drive, Greenville, KY 42345
|
||||||||||||||||||||||||||||||||||||||||||||||||||||||||||||||||||||||||






|
|
||||||||||||||||||||||||||||||||||||||||||||||||||||||||||||||||
Associated Documents
| FLOORPLAN | Floor Plans |
Virtual Tour
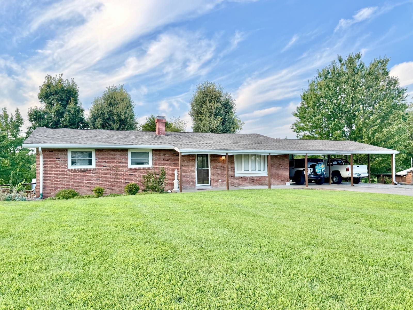
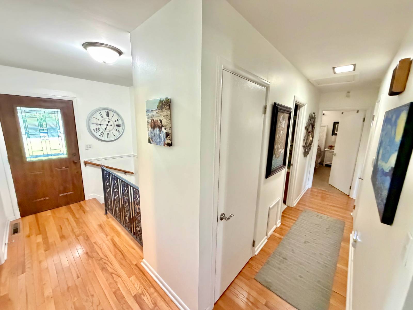
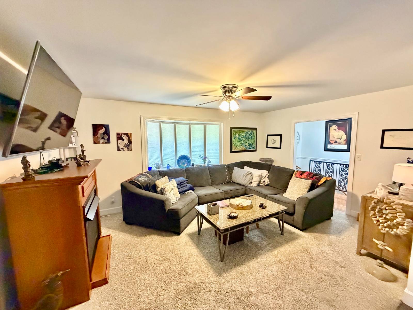
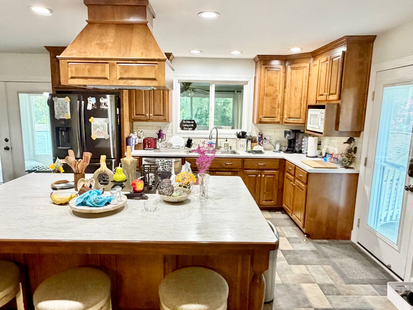
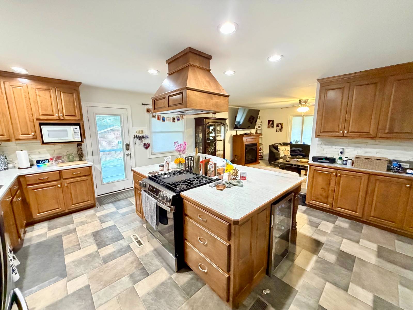
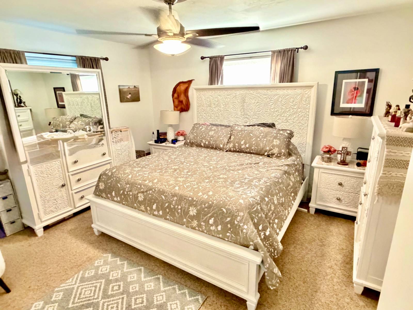
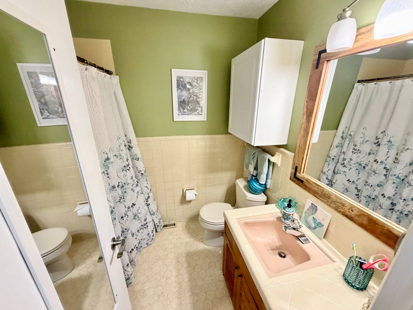
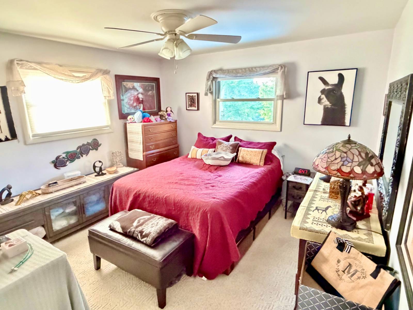
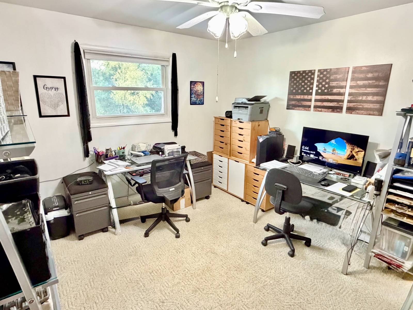
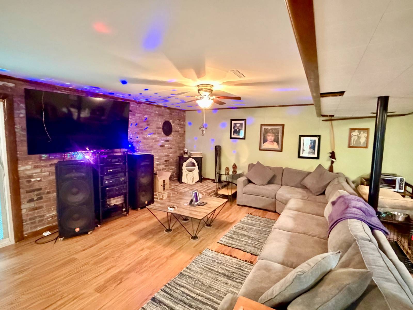
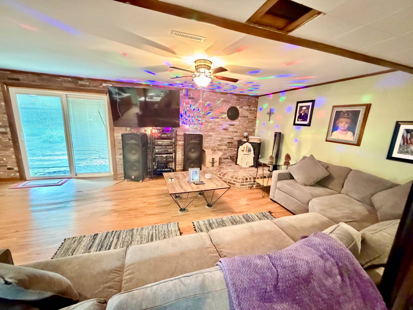
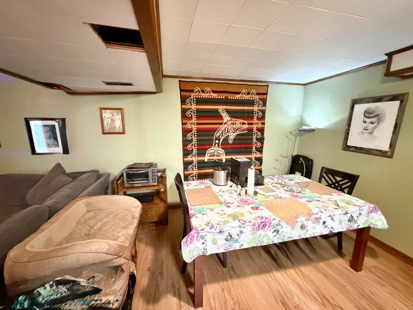
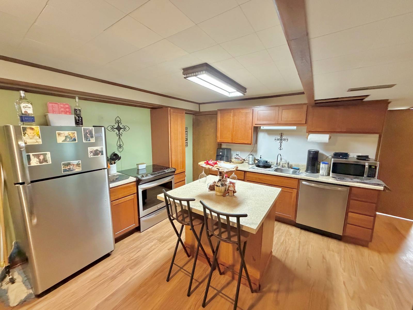
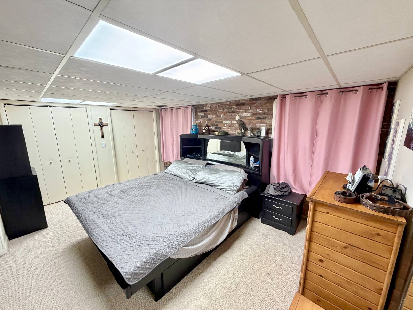
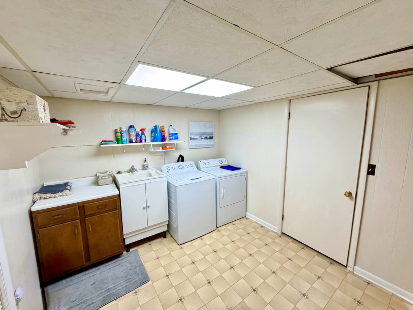
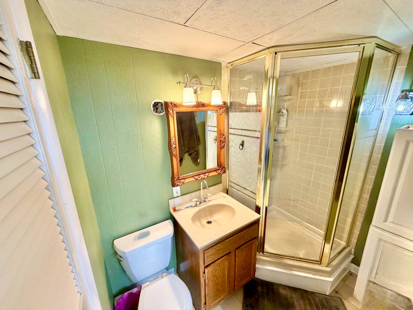
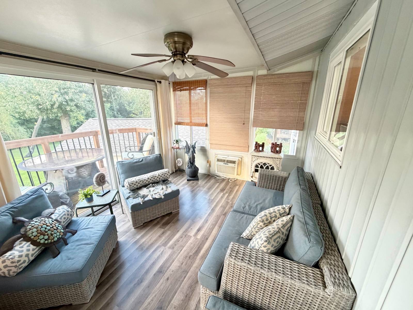
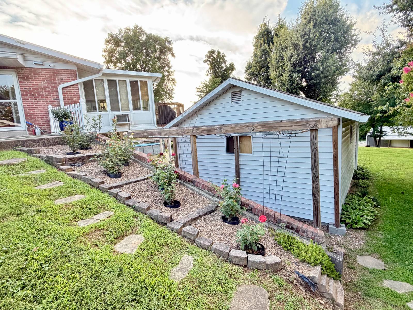
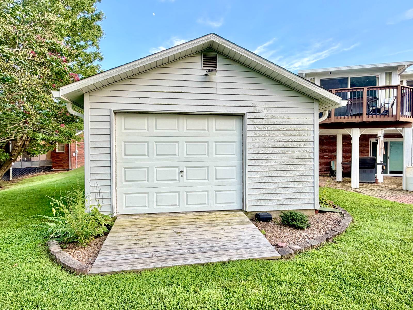
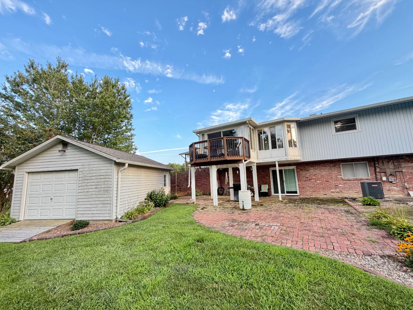
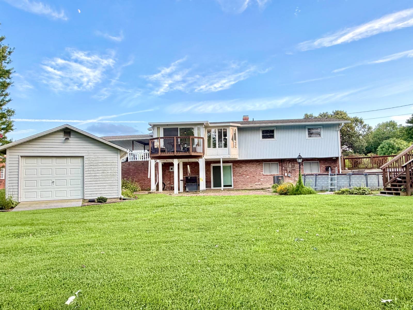
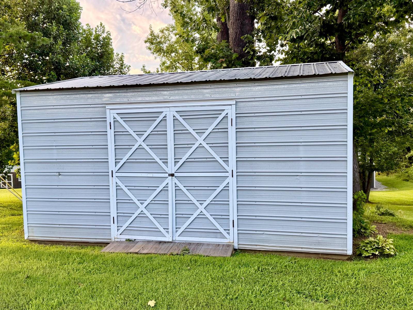
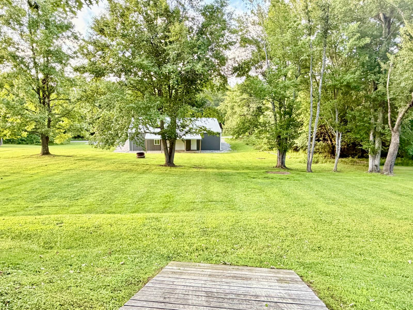
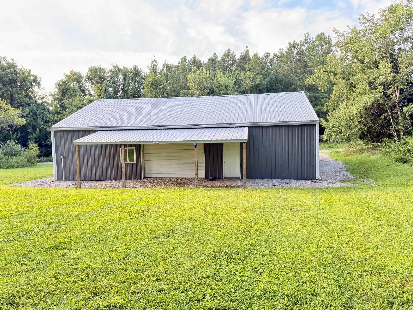
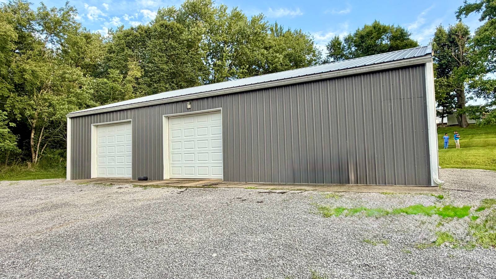
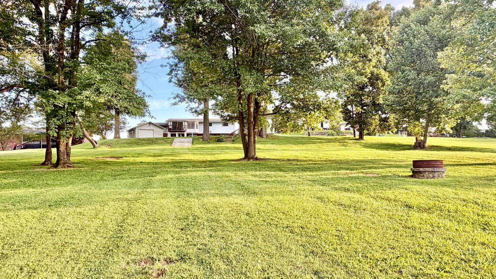
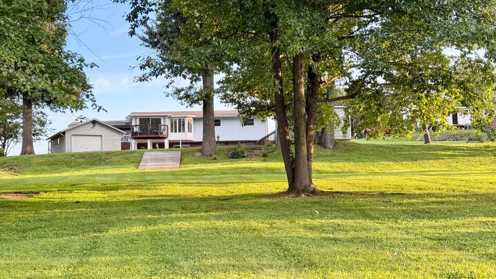
Beautiful 4 Bedroom / 3 Bath Home in Greenville, Kentucky!Welcome to 233 Twin Hill Drive! This beautiful home with walk-out basement sits on a well maintained 1.18 +/- acre lot in the highly desirable Twin Hills neighborhood in Greenville, Kentucky. This home boasts 3 bedrooms on the main floor including the primary bedroom with attached bath, a large, gourmet kitchen with oversized island and a sunroom with air conditioner that steps out to a balcony. Head downstairs to find the fully finished walk-out basement with large family room, full kitchen, bedroom, bathroom and laundry room. Outside features a partially covered patio, above ground pool with large deck, a detached 1-car utility garage, and a 50 x 40 metal building with 10'2 x 12'4 storage room, 2 garage doors with opener on the back and 1 garage door with opener on the front. Don't miss out on this great property. Call today for more information or to schedule your private tour! |
Property Details
- 4 Total Bedrooms
- 3 Full Baths
- 1820 SF (AG)
- 1500 SF (BG)
- 3320 SF (Total)
- 1.18 Acres
- Built in 1975
- 1 Story
- Ranch Style
- Full Basement
- 1500 Lower Level SF
- Lower Level: Finished, Walk Out, Kitchen
- 1 Lower Level Bedroom
- 1 Lower Level Bathroom
- Lower Level Kitchen
Interior Features
- Open Kitchen
- Laminate Kitchen Counter
- Oven/Range
- Refrigerator
- Dishwasher
- Microwave
- Carpet Flooring
- Hardwood Flooring
- Laminate Flooring
- Vinyl Flooring
- 11 Rooms
- Entry Foyer
- Living Room
- Dining Room
- Family Room
- Primary Bedroom
- en Suite Bathroom
- Walk-in Closet
- Kitchen
- Laundry
- First Floor Primary Bedroom
- First Floor Bathroom
- Forced Air
- Natural Gas Fuel
- Natural Gas Avail
- Central A/C
Exterior Features
- Frame Construction
- Brick Siding
- Vinyl Siding
- Asphalt Shingles Roof
- Detached Garage
- 3 Garage Spaces
- Municipal Water
- Municipal Sewer
- Pool: Above Ground
- Deck
- Patio
- Covered Porch
- Driveway
- Trees
- Utilities
- Subdivision: Twin Hills
- Workshop
- Outbuilding
Listed By
|
RE/MAX Preferred & Auction
Office: 270-757-8436 Mobile: 270-792-1093 |
Request More Information
Request Showing
Request Cobroke
If you're not a member, fill in the following form to request cobroke participation.
Already a member? Log in to request cobroke
Mortgage Calculator
Estimate your mortgage payment, including the principal and interest, taxes, insurance, HOA, and PMI.
Amortization Schedule
Advanced Options
 ;
; ;
; ;
; ;
; ;
; ;
; ;
; ;
; ;
; ;
; ;
; ;
; ;
; ;
; ;
; ;
; ;
; ;
; ;
; ;
; ;
; ;
; ;
; ;
; ;
; ;
;
Listing data is deemed reliable but is NOT guaranteed accurate.
Contact Us
Who Would You Like to Contact Today?
I want to contact an agent about this property!
I wish to provide feedback about the website functionality
Contact Agent