1515 N County Line Rd, Fort Gibson, OK 74434

$878,200
Active for Sale
 
Listing ID 11899923
Property Type House (Attached)
County Muskogee
FEMA Flood Map fema.gov/portal
Associated Documents
Virtual Tour
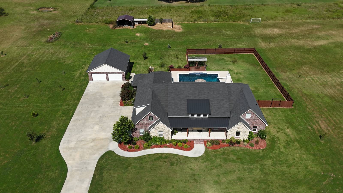
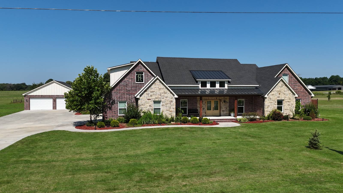
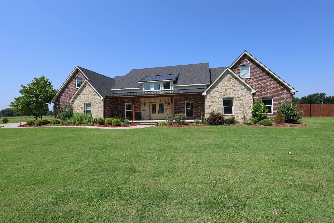
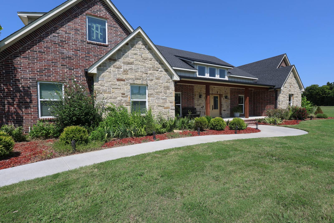
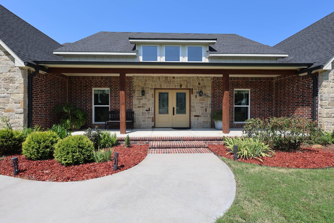
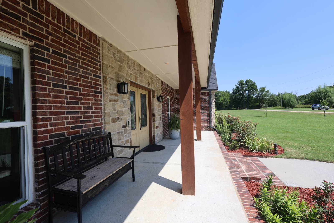
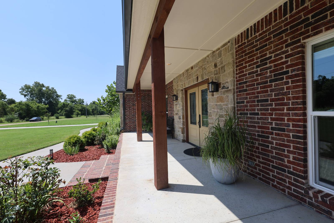
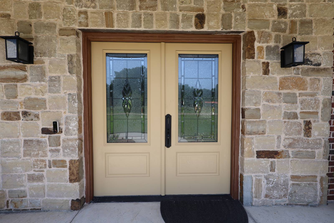
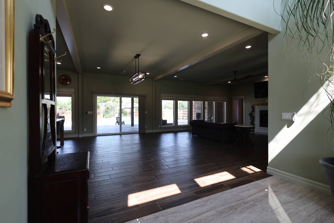
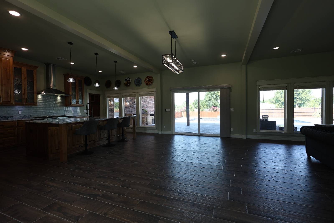
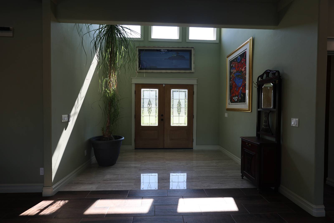
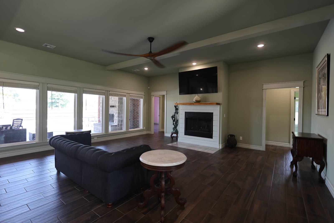
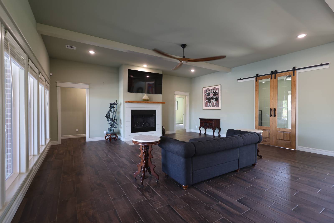
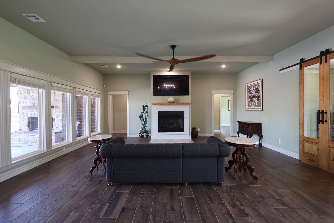
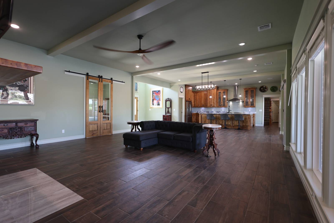
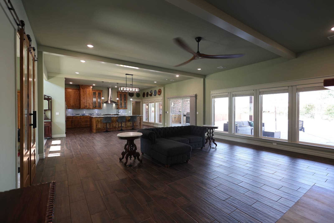
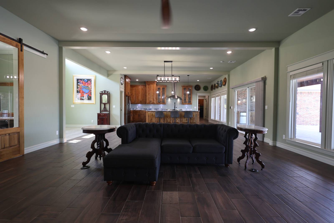
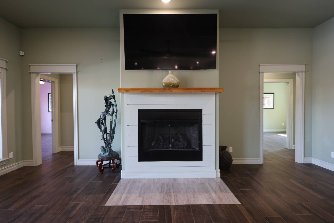
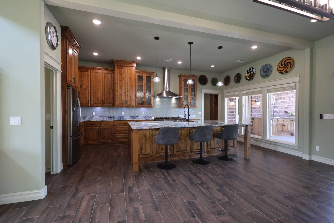
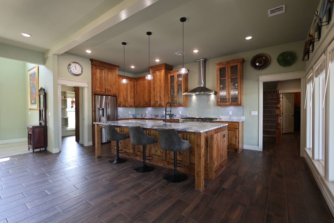
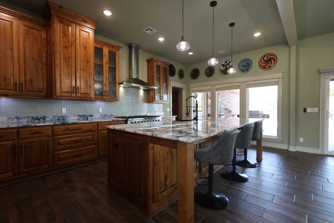
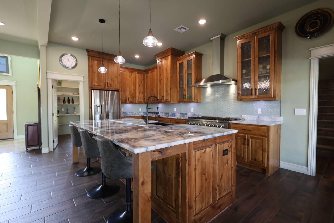
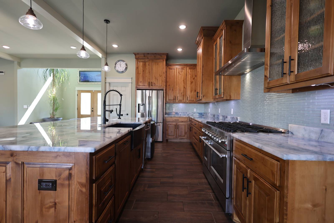
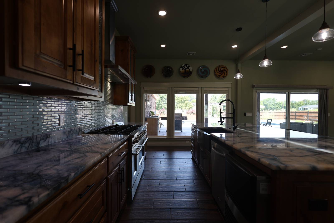
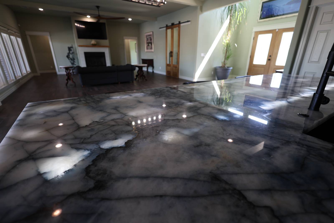
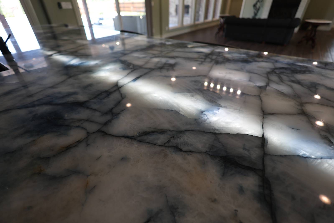
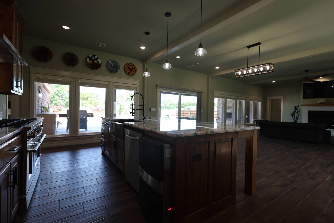
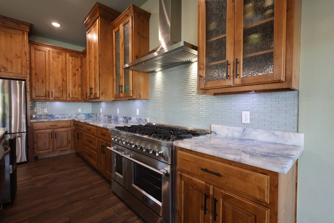
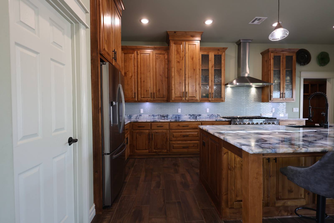
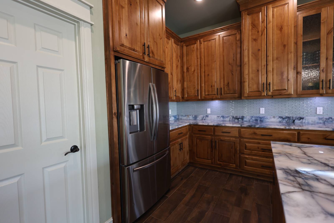
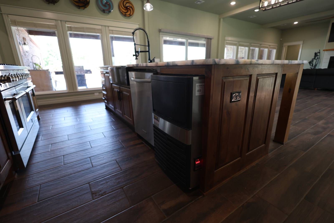
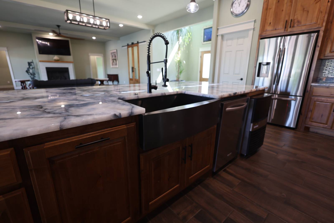
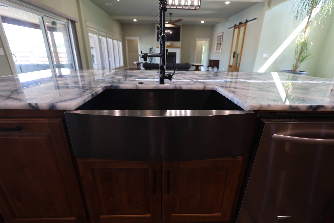
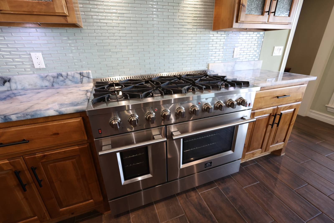
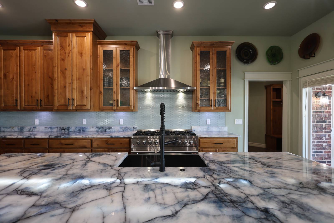
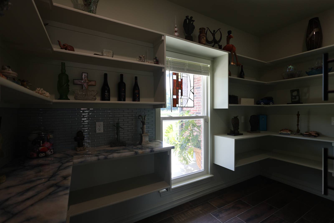
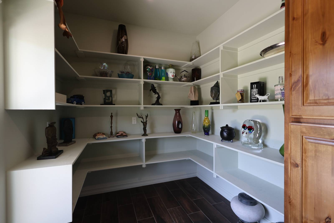
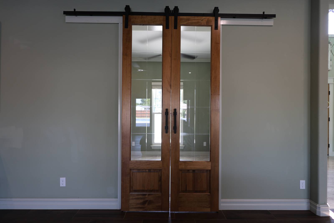
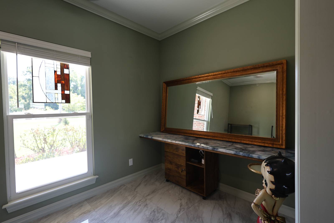
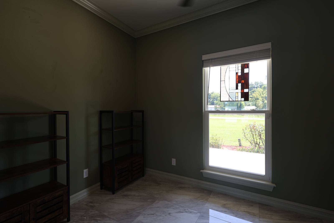
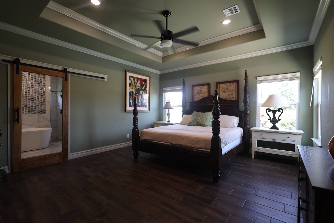
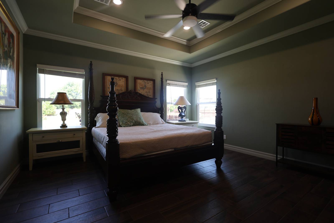
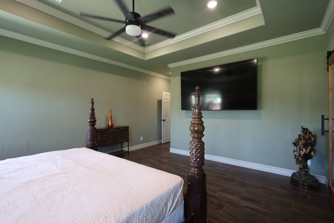
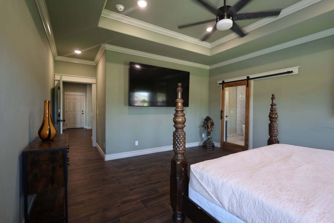
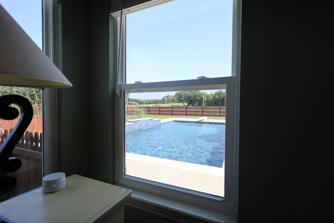
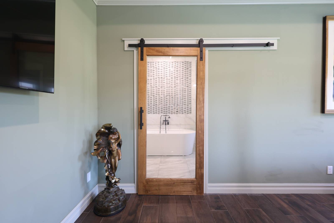
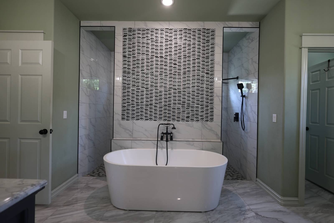
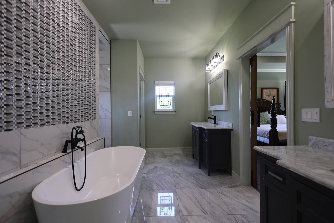
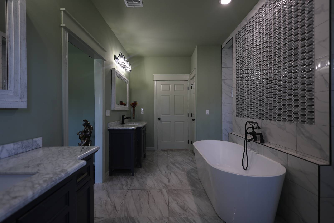
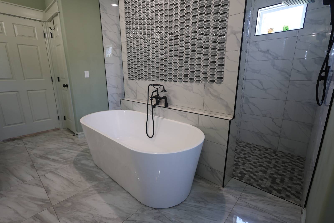
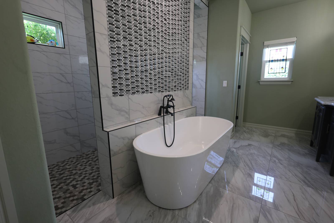
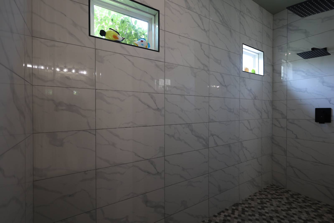
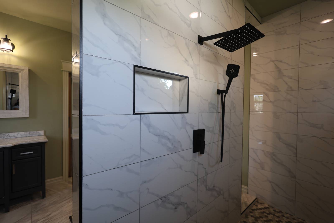
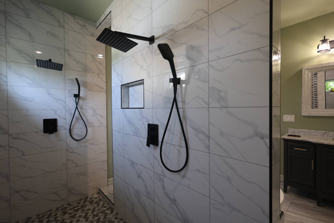
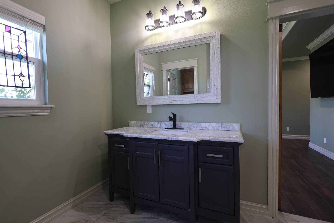
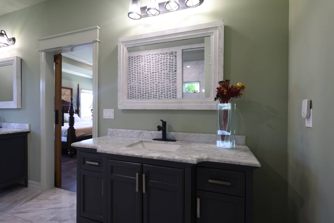
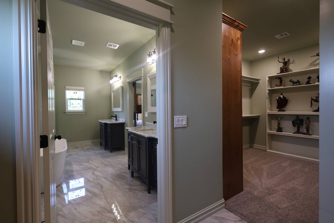
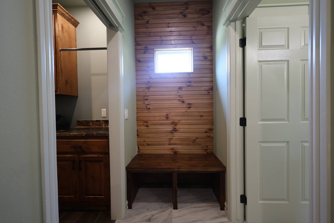
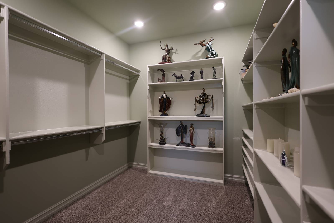
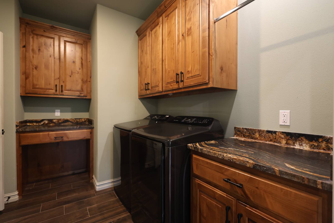
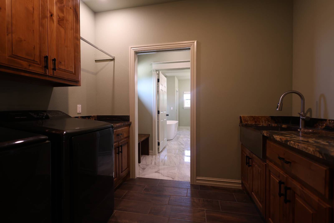
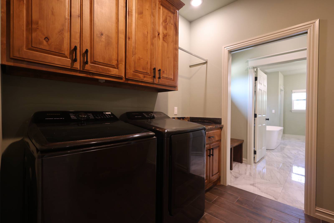
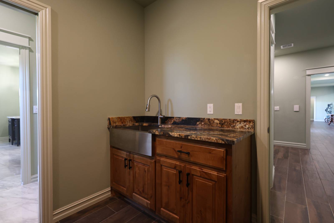
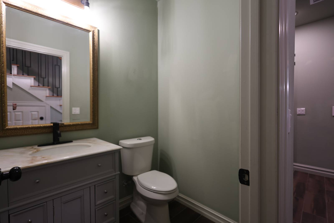
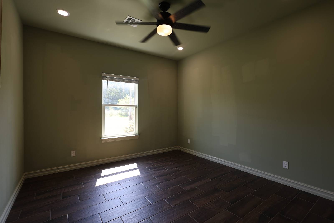
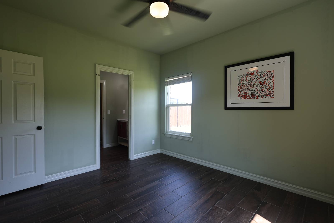
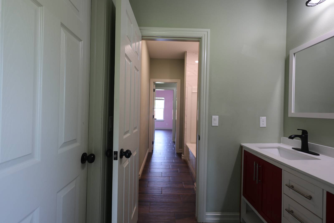
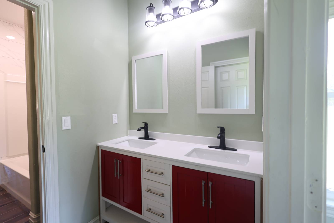
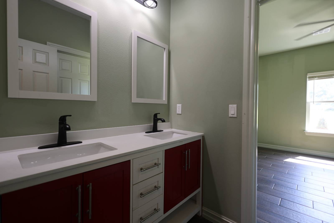
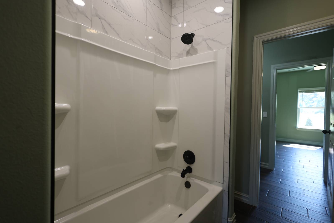
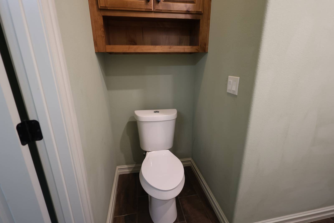
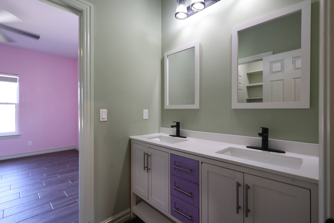
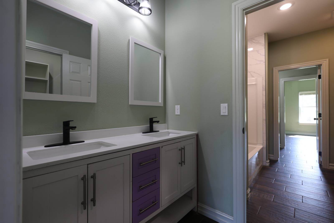
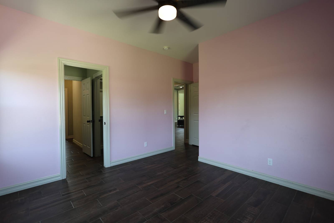
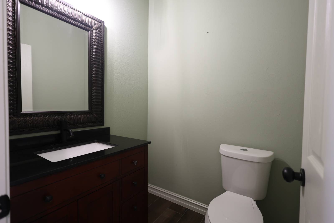
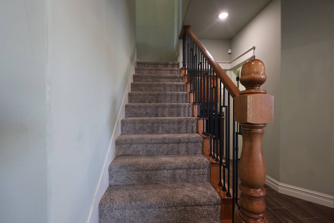
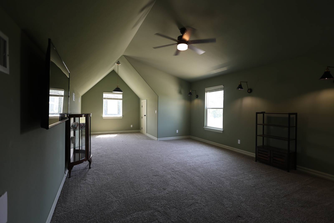
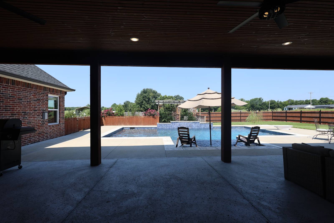
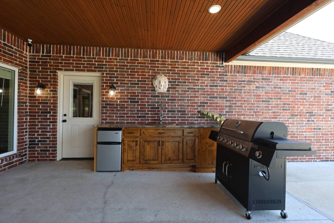
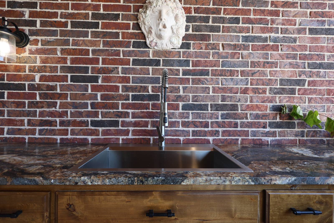
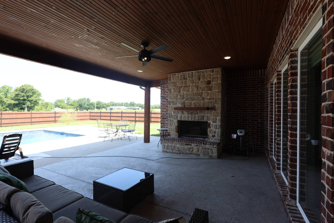
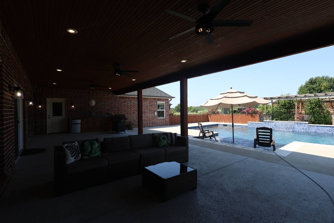
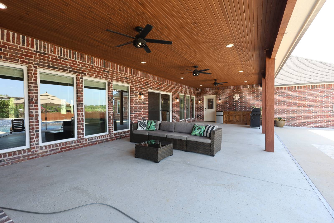
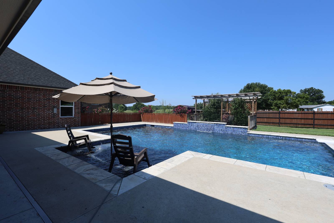
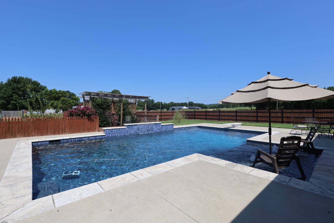
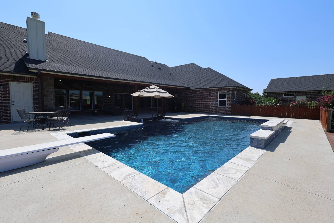
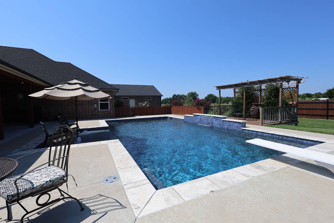
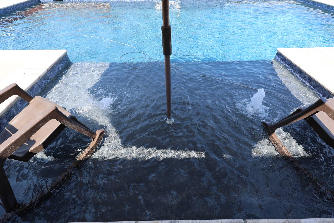
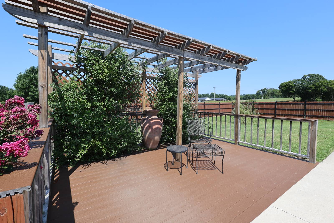
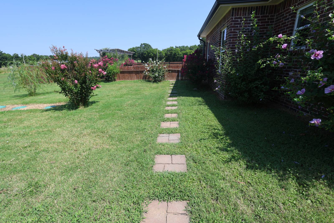
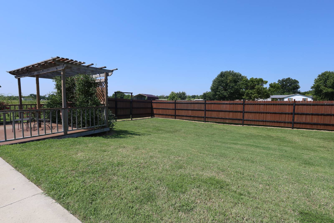
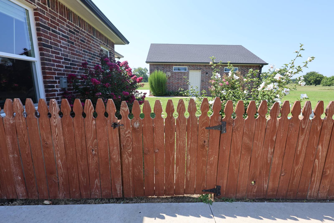
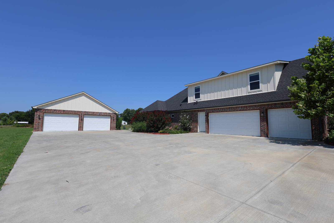
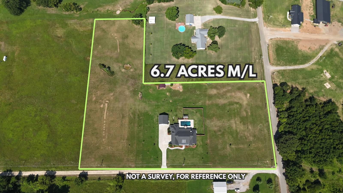
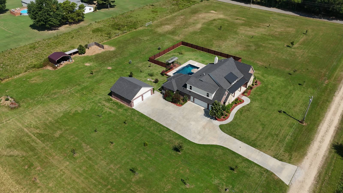
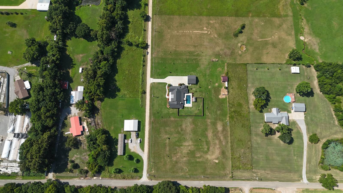
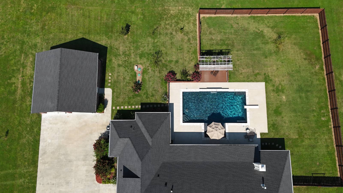
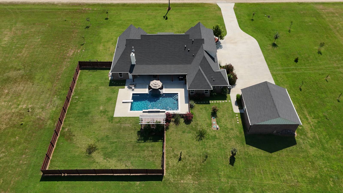
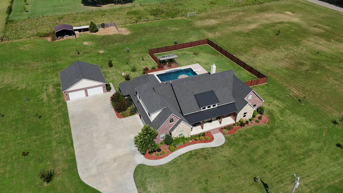
Looking for the perfect blend of luxury, comfort, and country living? This stunning custom-built 3,425 sq. ft.(ch) home on 6.6 acres (m/l) in the highly sought-after Fort Gibson School District truly has it all! Designed with entertaining and everyday living in mind, this 4-bedroom home features 2 full baths and 2 half baths, an open-concept floor plan, and a designated office for working from home. The chef's kitchen is a showstopper with a massive island featuring a breathtaking backlit quartzite countertop, built-in ice maker, and an incredible Butler's pantry that provides exceptional storage and prep space. The spacious living room is filled with natural light from walls of windows and centers around a cozy gas log fireplace. Escape to the luxurious primary suite where you'll find an incredible spa-inspired bath complete with a freestanding soaking tub and an oversized walk-through shower that feels like your own private retreat. Step outside and prepare to be amazed! The backyard is an entertainer's dream featuring an 18x36 saltwater Gunite diving pool with a 12x12 bubbler, an expansive covered patio with a gas-ignited outdoor fireplace, and a fully equipped outdoor kitchen perfect for hosting family and friends. The attached oversized garage and the insulated 30x30 detached shop both feature durable epoxy-finished floors. Additional upgrades include zoned HVAC systems, extra insulation, tankless water heater, Pella windows on the main level, full gutters, and sprinkler systems in both the front and back yards. This exceptional property offers the quality, amenities, and acreage you've been searching for!
Property Details
  • 6.66 Acres
Interior Features
  • Open Kitchen
  • Quartz Kitchen Counter
  • Oven/Range
  • Refrigerator
  • Dishwasher
  • Microwave
  • Ceramic Tile Flooring
  • 9 Rooms
  • Entry Foyer
  • Living Room
  • Dining Room
  • Family Room
  • Den/Office
  • Primary Bedroom
  • en Suite Bathroom
  • Walk-in Closet
  • Bonus Room
  • Kitchen
  • Laundry
  • Private Guestroom
  • First Floor Primary Bedroom
  • First Floor Bathroom
  • 2 Fireplaces
Exterior Features
  • Brick Siding
  • Stone Siding
  • Asphalt Shingles Roof
  • Pool: In Ground, Gunite
  • Deck
  • Patio
  • Fence
  • Covered Porch
  • Driveway
  • Trees
  • Carport
Listed By
Century 21 Wright Real Estate
Office: 918-931-8413
Request More Information
Request Showing
Role Agent Buyer
Your Preferred Date & Time
Showing Type:

Mortgage Calculator

Estimate your mortgage payment, including the principal and interest, taxes, insurance, HOA, and PMI.

The amount you plan to offer for a home.
Cash you can pay when you close.
Varies depending on lender and credit score.
Affects interest rates. 30- or 15-year loans are standard.
Amortization Schedule

Advanced Options

Percentage of home's value. Varies by area.
Based on average insurance costs nationally.
Required if down payment is less than 20%. Rate depends on lender and credit score.
Fees paid in some shared complexes for maintenance.
Listing data is deemed reliable but is NOT guaranteed accurate.
Contact Us
Who Would You Like to Contact Today?

I want to contact an agent about this property!

I wish to provide feedback about the website functionality

Contact Agent
Your Name:
Email:
Phone:
Message:
Security: What is 9 plus 2?