119 Alameda Avenue, Cuyahoga Falls, OH 44221

$225,000
Active for Sale
3 Beds
1 Baths
1092 SF
Built In 1961
 
Listing ID 11684409
Property Type Residential
County Summit
Township Cuyahoga Falls
Total Tax $3,279
Tax ID 0207351
FEMA Flood Map fema.gov/portal
Year Built 1961
Virtual Tour
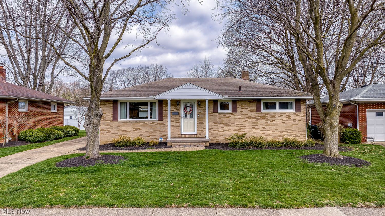
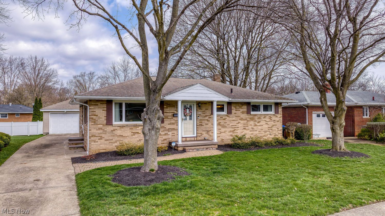
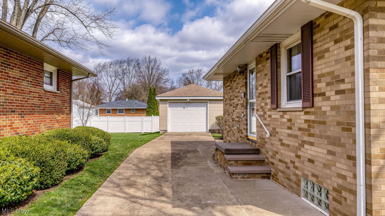
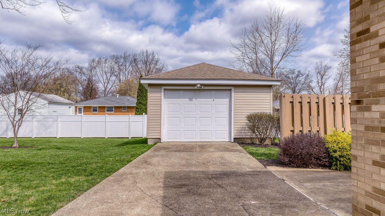
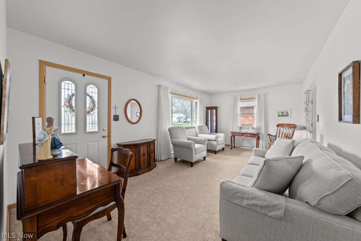
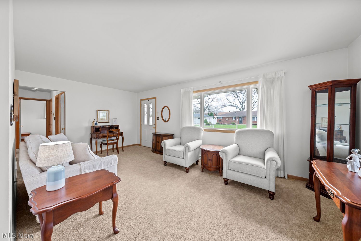
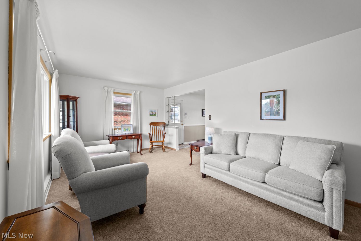
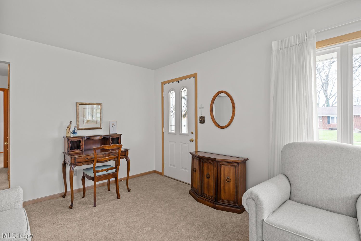
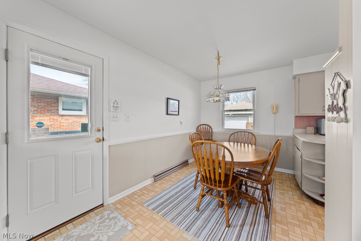
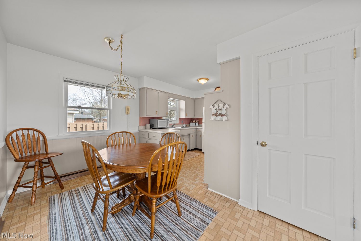
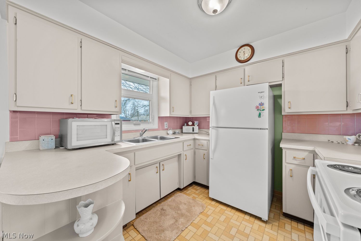
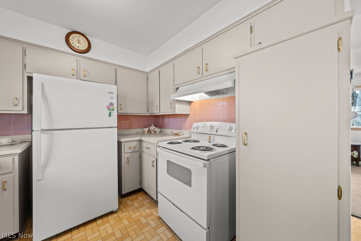
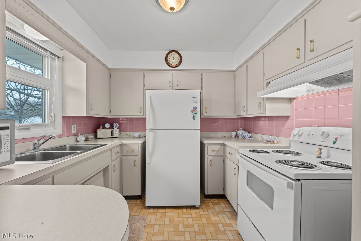
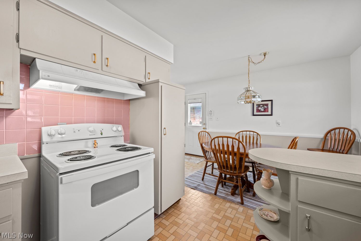
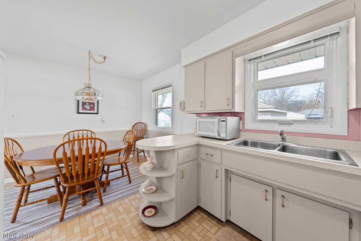
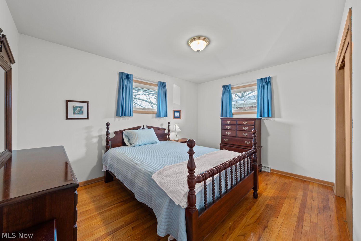
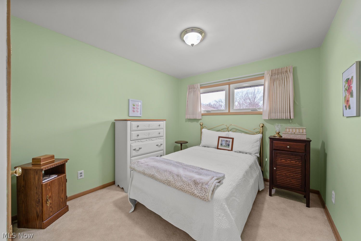
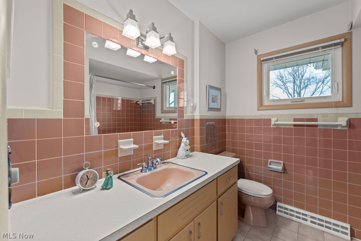
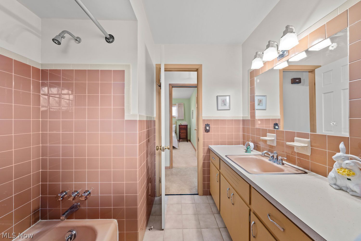
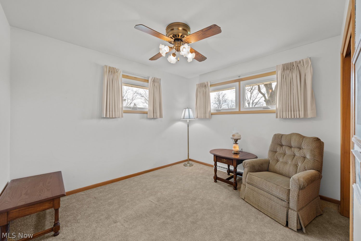
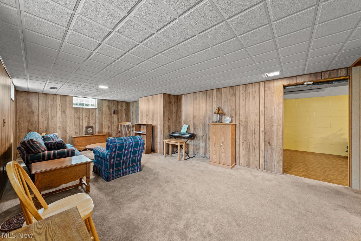
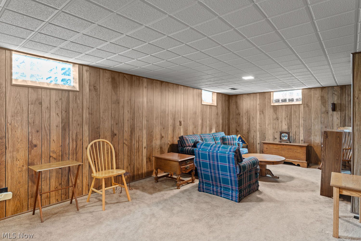
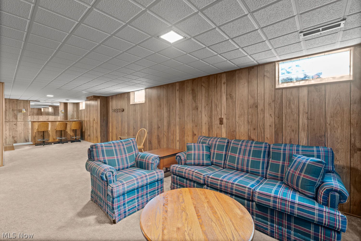
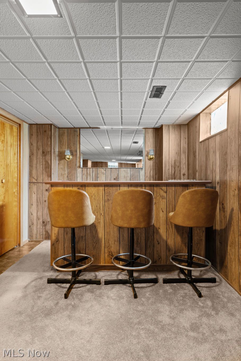
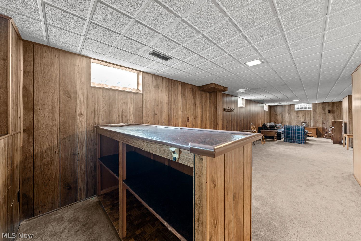
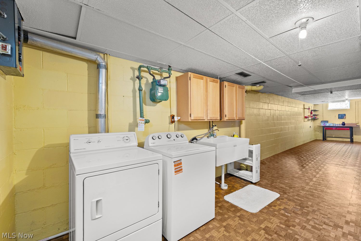
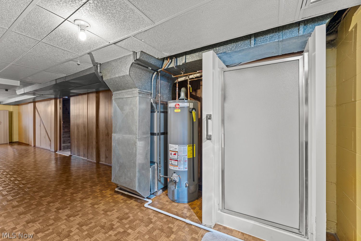
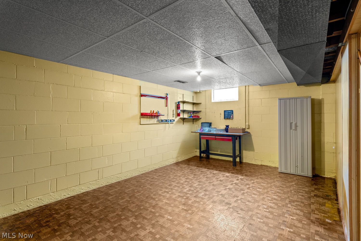
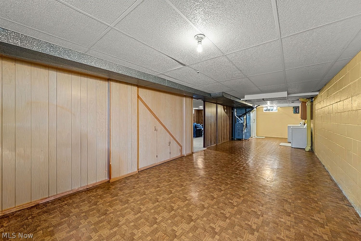
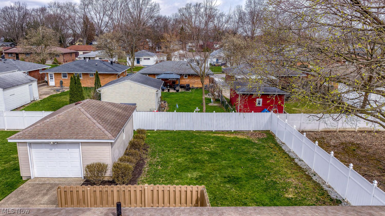
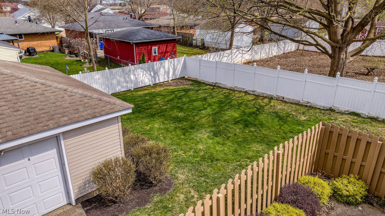
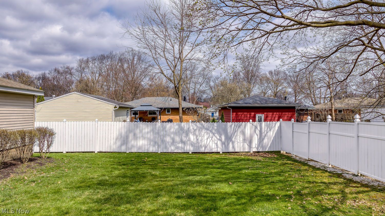
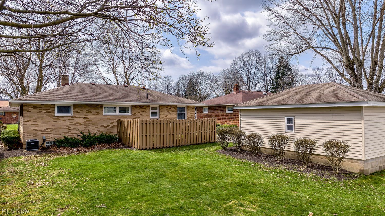
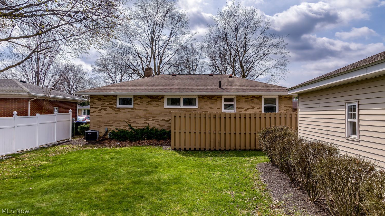
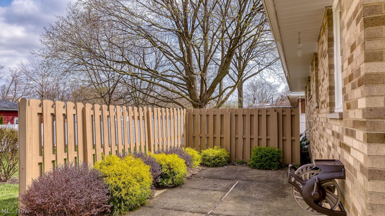
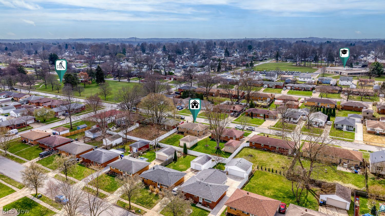
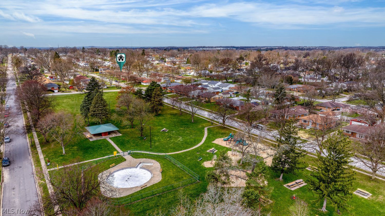
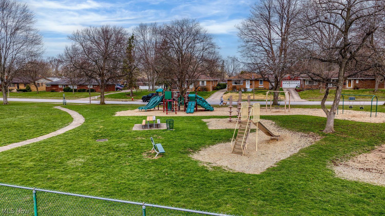
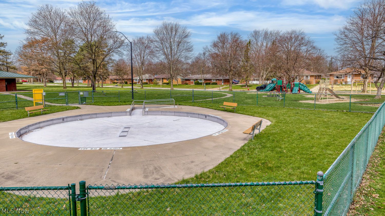
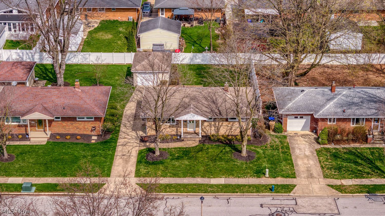
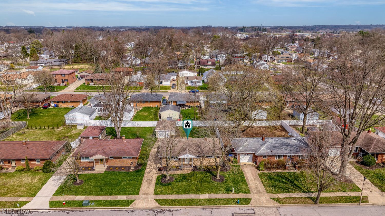
OFFER DEADLINE: 4/4/2026 AT 5PM. Please have your highest and best offers in by then. Thank you! Welcome to 119 Alameda Avenue in Cuyahoga Falls! This meticulously maintained brick ranch offers 3 bedrooms, 1 bathroom, and the kind of solid construction and cleanliness that's hard to find. Located just a few homes down from Linden Park, this property combines comfort, convenience, and timeless durability. Step inside to a spacious 20x11 living room filled with natural light, creating a warm and inviting atmosphere. The adjoining dining room flows seamlessly into the functional kitchen, which features ample cabinet and counter space, along with updated hardware and painted cabinetry. The main level also includes three generously sized bedrooms and a large, shared bathroom. The primary bedroom boasts beautiful wood floors and plenty of space for larger furniture, while the additional bedrooms offer comfort and versatility. Downstairs, the clean and expansive basement provides additional living space, including a cozy family room and a bar area, which is perfect for entertaining or relaxing. The unfinished portion offers excellent storage and flexibility. Enjoy outdoor living in the private, fenced backyard complete with a concrete patio, or unwind on the covered front porch. The solid brick construction extends to the one-car garage, which also includes room for a workbench. Additional highlights include a new furnace and A/C (2023), and all appliances, including washer and dryer, convey. This is a well-built, clean, and move-in ready home in a charming neighborhood with easy access to highways, shopping, and dining. Don't miss your opportunity to own this home. Schedule your showing today!
Property Details
  • 3 Total Bedrooms
  • 1 Full Bath
  • 1092 SF (AG)
  • 1092 SF (Total)
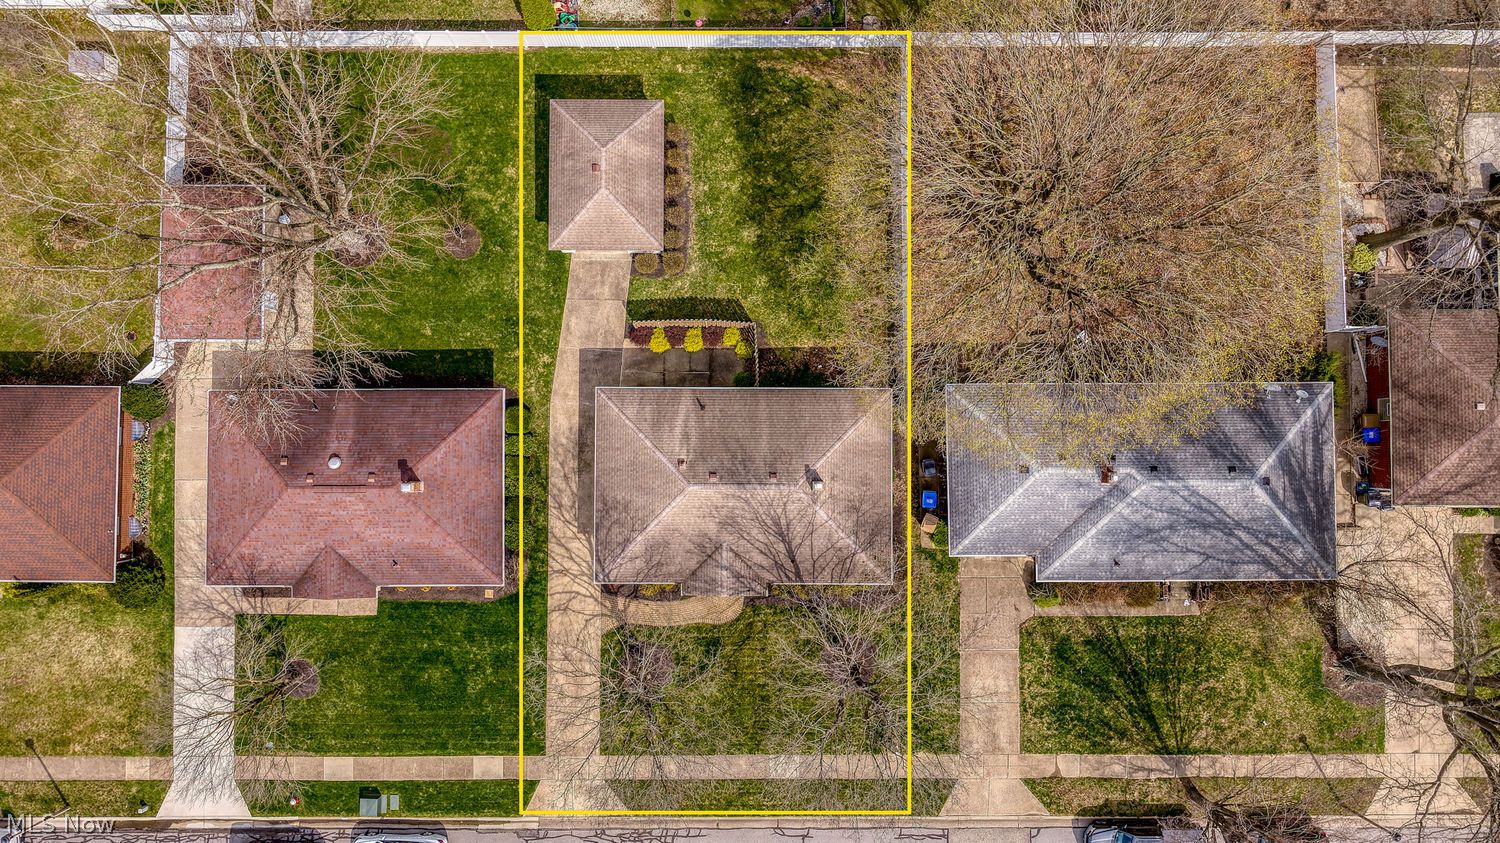
  • 0.17 Acres
  • Built in 1961
  • 1 Story
  • Ranch Style
  • Full Basement
Interior Features
  • Oven/Range
  • Refrigerator
  • Microwave
  • Washer
  • Dryer
  • Laundry in Unit
  • 7 Rooms
  • Forced Air
  • Gas Fuel
  • Central A/C
Exterior Features
  • Masonry - Brick Construction
  • Asphalt Shingles Roof
  • Detached Garage
  • 1 Garage Space
  • Community Water
  • Community Septic
  • Open Porch
  • Subdivision: Keenan Park
Taxes and Fees
  • $3,279 Total Tax
  • Tax Year 2025
Listed By
Howard Hanna
Office: 330-335-2560
Request More Information
Request Showing
Role Agent Buyer
Your Preferred Date & Time
Showing Type:

Mortgage Calculator

Estimate your mortgage payment, including the principal and interest, taxes, insurance, HOA, and PMI.

The amount you plan to offer for a home.
Cash you can pay when you close.
Varies depending on lender and credit score.
Affects interest rates. 30- or 15-year loans are standard.
Amortization Schedule

Advanced Options

Percentage of home's value. Varies by area.
Based on average insurance costs nationally.
Required if down payment is less than 20%. Rate depends on lender and credit score.
Fees paid in some shared complexes for maintenance.
Listing data is deemed reliable but is NOT guaranteed accurate.
Contact Us
Who Would You Like to Contact Today?

I want to contact an agent about this property!

I wish to provide feedback about the website functionality

Contact Agent
Your Name:
Email:
Phone:
Message:
Security: What is 5 plus 5?