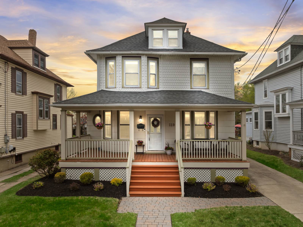
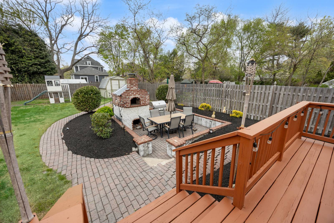
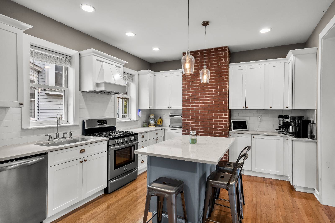
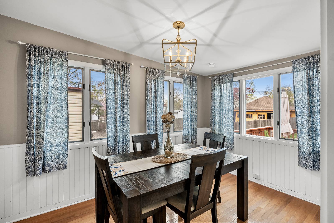
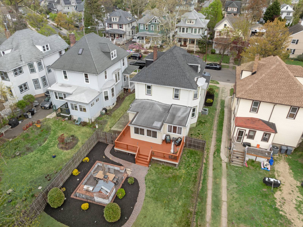
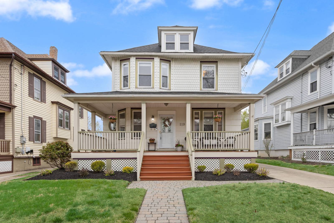
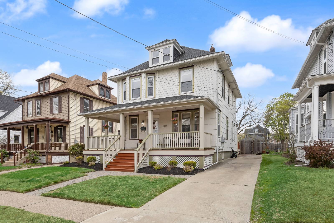
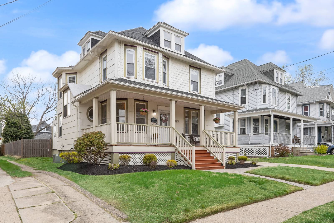
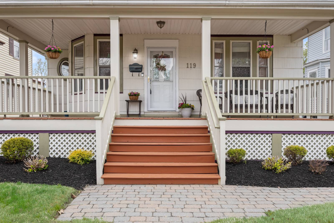
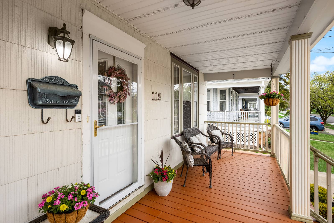
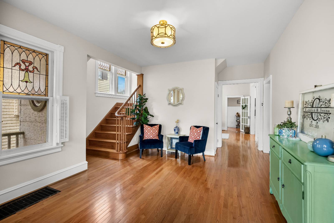
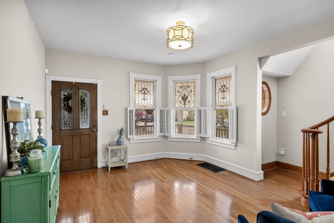
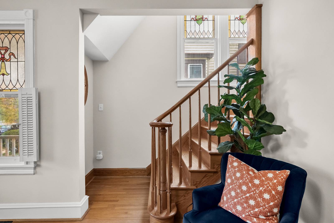
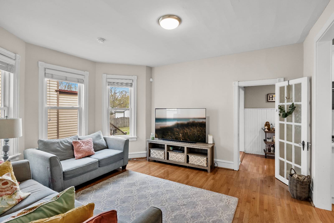
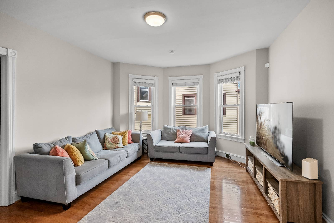
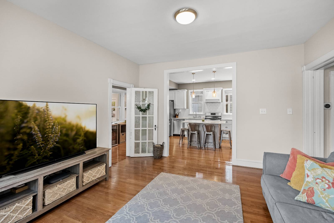
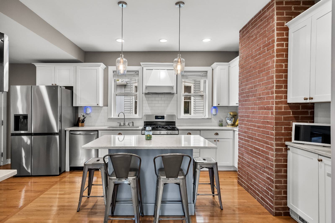
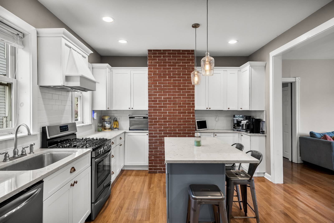
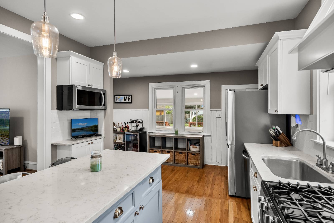
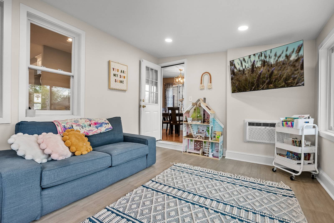
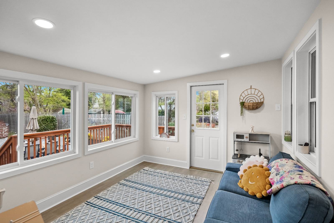
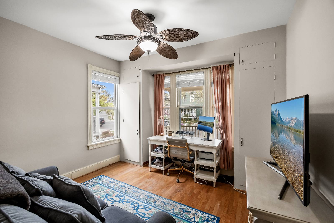
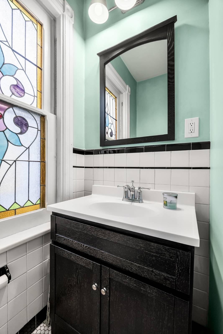
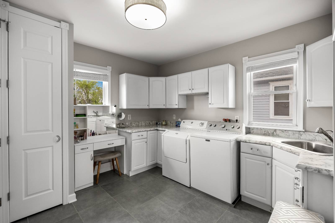
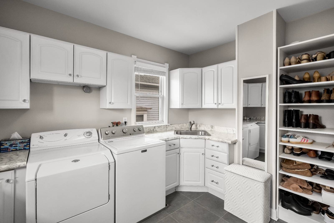
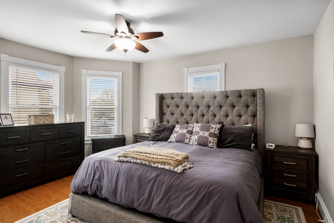
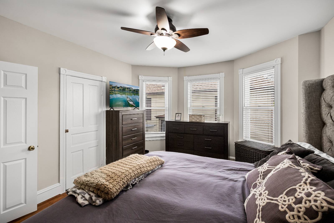
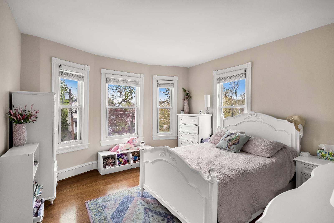
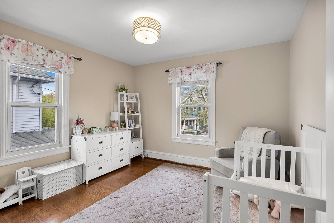
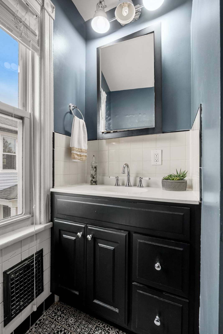
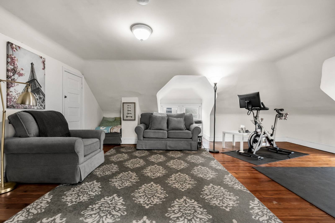
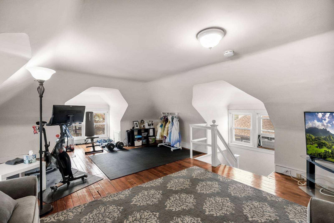
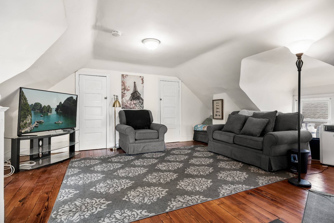
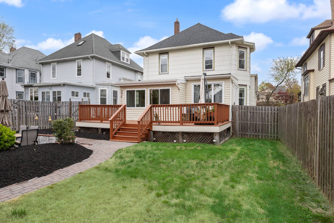
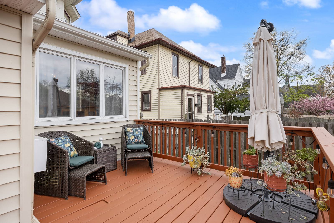
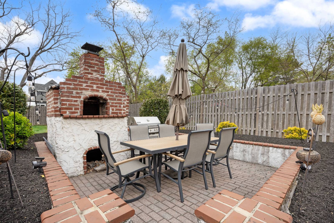
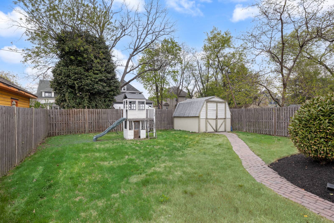
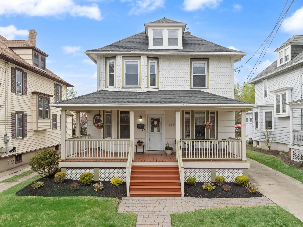
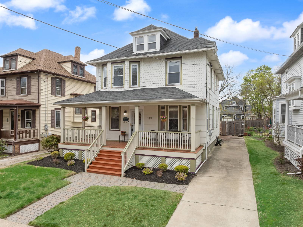
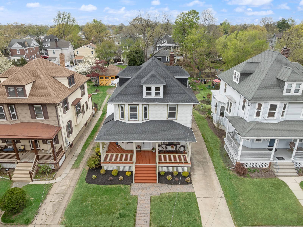
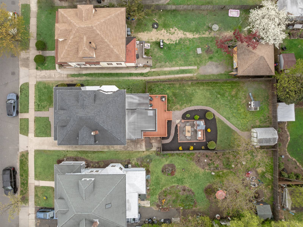
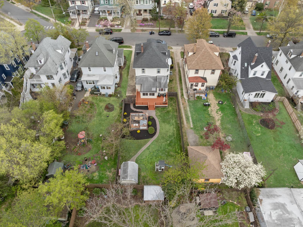
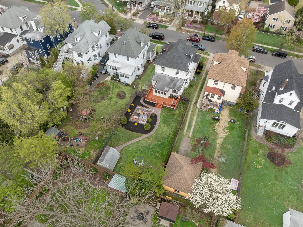
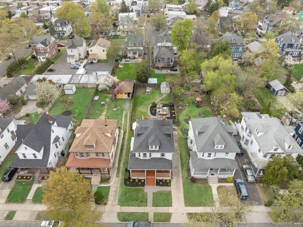
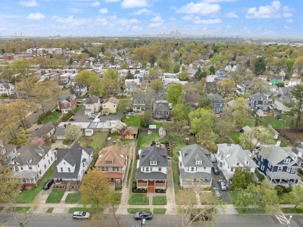
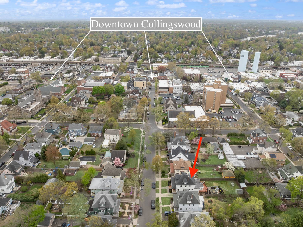
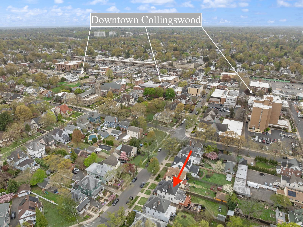
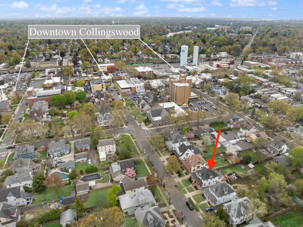
BUY THIS HOME, I WILL BUY YOURS! Welcome home to an exceptional residence in the heart of downtown Collingswood, where historic charm meets thoughtful modern updates. Ideally situated just steps from the vibrant downtown corridor, this beautifully updated home offers unparalleled walkable access to the PATCO train station, award‑winning restaurants, boutique shopping, and the beloved Collingswood Farmers Market-placing the very best of the community right outside your door. From the moment you arrive, the home's inviting presence draws you in. Step onto the spacious front porch-perfect for morning coffee or evening conversations-and enter a space that effortlessly blends old‑world craftsmanship with today's comforts. Inside, gleaming hardwood floors flow throughout the home, complemented by a stunning original wood banister and preserved stained‑glass windows that provide a rare glimpse into the home's timeless character and craftsmanship. The entry experience is truly memorable, highlighted by a striking stained‑glass wall of windows that bathes the interior in natural light while evoking the elegance and artistry of a bygone era. As you move through the main level, the home unfolds into warm, well‑designed living spaces that feel both comfortable and inspiring. At the heart of the home is the tastefully updated kitchen, featuring crisp white cabinetry, quartz countertops, and a classic brick accent wall-a beautiful nod to the home's original design. This space seamlessly balances style and function, making it ideal for both everyday living and entertaining. The first floor also includes a versatile flex room that can easily adapt to your needs as a home office, playroom, creative studio, or guest space. Just off the main living area, the sunroom-updated in 2022-offers a light‑filled retreat complete with both heating and air conditioning, ensuring year‑round comfort. Whether enjoyed as a reading nook, plant room, or additional lounge space, this room adds wonderful versatility and charm. Upstairs, the second-floor features three generously sized bedrooms, a full bathroom, and the convenience of an updated second‑floor laundry room with additional closet storage. The home offers four bedrooms and two full baths in total, providing ample space for comfort and privacy. The third‑floor walk‑up expands the home's livable space even further. Currently used as a workout and entertainment area, this expansive level offers endless potential to be transformed into a fifth bedroom, media room, home office suite, or private teen or guest retreat. Additional highlights include a waterproofed basement for added peace of mind and excellent storage, as well as a backyard designed for memorable gatherings. The outdoor space features a deck leading down to a brick‑paver patio with a built‑in brick pizza oven, creating the ultimate setting for entertaining friends and family on warm summer evenings. This is a rare opportunity to own a truly move‑in‑ready home that honors its historic roots while offering modern efficiency, flexible living spaces, and an unbeatable downtown Collingswood location. A home that doesn't just welcome you in-but invites you to stay awhile. *Don't get stuck owning 2 homes. * If you are looking to buy a home but have one to sell, you are finding yourself in the same dilemma that most homeowners find themselves in. We can help! To discuss the details of this incredible option, call the listing agent for a free report on this exclusive option and how it works visit my website see below for info. *Bonus, this one comes with a 12 month limited home warranty, a $500 Lender credit, a $100 Home Inspection Credit for our VIP Buyers. Call to become a VIP Buyer.

 4
Beds
4
Beds
 2
Baths
2
Baths
 2062
SF
2062
SF
 Built In
1905
Built In
1905



 ;
; ;
; ;
; ;
; ;
; ;
; ;
; ;
; ;
; ;
; ;
; ;
; ;
; ;
; ;
; ;
; ;
; ;
; ;
; ;
; ;
; ;
; ;
; ;
; ;
; ;
; ;
; ;
; ;
; ;
; ;
; ;
; ;
; ;
; ;
; ;
; ;
; ;
; ;
; ;
; ;
; ;
; ;
; ;
; ;
; ;
; ;
; ;
; ;
;