1115 Scoville North Rd SE, Vienna, OH 44473
|
|||||||||||||||||||||||||||||||||||||||||||||||||||||||||||||||||||||||||||||||||||||||






|
|
||||||||||||||||||||||||||||||||||||||||||||||||||||||||||||||||||||||||||||||||
Virtual Tour
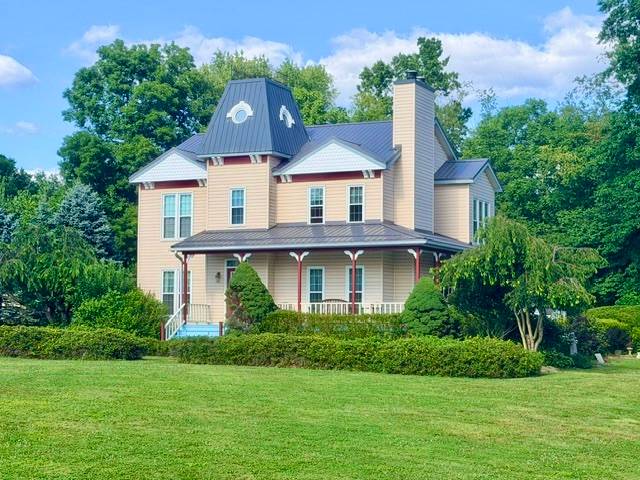
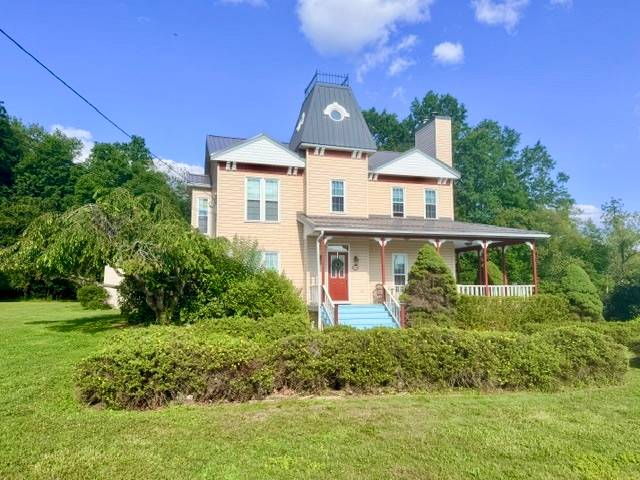
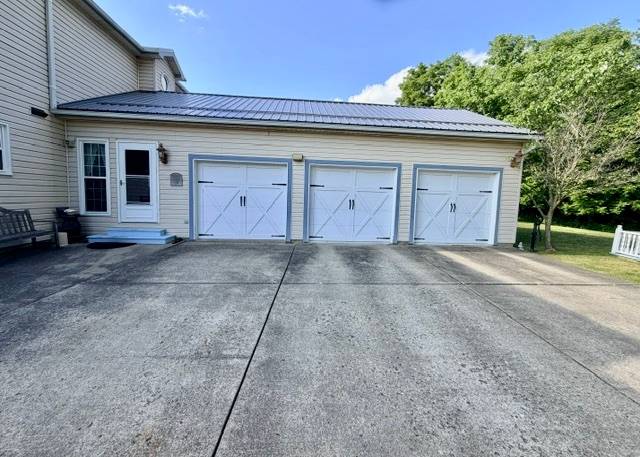
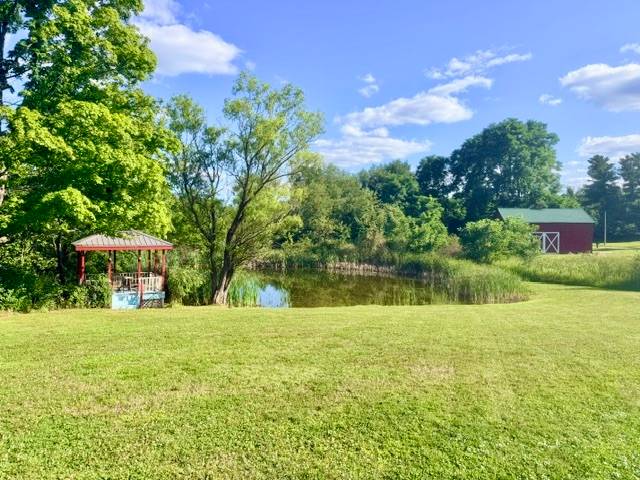
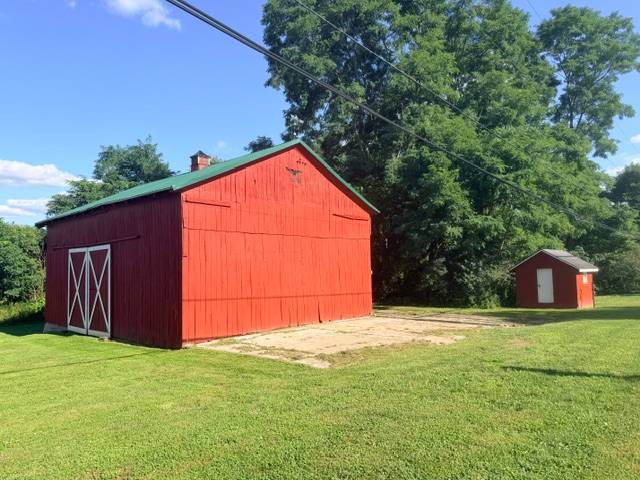
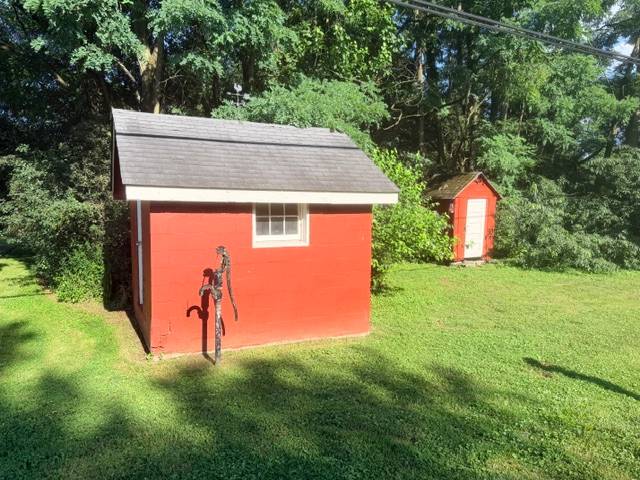
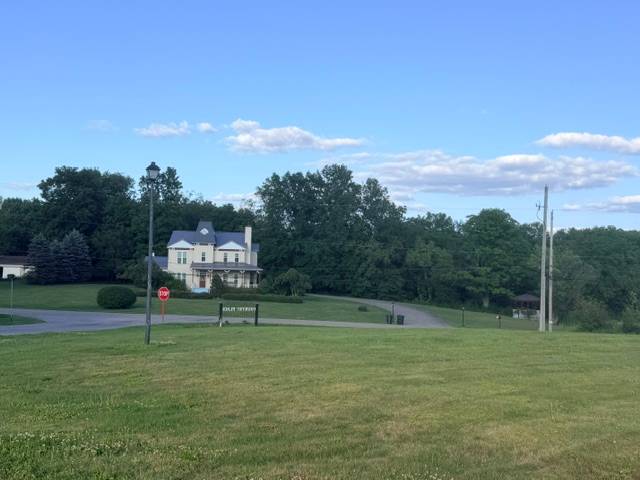
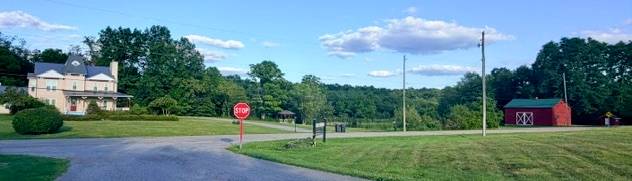
Victorian Replica on over 4 acres!2-story Victorian replica home with the charm and characteristics of the time period but modern at the same time! An amazing opportunity awaits you in this stunning 4+ bedroom home with a few surprises! The wrap-around front porch will greet your guests as they enter into the front foyer with open staircase. The formal parlor at the front of the house has a fireplace mantle from the mid-1800s and double doors leading to the library, perfect for studying, poker games, reading or the like. Off to the right of the entry is the formal dining room with gas fireplace, early mantle and chandelier and a door to the chef's kitchen, complete with 6-burner gas range, SS appliances, pantry, center island with storage and an eating area over-looking the pond and band stand/gazebo. The back of the house has a full bathroom, over-sized mud room/laundry room and a 4th bedroom with gas fireplace (currently used as an office). Through the large walk-in closet there's a surprise! A secret door that leads to a storage room! The back of the house appears to have a 3-car garage, but it's a 2-car garage with a hot tub and separate lawn/garden storage area inside the 3rd bay. At the top of the stairs to the 2nd floor, another early mantle will catch your eye! You'll also find the primary bedroom suite with alcove, full bathroom and double walk-in closet with a spiral staircase leading to the 1st floor. There are two additional bedrooms with a Jack & Jill bathroom in between. Another spiral staircase leads to the tower which is a perfect retreat to a reading room, yoga room, play room or art studio. Finally as you head down to the basement level with double poured concrete walls which are insulated, you'll find what could be a private suite with a bedroom, large closet, kitchen, full bathroom, TV room with closets and the furnace/utility rooms. The house has 9' ceilings on the first and 2nd floor giving the rooms an extra sense of height and space. The house is also protected by a Generac whole has generator for if the power goes out. And that's just the house! Outside there is a Victorian style playhouse (currently used as a tool shed), a bandstand/gazebo with electric over-looking the pond, a barn with original tree trunk beams, the milk house and an outhouse. Placed in a serene setting on the early 1800's Scoville farm, this property exudes charm and peace inside and out with the property going up to the creek in the back yard. It is a short 15-20 minute drive to Sharon, PA or the Youngstown area just by jumping on 82/11. The house will sell via ONLINE AUCTION on the listing agent's website. The minimum opening bid at auction is $300,000 plus a 10% buyer's premium. If you don't want to wait, you can BUY IT NOW for $400,000 plus a 10% buyer's premium. A $15,000 non-refundable down payment is due upon acceptance or within 24 hours of the close of the auction via wire transfer into the listing broker's trust account. Balance at closing within 30 days. Contents will be sold in a separate online auction and not to be included in the real estate purchase contract. List price reflects the opening bid at auction and not the actual value. Any desired inspections are to be done prior to an offer or bidding. Pre-approved buyers or those with proof of funds should CALL TODAY to schedule your private tour of this piece of paradise! Interior photos coming soon. |
Auction Details
- Online Only Auction
- Visit Auction Site
- Location: Online
- Starts: Jul 25th 2026 9:00am
- Ends: Aug 25th 2026 6:30pm
Property Details
- 4 Total Bedrooms
- 4 Full Baths
- 3002 SF (AG)
- 1213 SF (BG)
- 4215 SF (Total)
- 4.00 Acres
- Built in 1989
- Renovated 2023
- 2 Stories
- Available 7/26/2026
- Victorian Style
- Full Basement
- 1213 Lower Level SF
- Lower Level: Partly Finished
- 1 Lower Level Bedroom
- 1 Lower Level Bathroom
- Renovation: Metal roof on house (~2023), metal roof on barn (~2024), dbl pane windows in house (2 years old), Water softener system (1 year old), garage doors (~7 years old)
Interior Features
- Eat-In Kitchen
- Oven/Range
- Refrigerator
- Dishwasher
- Stainless Steel
- Appliance Hot Water Heater
- Entry Foyer
- Dining Room
- Formal Room
- Study
- Primary Bedroom
- en Suite Bathroom
- Bonus Room
- Kitchen
- Laundry
- Private Guestroom
- First Floor Bathroom
- 3 Fireplaces
- Alarm System
- Baseboard
- Gas Fuel
- Natural Gas Avail
- Central A/C
Exterior Features
- Frame Construction
- Vinyl Siding
- Metal Roof
- Attached Garage
- 2 Garage Spaces
- Private Well Water
- Private Septic
- Open Porch
- Driveway
- Trees
- Utilities
- Generator
- Barn
- Shed
- Outbuilding
Taxes and Fees
- $5,688 Total Tax
- Tax Year 2025
Listed By
|
American Real Estate Specialists
Office: 330-330-8950 Mobile: 330-519-1616 |
|
American Real Estate Specialists
Office: 330-330-8950 Mobile: 330-540-6582 |
Request More Information
Request Showing
Request Cobroke
If you're not a member, fill in the following form to request cobroke participation.
Already a member? Log in to request cobroke
Mortgage Calculator
Estimate your mortgage payment, including the principal and interest, taxes, insurance, HOA, and PMI.
Amortization Schedule
Advanced Options
 ;
; ;
; ;
; ;
; ;
; ;
; ;
;
Listing data is deemed reliable but is NOT guaranteed accurate.
Contact Us
Who Would You Like to Contact Today?
I want to contact an agent about this property!
I wish to provide feedback about the website functionality
Contact Agent