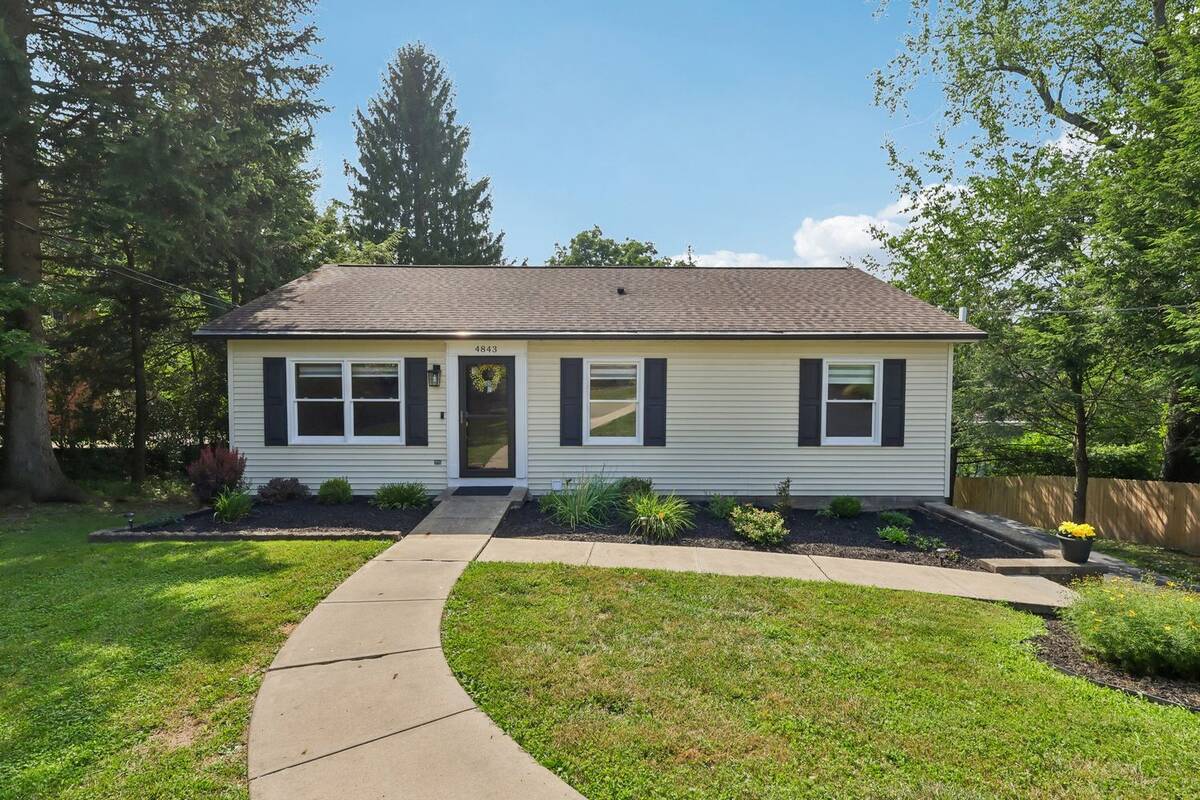
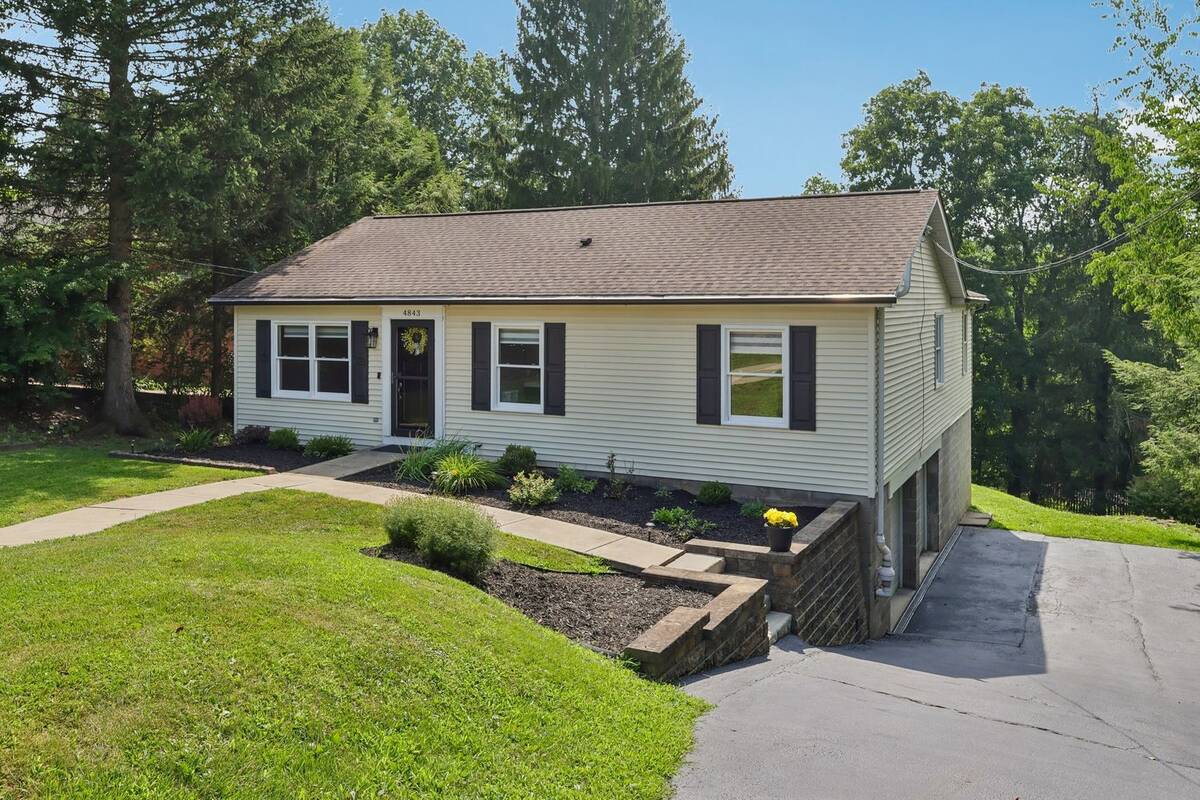
4843 King Road, Hampton, PA 15101
|
|||||||||||||||||||||||||||||||||||||||||||||||||||||






|
|
||||||||||||||||||||||||||||||||||||||||||||||||
Virtual Tour
|
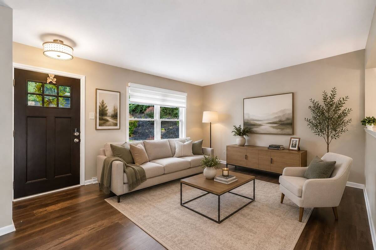
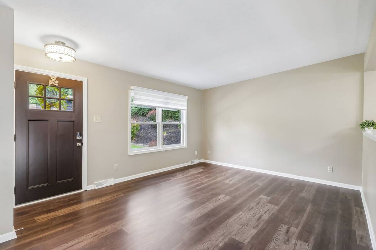
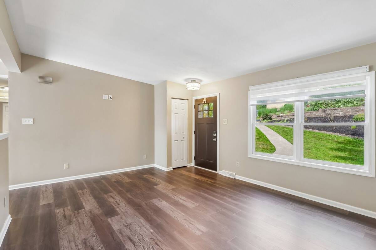
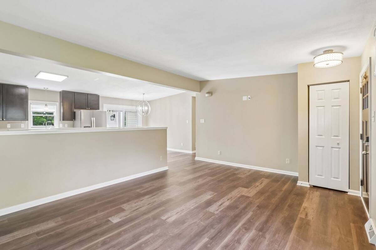
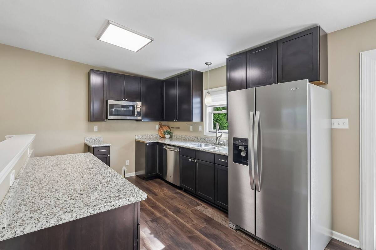
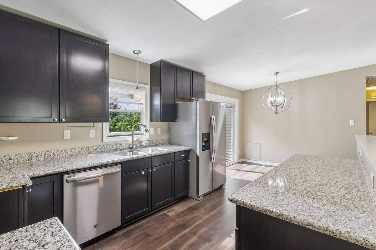
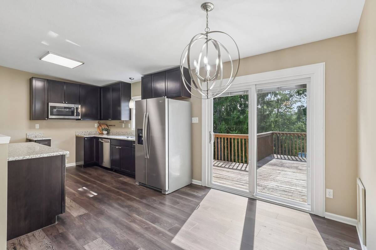
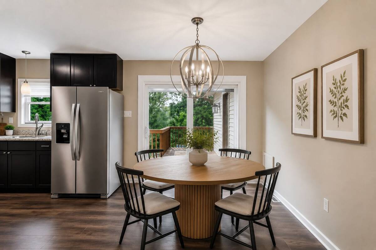
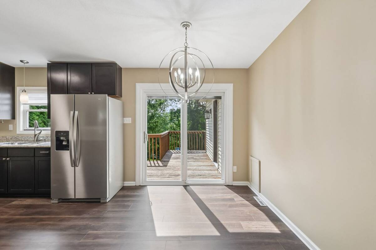
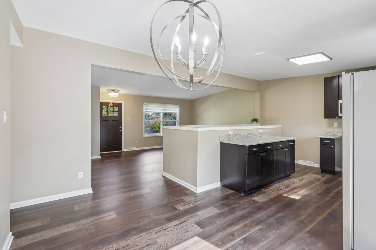
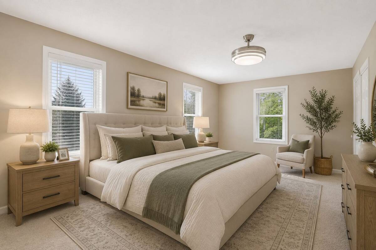
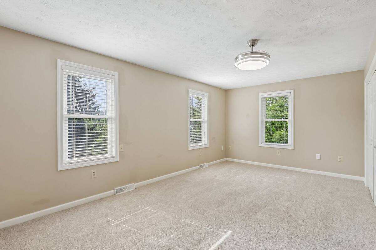
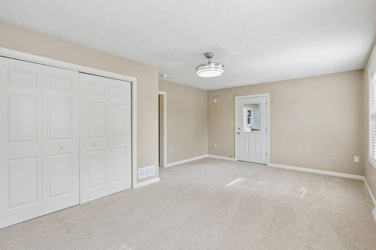
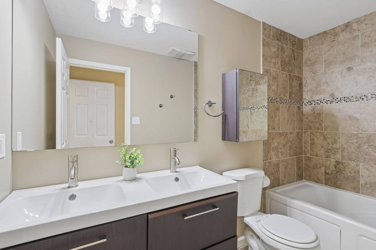
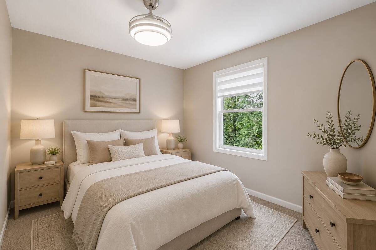
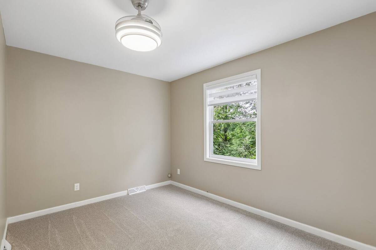
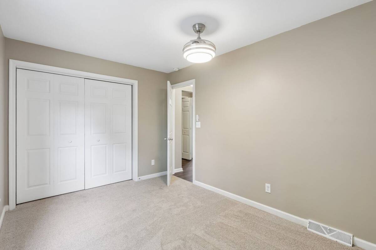
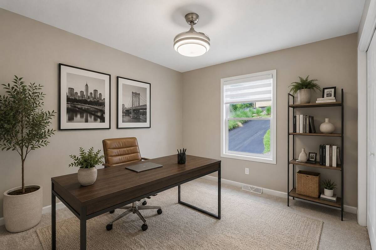
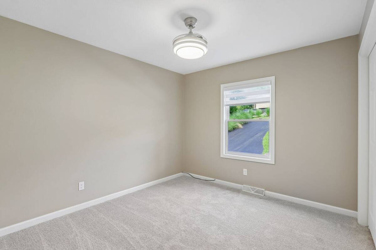
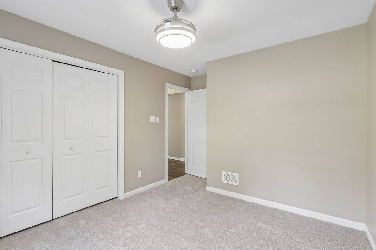
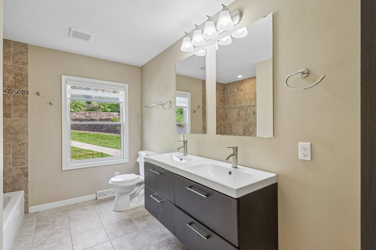
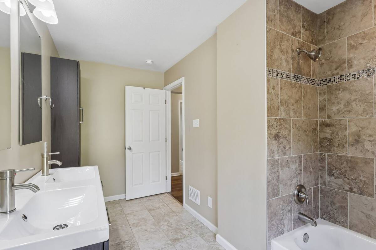
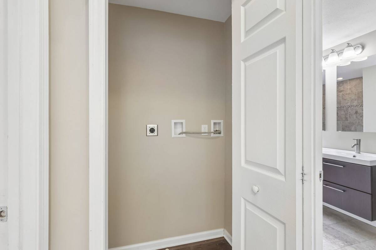
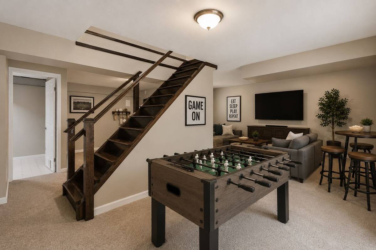
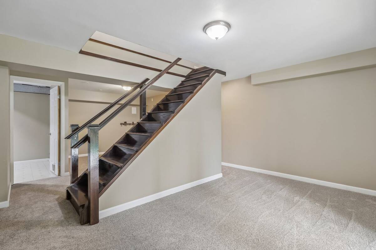
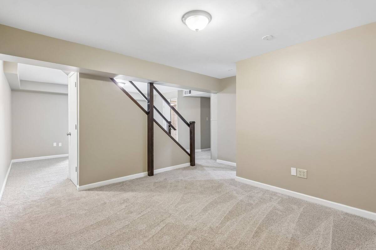
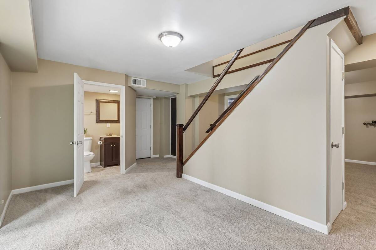
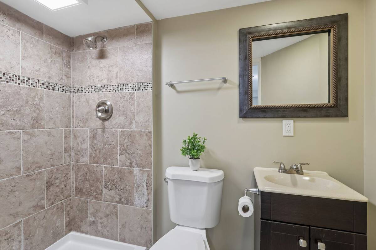
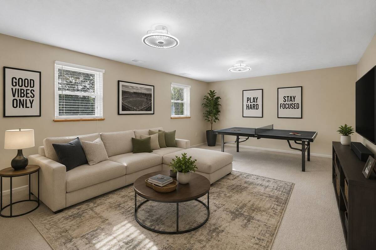
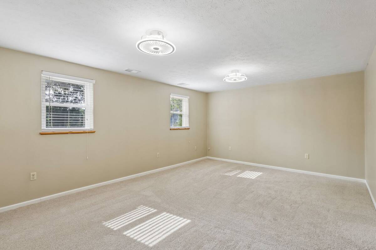
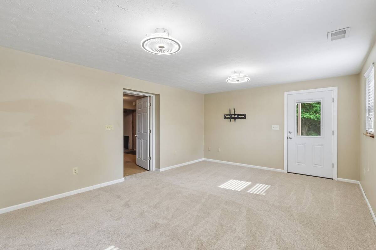
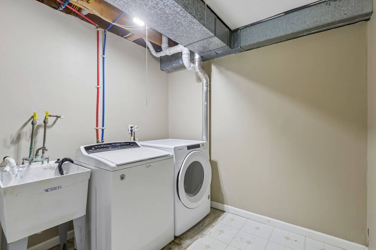
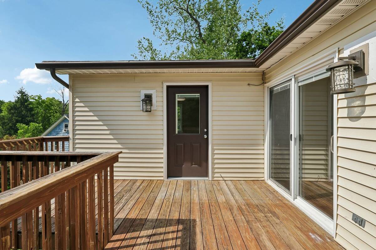
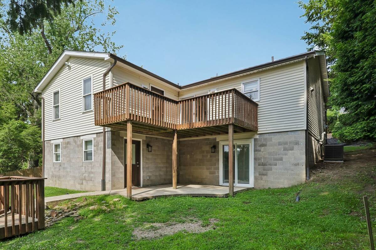
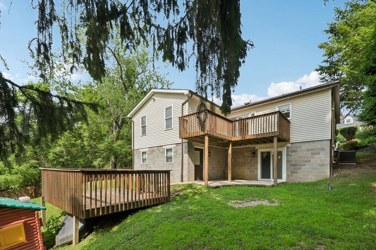
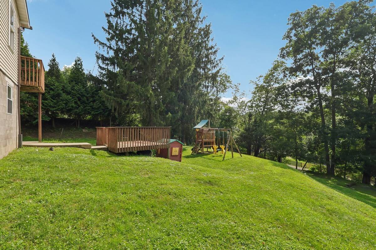
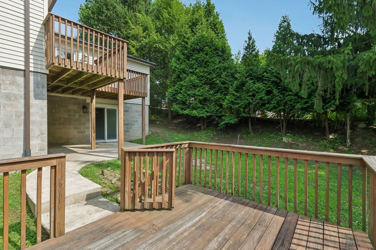
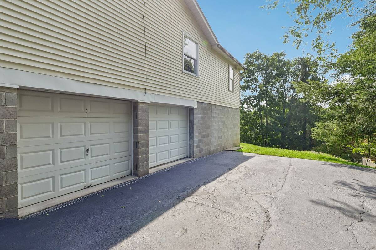
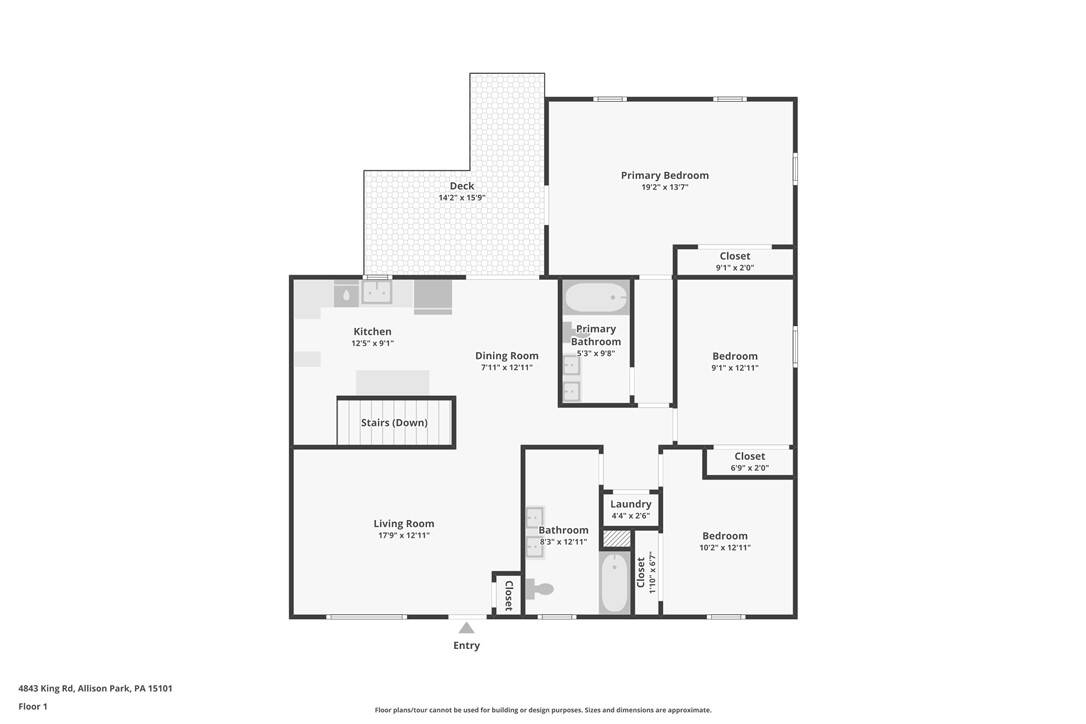
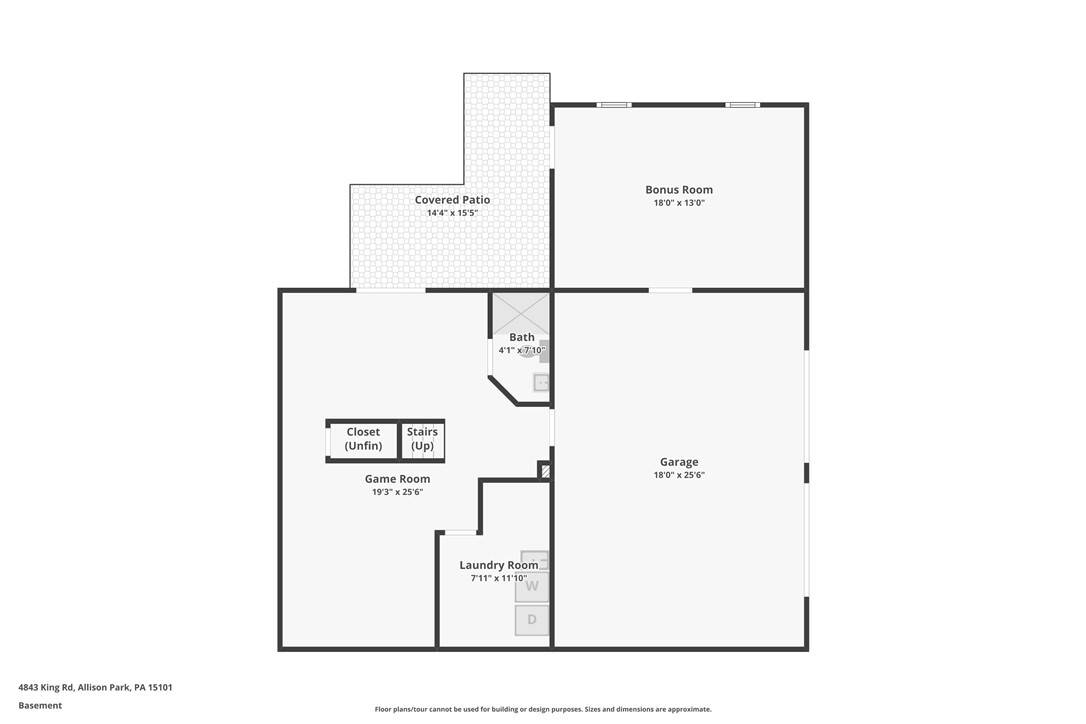
Welcome to this spacious, open-concept ranch in the heart of Hampton Township that offering an abundance of living space throughout. Filled with natural light from expansive windows, the inviting living room flows seamlessly into the beautifully appointed kitchen featuring stained cabinetry, granite countertops, and stainless steel appliances. Just off the kitchen, the dining area opens directly to the rear deck, creating the perfect setting for everyday living and effortless entertaining. The private owner's suite is a true retreat, offering direct access to the back deck, generous closet space, and a spacious ensuite bath complete with a double vanity and a tiled Jacuzzi tub. Two additional well-sized bedrooms, a full hall bath with a double vanity and tiled tub surround, and a convenient main-level laundry closet complete the first floor. The expansive lower level provides incredible flexibility with a large finished game room, a full bathroom, and an oversized bonus room ideal for a guest suite, home office, fitness room, playroom, or additional living space. You'll also find a dedicated laundry room with a utility sink, ample storage, and access to the oversized two-car garage with plenty of extra space for storage. Step outside to enjoy the private backyard featuring a lower-level deck and abundant green space, perfect for entertaining, gardening, pets, or outdoor play. Ideally located just minutes from Route 8 shopping and dining, Hampton Community Park, North Park, Hartwood Acres, and with convenient access to Downtown Pittsburgh, this home offers the perfect combination of space, comfort, and location.
|
Property Details
- 3 Total Bedrooms
- 3 Full Baths
- 0.43 Acres
- Built in 1992
- 1 Story
- Ranch Style
- Lower Level: Finished, Walk Out
Interior Features
- Refrigerator
- Dishwasher
- Microwave
- Garbage Disposal
- Washer
- Dryer
- Carpet Flooring
- Vinyl Flooring
- 9 Rooms
- Forced Air
- Gas Fuel
- Central A/C
Exterior Features
- Vinyl Siding
- Asphalt Shingles Roof
- Has Garage
- Community Water
- Community Septic
Taxes and Fees
- $4,815 Total Tax
Listed By
|
HOWARD HANNA REAL ESTATE SERVICES
Office: 724-934-3400 |
Request More Information
Request Showing
Mortgage Calculator
Estimate your mortgage payment, including the principal and interest, taxes, insurance, HOA, and PMI.
Amortization Schedule
Advanced Options
 ;
; ;
; ;
; ;
; ;
; ;
; ;
; ;
; ;
; ;
; ;
; ;
; ;
; ;
; ;
; ;
; ;
; ;
; ;
; ;
; ;
; ;
; ;
; ;
; ;
; ;
; ;
; ;
; ;
; ;
; ;
; ;
; ;
; ;
; ;
; ;
; ;
; ;
; ;
; ;
; ;
;
Listing data is deemed reliable but is NOT guaranteed accurate.
Contact Us
Who Would You Like to Contact Today?
I want to contact an agent about this property!
I wish to provide feedback about the website functionality
Contact Agent