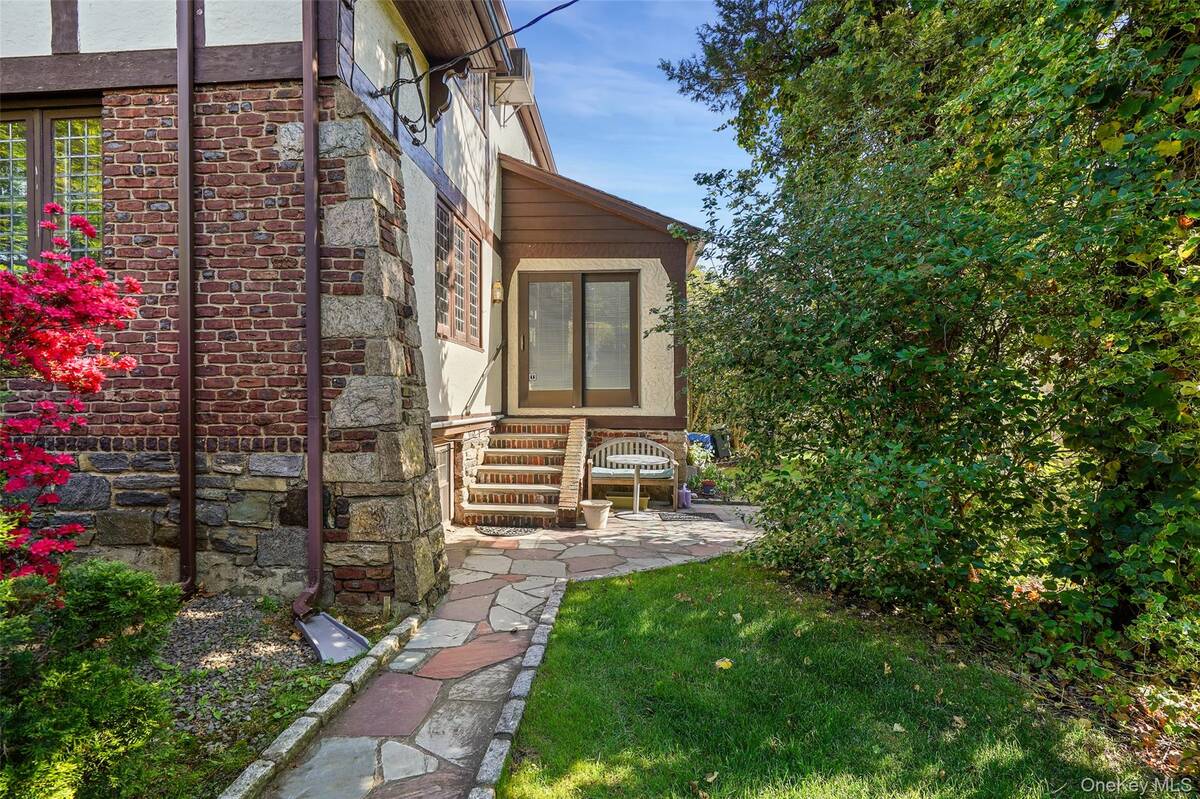
297 E Devonia Avenue, Mount Vernon, NY 10552

$1,150,000
Active for Sale
5 Beds
2.5 Baths
4500 SF
Built In 1930
 
Listing ID 11901772
Property Type Residential
County Westchester
School Mount Vernon
Total Tax $27,009
Tax ID 0800-165-024-02039-000-0016
FEMA Flood Map fema.gov/portal
Year Built 1930
Virtual Tour
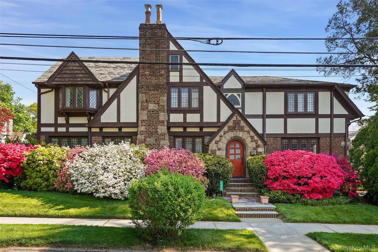
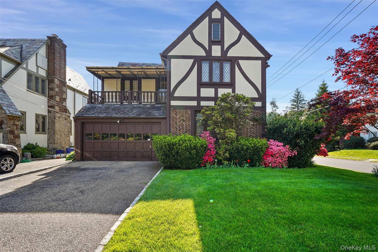
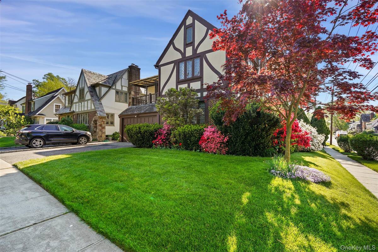
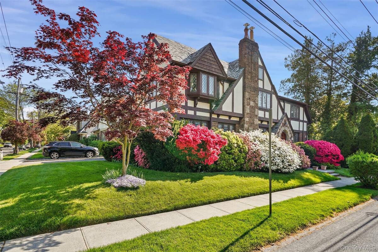
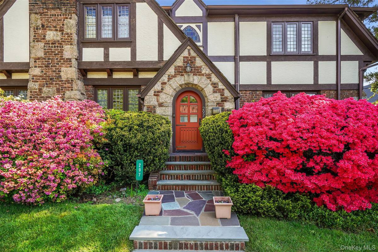
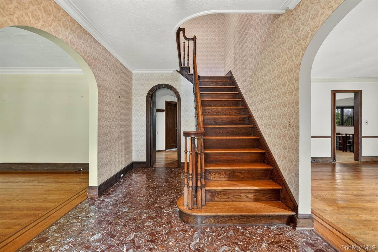
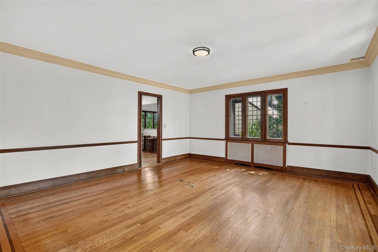
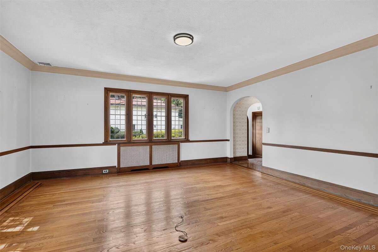
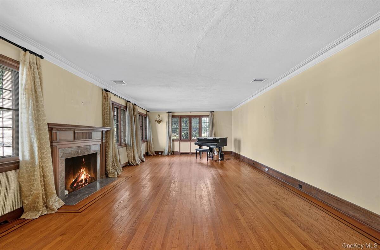
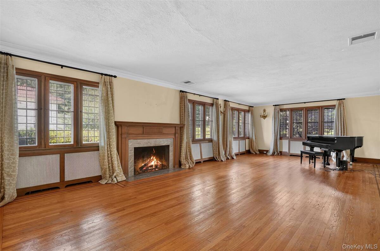
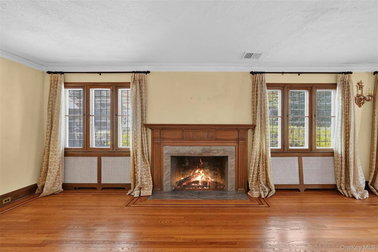
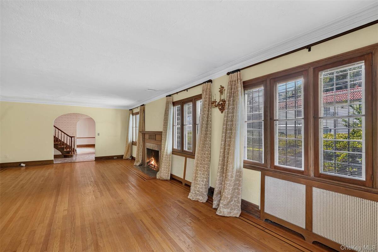
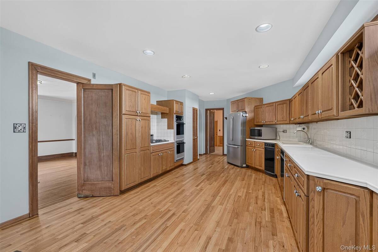
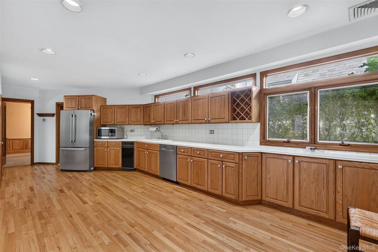
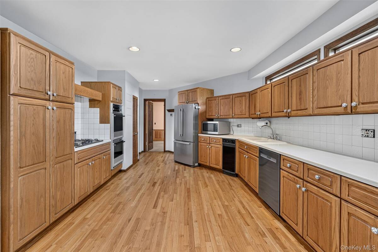
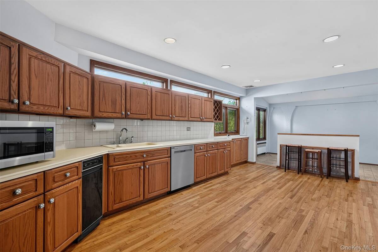
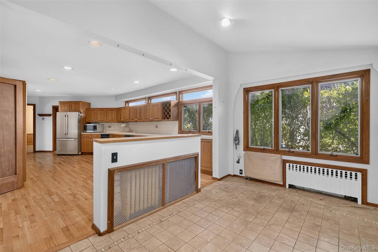
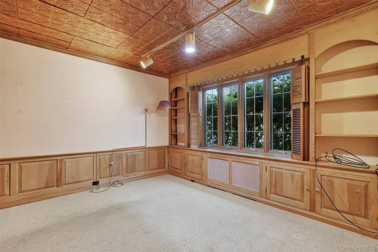
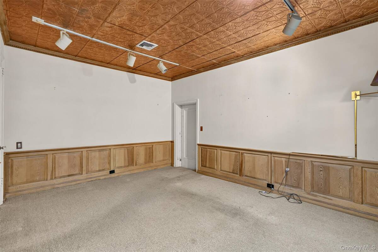
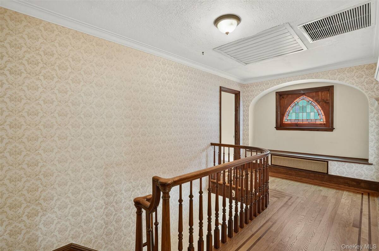
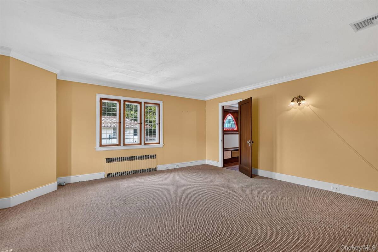
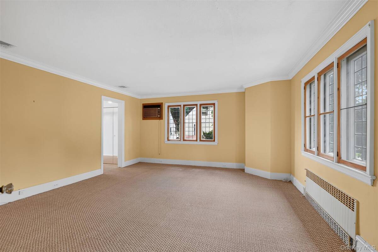
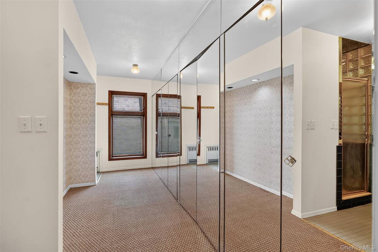
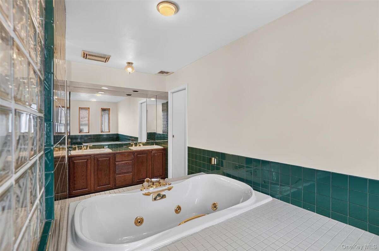
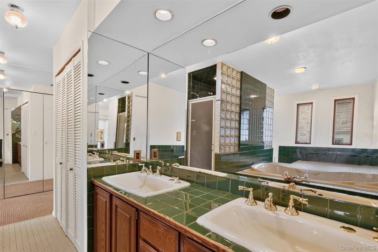
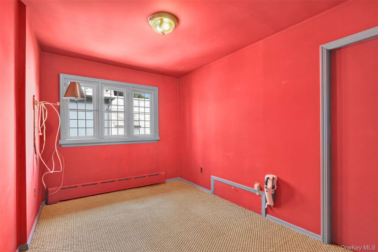
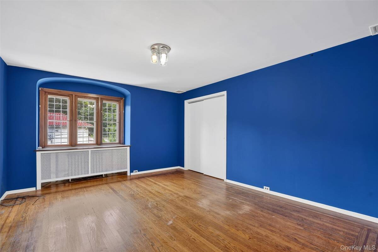
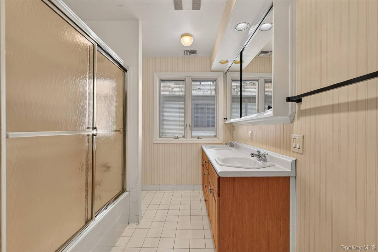
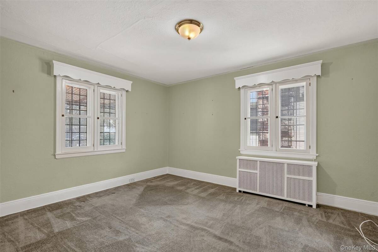
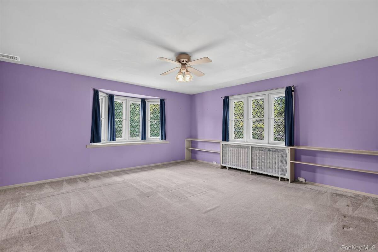
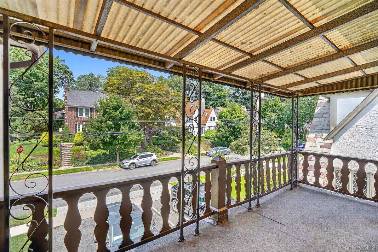
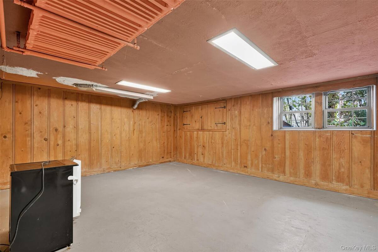
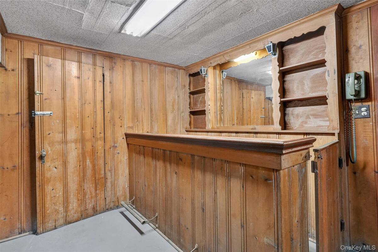
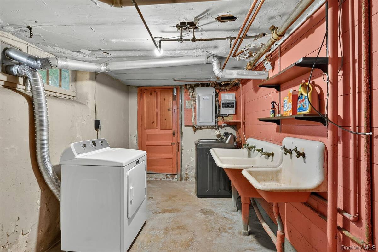
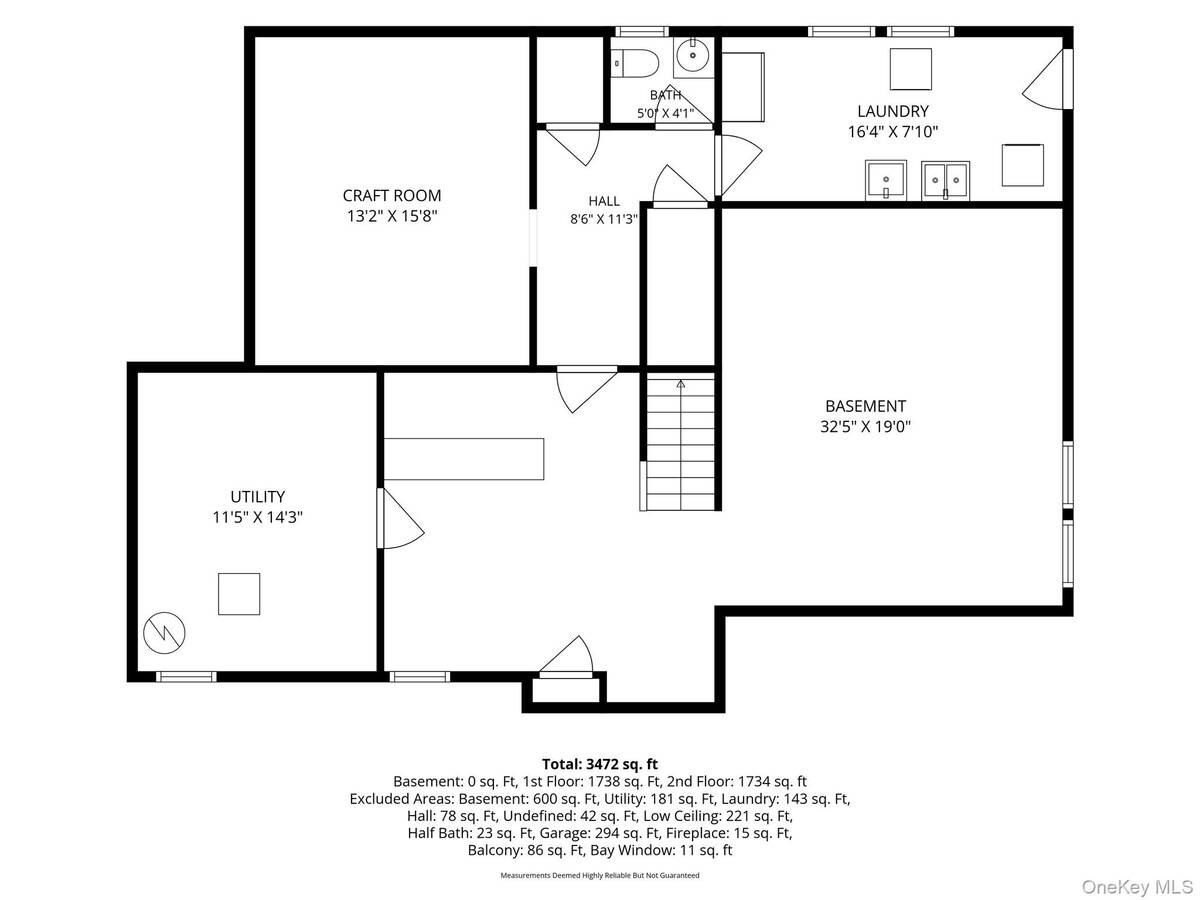
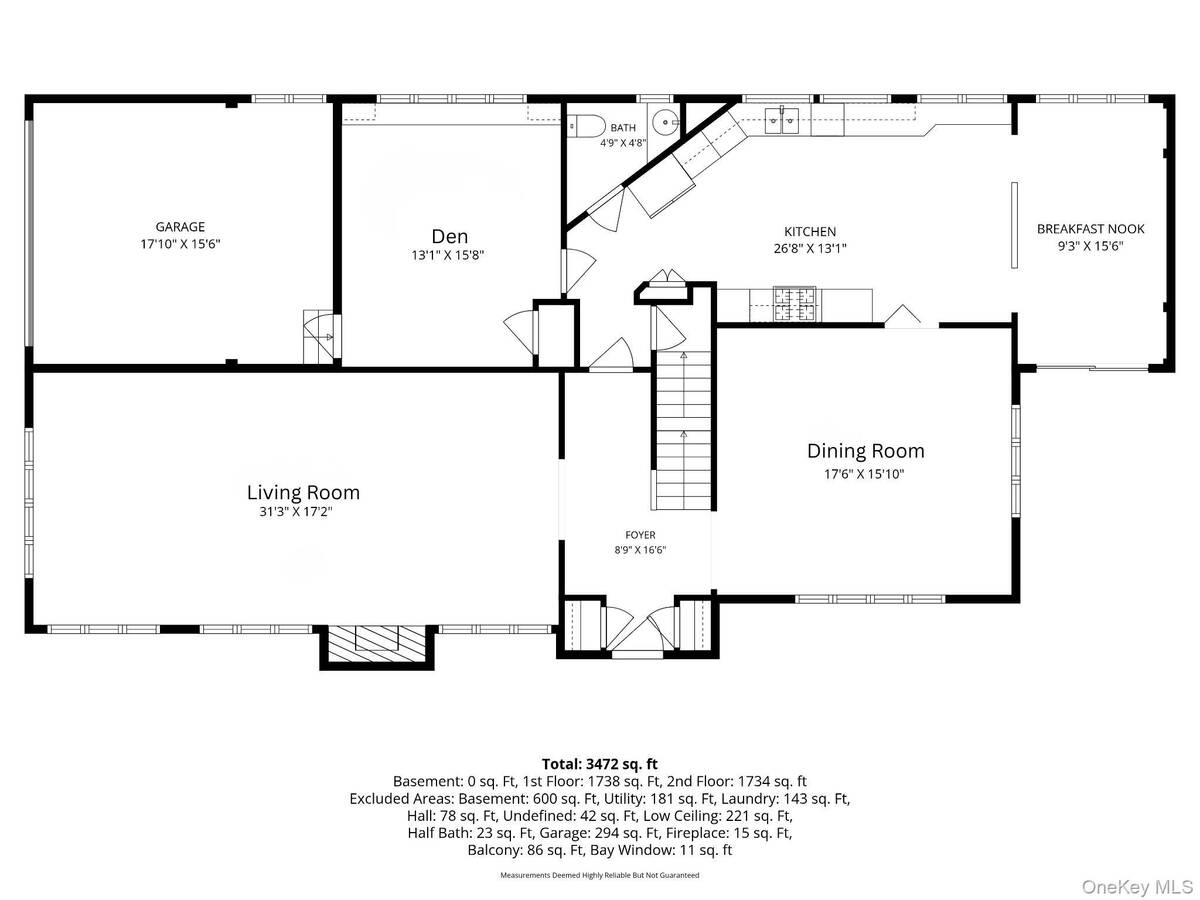
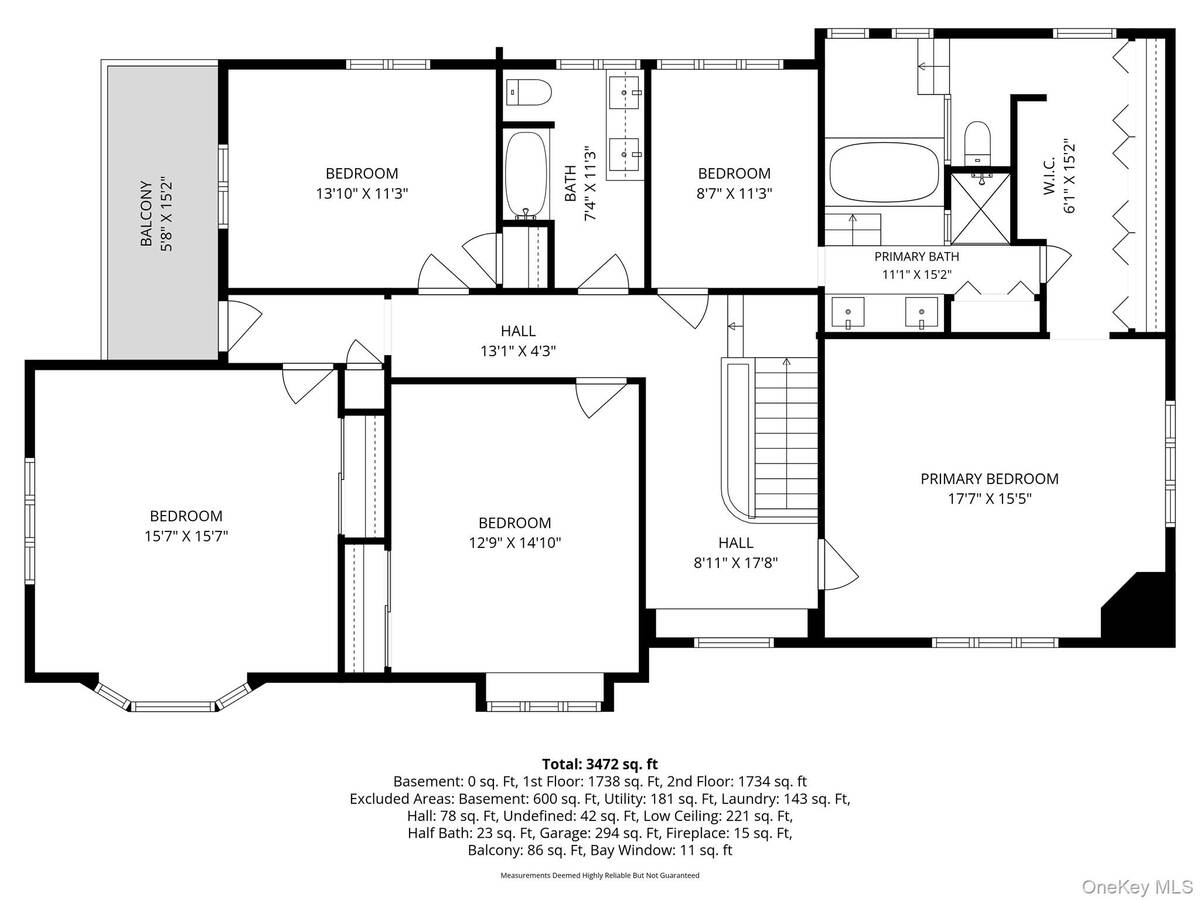
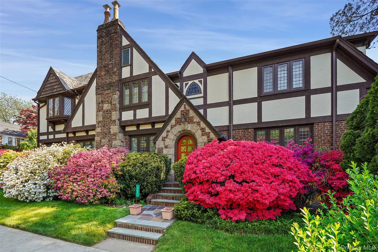
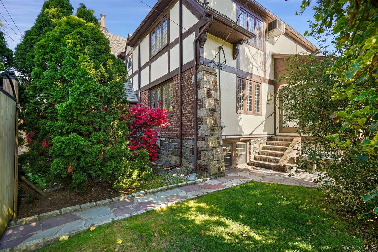
Offered for the first time in nearly 30 years, this magnificent 1930 English Tudor stands as a stately testament to architectural craftsmanship in the highly coveted Fleetwood section of Mount Vernon. Boasting an impressive 4,500 square feet of living space across three sprawling levels, this 5-bedroom, 3-bathroom residence perfectly balances grand proportions with preserved historic charm. The striking brick and stucco facade, complemented by an iconic stone entry and a corner lot that delivers unforgettable curb appeal. Inside, a grand entrance foyer leads to expansive main rooms showcasing rich natural woodwork, classic built-ins, a formal dining room, and gorgeous hardwood floors. The heart of the home features a spacious eat-in kitchen and a stunning living room anchored by a cozy fireplace, creating an ideal layout for both effortless daily living and large-scale entertaining. While the home proudly retains its vintage soul, it has been thoughtfully upgraded with central air conditioning and converted to natural gas. The property also features a partially finished basement, ample storage, a beautiful balcony overlooking the front yard, and a 2-car attached garage. Situated exactly 1.0 mile from the Fleetwood Metro-North station, this home offers an incredibly smooth commute into Manhattan, presenting a rare, once-in-a-generation opportunity to own a piece of Fleetwood's architectural history.
Property Details
  • 5 Total Bedrooms
  • 2 Full Baths
  • 1 Half Bath
  • 4500 SF (AG)
  • 4500 SF (Total)
  • 0.12 Acres
  • 5187 SF Lot
  • Built in 1930
  • Tudor Style
  • Lower Level: Finished, Partly Finished
Interior Features
  • Oven/Range
  • Refrigerator
  • Dishwasher
  • Washer
  • Dryer
  • Hardwood Flooring
  • Balcony
  • 9 Rooms
  • Entry Foyer
  • 1 Fireplace
  • Steam Radiators
  • Central A/C
Exterior Features
  • Brick Siding
  • Stucco Siding
  • 2 Garage Spaces
  • Community Water
  • Community Septic
  • Corner
Taxes and Fees
  • $27,009 Total Tax
Listed By
Compass Greater NY, LLC
Office: 914-223-7623
Compass Greater NY, LLC
Office: 914-238-0676
Request More Information
Request Showing
Role Agent Buyer
Your Preferred Date & Time
Showing Type:

Mortgage Calculator

Estimate your mortgage payment, including the principal and interest, taxes, insurance, HOA, and PMI.

The amount you plan to offer for a home.
Cash you can pay when you close.
Varies depending on lender and credit score.
Affects interest rates. 30- or 15-year loans are standard.
Amortization Schedule

Advanced Options

Percentage of home's value. Varies by area.
Based on average insurance costs nationally.
Required if down payment is less than 20%. Rate depends on lender and credit score.
Fees paid in some shared complexes for maintenance.
Listing data is deemed reliable but is NOT guaranteed accurate.
Contact Us
Who Would You Like to Contact Today?

I want to contact an agent about this property!

I wish to provide feedback about the website functionality

Contact Agent
Your Name:
Email:
Phone:
Message:
Security: What is 7 plus 3?