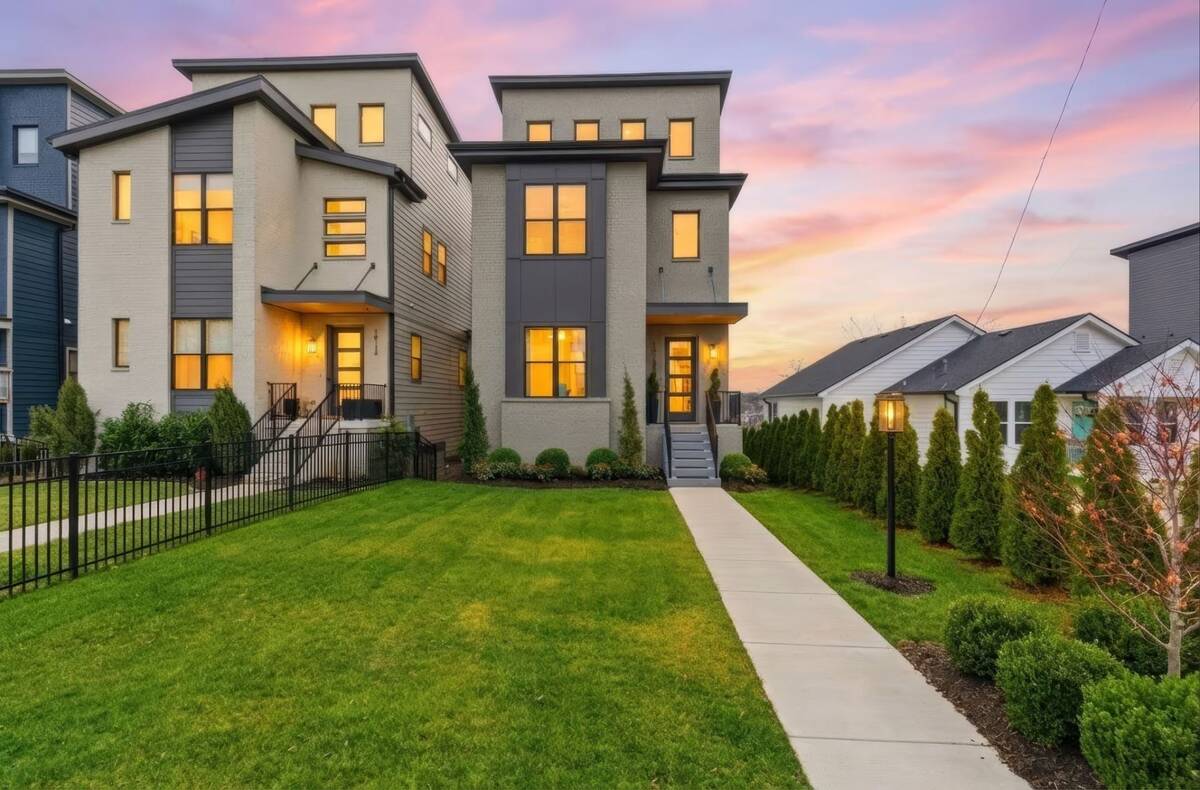
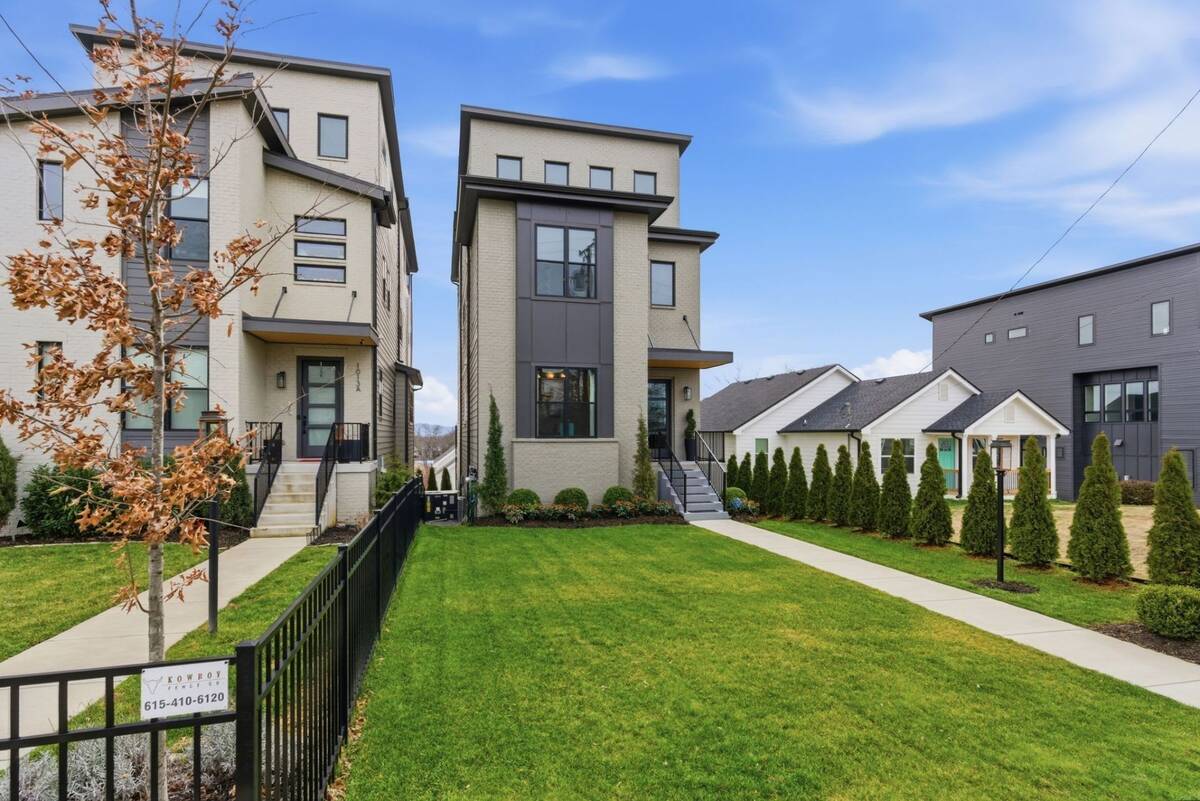
1013b Argyle Ave, Nashville, TN 37203

$1,699,999
Active for Sale
4 Beds
5 Baths
3691 SF
Built In 2023
 
Listing ID 11901789
Property Type Residential
County Davidson
FEMA Flood Map fema.gov/portal
Year Built 2023
   
Virtual Tour
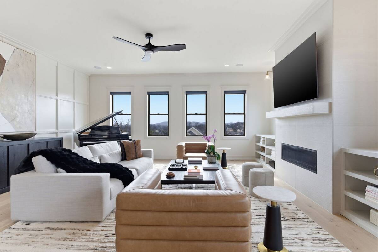
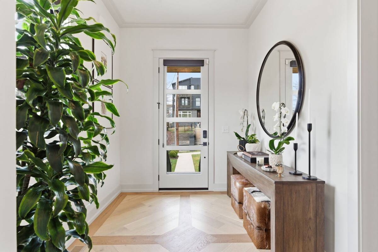
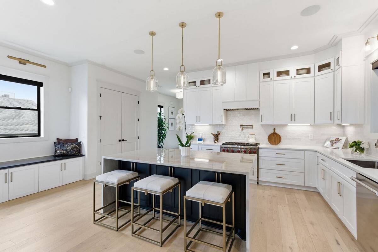
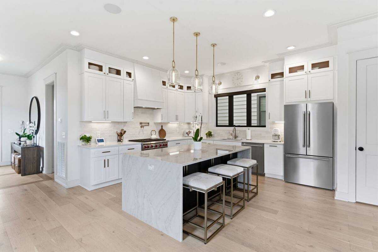
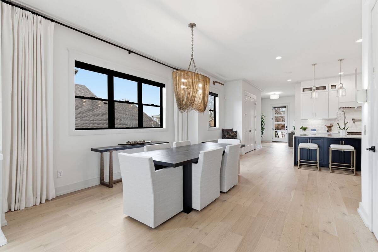
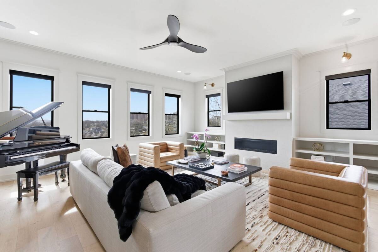
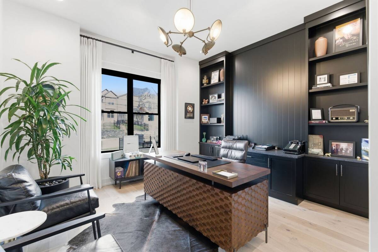
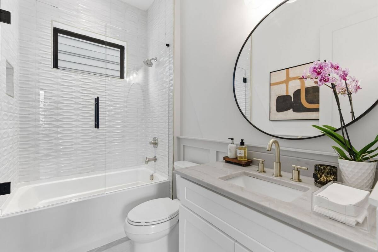
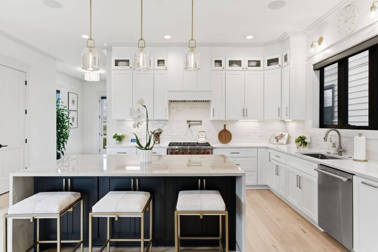
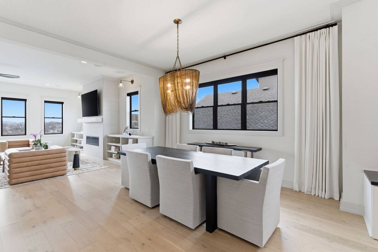
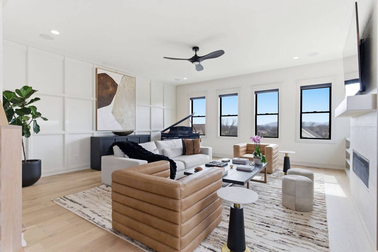
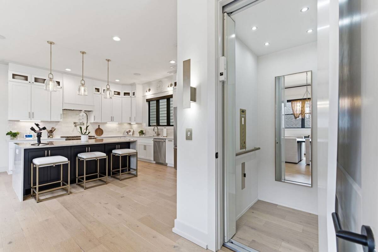
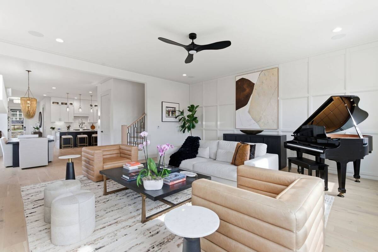
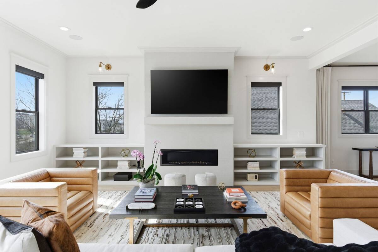
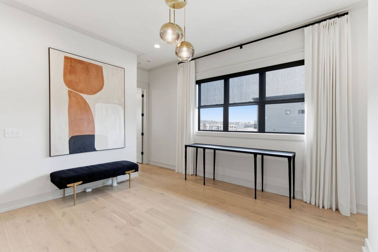
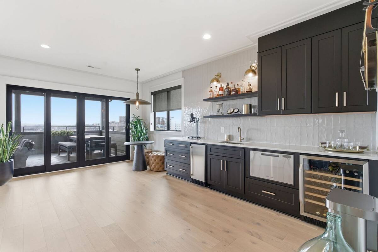
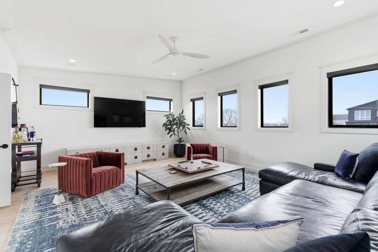
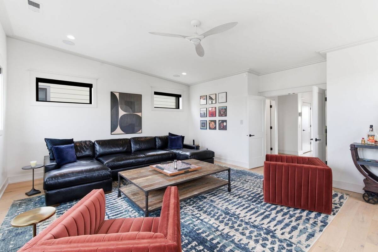
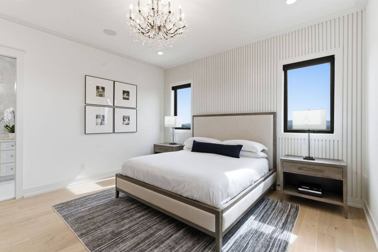
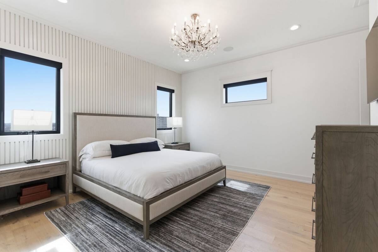
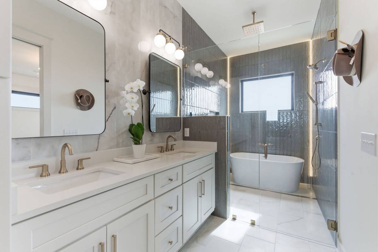
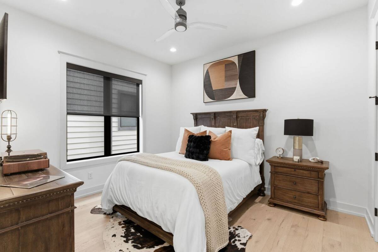
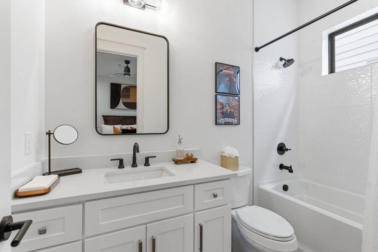
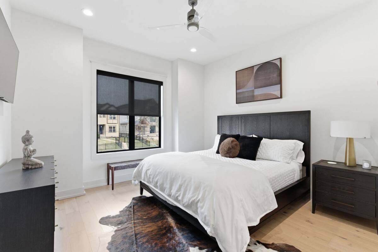
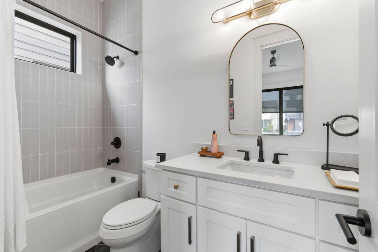
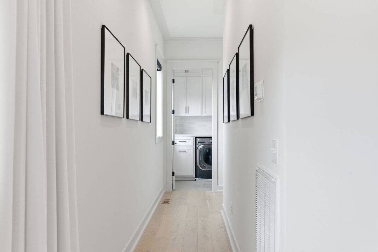
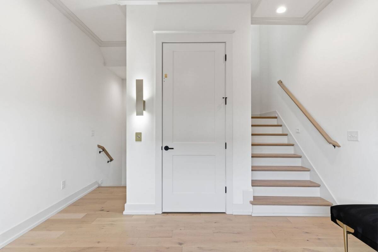
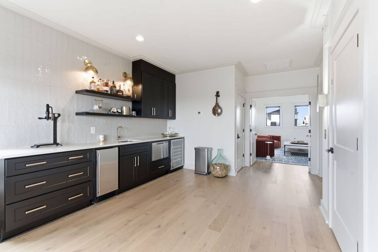
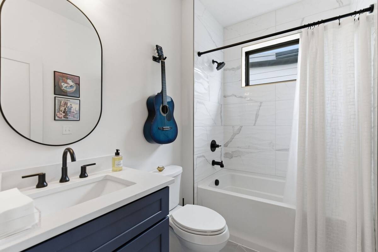
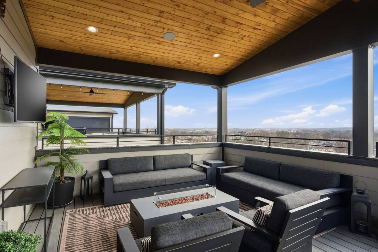
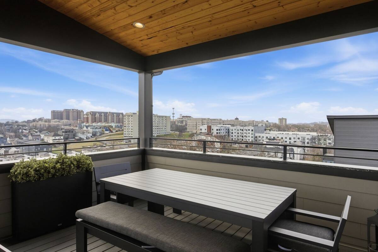
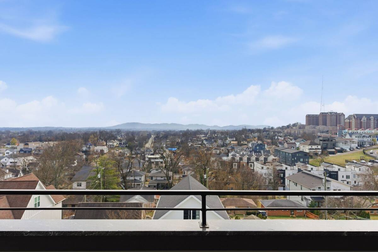
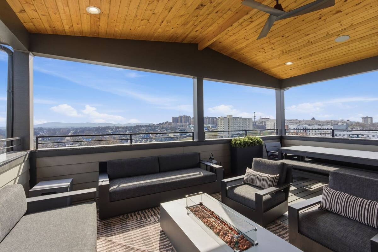
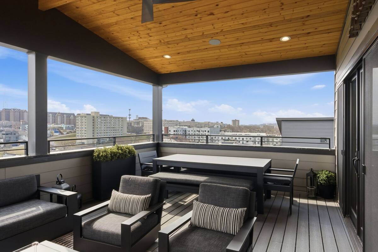
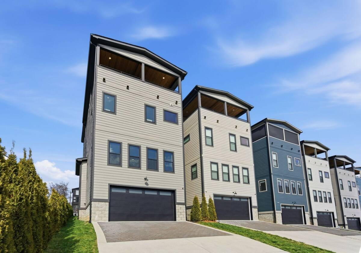
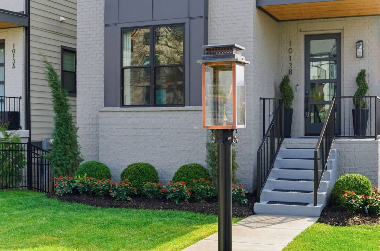
Modern luxury in an unbeatable location between The Gulch and 12 South. Truly turnkey, this home is designed for elevated living and effortless entertaining-with no HOA. A private elevator provides access to every level, complemented by a 2-car garage for convenience. The chef's kitchen anchors the main living space with a waterfall island, custom cabinetry, large pantry, and a premier appliance package including a Thermador refrigerator and a Wolf 6-burner gas stove. Integrated backlighting and tailored finishes add a refined edge. The dining area connects seamlessly to the kitchen and living room, while a custom fireplace creates a warm, inviting focal point.Wide plank hardwood floors run throughout, and the open layout expands into multiple gathering spaces. Entertain with ease at the full wet bar, featuring a Fisher & Paykel dishwasher, ice maker, and wine fridge, or unwind in the spacious bonus room. A dedicated office with custom built-ins and a full bath offers flexibility as a guest suite or additional bedroom.The primary suite delivers a spa-like experience with a programmable Moen Smart Shower and a luxury soaking tub. Two additional bedrooms feature private en-suite baths, plus a full bathroom on the top floor for added convenience.Thoughtful upgrades include a tankless water heater with recirculation and a whole-home surround sound system extending to the rooftop deck. Upstairs, take in sweeping city views-an ideal setting for entertaining or relaxing above it all.Extensively upgraded throughout the interior and exterior-see attached features list for a complete overview. A home that stands out in design, function, and location-one you need to experience in person.
Property Details
  • 4 Total Bedrooms
  • 5 Full Baths
  • 3691 SF (AG)
  • 3691 SF (Total)
  • 10890 SF Lot
  • Built in 2023
  • 3 Stories
  • Crawl Basement
Interior Features
  • Oven/Range
  • Refrigerator
  • Dishwasher
  • Microwave
  • Garbage Disposal
  • Washer
  • Dryer
  • Ceramic Tile Flooring
  • 1 Fireplace
  • Alarm System
  • Natural Gas Fuel
  • Natural Gas Avail
  • Central A/C
Exterior Features
  • Masonry - Brick Construction
  • Attached Garage
  • 2 Garage Spaces
  • Community Water
  • Community Septic
  • Deck
  • Open Porch
  • Subdivision: Tenthirteen Argyle Avenue
Listed By
Crye-Leike
Office: 615-650-7447
Request More Information
Request Showing
Role Agent Buyer
Your Preferred Date & Time
Showing Type:

Mortgage Calculator

Estimate your mortgage payment, including the principal and interest, taxes, insurance, HOA, and PMI.

The amount you plan to offer for a home.
Cash you can pay when you close.
Varies depending on lender and credit score.
Affects interest rates. 30- or 15-year loans are standard.
Amortization Schedule

Advanced Options

Percentage of home's value. Varies by area.
Based on average insurance costs nationally.
Required if down payment is less than 20%. Rate depends on lender and credit score.
Fees paid in some shared complexes for maintenance.
Listing data is deemed reliable but is NOT guaranteed accurate.
Contact Us
Who Would You Like to Contact Today?

I want to contact an agent about this property!

I wish to provide feedback about the website functionality

Contact Agent
Your Name:
Email:
Phone:
Message:
Security: What is 10 minus 4?