16 Foster Crossing, East Quogue, NY 11942
|
|||||||||||||||||||||||||||||||||||||||||||||||||||||||||||||||||||||






|
|
||||||||||||||||||||||||||||||||||||||||||||||||||||||||||||||||
Virtual Tour
|
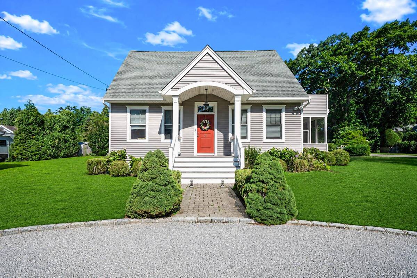
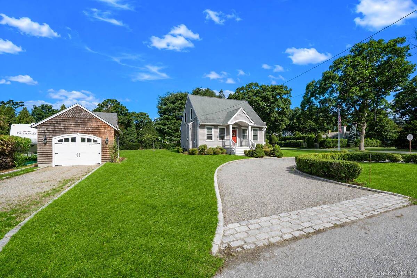
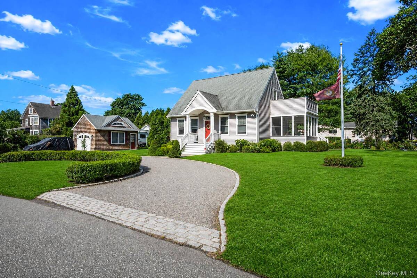
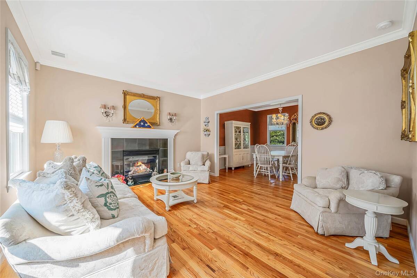
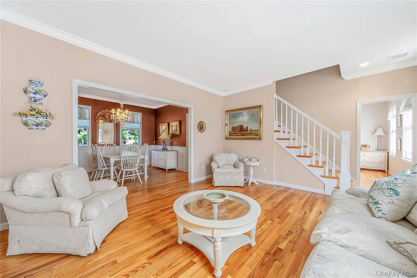
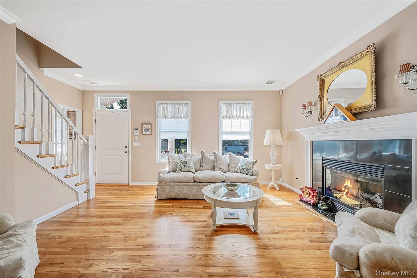
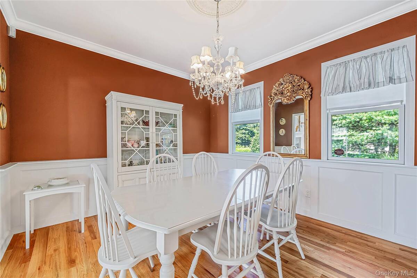
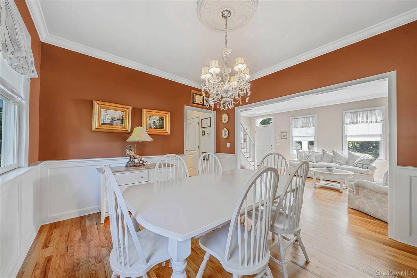
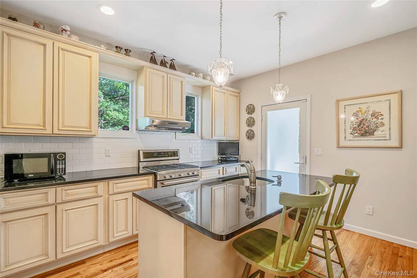
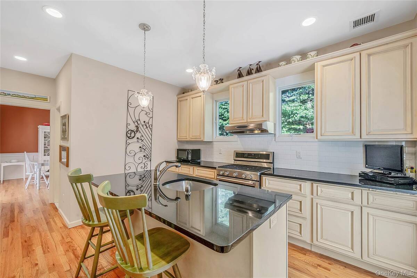
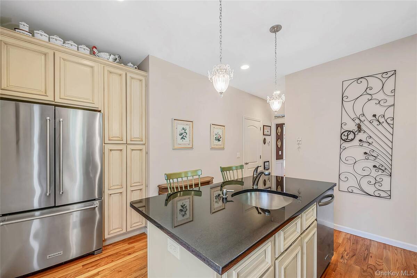
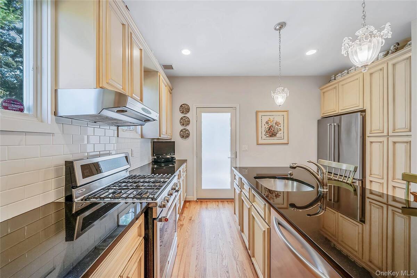
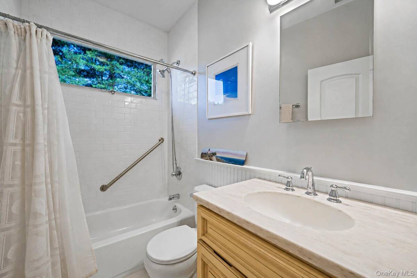
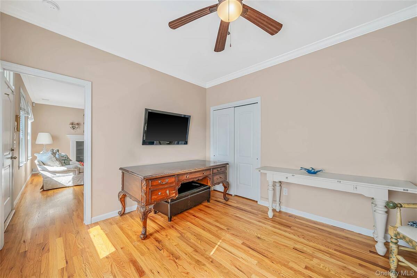
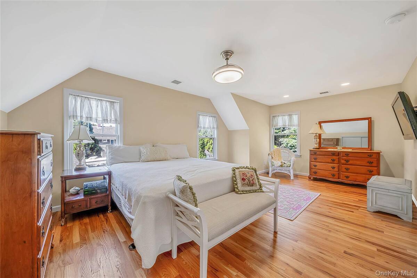
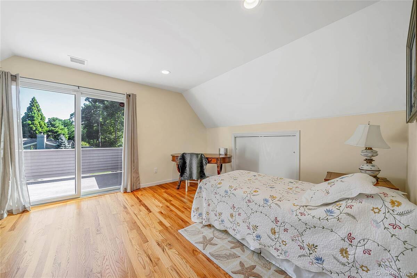
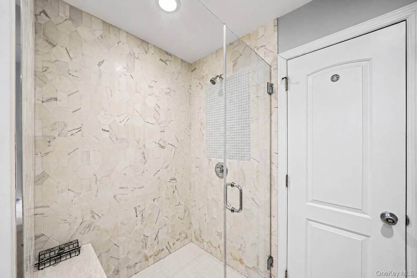
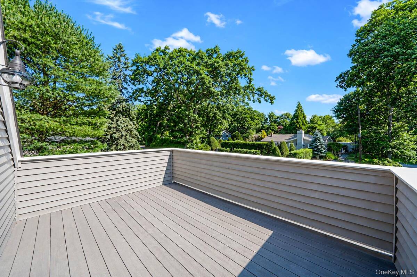
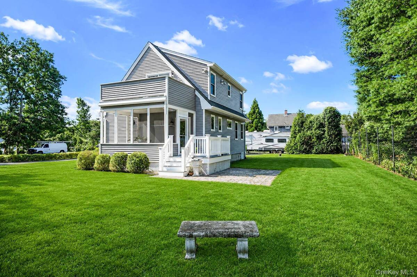
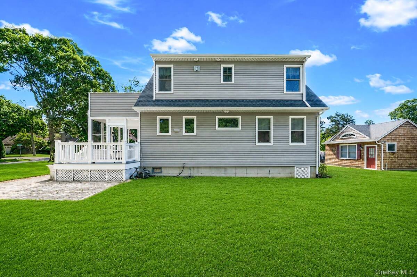
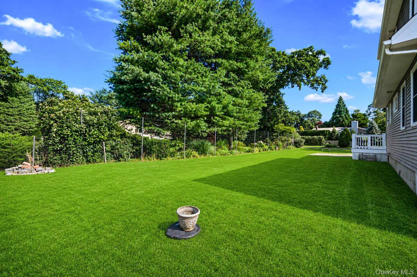
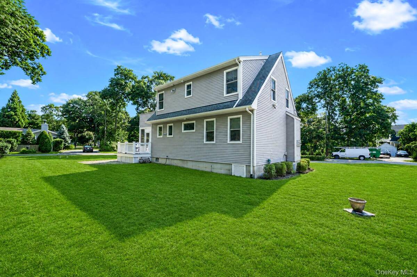
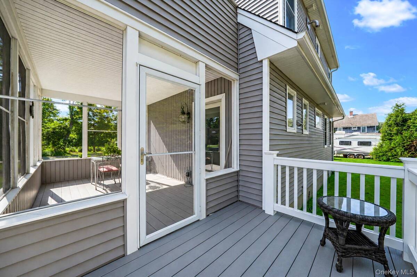
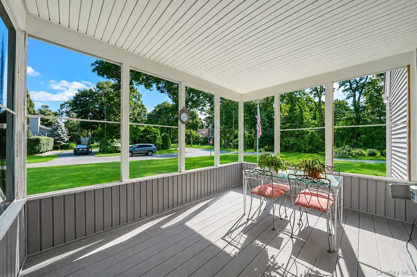
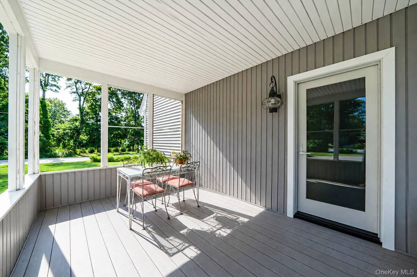
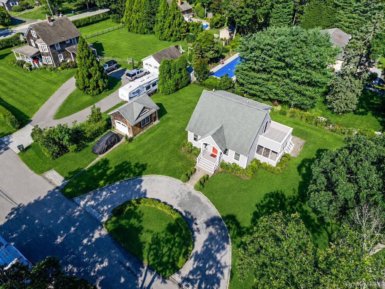
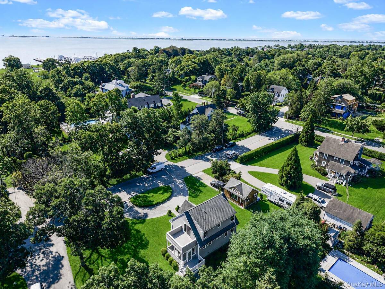
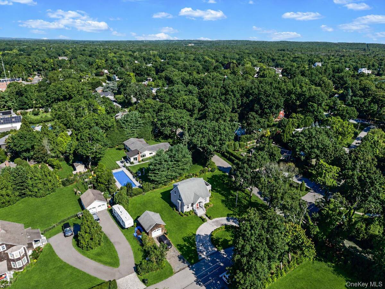
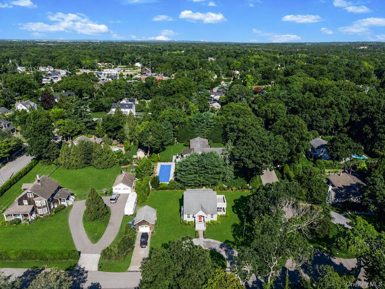
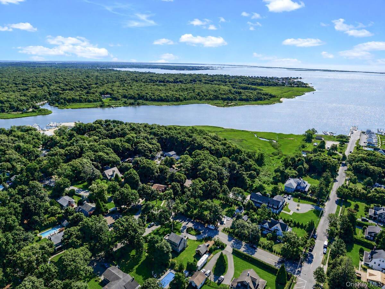
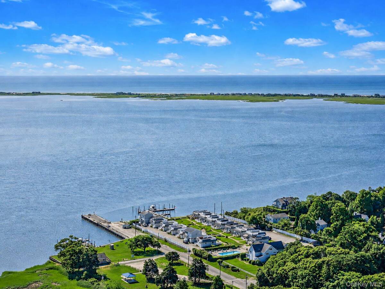
Welcome to 16 Foster Crossing, East Quogue. This charming 3-bedroom, 2-bath Cape-style residence perfectly blends classic character with everyday comfort. Nestled on a corner lot, this home offers a warm and inviting layout ideal for both relaxing and entertaining. Walking into this beautiful cape residence you begin in the bright and spacious living room with fireplace and hardwood flooring. Continuing into the formal dining room perfect for gatherings and flowing into the kitchen. The eat in kitchen features a large island with ample antique finish cherry cabinets, stainless steel appliances, granite countertops and a lovely porch just off the backdoor. A generously sized bedroom and full bath complete the first floor. Upstairs, you'll find two additional bedrooms: the spacious primary bedroom and an additional bedroom containing a private deck perfect for enjoying or entertaining. A second full bath completes the upper floor. Further highlights include hardwood floors on both levels, abundant natural light, and plenty of storage throughout. The exterior lot offers a yard with great potential for outdoor enjoyment, gardening and entertaining. Additionally, the oversized detached garage with separate driveway offers ample storage. Other features include a tankless hot water system, central air conditioning, in-ground sprinkler system and in-ground 500-gallon propane tank. The cherry on top of this amazing property is the proximity to the bay, located just a short distance from the home. This exceptional home offers comfort, versatility, and timeless appeal all while being centrally located to shopping, dining, schools, parks and transportation. Don't miss the opportunity to make this home your own!
|
Property Details
- 3 Total Bedrooms
- 2 Full Baths
- 1456 SF (AG)
- 1456 SF (Total)
- 0.33 Acres
- 14375 SF Lot
- Built in 2012
- Cape Cod Style
Interior Features
- Oven/Range
- Refrigerator
- Dishwasher
- Microwave
- Dryer
- Stainless Steel
- Hardwood Flooring
- 8 Rooms
- 1 Fireplace
- Central A/C
Exterior Features
- Vinyl Siding
- 1 Garage Space
- Community Water
- Private Septic
- Deck
- Open Porch
- Corner
Taxes and Fees
- $7,525 Total Tax
Listed By
|
Signature Premier Properties
Office: 631-360-2800 |
Request More Information
Request Showing
Request Cobroke
If you're not a member, fill in the following form to request cobroke participation.
Already a member? Log in to request cobroke
Mortgage Calculator
Estimate your mortgage payment, including the principal and interest, taxes, insurance, HOA, and PMI.
Amortization Schedule
Advanced Options
 ;
; ;
; ;
; ;
; ;
; ;
; ;
; ;
; ;
; ;
; ;
; ;
; ;
; ;
; ;
; ;
; ;
; ;
; ;
; ;
; ;
; ;
; ;
; ;
; ;
; ;
; ;
; ;
; ;
; ;
;
Listing data is deemed reliable but is NOT guaranteed accurate.
Contact Us
Who Would You Like to Contact Today?
I want to contact an agent about this property!
I wish to provide feedback about the website functionality
Contact Agent