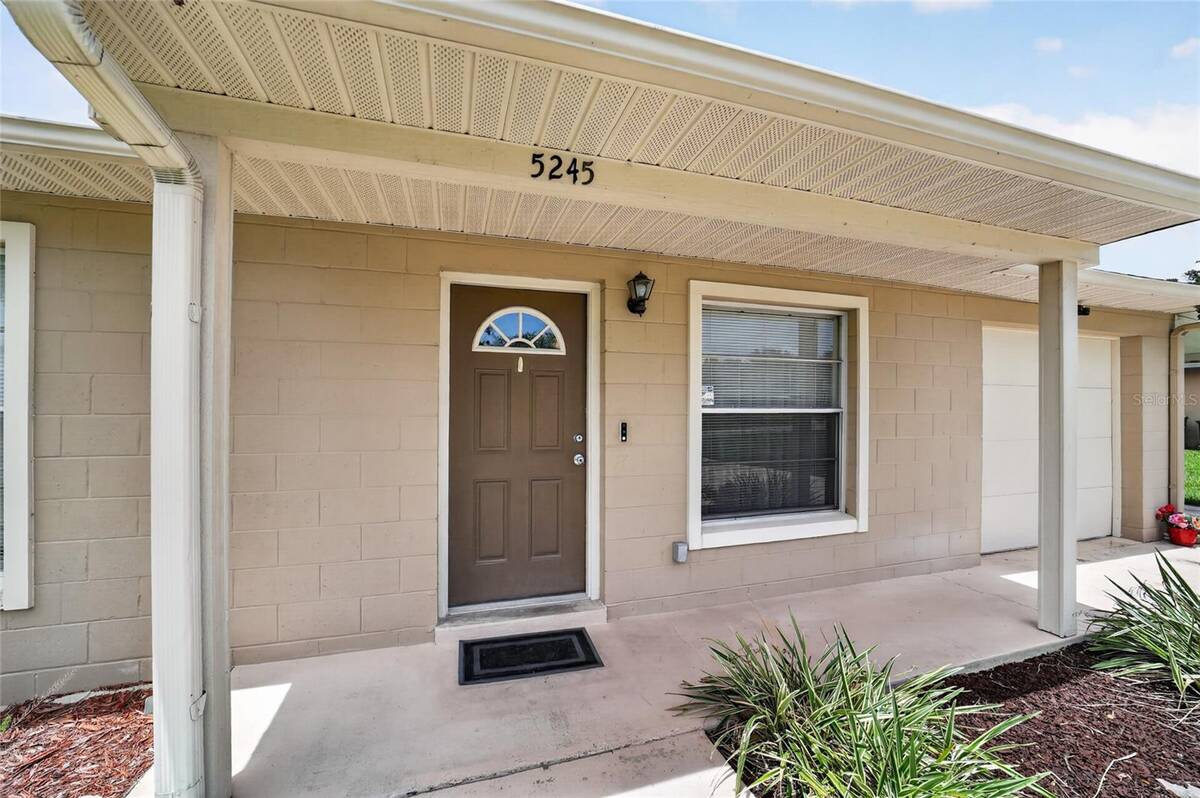
5245 Se 107th Place, Belleview, FL 34420
|
|||||||||||||||||||||||||||||||||||||||||||||||||||||||||||||||||||||






|
|
||||||||||||||||||||||||||||||||||||||||||||||||||||||||||||||||
Virtual Tour
|
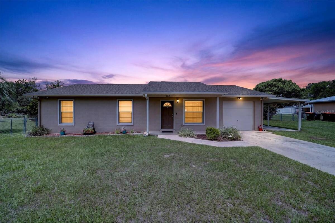
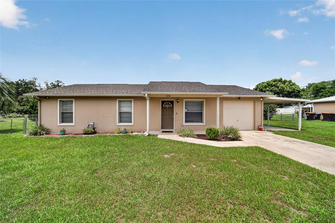
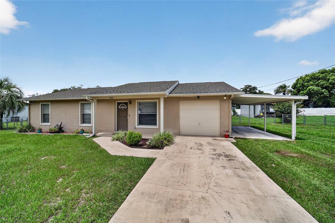
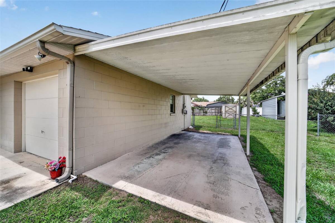
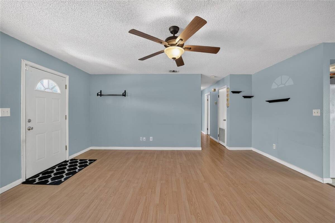
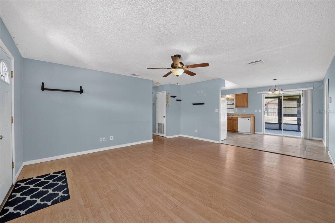
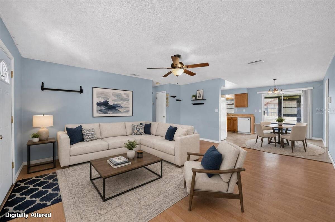
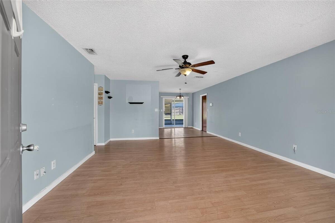
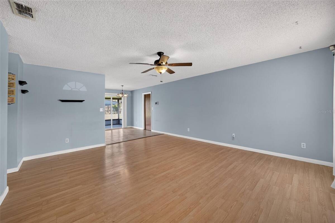
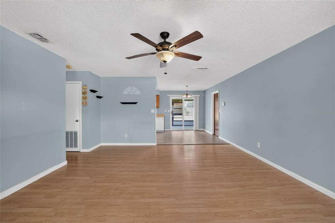
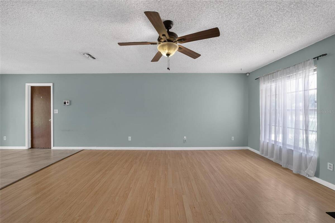
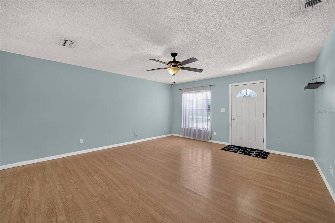
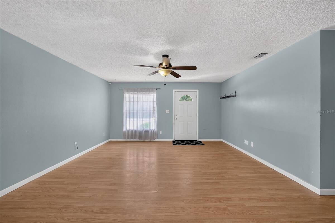
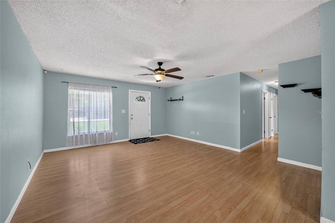
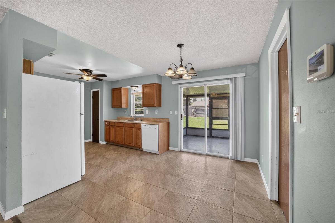
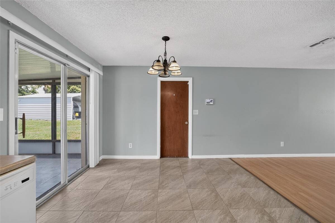
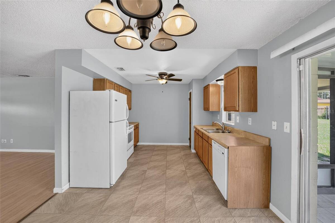
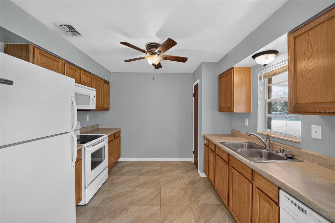
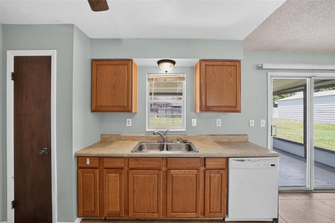
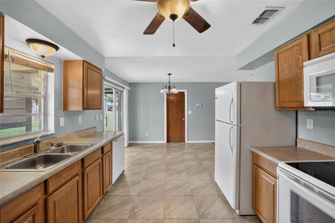
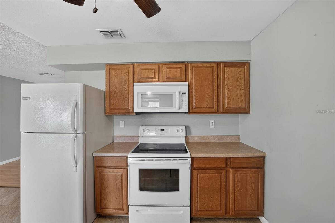
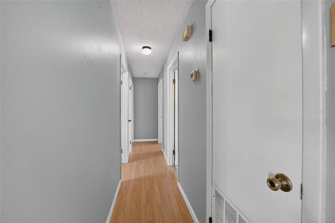
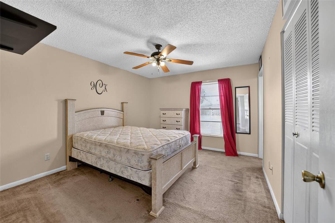
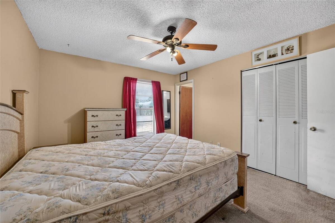
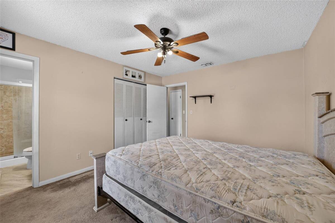
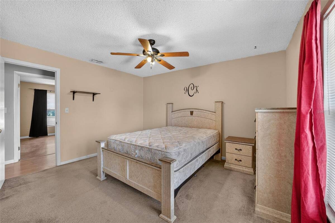
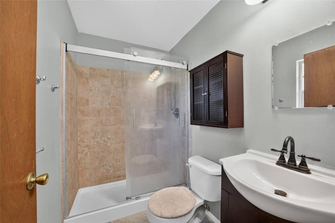
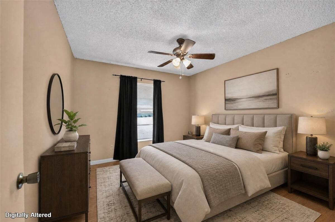
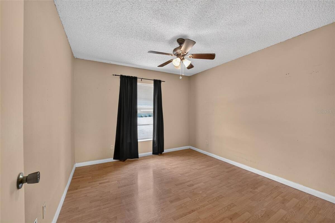
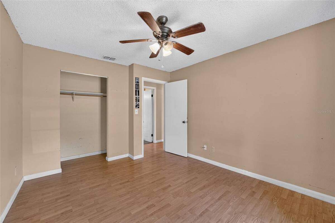
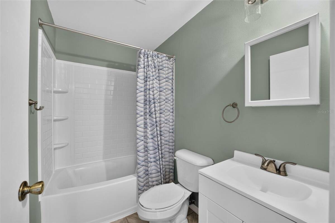
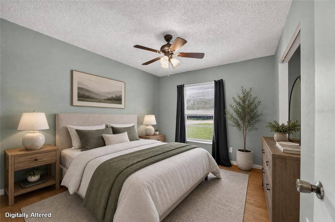
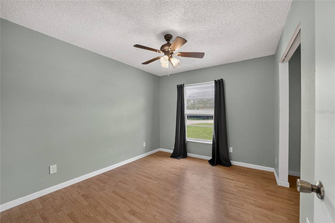
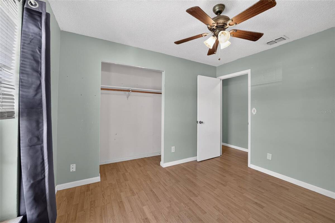
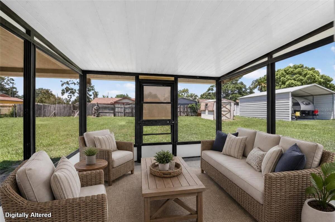
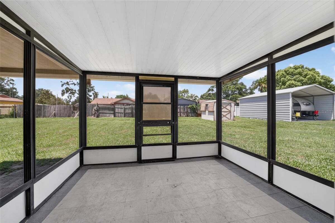
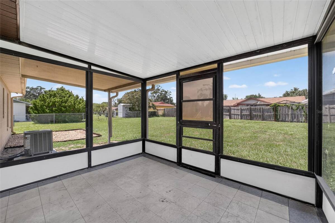
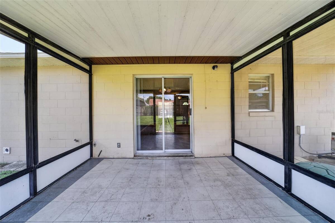
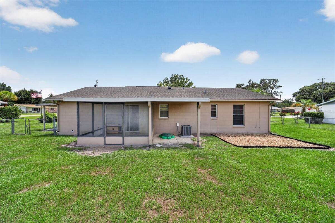
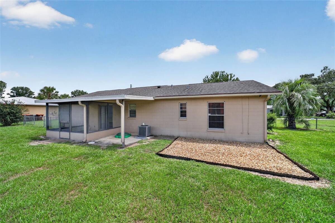
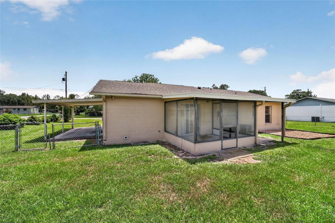
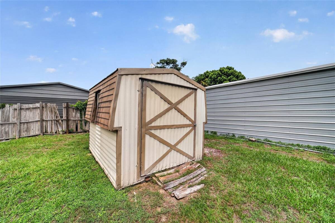
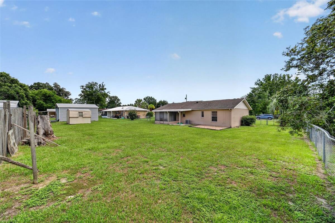
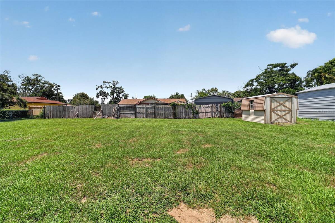
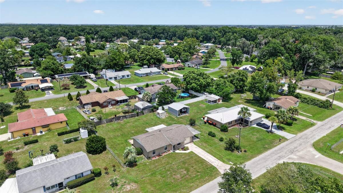
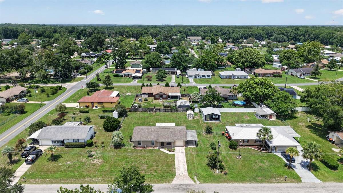
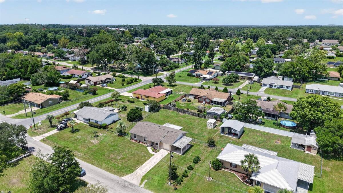
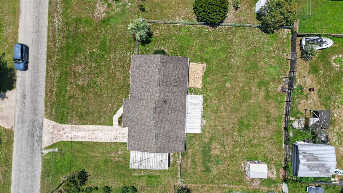
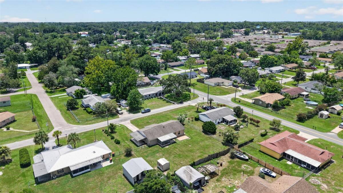
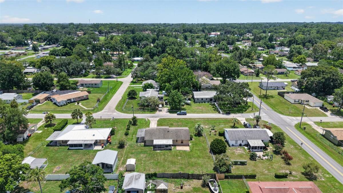
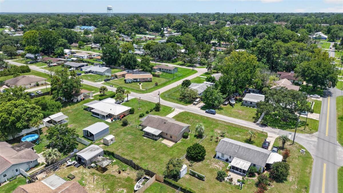
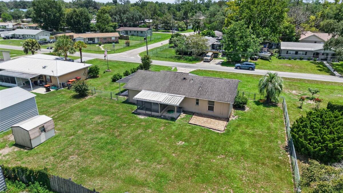
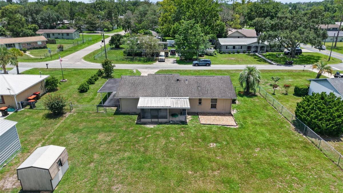
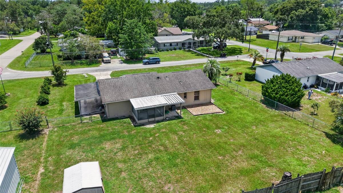
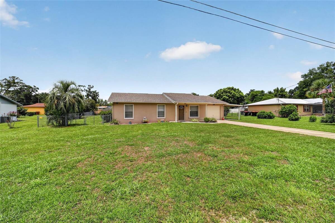
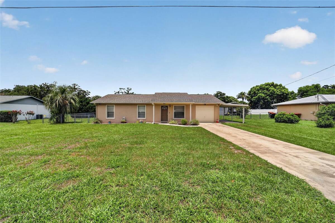
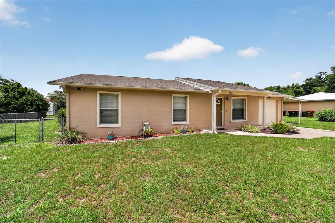
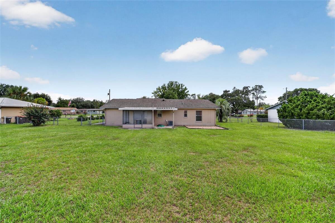
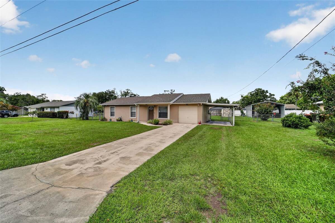
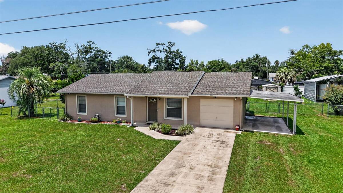
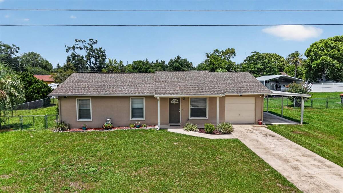
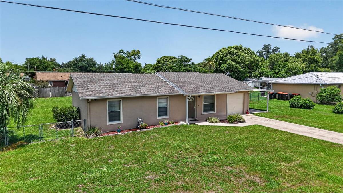
Virtually Staged. Cute and move-in ready, this 3-bedroom, 2-bath home sits on an oversized lot of nearly one-third acre, offering plenty of room to enjoy both inside and out. Perfect as a starter home or investment property, this vacant home is ready for its new owner. The interior features laminate and tile flooring throughout, with carpet in the primary bedroom. Both bathrooms have been tastefully updated, and ceiling fans with lights are installed throughout the home for added comfort. Just off the kitchen, the screened lanai with tile flooring provides a great space to relax or enjoy your morning coffee. The extra-deep 30-foot garage offers excellent storage or workshop space, and the adjacent 11' x 20' carport provides additional covered parking. Washer and dryer hookups are conveniently located in the garage. Outside, the spacious backyard is mostly fenced and includes a storage shed 10X8, offering plenty of room for pets, gardening, or outdoor activities. Major updates include a re-shingled roof (2019), HVAC system (2015), and hot water heater (2024), providing added peace of mind. Easy to show and being sold as-is. Please note that the water softener and dishwasher are not warranted. ALL PHOTOS SHOWING FURNITURE ARE VIRTUAL
|
Property Details
- 3 Total Bedrooms
- 2 Full Baths
- 1230 SF (AG)
- 1230 SF (Total)
- 0.30 Acres
- 13068 SF Lot
- Built in 1984
- 1 Story
- Vacant Occupancy
- Slab Basement
Interior Features
- Oven/Range
- Refrigerator
- Microwave
- Garbage Disposal
- Appliance Hot Water Heater
- Carpet Flooring
- Ceramic Tile Flooring
- 6 Rooms
- Walk-in Closet
- Heat Pump
- Central A/C
Exterior Features
- Masonry - Concrete Block Construction
- Attached Garage
- 1 Garage Space
- Community Water
- Municipal Sewer
- Subdivision: Oakfield
- Carport
Taxes and Fees
- $826 Total Tax
- Tax Year 2025
Listed By
|
Re/max Premier Realty Lady Lk
Office: 352-572-0551 Mobile: 352-572-0551 |
Request More Information
Request Showing
Request Cobroke
If you're not a member, fill in the following form to request cobroke participation.
Already a member? Log in to request cobroke
Mortgage Calculator
Estimate your mortgage payment, including the principal and interest, taxes, insurance, HOA, and PMI.
Amortization Schedule
Advanced Options
 ;
; ;
; ;
; ;
; ;
; ;
; ;
; ;
; ;
; ;
; ;
; ;
; ;
; ;
; ;
; ;
; ;
; ;
; ;
; ;
; ;
; ;
; ;
; ;
; ;
; ;
; ;
; ;
; ;
; ;
; ;
; ;
; ;
; ;
; ;
; ;
; ;
; ;
; ;
; ;
; ;
; ;
; ;
; ;
; ;
; ;
; ;
; ;
; ;
; ;
; ;
; ;
; ;
; ;
; ;
; ;
; ;
; ;
; ;
; ;
; ;
; ;
;
Listing data is deemed reliable but is NOT guaranteed accurate.
Contact Us
Who Would You Like to Contact Today?
I want to contact an agent about this property!
I wish to provide feedback about the website functionality
Contact Agent