1715 N 4th Street, O'Neill, NE 68763
|
|||||||||||||||||||||||||||||||||||||||||||||||||||||||||||||||||||||






|
|
||||||||||||||||||||||||||||||||||||||||||||||||||||||||||||||||
Virtual Tour
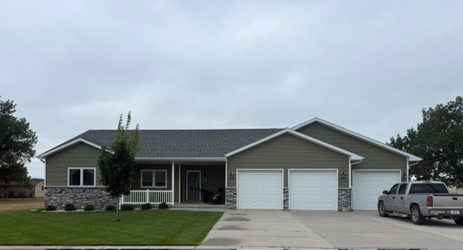
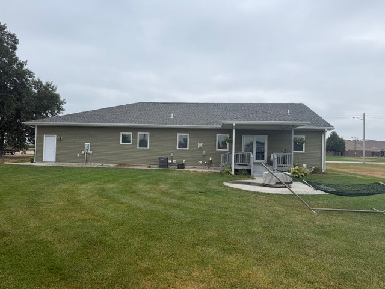
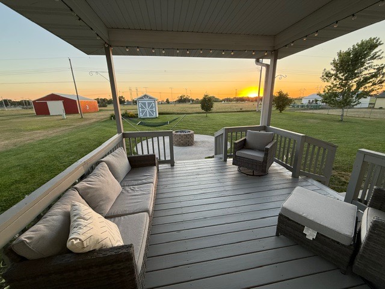
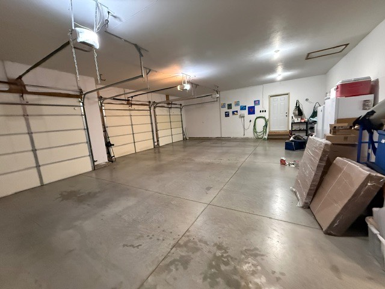
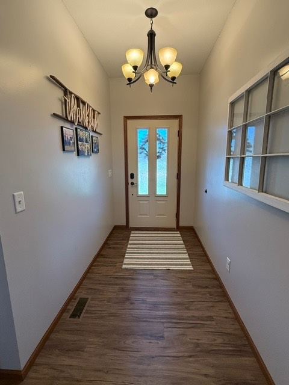
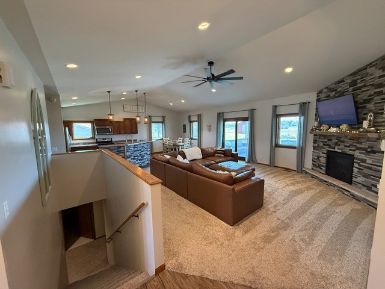
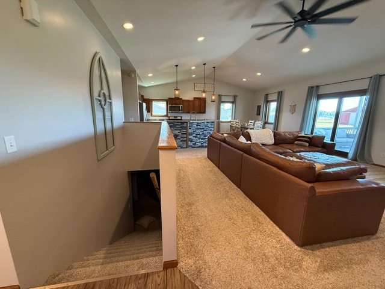
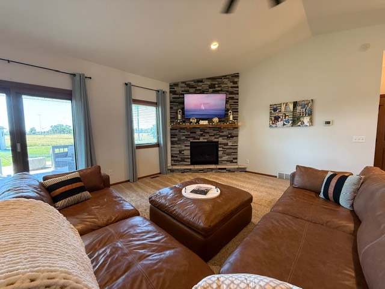
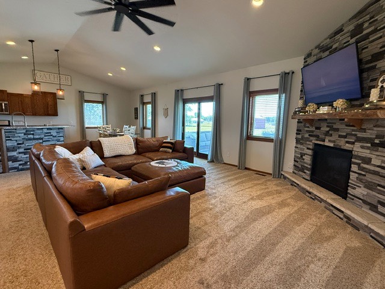
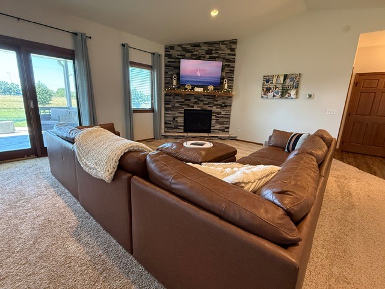
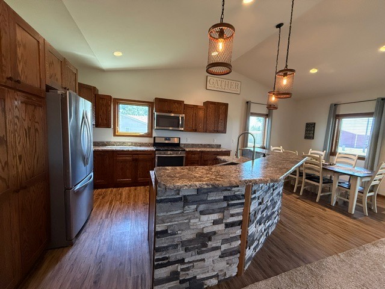
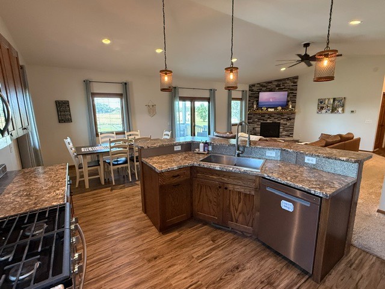
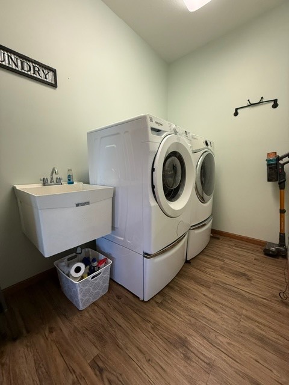
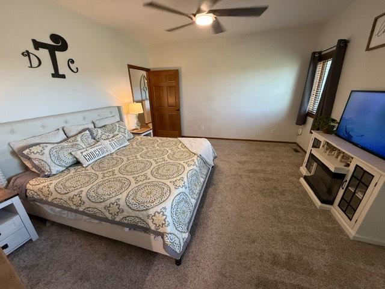
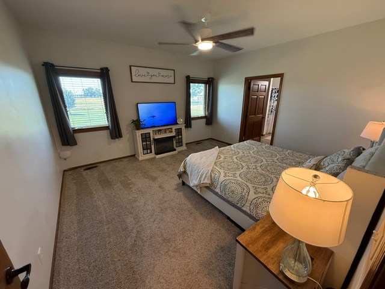
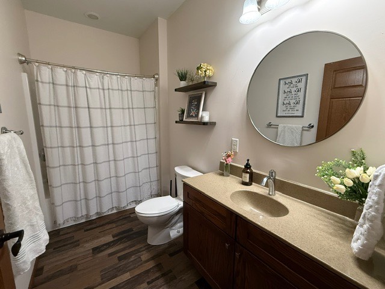
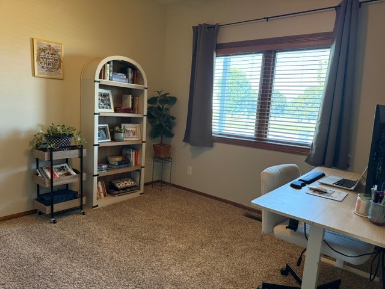
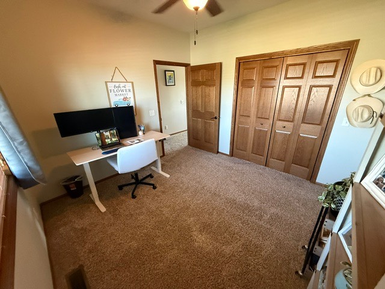
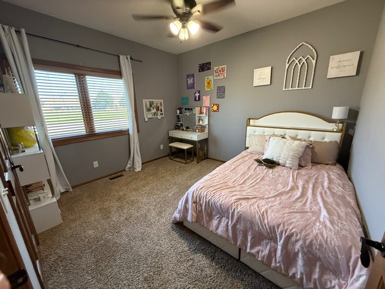
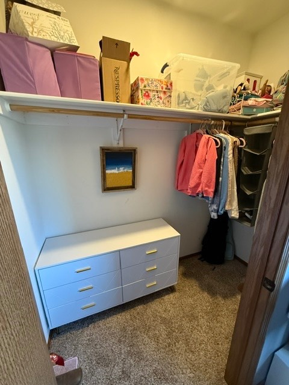
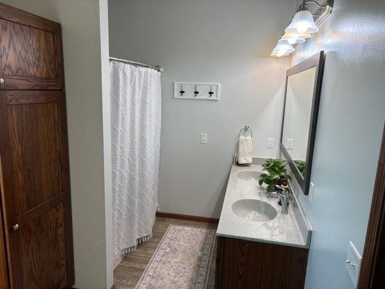
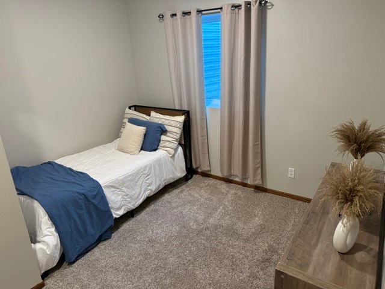
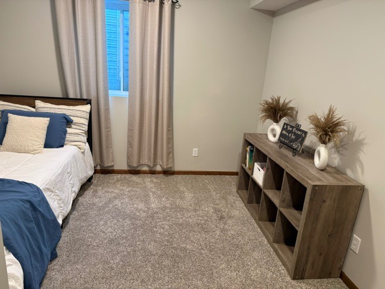
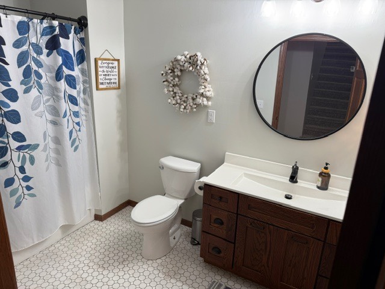
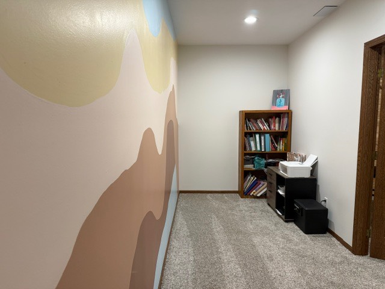
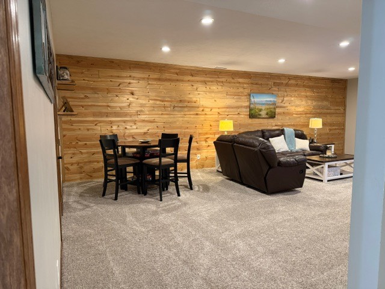
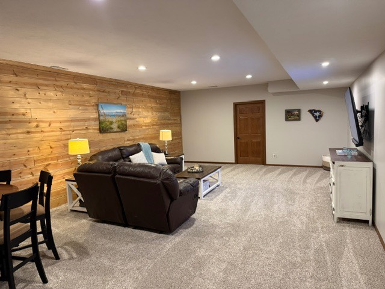
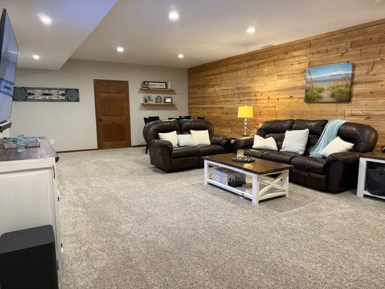
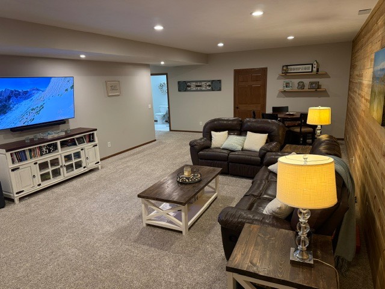
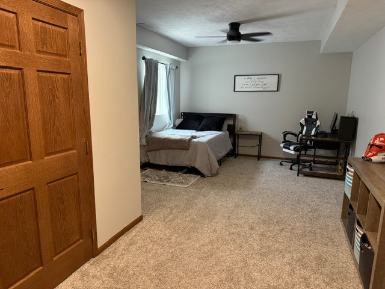
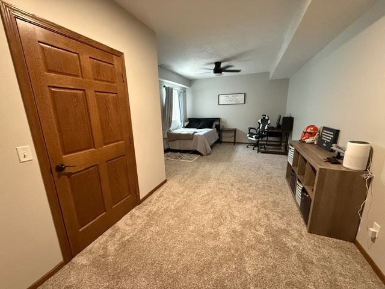
Where exceptional design & everyday comfort come together!Welcome to a home that offers the space your family needs and the quality you'll appreciate every day. With more than 3,400 total square feet of finished living space, 5 bedrooms, and 3 full bathrooms, this beautifully maintained home combines thoughtful design, energy efficiency, and an unbeatable location that feels like you're living on the edge of town while still enjoying all the conveniences of town. The open floor plan features 9 foot ceilings throughout both the main level and fully finished basement, creating a bright, spacious atmosphere. The living room is anchored by a beautiful natural gas fireplace that makes the space warm and inviting throughout the year. Designed for both everyday living and entertaining, the kitchen offers high end soft close cabinetry, abundant cabinet and countertop space, and a natural gas range. Whether you're preparing a quick weeknight meal or hosting family gatherings, you'll appreciate the quality and functionality built into every detail. The spacious primary suite provides a relaxing retreat with a large bedroom, an impressive ensuite bathroom, and an oversized walk in closet. Every bedroom includes its own walk in closet, offering exceptional storage throughout the home. The fully finished basement extends your living space with a large family room, additional bedrooms, and endless possibilities for entertaining, recreation, or hosting overnight guests. The oversized heated and insulated garage is truly a dream for hobbyists, collectors, or anyone needing extra room. With more than 1,200 square feet, every garage bay easily fits a full size pickup while still leaving room for storage. The extra deep third stall extends approximately 40 feet, making it perfect for a boat, camper, workshop, or recreational equipment. Every garage door is Wi Fi enabled with smart phone control and notifications, giving you convenience and peace of mind wherever you are. Built in 2015, this home was designed for efficient and comfortable living. Exceptional insulation, a natural gas tankless water heater providing endless hot water, a whole home humidifier, water softener, underground Rain Bird sprinkler system, and fiber optic internet through 3 Rivers Communications all work together to create a home that's as practical as it is beautiful. Step outside and discover one of the property's greatest highlights. The covered patio overlooks a beautifully landscaped, park like backyard with no homes directly behind you. A natural gas fire pit creates an instant gathering place for family and friends without the hassle of propane tanks or hauling firewood. Lush landscaping, a storage shed for outdoor equipment, and breathtaking Nebraska sunsets complete an outdoor living space you'll enjoy year round. This is more than just a house. It's a home built for growing families, entertaining friends, pursuing hobbies, and making memories. Properties that combine this much living space, premium finishes, an incredible garage, and a peaceful setting rarely become available. Come experience what makes this home so special. |
Property Details
- 5 Total Bedrooms
- 3 Full Baths
- 1752 SF (AG)
- 1752 SF (Total)
- 0.40 Acres
- Built in 2015
- Available 7/23/2026
- Ranch Style
- Lower Level: Finished
- 2 Lower Level Bedrooms
- 1 Lower Level Bathroom
Interior Features
- Open Kitchen
- Oven/Range
- Refrigerator
- Dishwasher
- Microwave
- Garbage Disposal
- Washer
- Dryer
- Entry Foyer
- Living Room
- Dining Room
- Family Room
- Primary Bedroom
- en Suite Bathroom
- Walk-in Closet
- Bonus Room
- Kitchen
- Laundry
- Private Guestroom
- First Floor Primary Bedroom
- First Floor Bathroom
- 1 Fireplace
- Forced Air
- Central A/C
Exterior Features
- Frame Construction
- Asphalt Shingles Roof
- Attached Garage
- 3 Garage Spaces
- Community Water
- Community Septic
- Deck
- Open Porch
- Covered Porch
- Driveway
Taxes and Fees
- $4,763 Total Tax
Listed By
|
Stracke Land & Realty
Office: 402-340-2990 Mobile: 402-340-5160 |
Request More Information
Request Showing
Mortgage Calculator
Estimate your mortgage payment, including the principal and interest, taxes, insurance, HOA, and PMI.
Amortization Schedule
Advanced Options
 ;
; ;
; ;
; ;
; ;
; ;
; ;
; ;
; ;
; ;
; ;
; ;
; ;
; ;
; ;
; ;
; ;
; ;
; ;
; ;
; ;
; ;
; ;
; ;
; ;
; ;
; ;
; ;
; ;
; ;
;
Listing data is deemed reliable but is NOT guaranteed accurate.
Contact Us
Who Would You Like to Contact Today?
I want to contact an agent about this property!
I wish to provide feedback about the website functionality
Contact Agent