4735 Lucy Dr, Hampton, PA 15101
|
|||||||||||||||||||||||||||||||||||||||||||||||||||||






|
|
||||||||||||||||||||||||||||||||||||||||||||||||
Virtual Tour
|
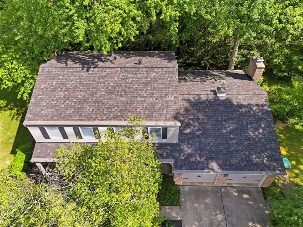
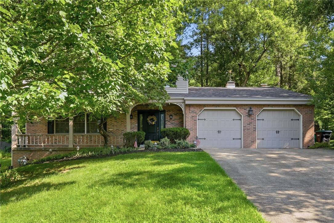
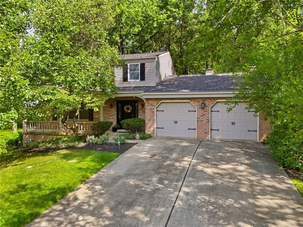
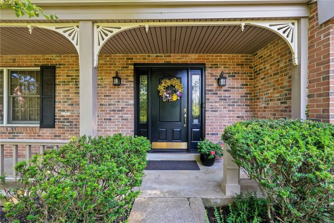
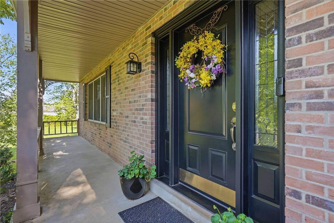
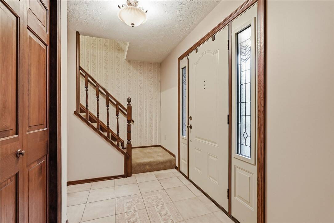
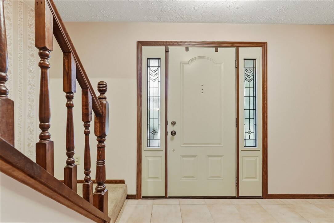
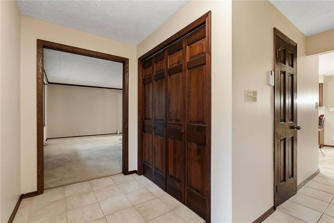
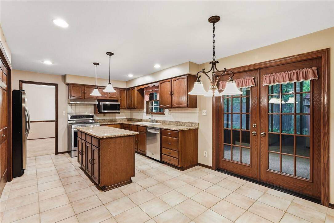
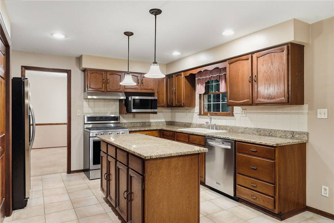
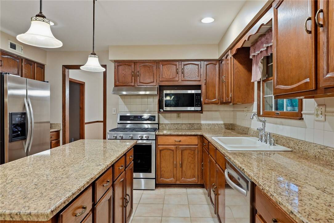
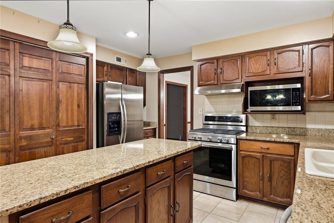
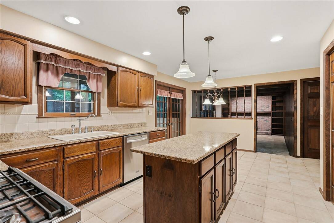
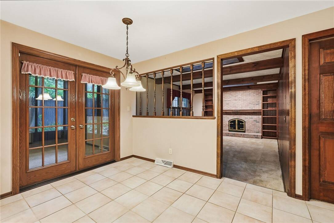
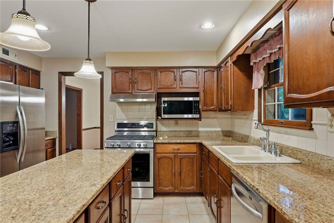
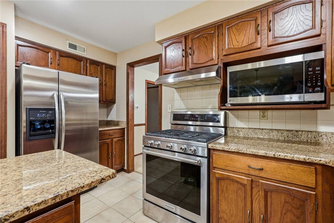
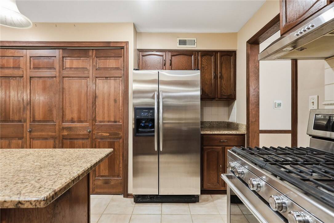
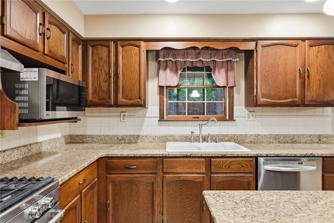
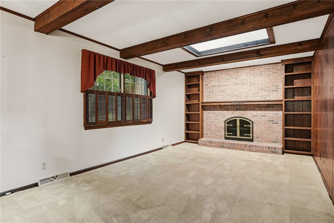
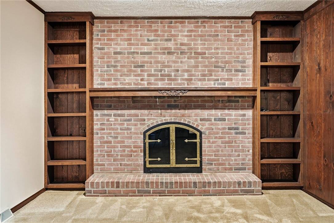
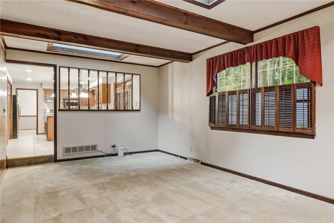
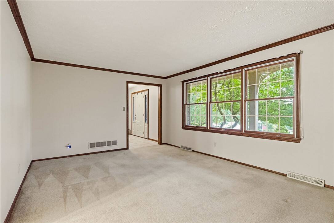
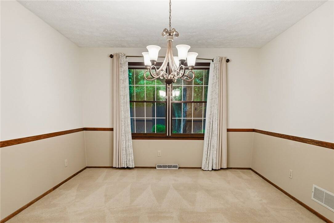
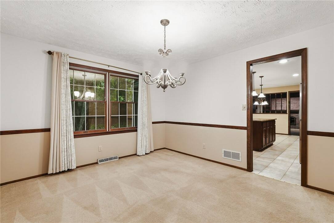
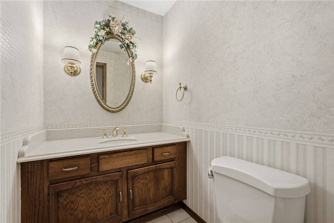
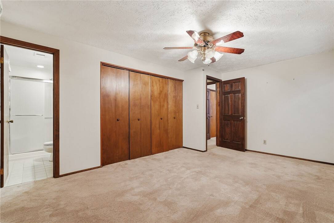
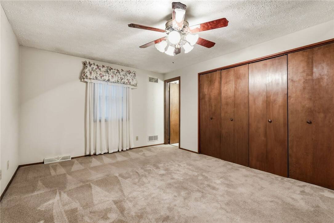
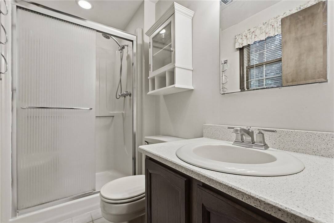
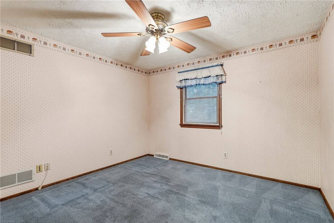
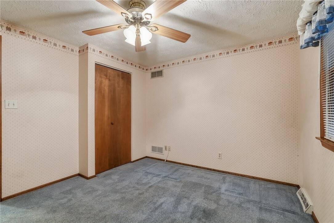
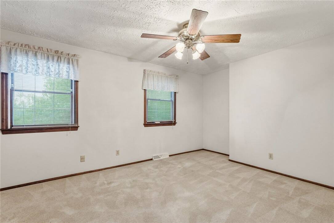
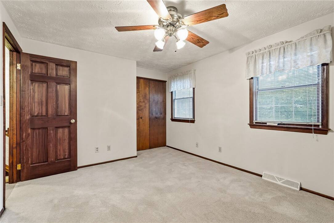
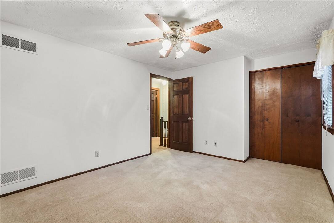
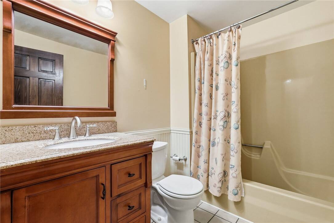
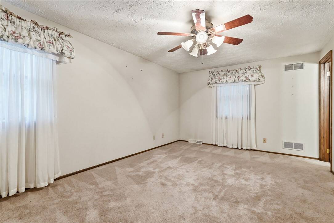
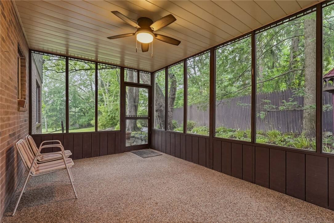
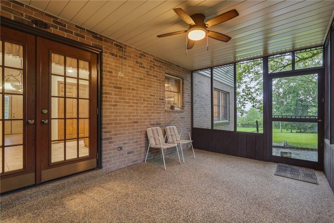
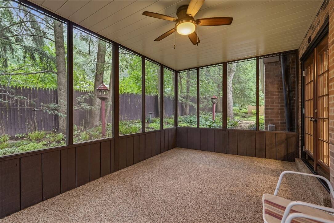
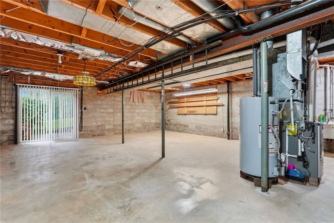
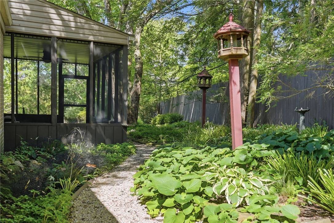
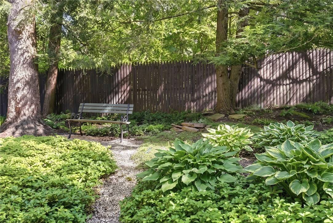
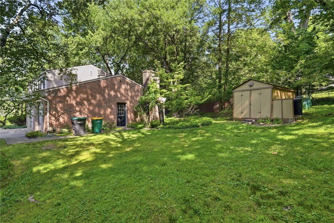
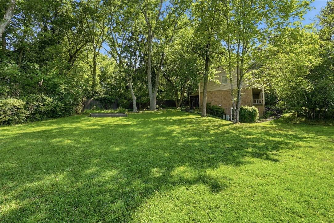
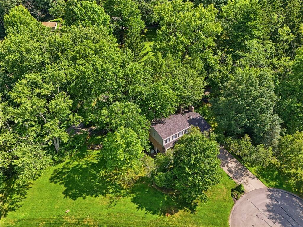
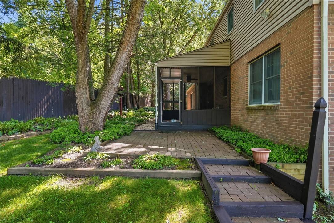
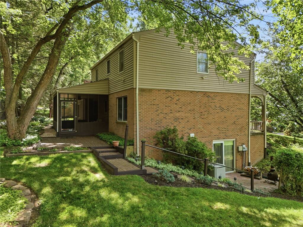
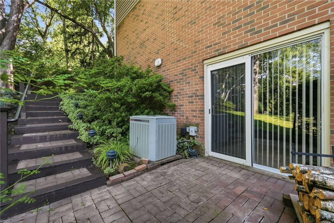
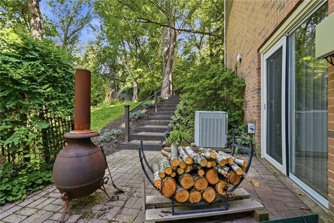
Nestled on a quiet cul-de-sac in the highly desirable Hampton School District, this beautifully maintained brick two-story offers the perfect blend of space, comfort, and privacy. Featuring 4 bedrooms, 2.5 baths, and a 2-car attached garage, this home is situated on an almost one-acre private lot surrounded by mature trees and lush landscaping. The updated kitchen is the heart of the home, complete with granite countertops, stainless steel appliances, a center island, and abundant cabinetry, opening to a warm and inviting step-down family room with a classic brick fireplace and custom built-ins. An additional living area provides flexible space for entertaining, a home office, or playroom. Just off the kitchen, the screened-in porch overlooks the beautifully landscaped backyard, creating the perfect setting to enjoy peaceful mornings, outdoor dining, or relaxing evenings. The spacious yard offers plenty of room for recreation, gardening, pets, or future outdoor enhancements. Upstairs, you'll find four generously sized bedrooms, including a spacious primary suite, along with two full bathrooms. The walk-out lower level is unfinished, providing endless possibilities to create additional living space, a home gym, game room, or guest suite while opening to a lovely patio terrace below. Ideally located near parks, shopping, dining, and major roadways, this exceptional home combines timeless curb appeal, thoughtful updates, and an unbeatable location. A wonderful opportunity to make this beautiful Hampton home your own!
|
Property Details
- 4 Total Bedrooms
- 2 Full Baths
- 1 Half Bath
- 0.83 Acres
- Built in 1980
- 2 Stories
- Colonial Style
- Lower Level: Unfinished, Walk Out
Interior Features
- Oven/Range
- Refrigerator
- Dishwasher
- Microwave
- Washer
- Dryer
- Carpet Flooring
- Ceramic Tile Flooring
- 11 Rooms
- 1 Fireplace
- Forced Air
- Gas Fuel
- Central A/C
Exterior Features
- Masonry - Brick Construction
- Asphalt Shingles Roof
- Attached Garage
- Community Water
- Community Septic
Taxes and Fees
- $7,018 Total Tax
Listed By
|
HOWARD HANNA REAL ESTATE SERVICES
Office: 724-449-9900 |
Request More Information
Request Showing
Mortgage Calculator
Estimate your mortgage payment, including the principal and interest, taxes, insurance, HOA, and PMI.
Amortization Schedule
Advanced Options
 ;
; ;
; ;
; ;
; ;
; ;
; ;
; ;
; ;
; ;
; ;
; ;
; ;
; ;
; ;
; ;
; ;
; ;
; ;
; ;
; ;
; ;
; ;
; ;
; ;
; ;
; ;
; ;
; ;
; ;
; ;
; ;
; ;
; ;
; ;
; ;
; ;
; ;
; ;
; ;
; ;
; ;
; ;
; ;
; ;
; ;
; ;
;
Listing data is deemed reliable but is NOT guaranteed accurate.
Contact Us
Who Would You Like to Contact Today?
I want to contact an agent about this property!
I wish to provide feedback about the website functionality
Contact Agent