323 Eastwood Boulevard, Centereach, NY 11720
|
|||||||||||||||||||||||||||||||||||||||||||||||||||||||||||||||||||||






|
|
||||||||||||||||||||||||||||||||||||||||||||||||||||||||||||||||
Virtual Tour
|
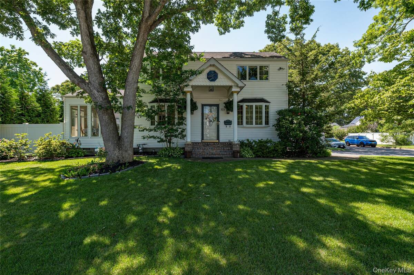
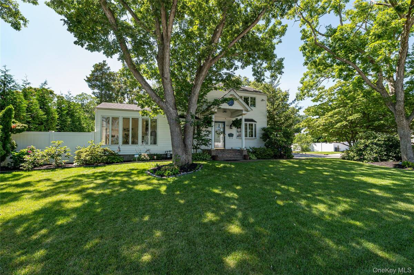
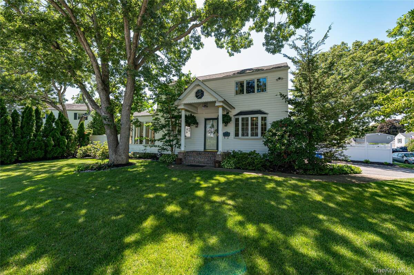
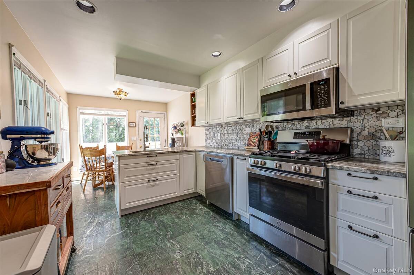
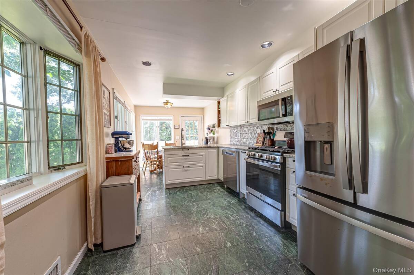
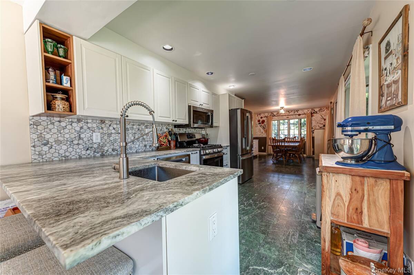
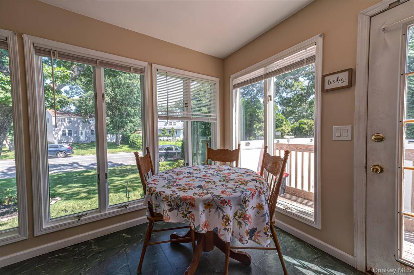
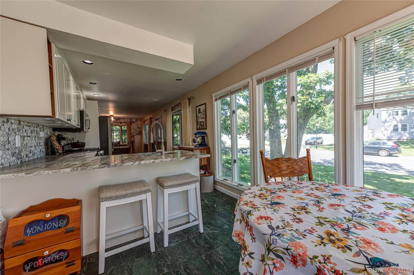
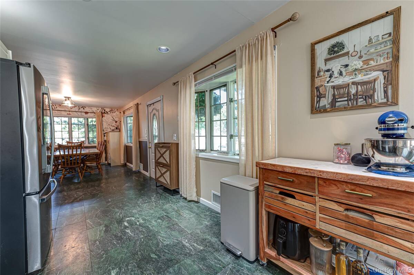
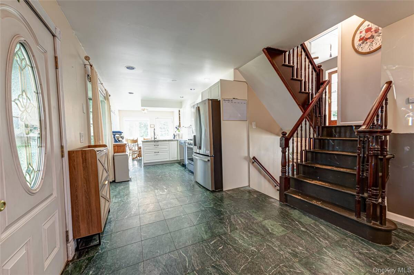
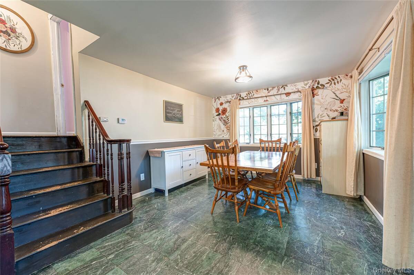
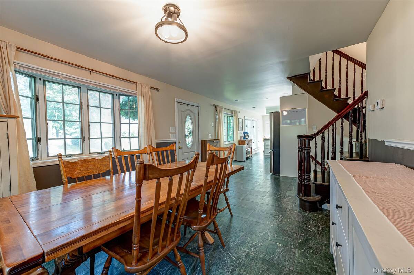
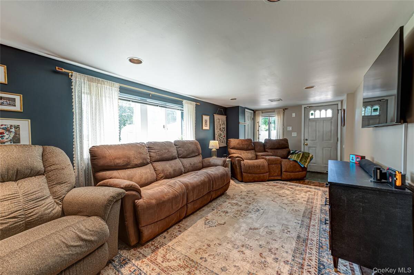
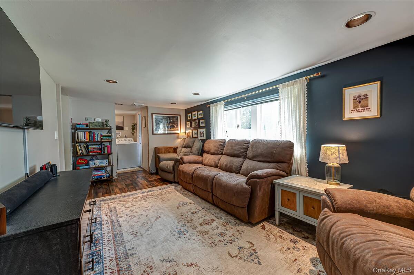
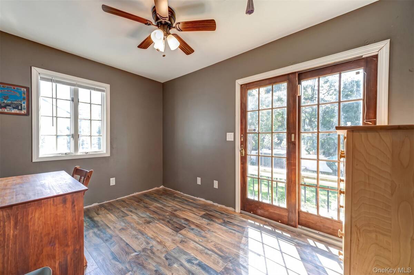
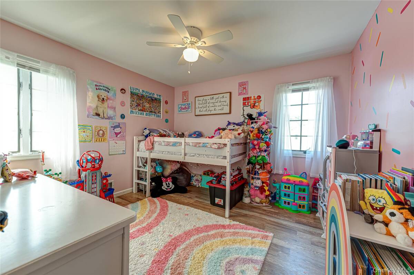
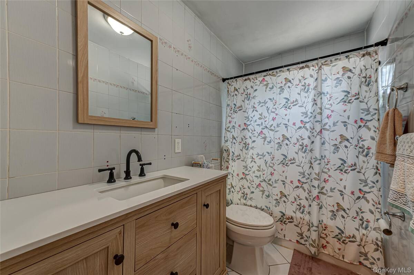
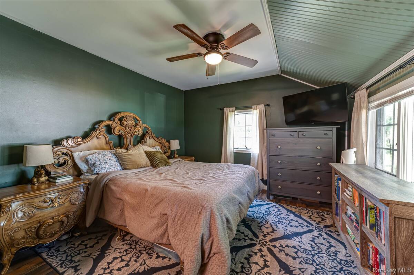
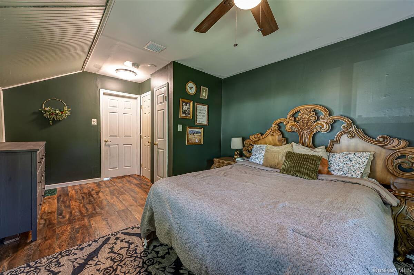
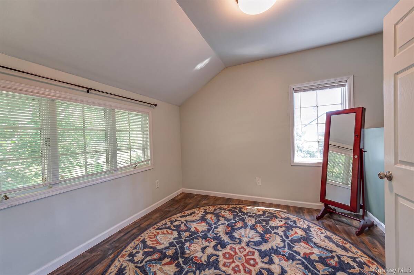
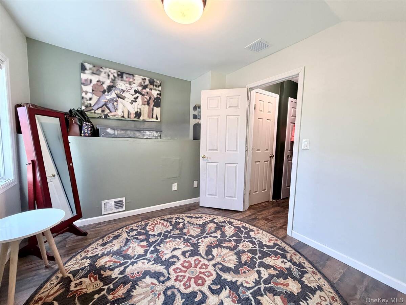
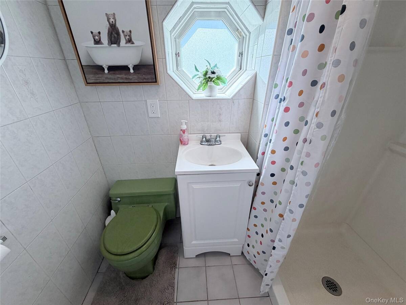
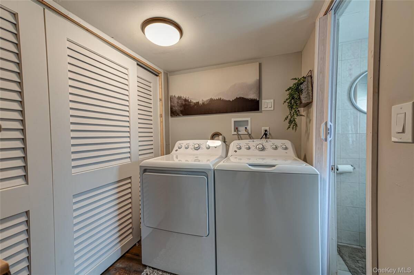
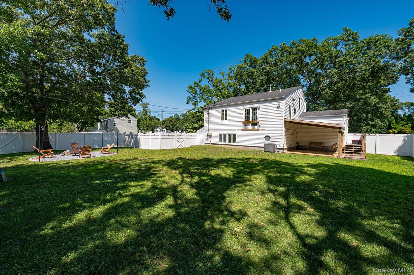
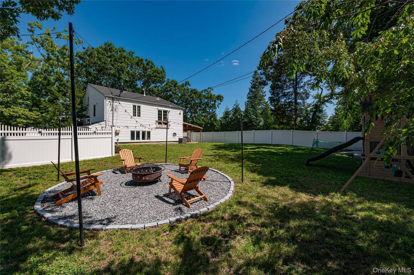
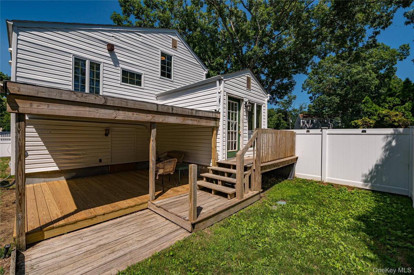
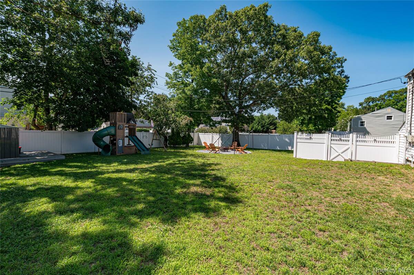
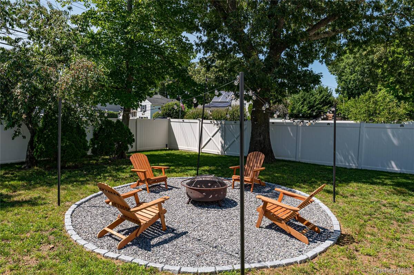
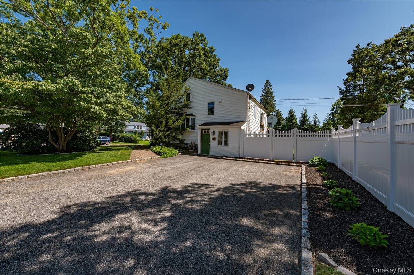
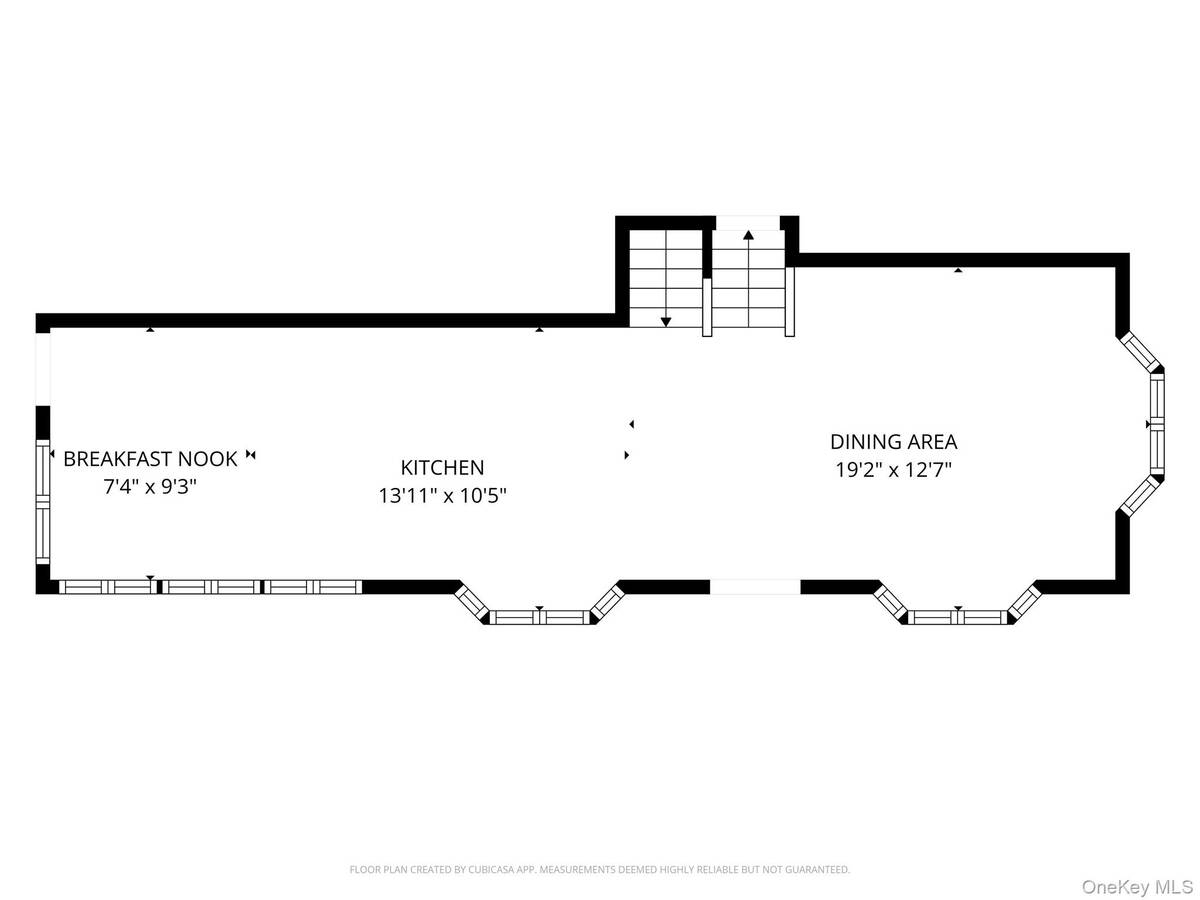
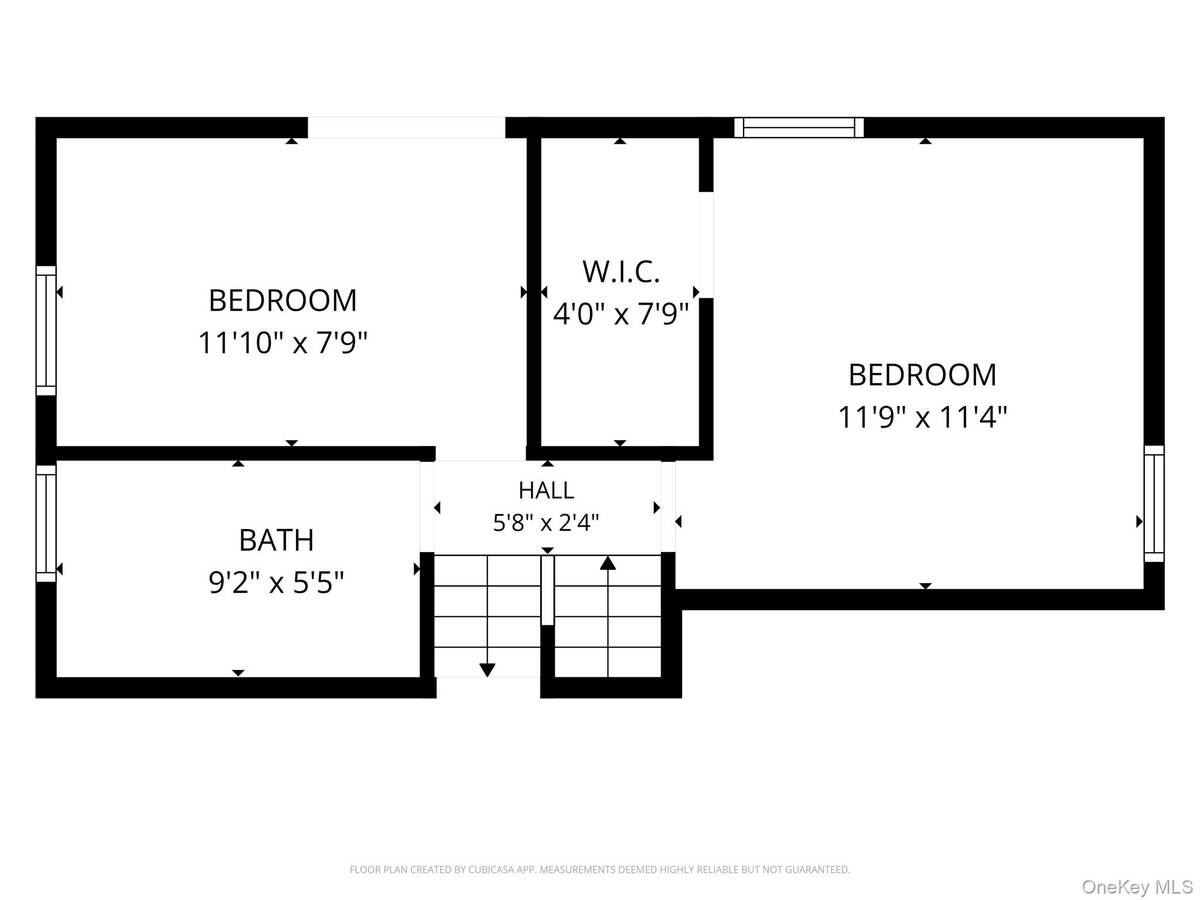
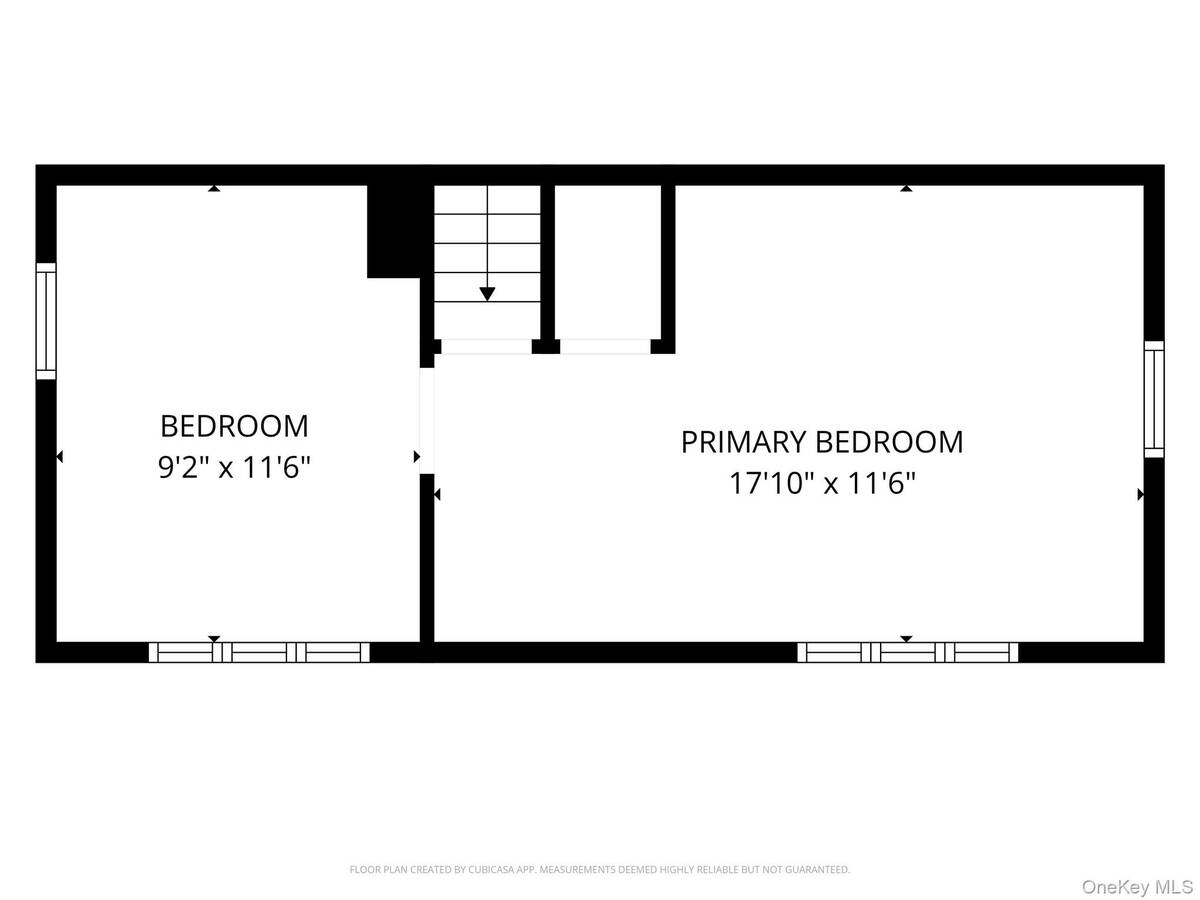
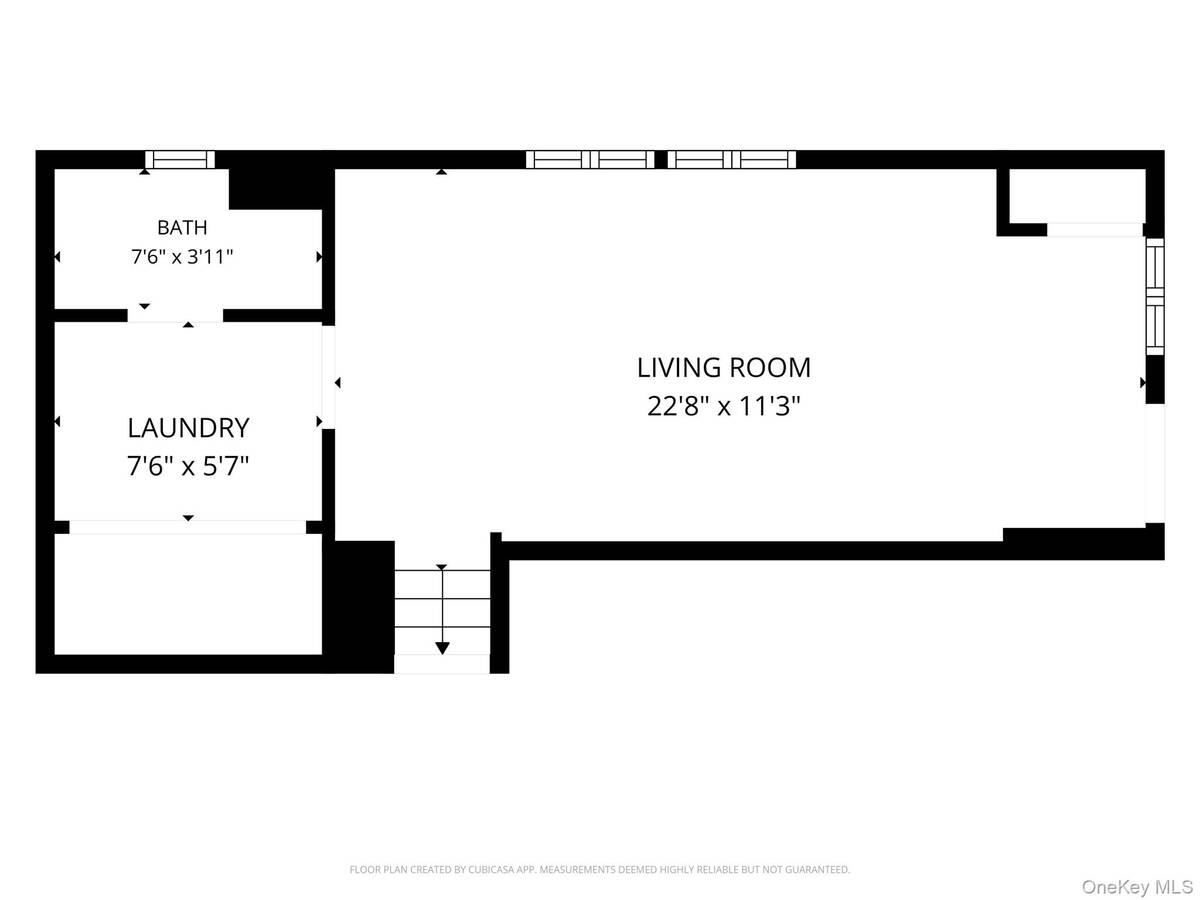
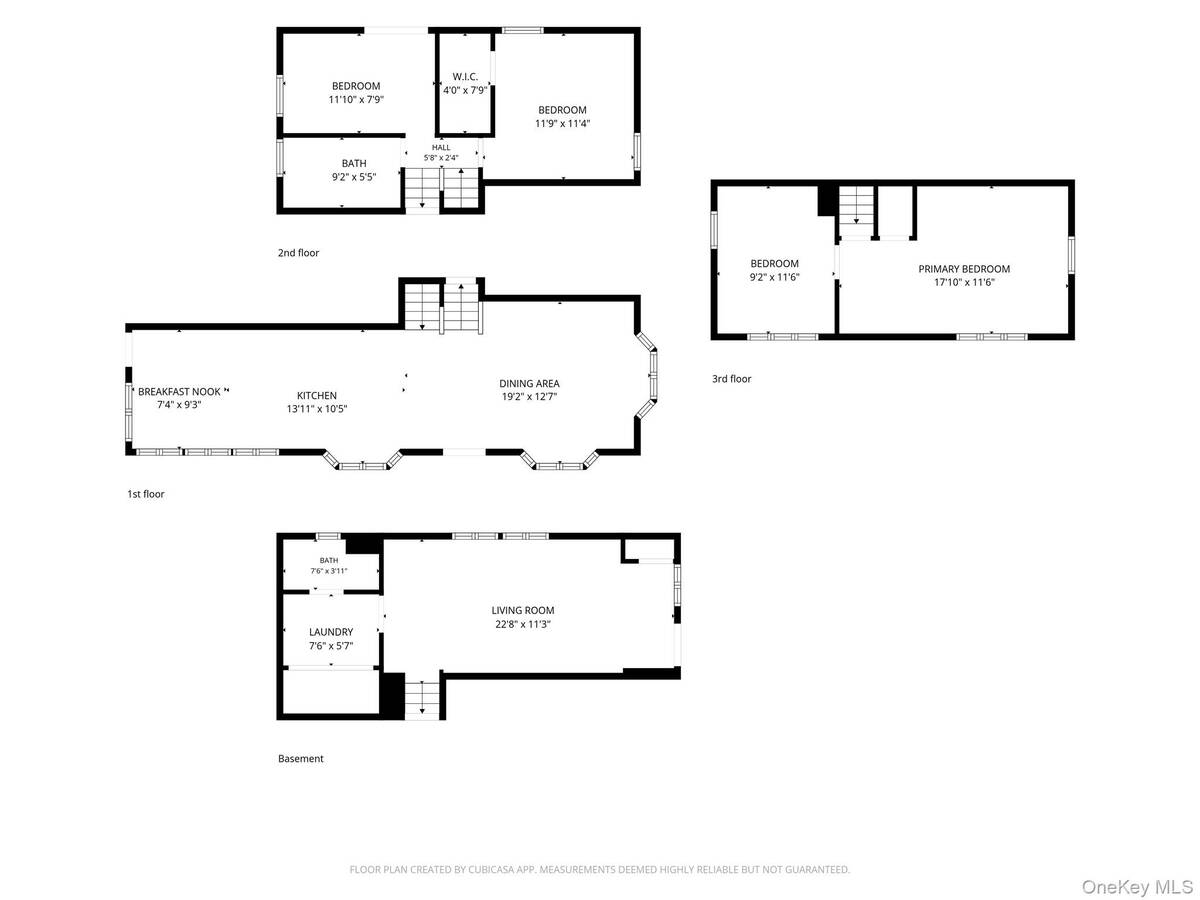
Welcome To This Beautifully Updated 3/4 Bedroom, 2 Bath Split Level Home Situated On A .26 Acre Property In Centereach. This Home Offers A Flexible Multi-Level Layout With Spacious Living Areas Designed For Comfortable Everyday Living And Entertaining. The Renovated Eat In Kitchen (2024) Showcases Quartz Countertops, Stainless Steel Appliances, Gas Cooking, White Cabinetry, And An Inviting Breakfast Nook. The Formal Dining Room Flows Seamlessly Into The Main Living Space, While The Expansive Primary Bedroom Provides A Generous Retreat With The Additional Room Adjacent To The Primary Offering Flexible Use As A Nursery, Home Office, Sitting Room, Dressing Room Or 4th Bedroom. Additional Features Include Andersen Windows; Marble Flooring On The 1st Floor, And Hardwood, Tile, And Vinyl Flooring; Central Air Conditioning; Natural Gas Heating; 150 Amp Electric Service; Pull Down Attic Stairs; And A Separate Laundry Room. Major System Updates Include A Gas Heating System/Hot Water Heater (2022), Central Air Conditioning (2022), Along With A New Septic System w/2 Pools (2022) And A Separate Dry Well For The Washer. Enjoy Outdoor Living On The Wood Deck Overlooking The Spacious Backyard, Complete With A Beautiful Fire Pit. Additional Highlights Include Roof Approx. 10 Yrs., Vinyl Siding, In-Ground Sprinklers, A 6+ Car Driveway, And Low Taxes. Conveniently Located Near Shopping, Restaurants, Parks, And Major Roadways.
|
Property Details
- 3 Total Bedrooms
- 2 Full Baths
- 1544 SF (AG)
- 1544 SF (Total)
- 0.26 Acres
- 11326 SF Lot
- Built in 1955
- Split Level Style
- Lower Level: Finished
Interior Features
- Oven/Range
- Refrigerator
- Dishwasher
- Microwave
- Washer
- Dryer
- Stainless Steel
- Hardwood Flooring
- 8 Rooms
- Forced Air
- Natural Gas Fuel
- Central A/C
Exterior Features
- Vinyl Siding
- Community Water
- Private Septic
Taxes and Fees
- $9,512 Total Tax
Listed By
|
Signature Premier Properties
Office: 631-368-6800 |
Request More Information
Request Showing
Request Cobroke
If you're not a member, fill in the following form to request cobroke participation.
Already a member? Log in to request cobroke
Mortgage Calculator
Estimate your mortgage payment, including the principal and interest, taxes, insurance, HOA, and PMI.
Amortization Schedule
Advanced Options
 ;
; ;
; ;
; ;
; ;
; ;
; ;
; ;
; ;
; ;
; ;
; ;
; ;
; ;
; ;
; ;
; ;
; ;
; ;
; ;
; ;
; ;
; ;
; ;
; ;
; ;
; ;
; ;
; ;
; ;
; ;
; ;
; ;
;
Listing data is deemed reliable but is NOT guaranteed accurate.
Contact Us
Who Would You Like to Contact Today?
I want to contact an agent about this property!
I wish to provide feedback about the website functionality
Contact Agent