53 Stony Hollow Road, Centerport, NY 11721
|
|||||||||||||||||||||||||||||||||||||||||||||||||||||||||||||||||||||






|
|
||||||||||||||||||||||||||||||||||||||||||||||||||||||||||||||||
Virtual Tour
|
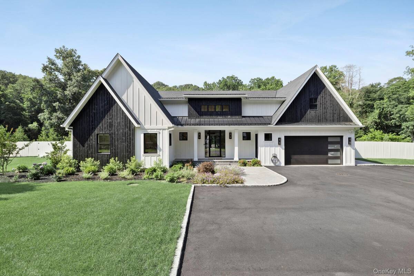
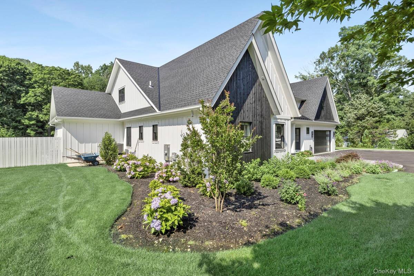
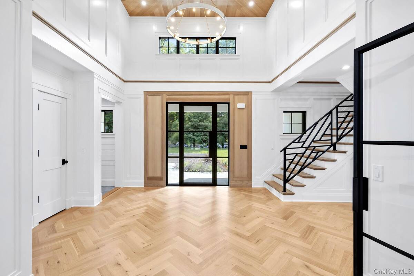
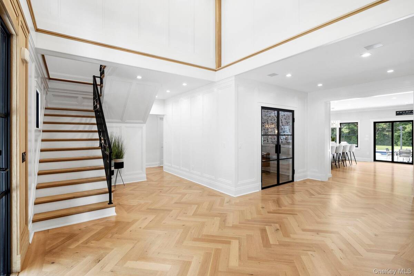
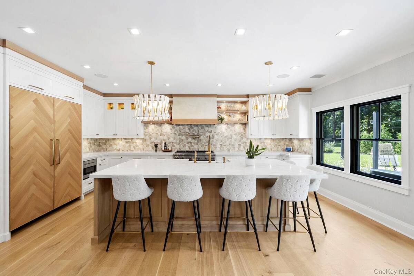
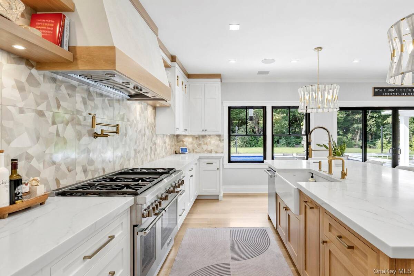
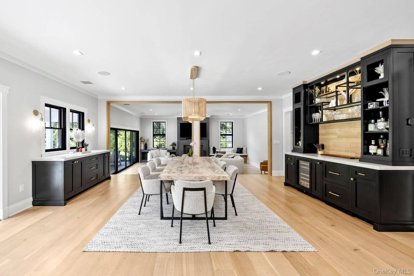
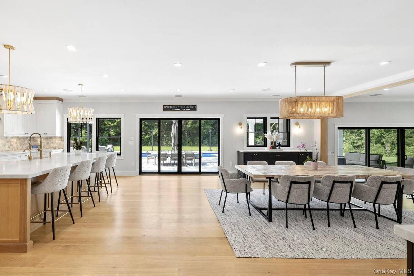
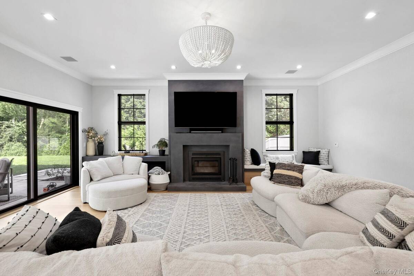
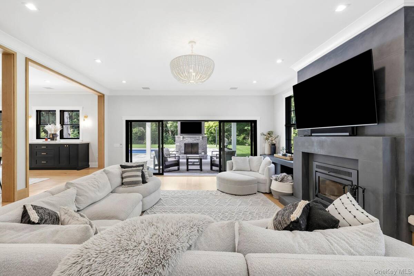
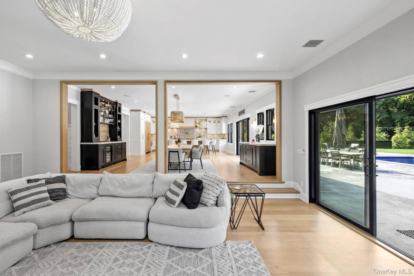
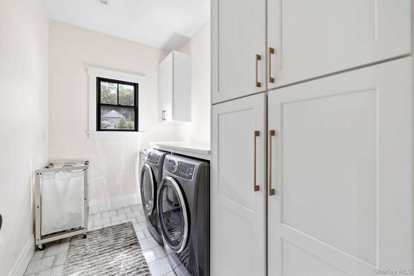
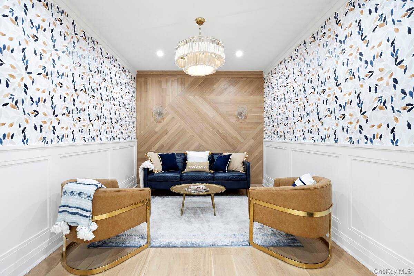
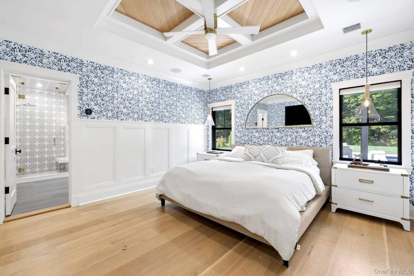
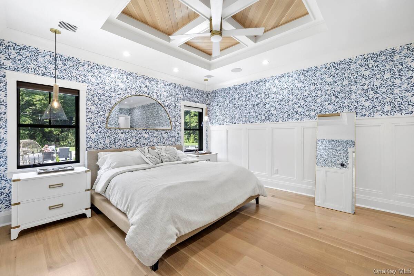
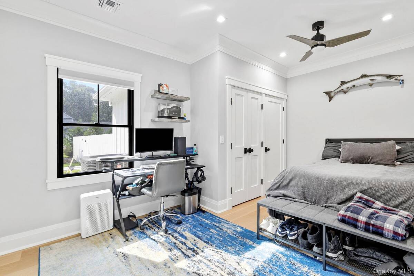
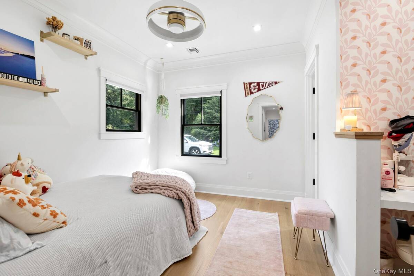
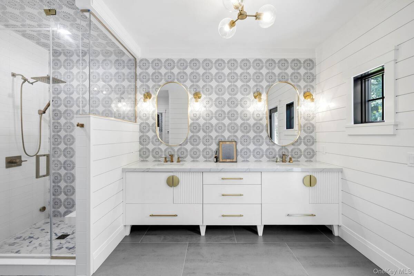
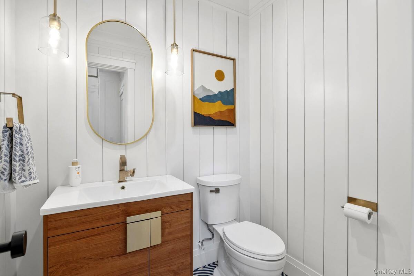
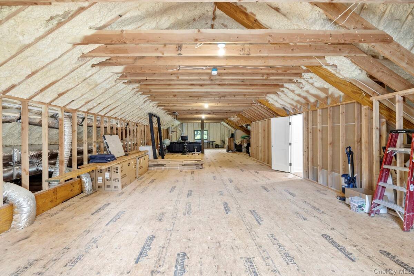
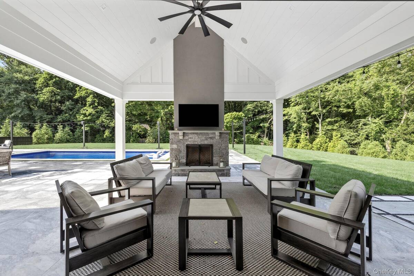
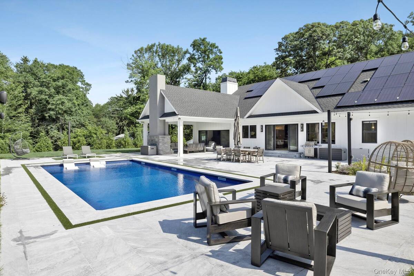
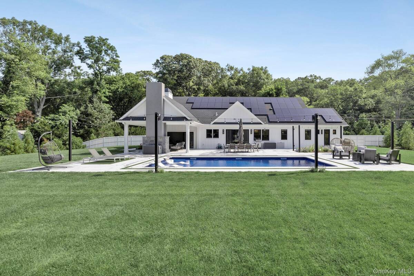
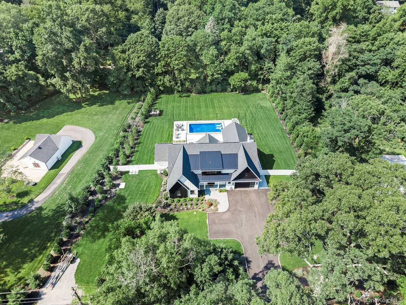
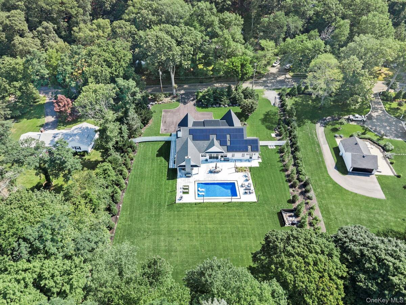
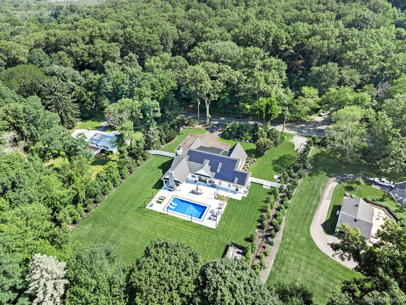
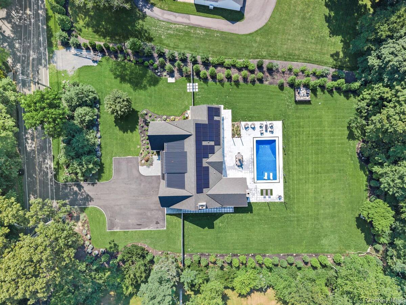
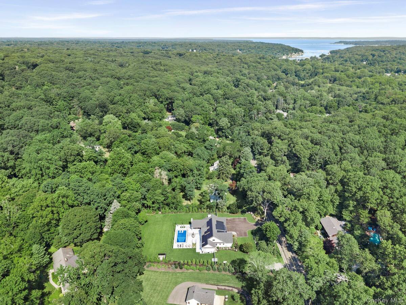
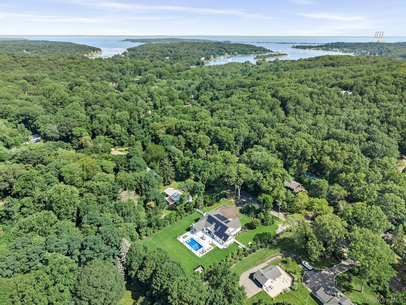
Welcome to this exceptional builder's own custom modern Farm Ranch, perfectly situated on just over one beautifully landscaped flat acre in Harborfields School District. Designed for luxurious first floor living, this move-in-ready home features 3 spacious bedrooms, each with its own private ensuite bath, plus a powder room. The thoughtfully designed floor plan includes a stunning custom chef's kitchen, expansive living room, inviting den, and two fireplaces, creating the perfect balance of elegance and comfort. Step outside to your private backyard oasis featuring a 3,000-square-foot patio, covered rear porch, and spectacular in-ground pool-ideal for entertaining or relaxing. The home also offers incredible future expansion with a walk-up 2,000 square-foot attic featuring 9-foot ceilings and a 2,000-square-foot basement, providing endless possibilities for additional bedrooms, living space, a home theater, gym, or guest quarters. Built with uncompromising quality and loaded with every imaginable upgrade, this one-of-a-kind residence includes owned solar panels for energy efficiency and reflects the superior craftsmanship expected in a builder's personal home. A rare opportunity to own a truly turnkey luxury property with exceptional indoor and outdoor living in one of the North Shore's most sought-after communities.
|
Property Details
- 3 Total Bedrooms
- 3 Full Baths
- 1 Half Bath
- 3200 SF (AG)
- 3200 SF (Total)
- 1.10 Acres
- 47916 SF Lot
- Built in 1957
- Modern Style
- Lower Level: Unfinished
Interior Features
- Oven/Range
- Refrigerator
- Dishwasher
- Microwave
- Garbage Disposal
- Washer
- Dryer
- Stainless Steel
- 13 Rooms
- Entry Foyer
- Walk-in Closet
- First Floor Primary Bedroom
- Forced Air
- Radiant
- Propane Fuel
- Central A/C
Exterior Features
- Wood Siding
- 2 Garage Spaces
- Community Water
- Other Waste Removal
- Pool
Taxes and Fees
- $26,580 Total Tax
Listed By
|
Dennis Gallagher
Signature Premier Properties
Office: 631-673-3700 |
Request More Information
Request Showing
Request Cobroke
If you're not a member, fill in the following form to request cobroke participation.
Already a member? Log in to request cobroke
Mortgage Calculator
Estimate your mortgage payment, including the principal and interest, taxes, insurance, HOA, and PMI.
Amortization Schedule
Advanced Options
 ;
; ;
; ;
; ;
; ;
; ;
; ;
; ;
; ;
; ;
; ;
; ;
; ;
; ;
; ;
; ;
; ;
; ;
; ;
; ;
; ;
; ;
; ;
; ;
; ;
; ;
; ;
; ;
; ;
;
Listing data is deemed reliable but is NOT guaranteed accurate.
Contact Us
Who Would You Like to Contact Today?
I want to contact an agent about this property!
I wish to provide feedback about the website functionality
Contact Agent