100 Buttercup Lane, Huntington, NY 11743
|
|||||||||||||||||||||||||||||||||||||||||||||||||||||||||||||||||||||




|
|
||||||||||||||||||||||||||||||||||||||||||||||||||||||||||||||||
Virtual Tour
|
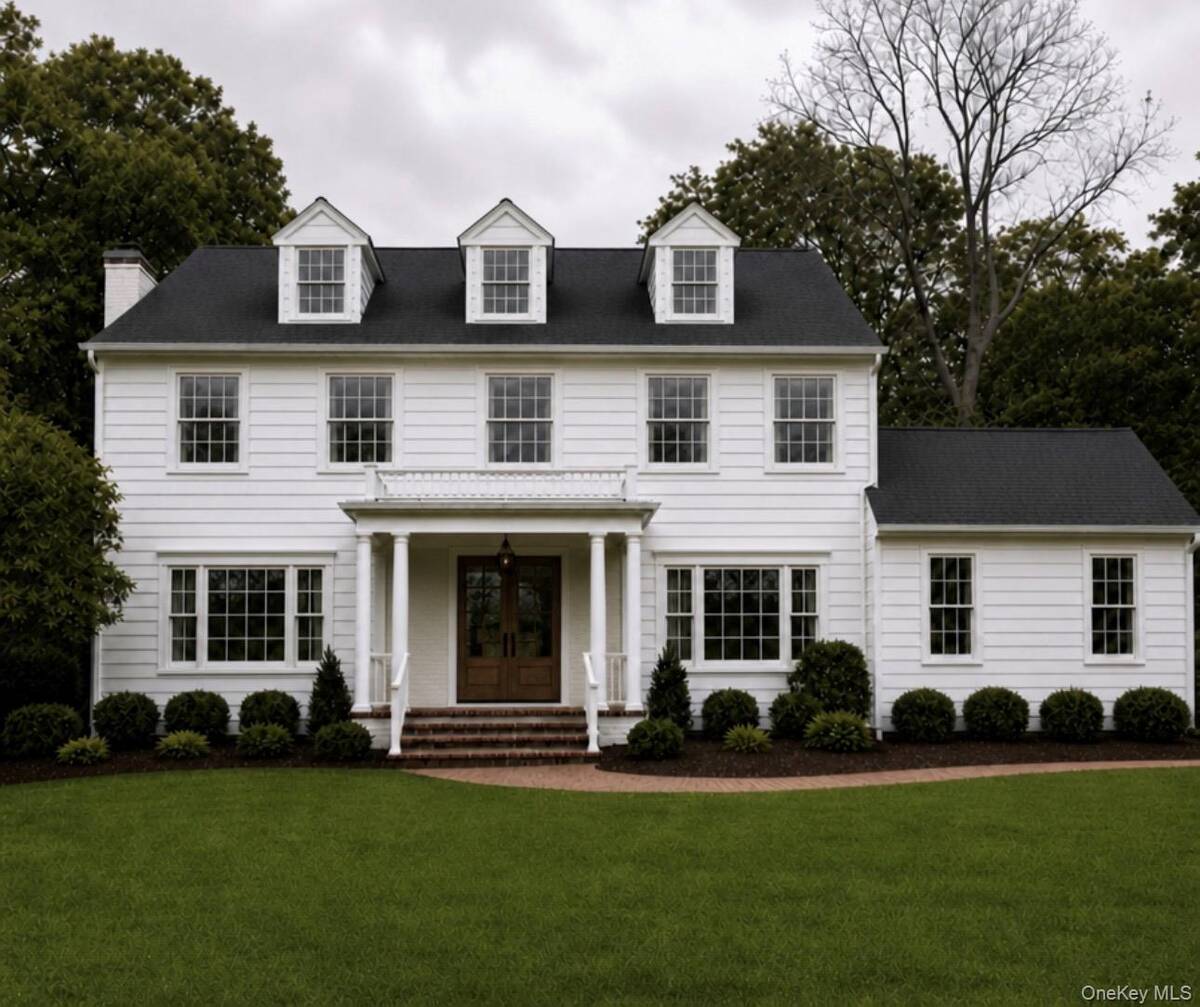
Exceptional new construction opportunity in the heart of the highly sought-after Salem Ridge neighborhood, located within Harborfields School District. Situated on a level one-acre parcel at the end of a quiet cul-de-sac, this impressive 4-bedroom, 3.5-bath Center Hall Colonial offers the perfect blend of luxury, privacy, and customization. Thoughtfully laid out with timeless architecture and today's modern lifestyle in mind, this home will feature an expansive open floor plan, elegant formal living spaces, a gourmet chef's kitchen, spacious family room and den, luxurious primary suite with large primary closet, generously sized secondary bedrooms, and beautifully appointed bathrooms. Superior craftsmanship and premium finishes are planned throughout. A rare advantage of this offering is that there is still time to completely customize the home's interior to your personal taste. Select your own cabinetry, countertops, flooring, tile, paint colors, lighting, plumbing fixtures, and other designer finishes to create a truly one-of-a-kind residence tailored to your lifestyle. The beautifully level one-acre property provides exceptional outdoor living potential with ample room for a pool, outdoor kitchen, sports court, or private backyard retreat. Nestled on a peaceful cul-de-sac in one of Huntington's most sought-after neighborhoods, this premier location offers the perfect combination of tranquility and convenience, just minutes from parks, beaches, shopping, fine dining, major roadways, and the Long Island Railroad. This is a rare opportunity to personalize your dream home in one of the North Shore's most sought-after communities.
|
Property Details
- 4 Total Bedrooms
- 3 Full Baths
- 1 Half Bath
- 2000 SF (AG)
- 2000 SF (Total)
- 1.00 Acres
- 43560 SF Lot
- Built in 2026
- Colonial Style
Interior Features
- 12 Rooms
- Central A/C
Exterior Features
- Community Water
- Community Septic
Taxes and Fees
- $25,330 Total Tax
Listed By
|
Dennis Gallagher
Signature Premier Properties
Office: 631-673-3700 |
Request More Information
Request Showing
Request Cobroke
If you're not a member, fill in the following form to request cobroke participation.
Already a member? Log in to request cobroke
Mortgage Calculator
Estimate your mortgage payment, including the principal and interest, taxes, insurance, HOA, and PMI.
Amortization Schedule
Advanced Options
Listing data is deemed reliable but is NOT guaranteed accurate.
Contact Us
Who Would You Like to Contact Today?
I want to contact an agent about this property!
I wish to provide feedback about the website functionality
Contact Agent