12100 Mustang Chase, Austin, TX 78727
|
|||||||||||||||||||||||||||||||||||||||||||||||||||||||||||||||||||||||||||||||||||||






|
|
||||||||||||||||||||||||||||||||||||||||||||||||||||||||||||||||||||||||||||||||
Virtual Tours
Virtual Tour
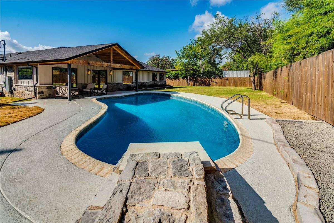
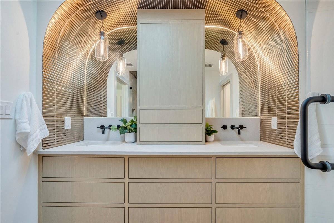
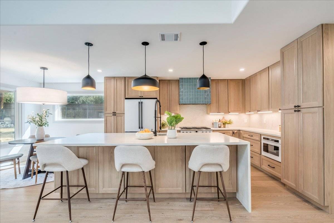
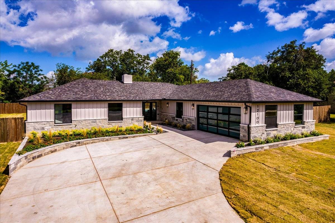
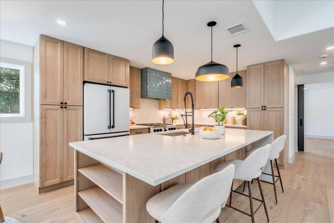
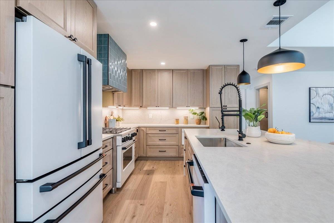
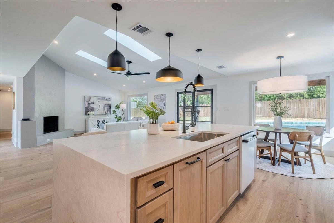
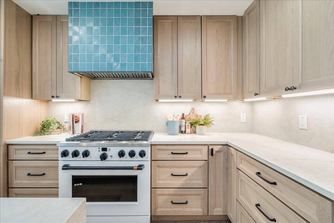
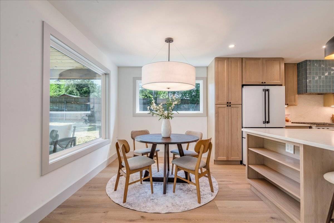
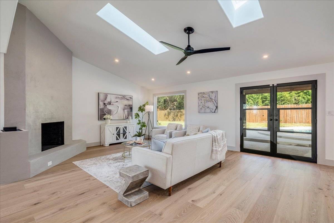
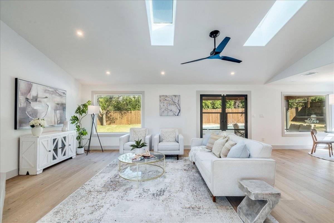
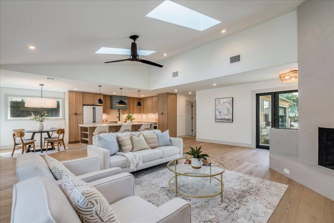
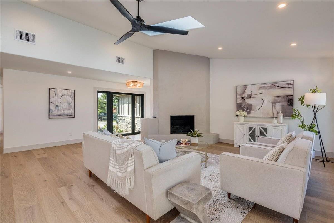
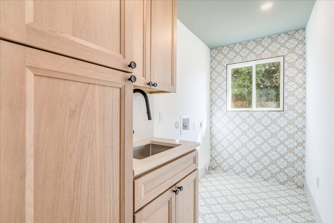
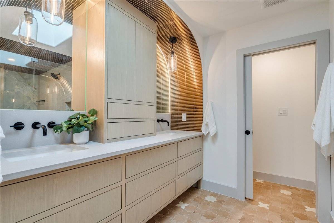
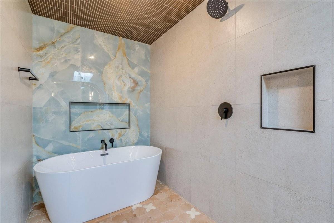
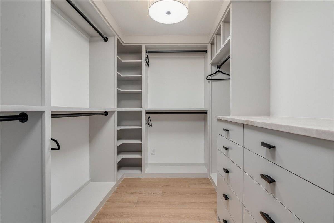
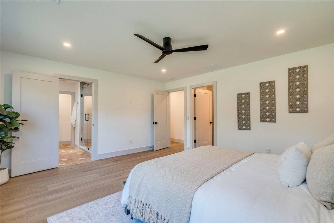
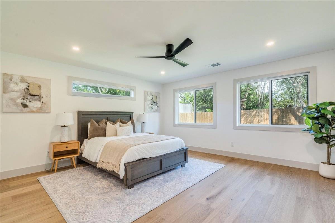
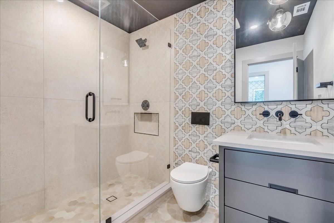
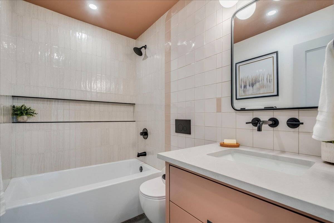
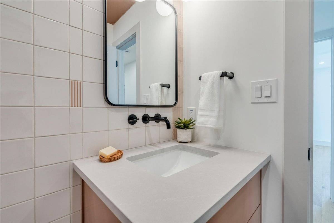
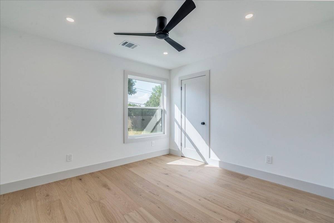
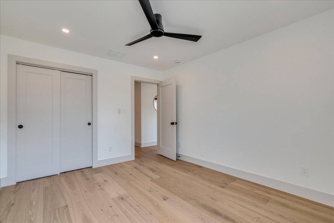
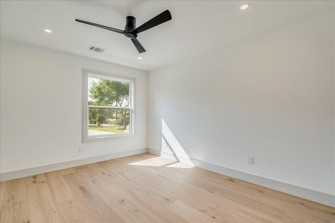
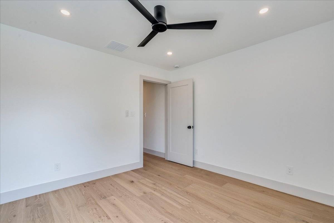
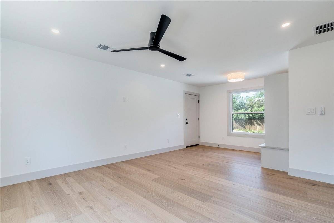
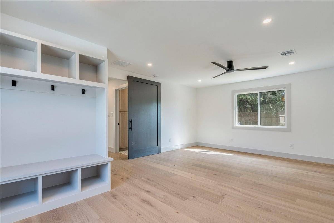
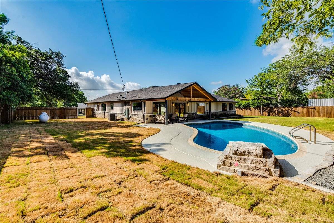
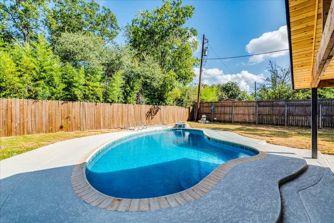
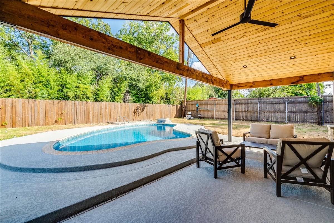
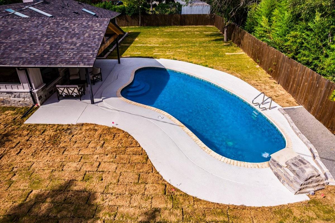
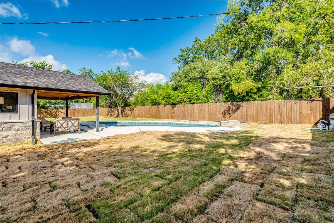
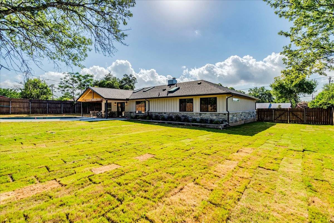
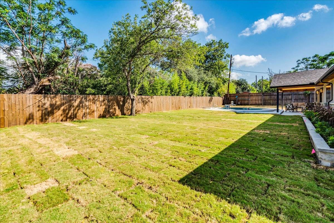
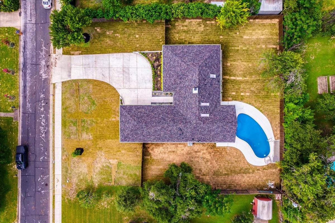
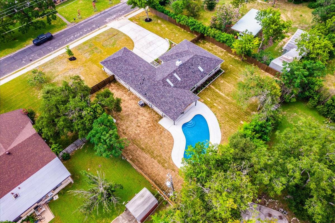
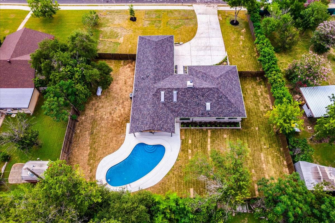
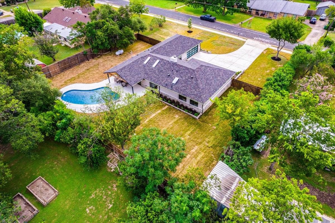
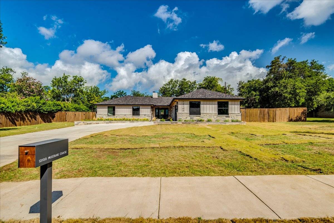
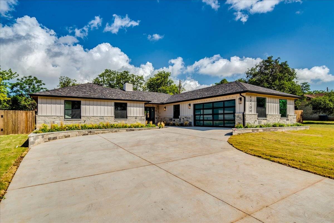
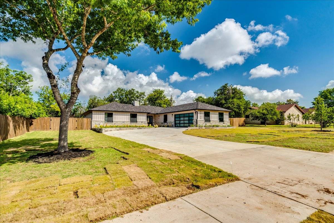
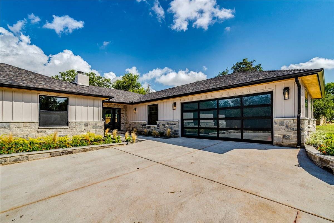
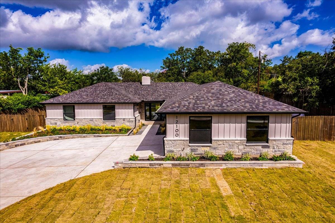
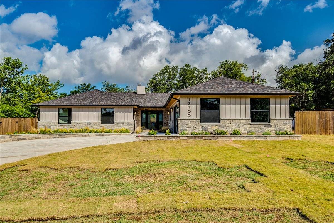
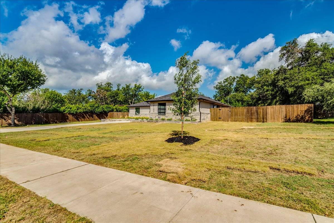
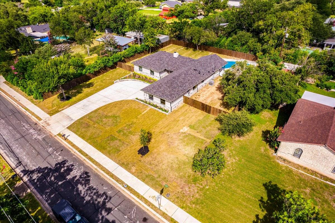
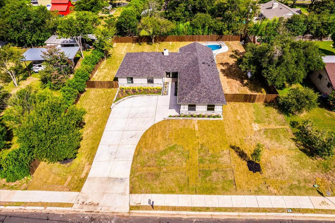
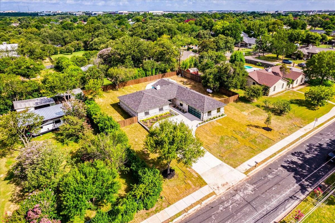
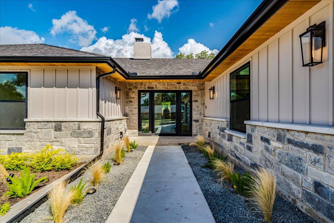
Modern Luxury Meets Timeless Craftsmanship on a Rare LotDon't waste time wondering what this amazing update home looks like, you can tour it right now! We offer self-guided tours; it's a simple process to see this home today! Use this (moj.so/7bfcba3057) paste into your browser and follow the steps to your self-guided tour! Modern Luxury Meets Timeless Craftsmanship on a Rare .41-Acre Lot Completely reimagined from the ground up, this exceptional single-story residence offers the quality and finishes of a custom home while preserving the charm of an established neighborhood. Situated on an oversized, tree-filled 0.41-acre lot with a beautifully updated pool, this home features 4 bedrooms, including a versatile flex space ideal as a home office, guest room, playroom, media room, or fitness studio. Every major system has been replaced, including a new roof, HVAC, electrical, plumbing, spray foam insulation, Low-E windows, tankless water heater, garage door, irrigation system, and smart home infrastructure. Thoughtfully designed for efficiency and convenience, the home also includes an EV charging outlet, Ecobee smart thermostat, Cat6 wiring, whole-home Wi-Fi infrastructure, and camera prewiring. Premium European white oak flooring flows throughout the open-concept living spaces, anchored by a stunning custom white oak kitchen featuring an oversized island with seating and built-in bookshelves, three pantry areas, soft-close cabinetry, full-extension drawers, custom hardware, pull-out recycling, and a premium Café appliance package with a dual-fuel gas range, built-in microwave, vent hood, dishwasher, and counter-depth refrigerator. The luxurious primary suite offers a custom-designed walk-in closet and a spa-inspired bath with designer tile, custom cabinetry, premium plumbing fixtures, floating wall-mounted toilets, and carefully curated finishes. Every bathroom has been completely rebuilt with new tubs, showers, valves, fixtures, and custom vanities. Outdoor living is equally impressive with a newly covered patio overlooking the private backyard oasis. Professionally designed landscaping, custom landscape lighting, full-yard irrigation with a Rachio smart controller, and a fully renovated pool featuring new tile, plaster, Kool Deck surfacing, Pentair variable-speed equipment, a waterfall, and LED lighting create the perfect space for relaxing or entertaining. From the custom stone and Hardie exterior with cedar soffit accents to every thoughtfully selected interior finish, this is far more than a remodel-it's a comprehensive luxury transformation where every detail has been considered. Move-in ready and designed for today's lifestyle, this home offers exceptional quality, flexibility, and lasting value. |
Property Details
- 4 Total Bedrooms
- 3 Full Baths
- 2400 SF (AG)
- 2400 SF (Total)
- 0.42 Acres
- Built in 2026
- Renovated 2026
- 1 Story
- Available 7/02/2026
- Other Style
- Renovation: From the foundation UP gutted rehab.
Interior Features
- Open Kitchen
- Quartz Kitchen Counter
- Oven/Range
- Refrigerator
- Dishwasher
- Microwave
- Garbage Disposal
- Hardwood Flooring
- 9 Rooms
- Primary Bedroom
- en Suite Bathroom
- Walk-in Closet
- Great Room
- Kitchen
- Laundry
- Private Guestroom
- First Floor Primary Bedroom
- First Floor Bathroom
- 1 Fireplace
- Heat Pump
- 1 Heat/AC Zones
- Electric Fuel
- Central A/C
Exterior Features
- Frame Construction
- Hardi-Board Siding
- Stone Siding
- Asphalt Shingles Roof
- Attached Garage
- 2 Garage Spaces
- Municipal Water
- Municipal Sewer
- Pool: In Ground
- Fence
- Open Porch
- Covered Porch
- Irrigation System
- Driveway
- Survey
- Utilities
- Electric Vehicle Charger
- Subdivision: Angus Valley
- New Construction
Taxes and Fees
- $10,983 Total Tax
- Tax Year 2026
Listed By
|
Trend real estate
Office: 512-554-8554 |
Request More Information
Request Showing
Request Cobroke
If you're not a member, fill in the following form to request cobroke participation.
Already a member? Log in to request cobroke
Mortgage Calculator
Estimate your mortgage payment, including the principal and interest, taxes, insurance, HOA, and PMI.
Amortization Schedule
Advanced Options
 ;
; ;
; ;
; ;
; ;
; ;
; ;
; ;
; ;
; ;
; ;
; ;
; ;
; ;
; ;
; ;
; ;
; ;
; ;
; ;
; ;
; ;
; ;
; ;
; ;
; ;
; ;
; ;
; ;
; ;
; ;
; ;
; ;
; ;
; ;
; ;
; ;
; ;
; ;
; ;
; ;
; ;
; ;
; ;
; ;
; ;
; ;
; ;
; ;
;
Listing data is deemed reliable but is NOT guaranteed accurate.
Contact Us
Who Would You Like to Contact Today?
I want to contact an agent about this property!
I wish to provide feedback about the website functionality
Contact Agent