1229 W 7th St, Anderson, IN 46016

$90,000
Active for Sale
1 Baths
1372 SF
Built In 1949
 
Listing ID 11848859
Property Type House
County Madison
Total Tax $371
FEMA Flood Map fema.gov/portal
Year Built 1949
Virtual Tour

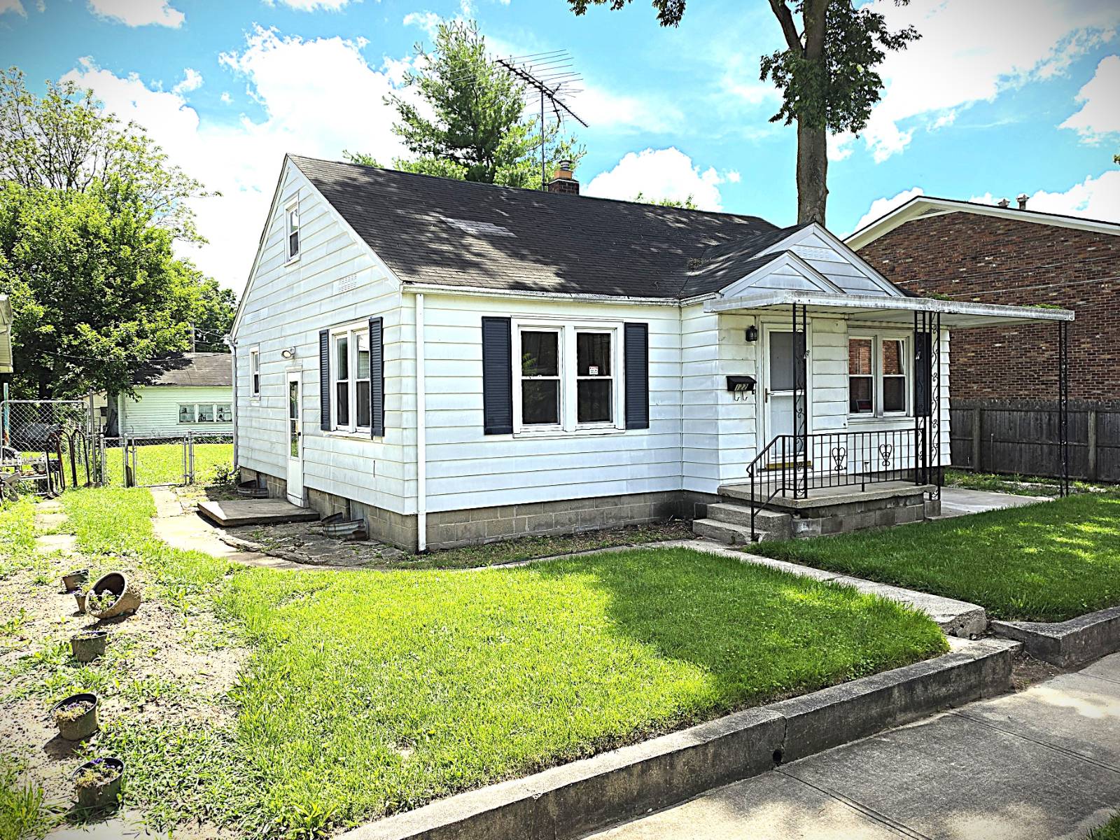
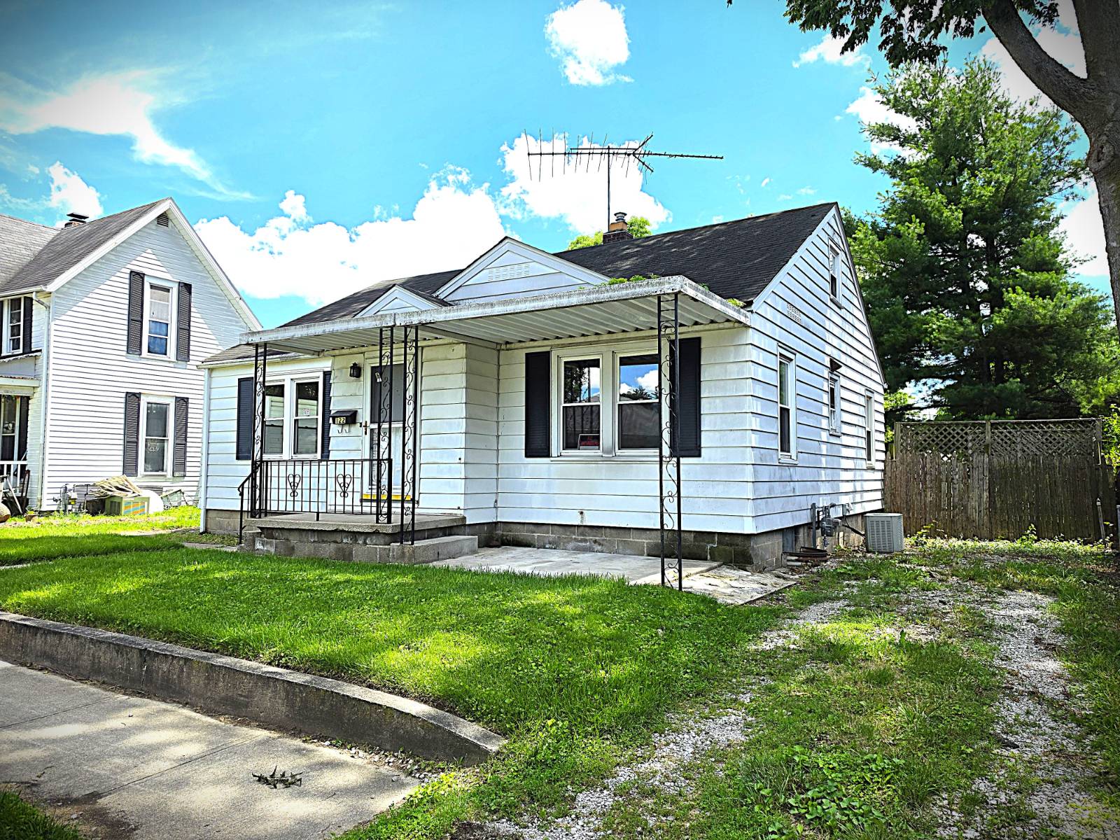
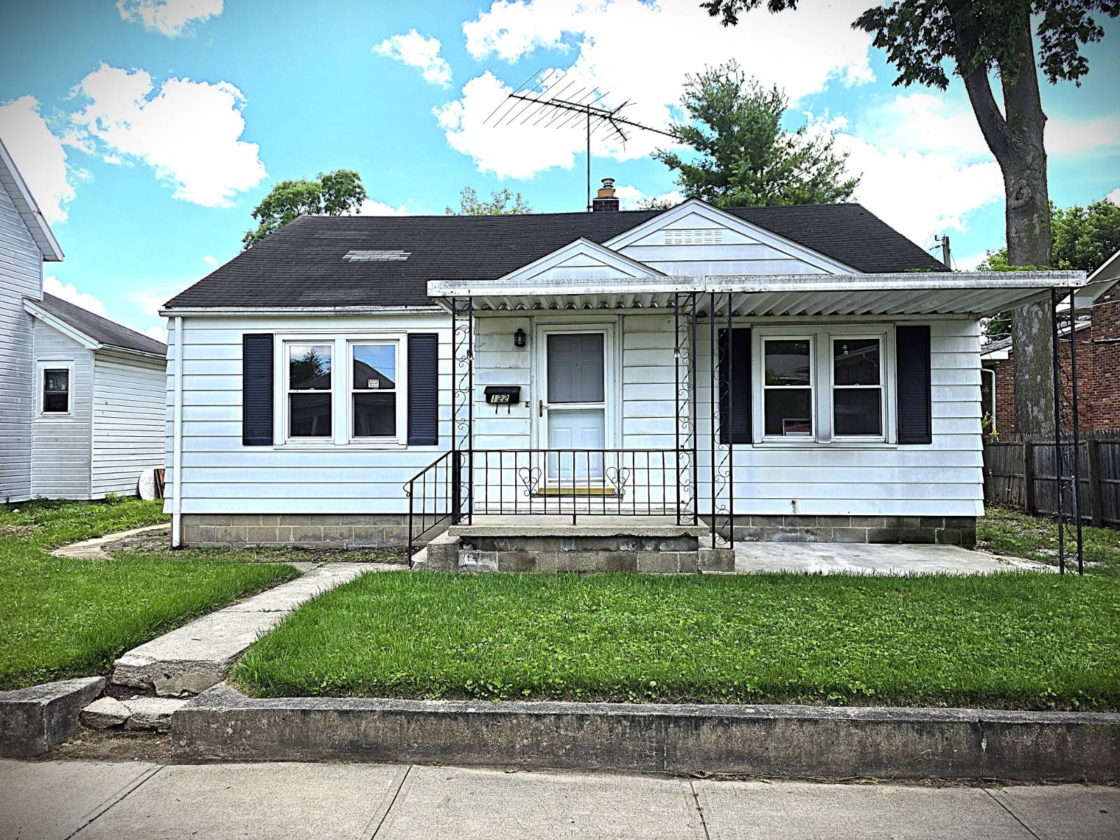
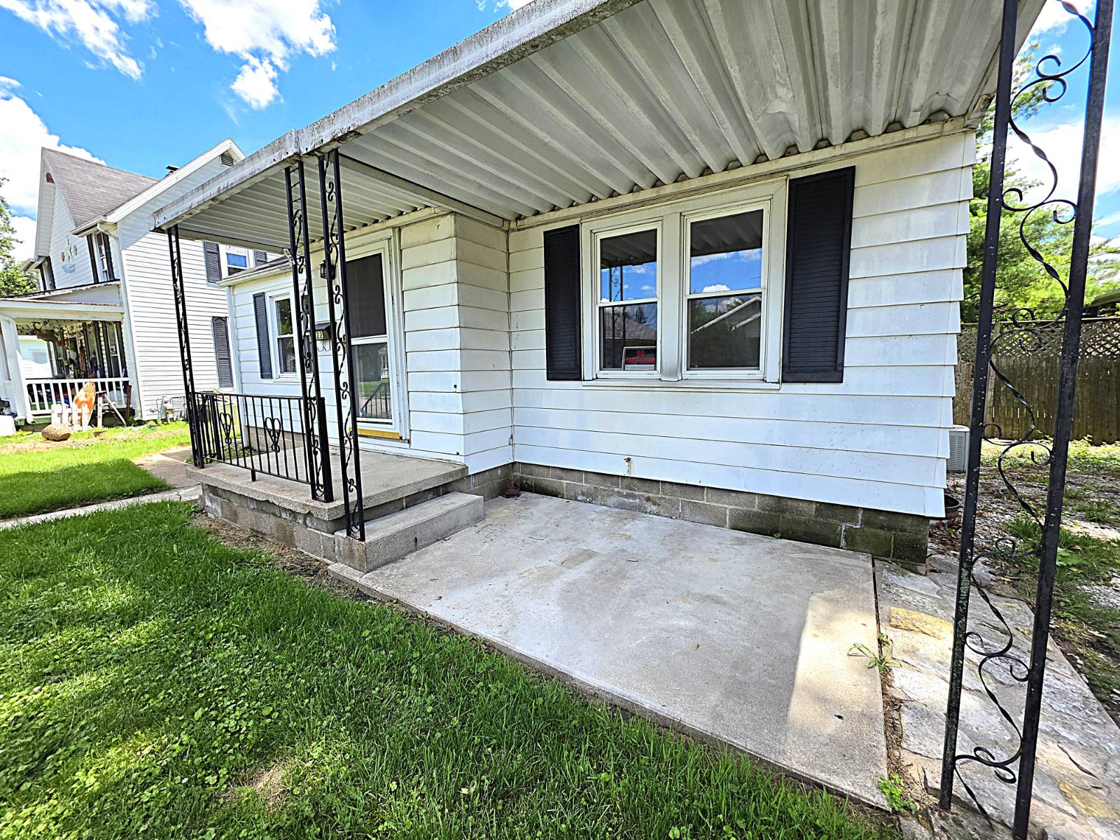
Cute 3 bed/1 bath Bungalow/Sunroom/1+car det garage Anderson, IN

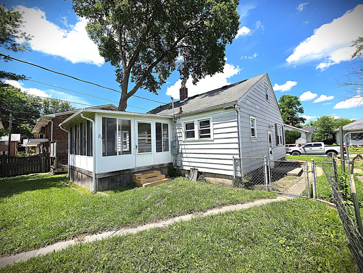
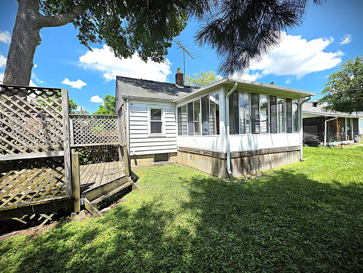
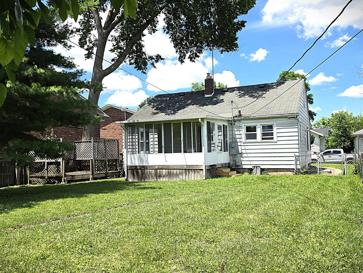
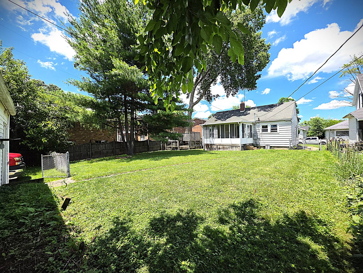
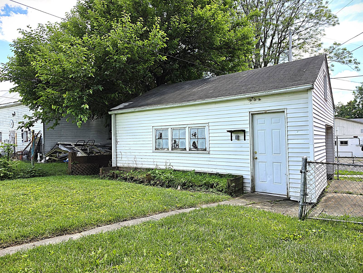
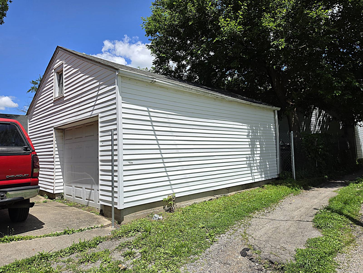
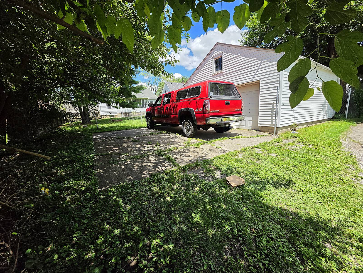
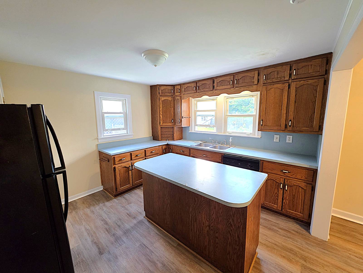
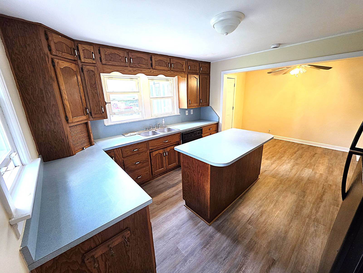
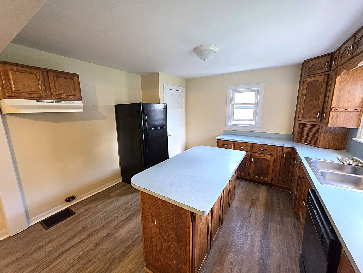
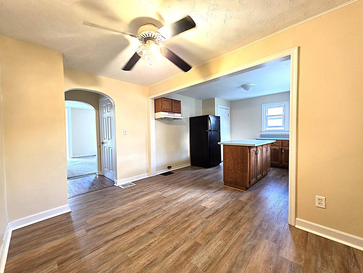
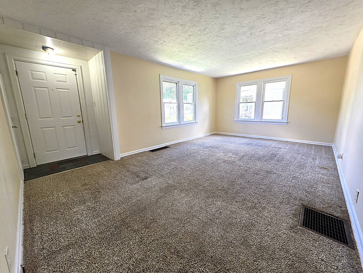
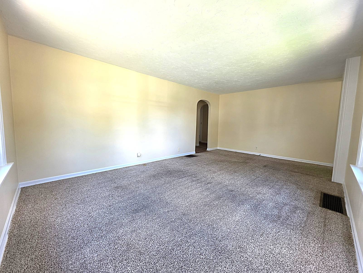
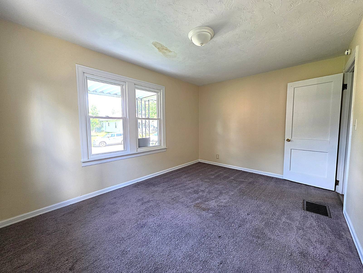
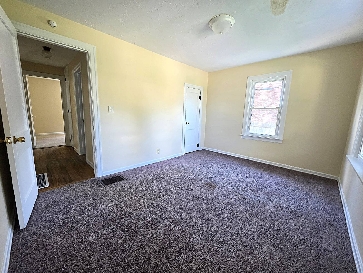
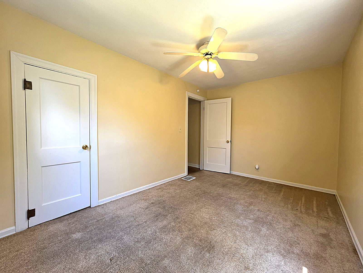
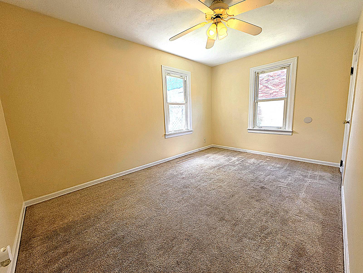
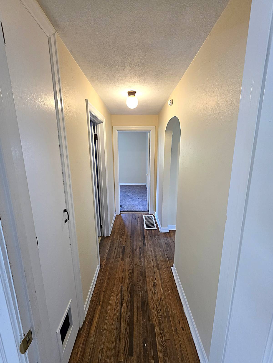
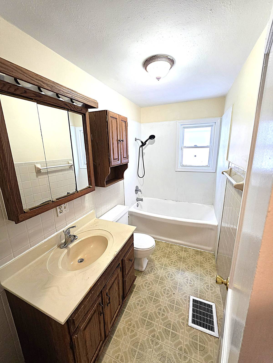
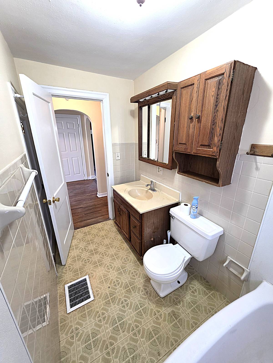
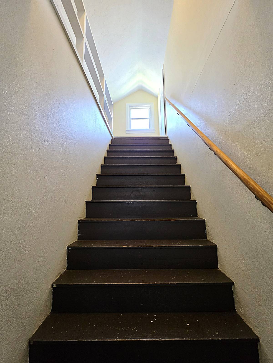
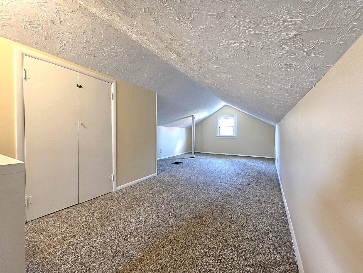
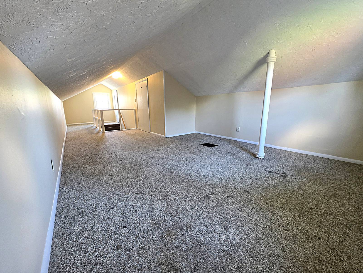
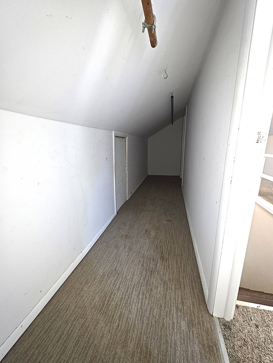
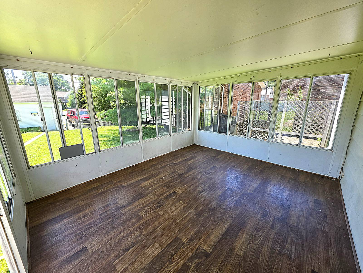
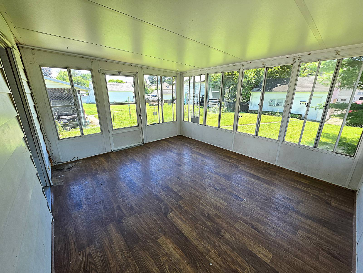
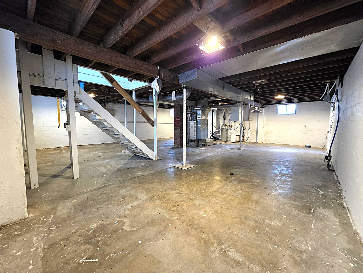
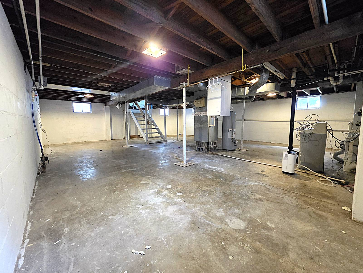
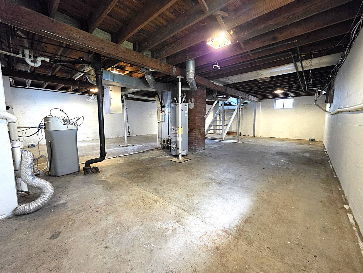
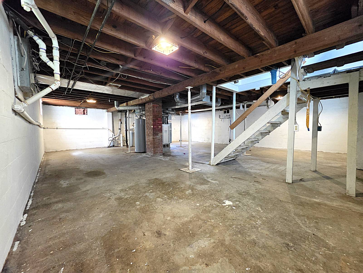
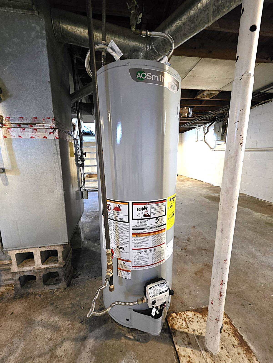
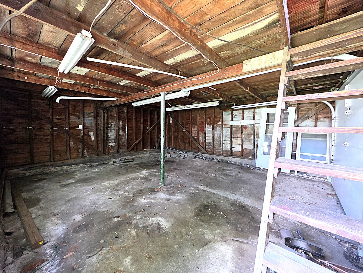
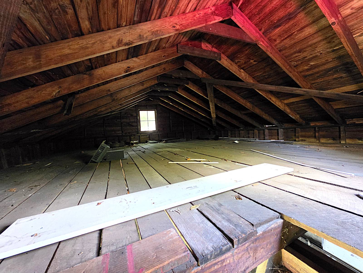
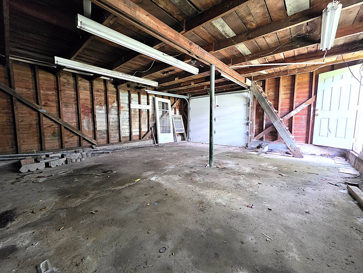
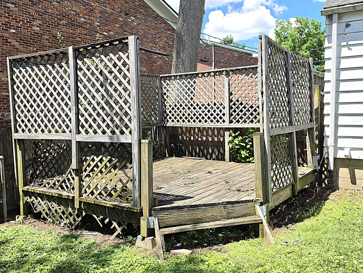
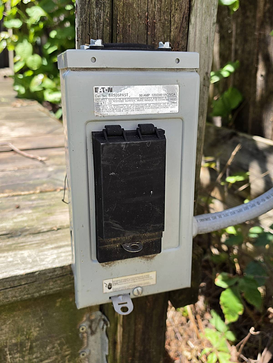
Must see this cute 3 bed/1 bath bungalow style home with a 3 seasons sunroom and an oversized 1 car det garage in the heart of Anderson, IN located at the end of a quiet dead end street. This property has a full unfinished, clean, and dry basement with 8' ceilings and egress windows that could be finished to add additional living space or even extra bedrooms. The livable Sq ft plus the basement provides a total of 2408 Sq ft. There is original hardwood floors under all the main level flooring. The kitchen and sunroom have new laminate flooring. Kitchen cabinets and bathroom cabinet are solid wood. Kitchen has a breakfast bar/center island and is open to the dining area. Property has updated electrical, plumbing, a newer furnace, a new hot water heater, and a new tub insert. The bathroom closet has a laundry chute in the floor that goes directly to the basement laundry area for added convenience. Back yard is fenced in and there is an outside deck area that used to hold a hot tub with an electrical box to connect a new hot tub if the new owner desires. There is an oversized 1 car detached garage with a large loft for extra storage. Next to the garage is a concrete pad that can park 2 vehicles, easy access from the alley way that enters from W 8th St. Next to the front of the home is gravel parking space and then street parking available in front of the home as well. Covered front porch and covered front patio area. Property will need a new roof on the house and the garage as its beyond its lifetime. No other known defects. Home is otherwise very solid and clean. One could buy and move into right away, as its move in ready. This is a must see!!
Property Details
  • 1 Full Bath
  • 1372 SF (AG)
  • 1372 SF (Total)
  • 0.16 Acres
  • Built in 1949
  • 2 Stories
  • Available 6/23/2026
  • Bungalow Style
  • Full Basement
  • 1036 Lower Level SF
  • Lower Level: Unfinished
Interior Features
  • Open Kitchen
  • Refrigerator
  • Dishwasher
  • Carpet Flooring
  • Hardwood Flooring
  • Laminate Flooring
  • 7 Rooms
  • Living Room
  • Dining Room
  • Primary Bedroom
  • Kitchen
  • First Floor Primary Bedroom
  • First Floor Bathroom
  • Forced Air
  • Gas Fuel
  • Natural Gas Avail
  • Central A/C
Exterior Features
  • Aluminum Siding
  • Asphalt Shingles Roof
  • Detached Garage
  • 1 Garage Space
  • Municipal Water
  • Municipal Sewer
  • Deck
  • Patio
  • Enclosed Porch
  • Covered Porch
  • Driveway
  • Trees
Taxes and Fees
  • Tax Exemptions
  • $371 Total Tax
  • Tax Year 2025
Listed By
Fischer Realty LLC.
Office: 317-362-4573
Mobile: 317-362-4573
Request More Information
Request Showing
Role Agent Buyer
Your Preferred Date & Time
Showing Type:
Request Cobroke

If you're not a member, fill in the following form to request cobroke participation.

Mortgage Calculator

Estimate your mortgage payment, including the principal and interest, taxes, insurance, HOA, and PMI.

The amount you plan to offer for a home.
Cash you can pay when you close.
Varies depending on lender and credit score.
Affects interest rates. 30- or 15-year loans are standard.
Amortization Schedule

Advanced Options

Percentage of home's value. Varies by area.
Based on average insurance costs nationally.
Required if down payment is less than 20%. Rate depends on lender and credit score.
Fees paid in some shared complexes for maintenance.
Listing data is deemed reliable but is NOT guaranteed accurate.
Contact Us
Who Would You Like to Contact Today?

I want to contact an agent about this property!

I wish to provide feedback about the website functionality

Contact Agent
Your Name:
Email:
Phone:
Message:
Security: What is 9 plus 1?