13 Campus Place, #SL, Scarsdale, NY 10583

$425,000
Active for Sale
2 Beds
2 Baths
1350 SF
Built In 1939
 
Listing ID 11870451
Property Type Residential
County Westchester
Unit SL
School Edgemont
FEMA Flood Map fema.gov/portal
Year Built 1939
   
Virtual Tour
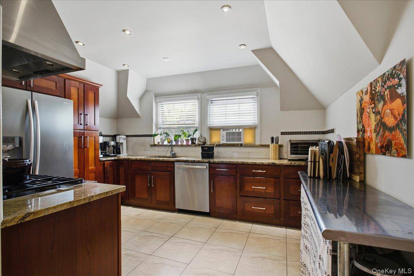
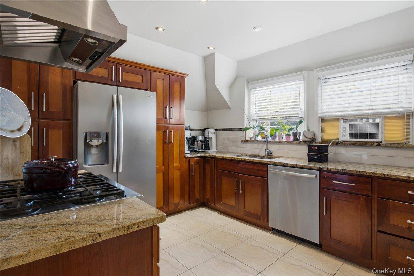
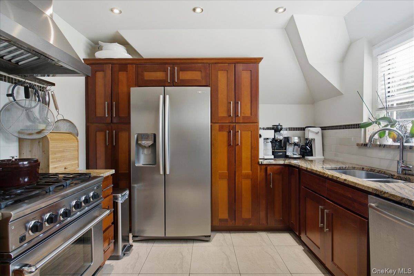
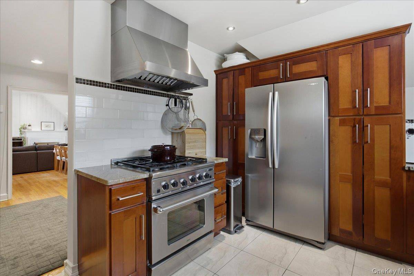
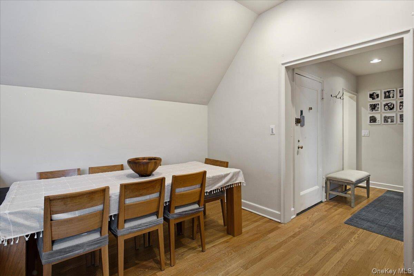
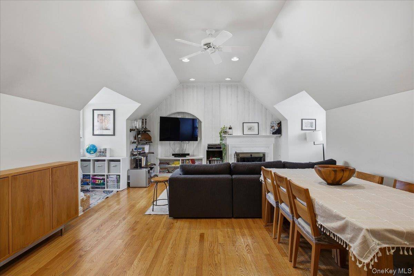
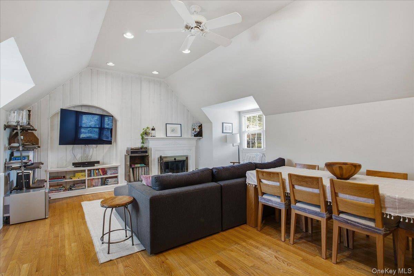
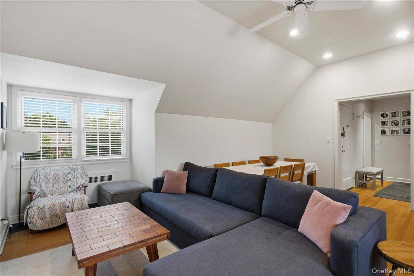
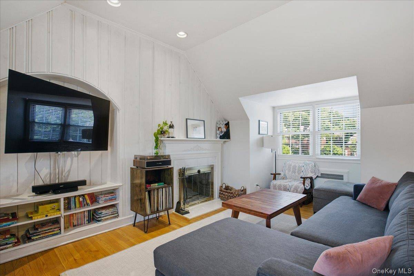
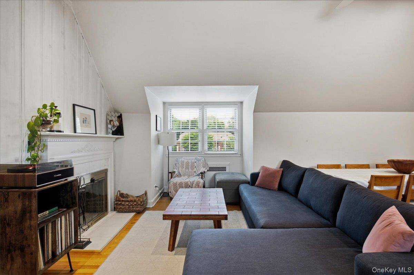
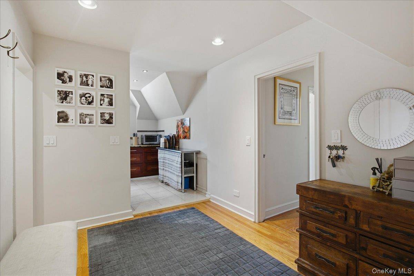
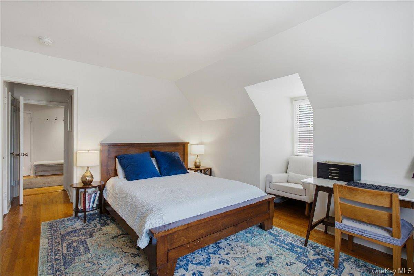
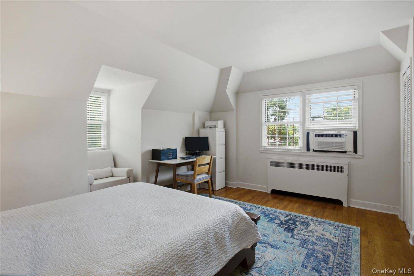
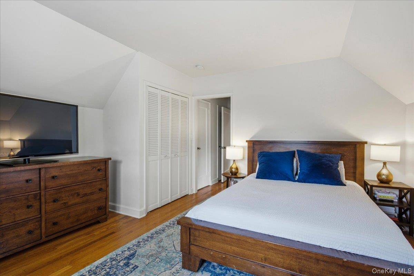
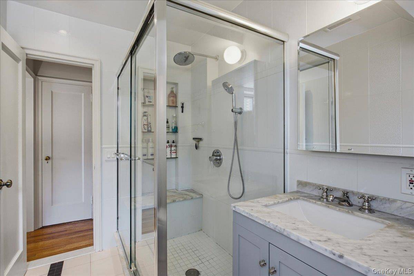
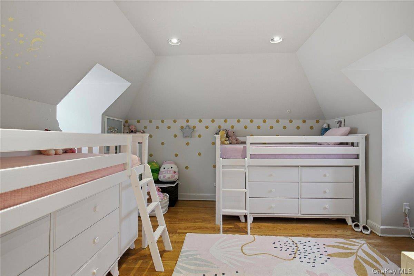
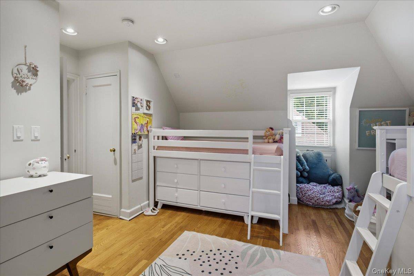
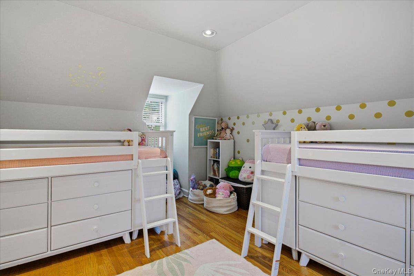
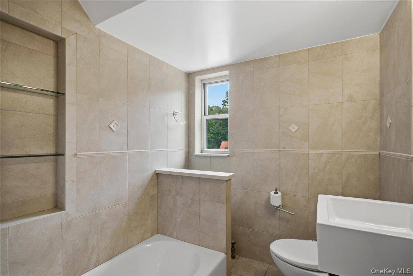
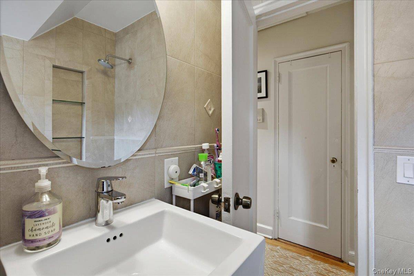
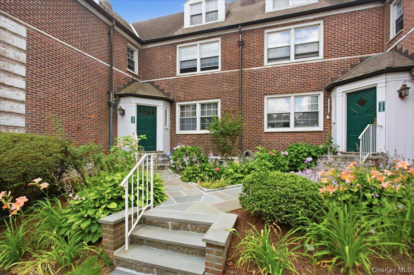
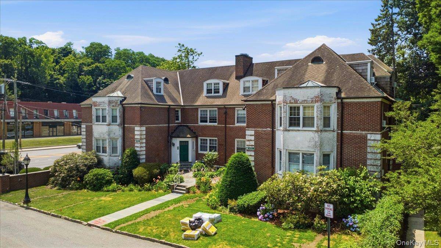
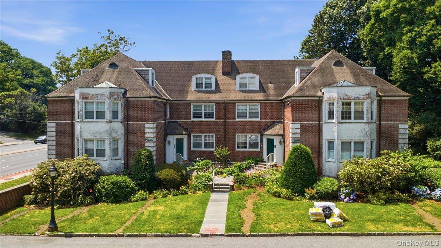
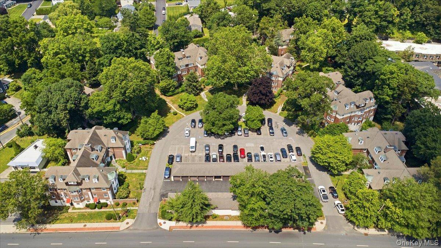
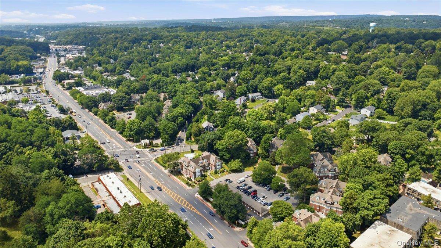
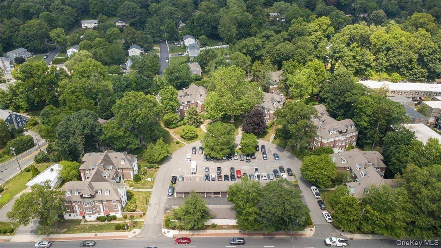
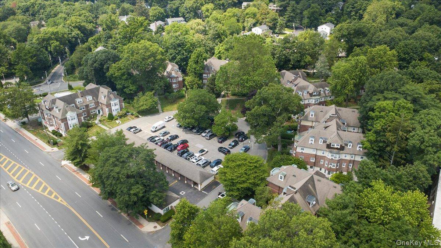
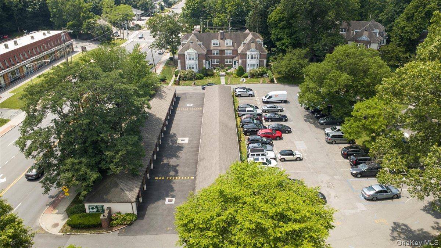
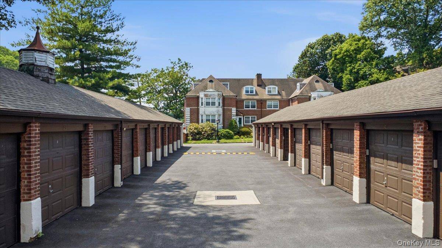
Stunning Fully Renovated Top-Floor 2BR/2BA with Vaulted Ceilings, Unnassigned off-street parking & easy NYC commute. Move right into this bright, beautifully renovated top-floor 2-bedroom, 2-bath apartment featuring soaring vaulted ceilings and stylish, high-end finishes throughout. As the only residence on the floor, this home offers exceptional privacy while being just two easy flights up. The thoughtfully updated kitchen features a custom 5-burner range, stainless steel French-door refrigerator, Bosch dishwasher, designer ceramic tile flooring, and a contemporary backsplash-perfect for both everyday living and entertaining. Upgrades include refinished hardwood floors, dimmer switches in nearly every room, a refinished wood accent wall in the living room, a sleek glass fireplace enclosure, a custom built-in entertainment center with a wall-mounted smart TV and recessed outlet, and an updated primary bath with a marble-and-wood vanity and new medicine cabinet. Blinds and updated electrical outlets complete the home's extensive renovations. Pet-friendly building, Dedicated unnassigned off-street parking space, Private storage area, Laundry room with updated machines in the building. On-site superintendent. Commuters will appreciate the unbeatable convenience. The Bee-Line Route 65 bus to the Scarsdale Metro-North station stops right at the driveway, with less than a 10-minute trip from your door to the train platform. Residents may also apply for parking permits at both Scarsdale and Hartsdale stations. From Scarsdale, express Metro-North service reaches Grand Central Terminal in approximately 30 minutes. Ideally located close to shopping, dining, parks, and major transportation, this turnkey home offers the perfect combination of comfort, style, and convenience.
Property Details
  • 2 Total Bedrooms
  • 2 Full Baths
  • 1350 SF (AG)
  • 1350 SF (Total)
  • Built in 1939
  • 3 Stories
  • Unit SL
Interior Features
  • Oven/Range
  • Refrigerator
  • Dishwasher
  • Stainless Steel
  • Hardwood Flooring
  • 5 Rooms
  • Entry Foyer
  • 1 Fireplace
  • Hot Water
  • Wall/Window A/C
Exterior Features
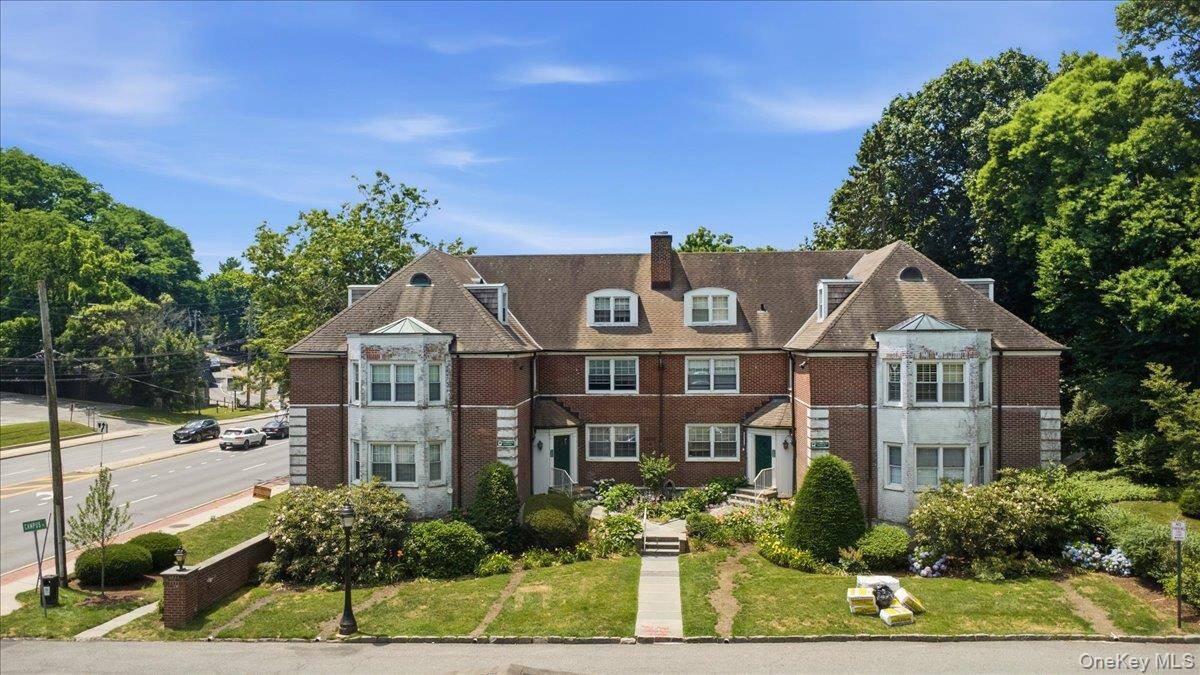
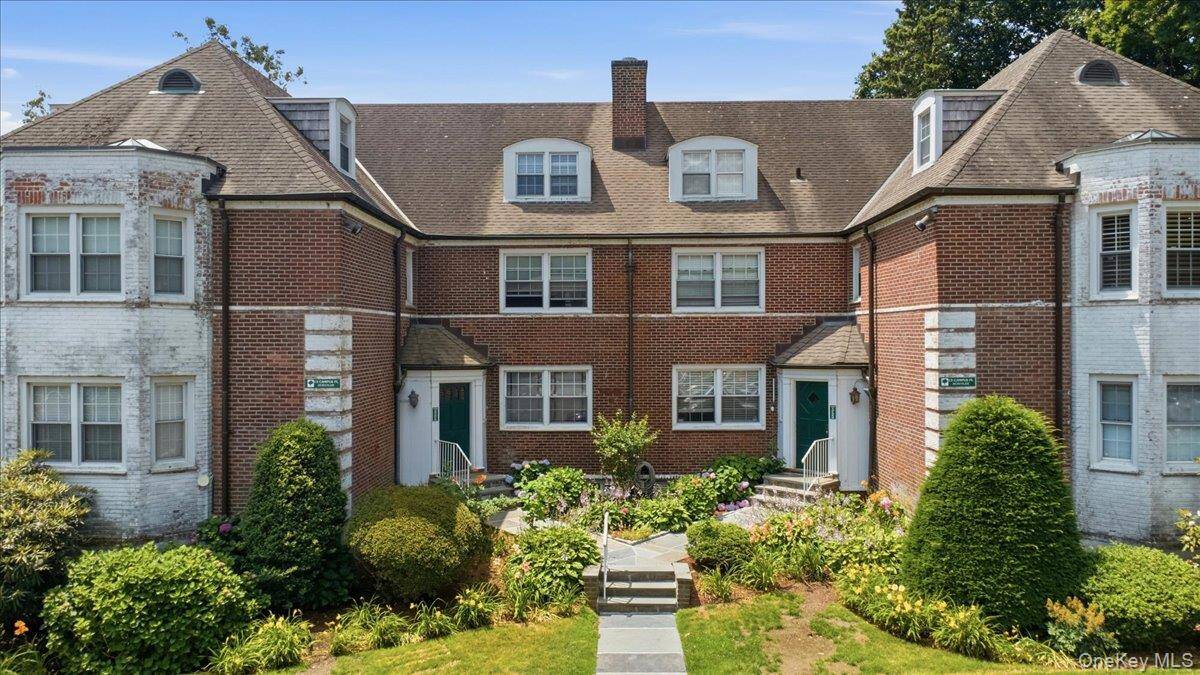
  • Brick Siding
  • Stucco Siding
  • Community Water
  • Community Septic
Community Details
  • Pets Allowed
Listed By
Compass Greater NY, LLC
Office: 914-327-2777
Request More Information
Request Showing
Role Agent Buyer
Your Preferred Date & Time
Showing Type:

Mortgage Calculator

Estimate your mortgage payment, including the principal and interest, taxes, insurance, HOA, and PMI.

The amount you plan to offer for a home.
Cash you can pay when you close.
Varies depending on lender and credit score.
Affects interest rates. 30- or 15-year loans are standard.
Amortization Schedule

Advanced Options

Percentage of home's value. Varies by area.
Based on average insurance costs nationally.
Required if down payment is less than 20%. Rate depends on lender and credit score.
Fees paid in some shared complexes for maintenance.
Listing data is deemed reliable but is NOT guaranteed accurate.
Contact Us
Who Would You Like to Contact Today?

I want to contact an agent about this property!

I wish to provide feedback about the website functionality

Contact Agent
Your Name:
Email:
Phone:
Message:
Security: What is 6 plus 2?