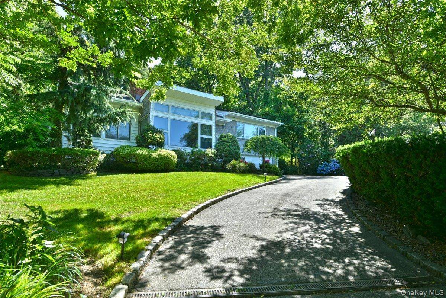
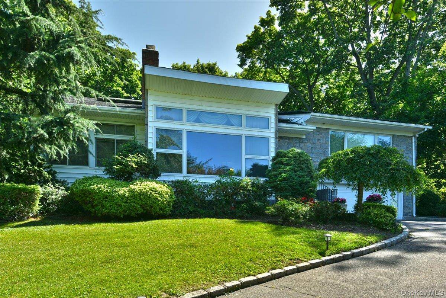
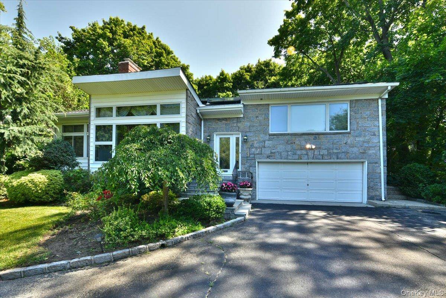
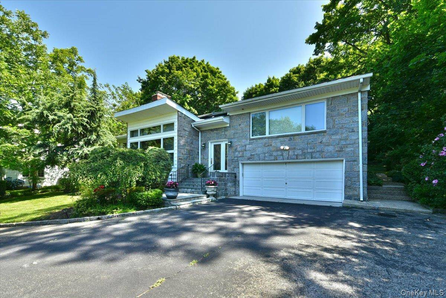
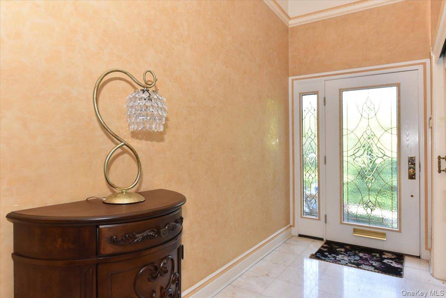
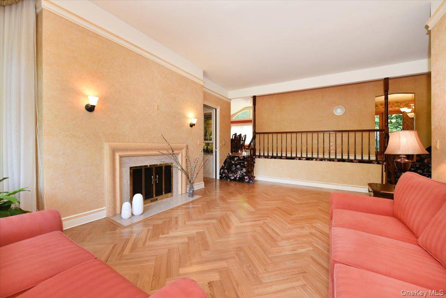
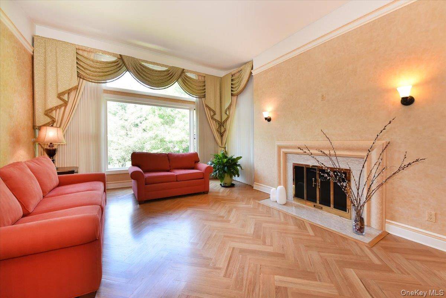
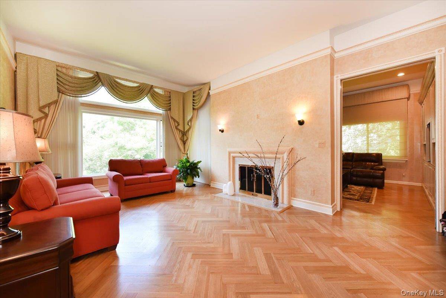
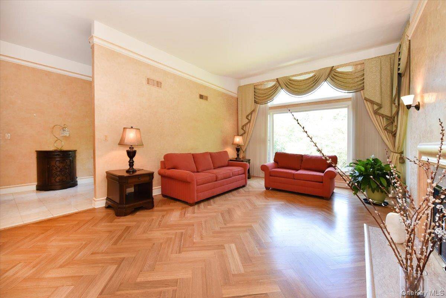
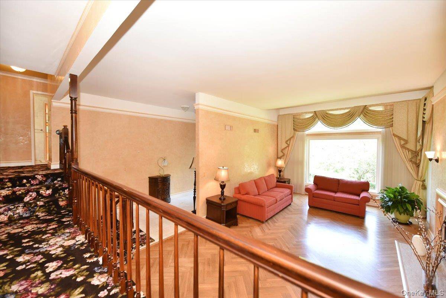
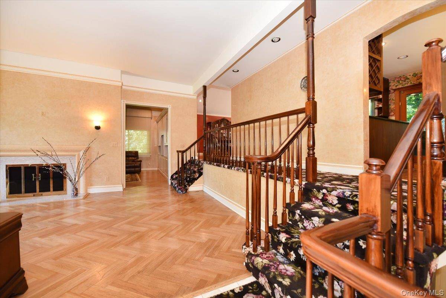
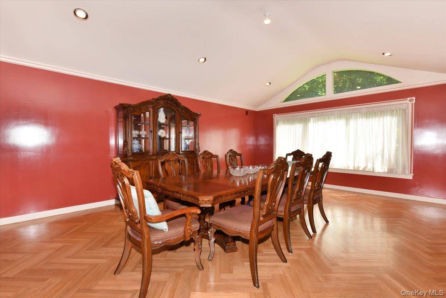
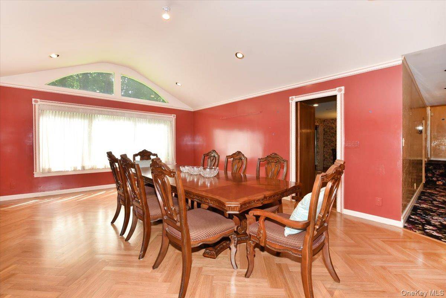
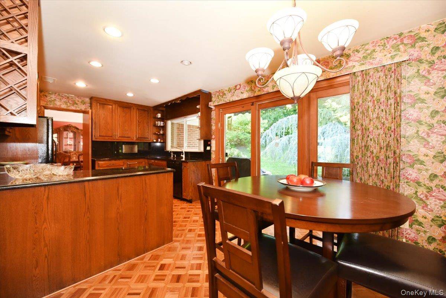
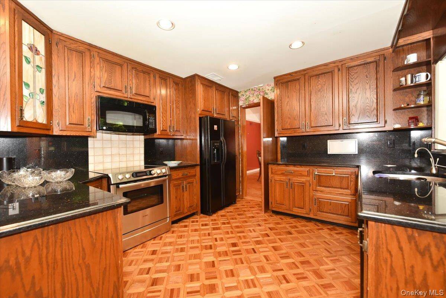
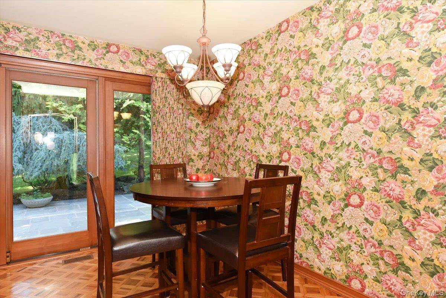
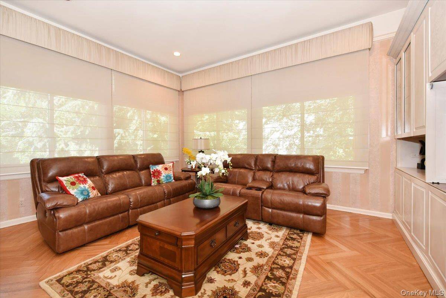
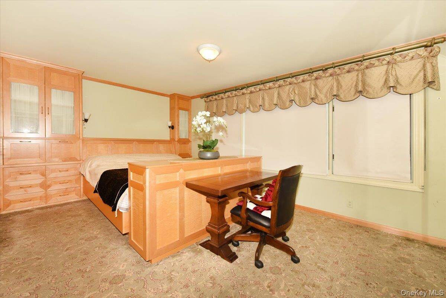
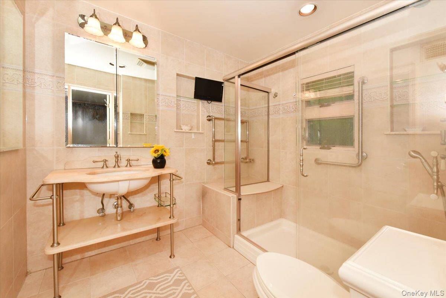
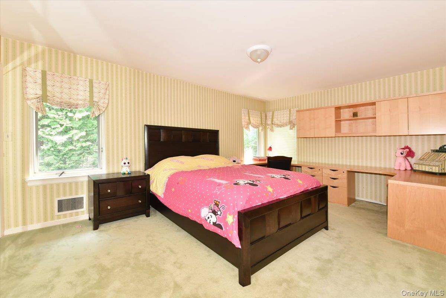
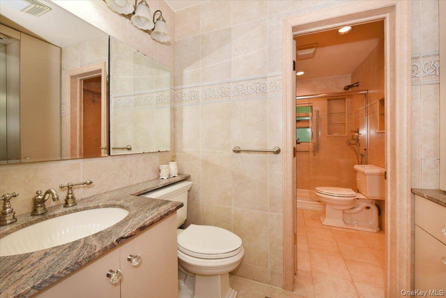
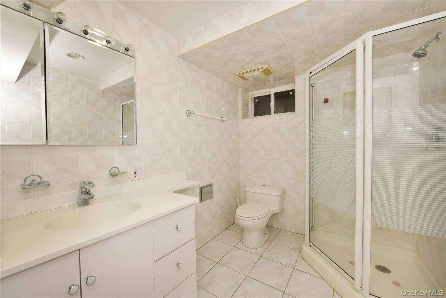
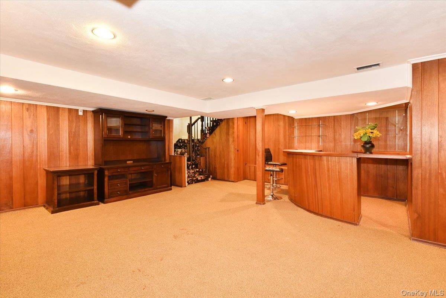
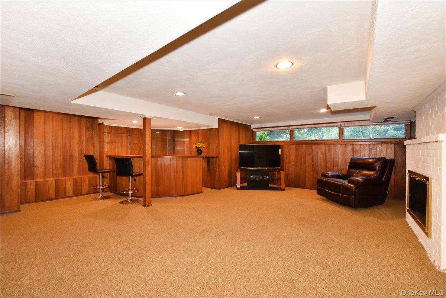
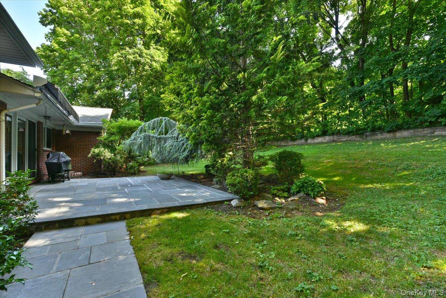
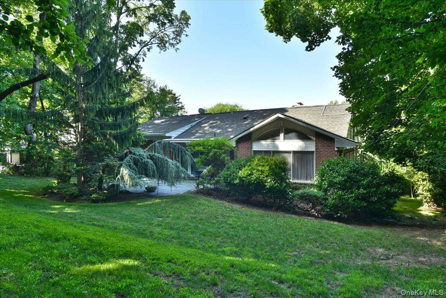
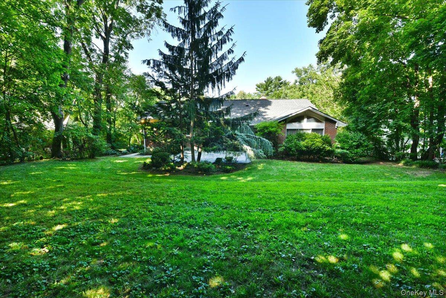
Located in the prestigious Village of Great Neck Estates, this custom-designed residence offers exclusive access to a private village park and the security of its own village police department. Situated on an expansive 13,412 sq. ft. lot, this beautifully maintained home features 3 bedrooms, 2.5 bathrooms, soaring ceilings, and an abundance of natural light. The thoughtfully designed layout includes a 2-car attached garage and a large, private backyard, providing exceptional outdoor living space with excellent potential for future expansion (subject to applicable permits and approvals). Enjoy seasonal water views during the winter months, adding a unique touch of natural beauty to this exceptional property. Designed for both luxury and efficiency, the home features: Fully paid-off solar panel system for significant savings on electric bills New 95% high-efficiency 120,000 BTU gas furnace New central air conditioning system Energy-efficient upgrades that help reduce monthly utility costs Heated driveway Located within the highly acclaimed Great Neck Public School District, this home is part of the sought-after Middle School and High School Option Zone. Approximately 30 minutes to Manhattan via the Long Island Rail Road (LIRR), this home offers the perfect balance of suburban tranquility and convenient city access. This is a rare opportunity to own a custom-designed, energy-efficient home in one of Great Neck's most prestigious villages. Combining luxury, privacy, generous outdoor space, outstanding schools, seasonal water views, future expansion potential, and an easy Manhattan commute, this exceptional property offers the very best of Great Neck living.

 3
Beds
3
Beds
 2.5
Baths
2.5
Baths
 3000
SF
3000
SF
 Built In
1955
Built In
1955



 ;
; ;
; ;
; ;
; ;
; ;
; ;
; ;
; ;
; ;
; ;
; ;
; ;
; ;
; ;
; ;
; ;
; ;
; ;
; ;
; ;
; ;
; ;
; ;
; ;
; ;
; ;
;