1322 Alden Place, Schenectady, NY 12308

$180,000 List Price
In Contract on 6/17/2026
4 Beds
2 Baths
1752 SF
Built In 1910
 
Listing ID 11841659
Property Type House
County Schenectady
Total Tax $3,977
Tax ID 421500 49.27-3-49
FEMA Flood Map fema.gov/portal
Year Built 1910
   
Virtual Tour
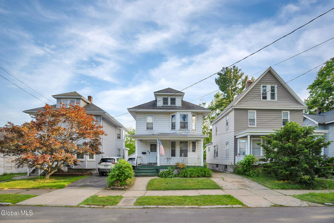
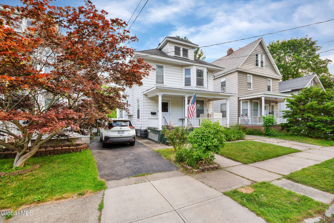
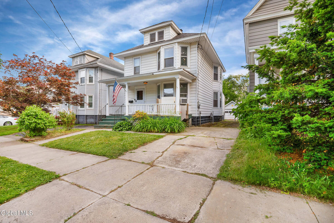
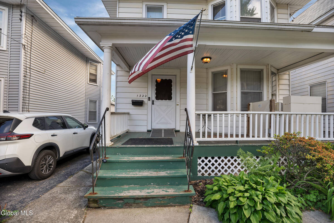
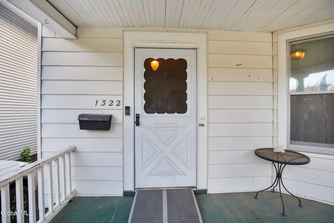
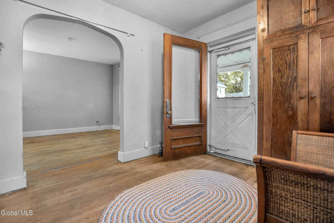
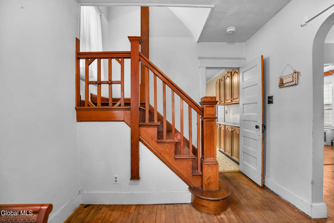
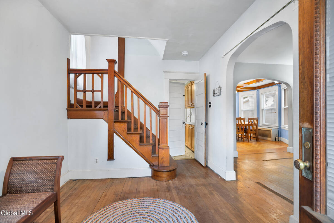
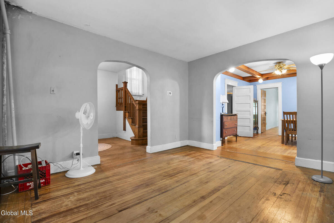
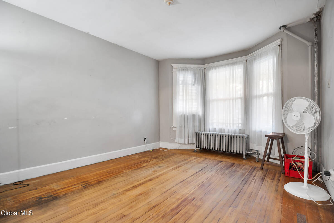
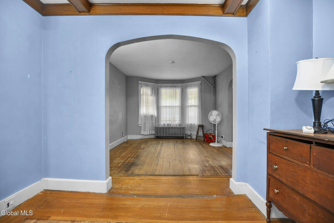
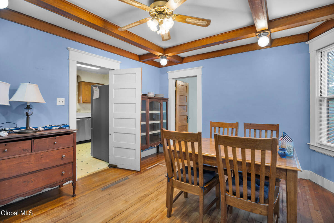
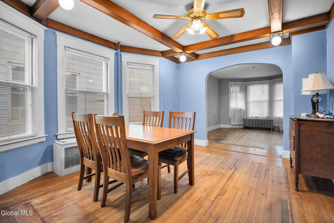
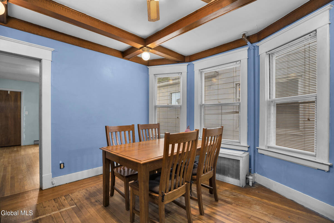
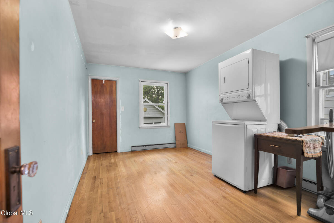
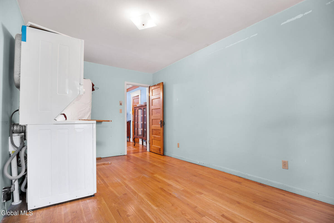
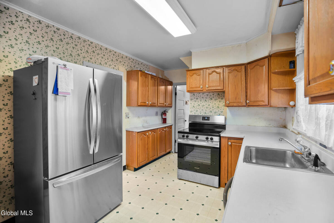
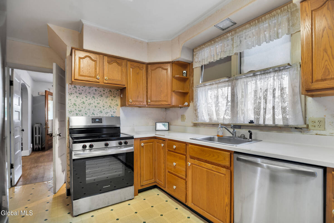
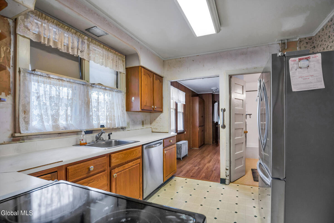
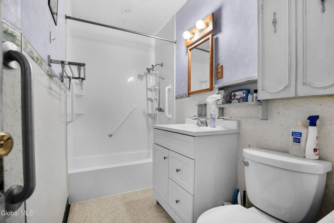
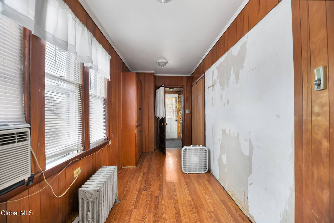
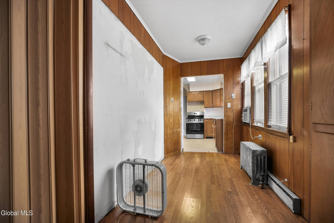
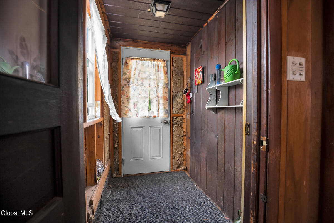
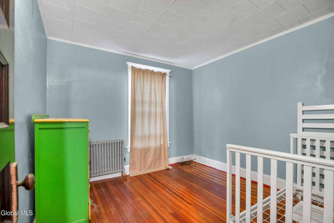
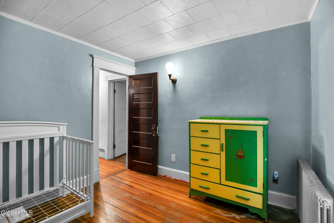
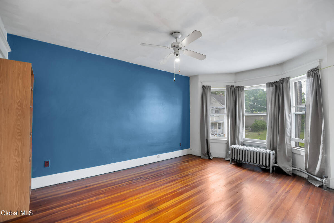
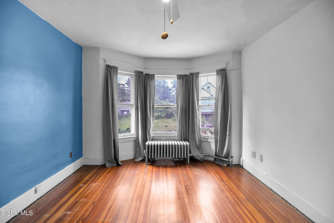
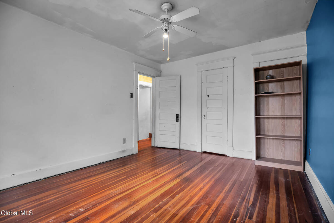
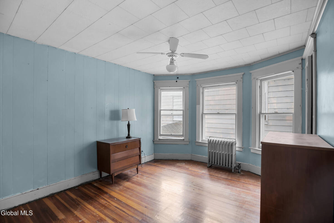
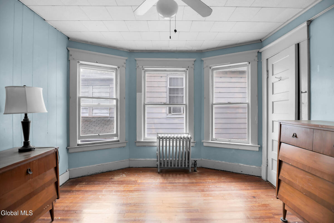
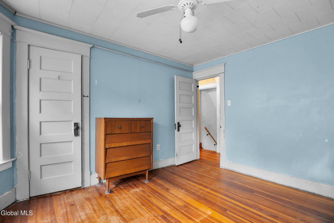
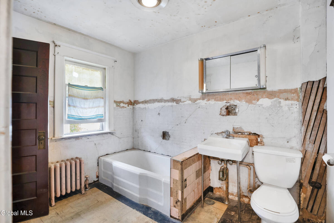
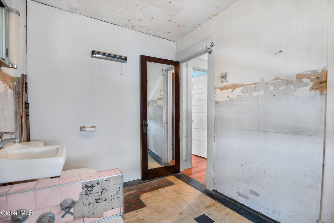
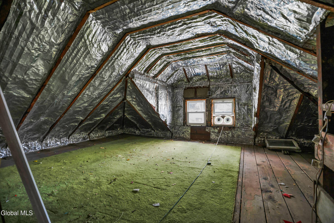
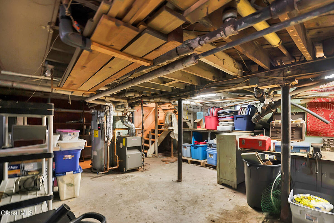
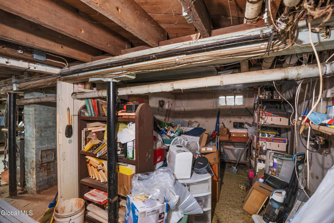
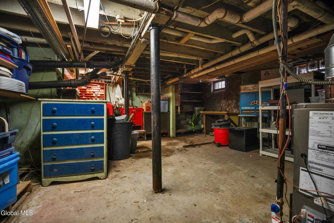
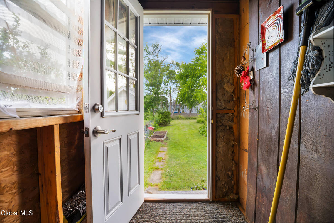
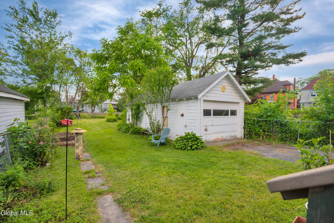
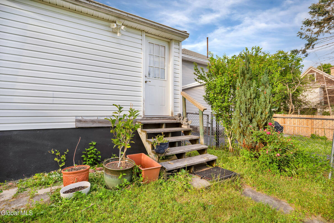
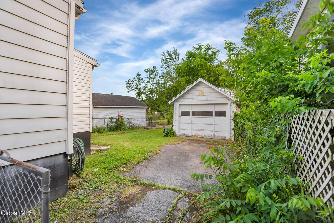
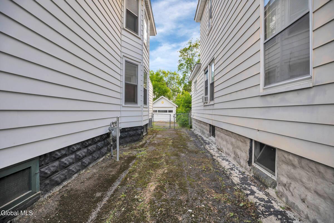
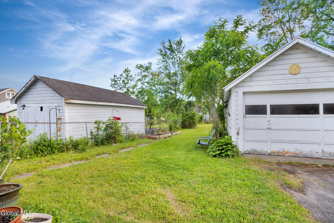
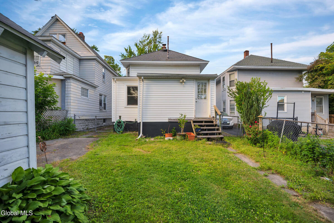
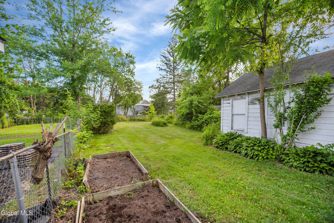
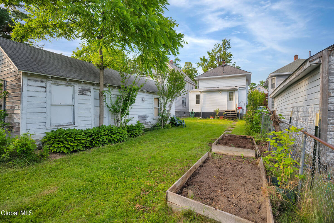
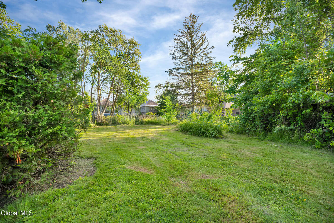
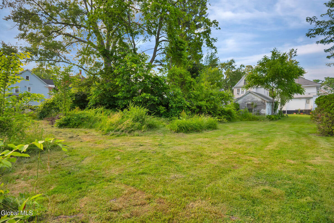
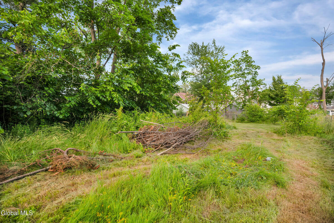
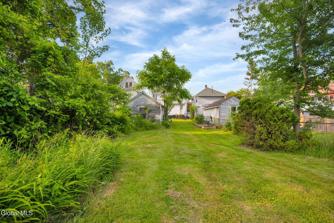
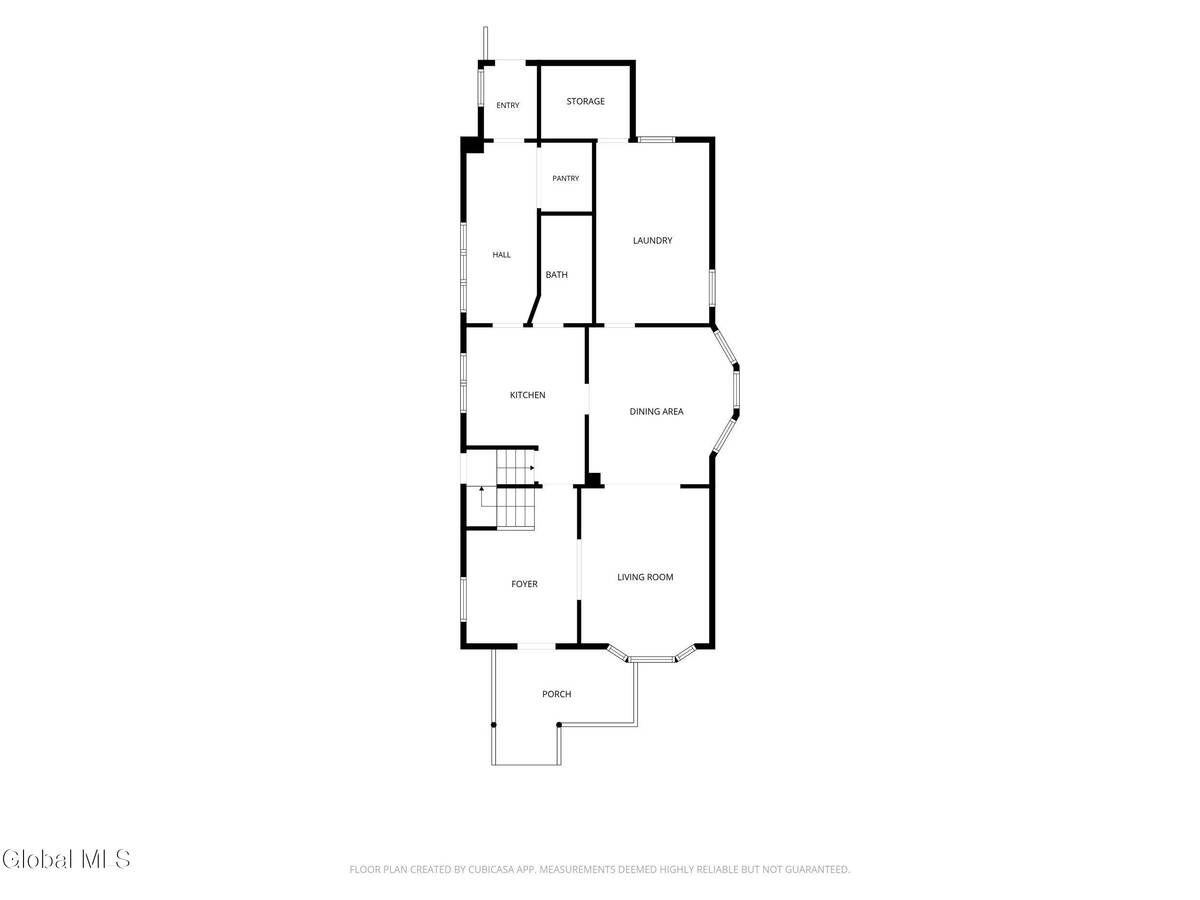
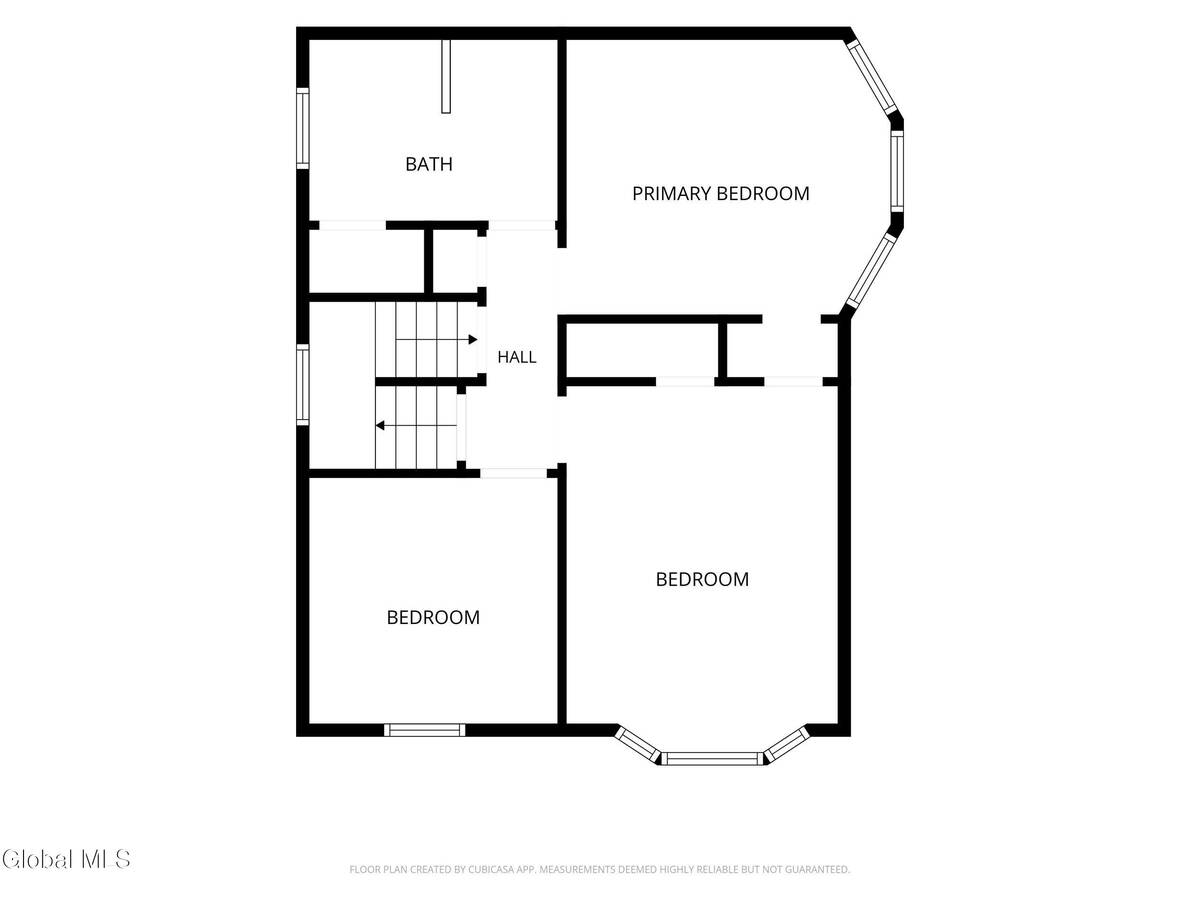
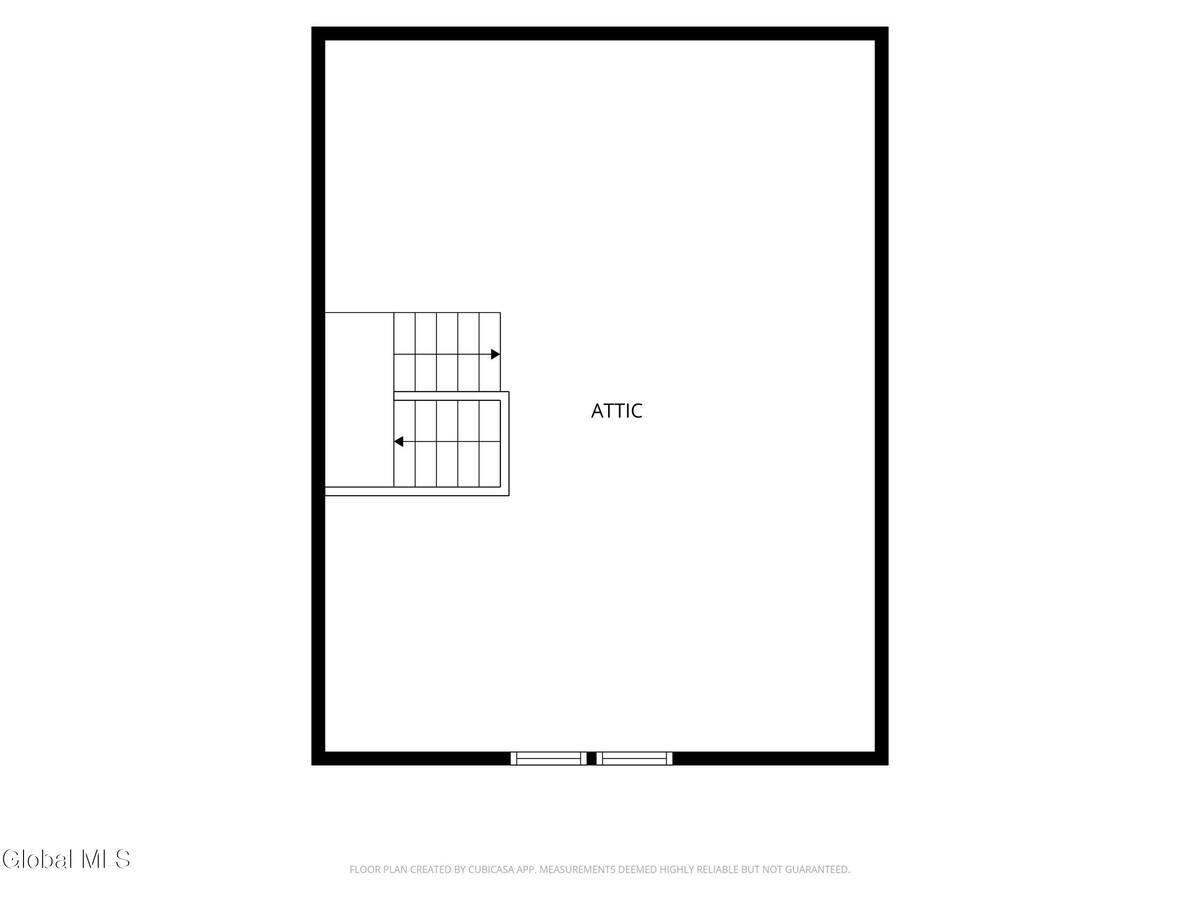
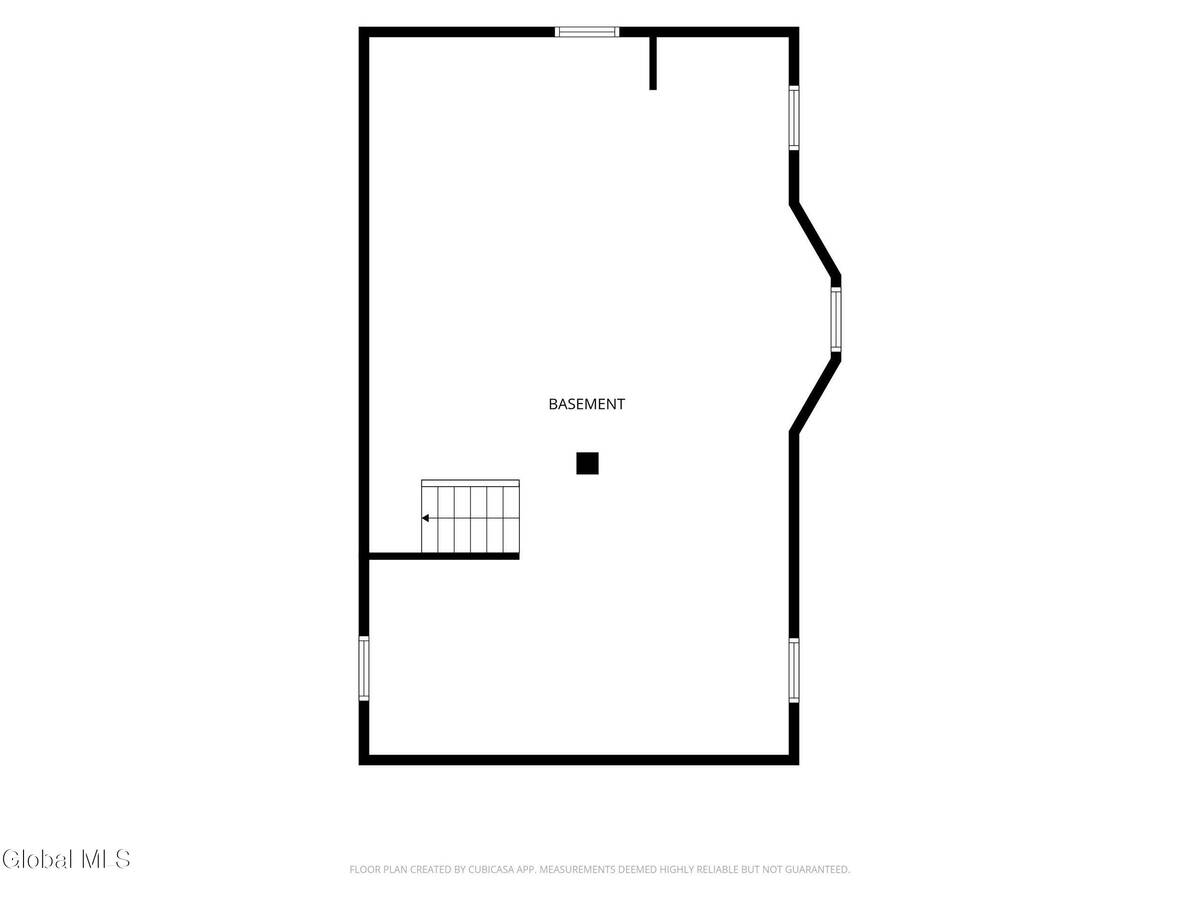
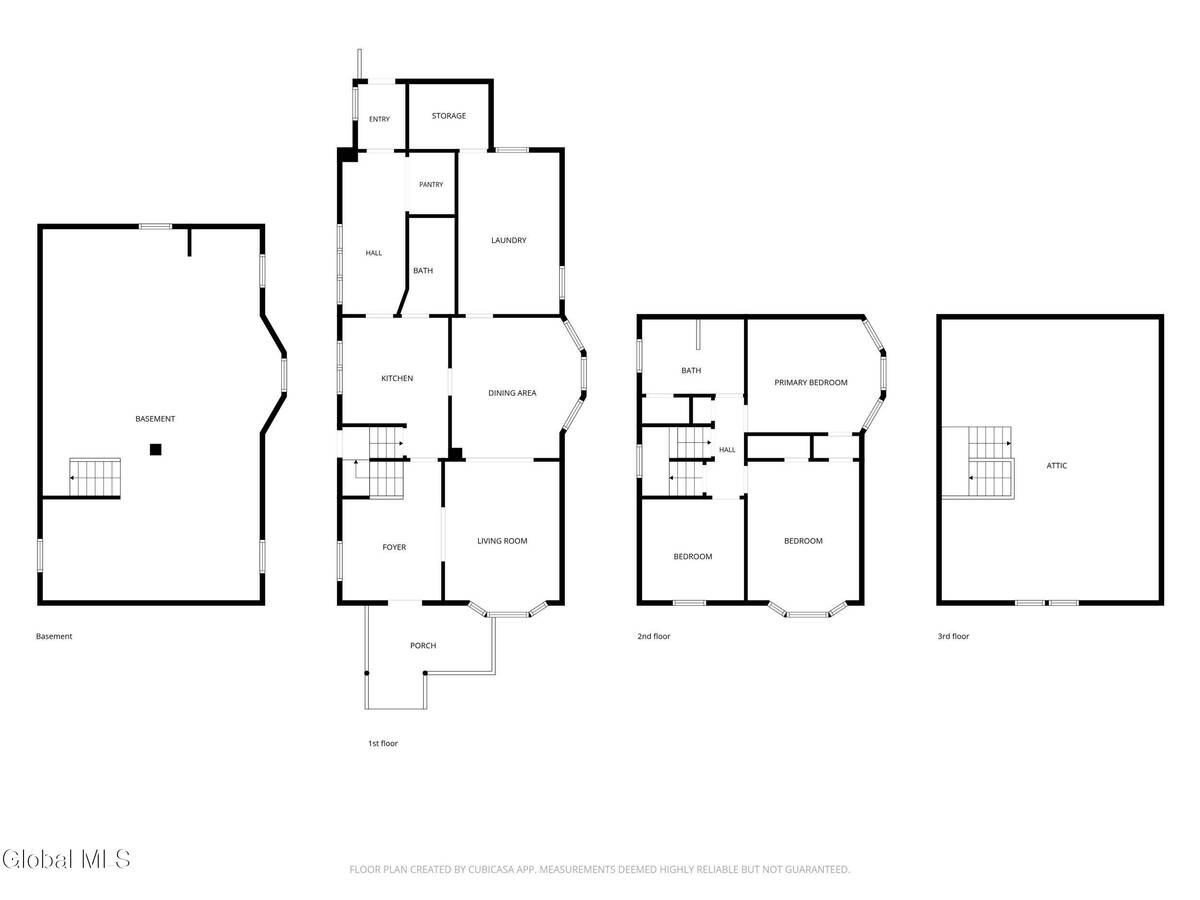
MULTIPLE OFFERS RECEIVED - Final and best Due 06/21/26 5pm. Investors & Owner-Occupants Take Notice! Classic Colonial with Character & Incredible Potential. Step into over a century of charm that is a stately colonial offering 4 bedrooms, 2 full baths, and 1,752 sq ft of living space on a level, cleared larege lot including an additional deeded parcel yond the garage that comes with the sale. Whether you're an investor seeking your next value-add opportunity or a buyer ready to make a house truly your own, this property delivers the bones, the space, and the price point to make it happen. From the moment you enter, the warmth of rich natural woodwork and hardwood floors sets the tone. The gracious foyer with its striking staircase makes an immediate impression, opening to a flowing first-floor layout that checks every box. Entertain in the formal dining room adorned with decorative coffered ceiling beams and arched doorways, architectural details you simply don't find in today's new construction. The eat-in kitchen offers ample cabinet space and room for a full dining table, while the first-floor bedroom with adjacent full bath provides ideal flexibility for guests, multigenerational living, or accessibility needs. Upstairs, three additional bedrooms all feature hardwood floors, generous natural light, and ceiling fans, along with a full bath ready for your finishing vision. A walk-up full attic and full basement offer exceptional storage and expansion potential. Out back, enjoy a private enclosed rear porch, a detached one-car garage, driveway parking, and a surprisingly deep yard with established garden beds, a rare find in this neighborhood. With updated appliances included, newer furnace and low taxes the opportunity here is real. Bring your contractor and bring your vision.
Property Details
  • 4 Total Bedrooms
  • 2 Full Baths
  • 1752 SF (AG)
  • 1752 SF (Total)
  • 0.16 Acres
  • 6970 SF Lot
  • Built in 1910
  • Colonial Style
  • Walk Up Attic
  • Full Basement
Interior Features
  • Eat-In Kitchen
  • Oven/Range
  • Refrigerator
  • Dishwasher
  • Washer
  • Dryer
  • Hardwood Flooring
  • Laminate Flooring
  • Linoleum Flooring
  • 10 Rooms
  • Entry Foyer
  • Living Room
  • Dining Room
  • Kitchen
  • Hot Water
Exterior Features
  • Vinyl Siding
  • Aluminum Siding
  • Asphalt Shingles Roof
  • 1 Garage Space
  • Community Water
  • Municipal Sewer
  • Open Porch
  • Enclosed Porch
  • Driveway
Taxes and Fees
  • $3,977 Total Tax
  • -$0 per month Maintenance
Listed By
Miranda Real Estate Group Inc
Office: 518-514-8830
Mobile: 518-514-8830
Request More Information
Request Showing
Role Agent Buyer
Your Preferred Date & Time
Showing Type:
Request Cobroke

If you're not a member, fill in the following form to request cobroke participation.

Mortgage Calculator

Estimate your mortgage payment, including the principal and interest, taxes, insurance, HOA, and PMI.

The amount you plan to offer for a home.
Cash you can pay when you close.
Varies depending on lender and credit score.
Affects interest rates. 30- or 15-year loans are standard.
Amortization Schedule

Advanced Options

Percentage of home's value. Varies by area.
Based on average insurance costs nationally.
Required if down payment is less than 20%. Rate depends on lender and credit score.
Fees paid in some shared complexes for maintenance.
Listing data is deemed reliable but is NOT guaranteed accurate.
Contact Us
Who Would You Like to Contact Today?

I want to contact an agent about this property!

I wish to provide feedback about the website functionality

Contact Agent
Your Name:
Email:
Phone:
Message:
Security: What is 7 plus 4?