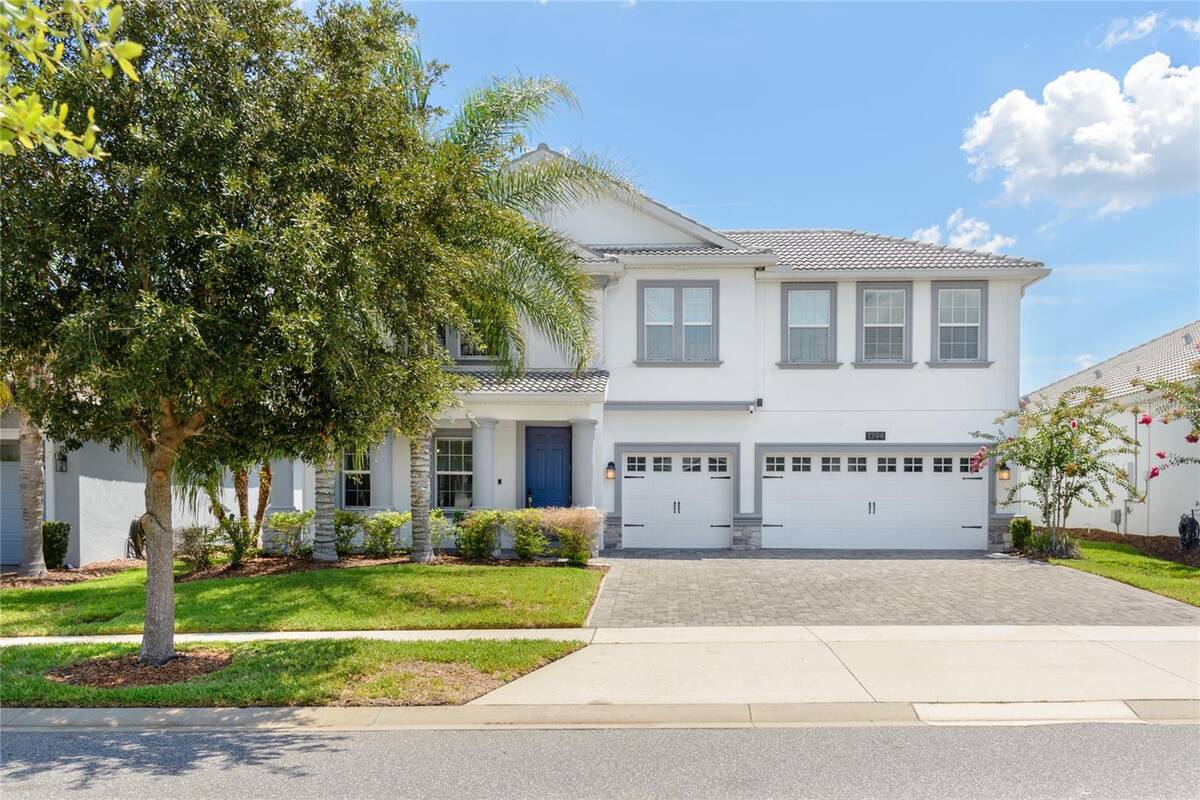
1394 Olympic Club Boulevard, Champions Gate, FL 33896
|
|||||||||||||||||||||||||||||||||||||||||||||||||||||||||||||||||||






|
|
||||||||||||||||||||||||||||||||||||||||||||||||||||||||||||||||
Virtual Tour
|
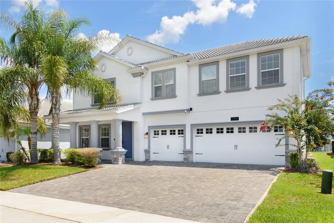
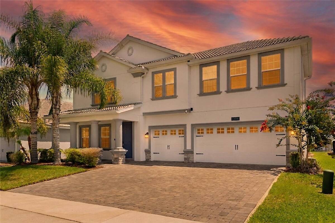
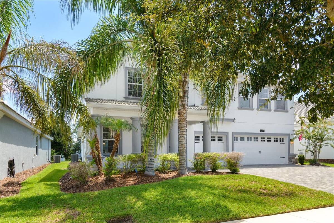
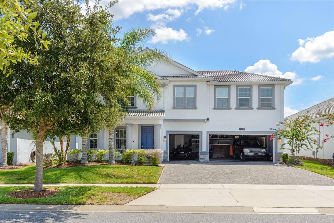
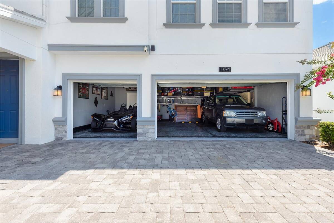
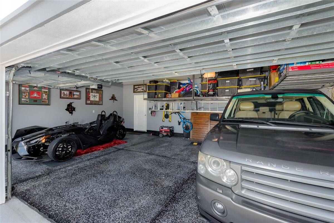
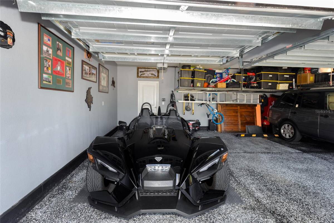
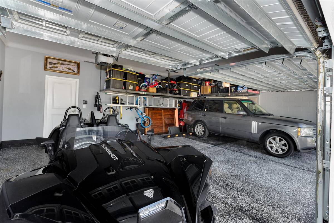
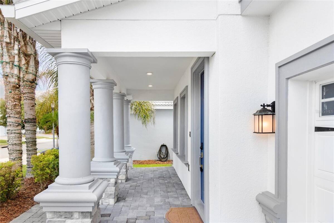
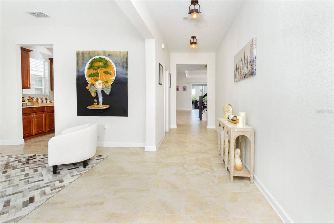
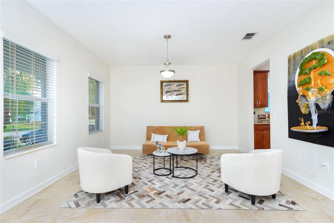
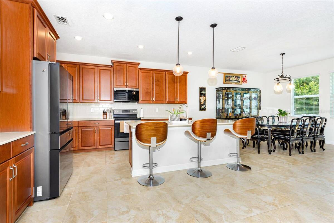
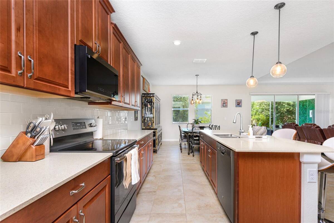
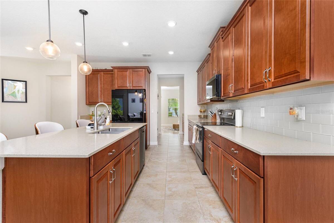
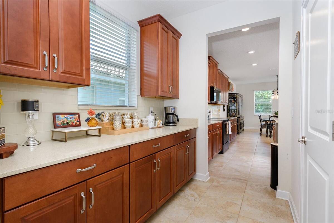
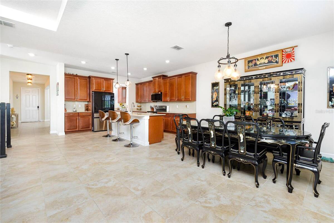
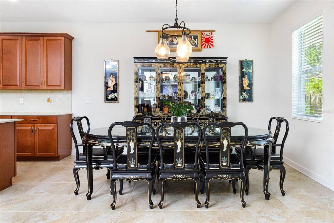
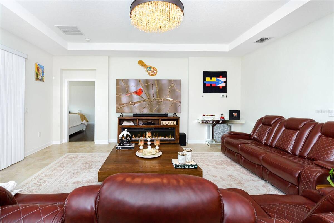
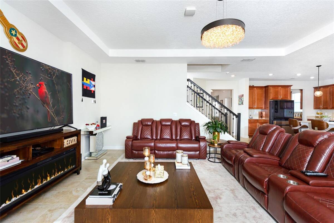
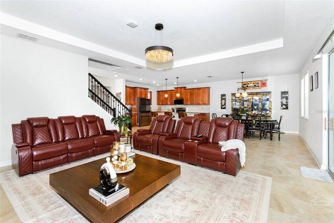
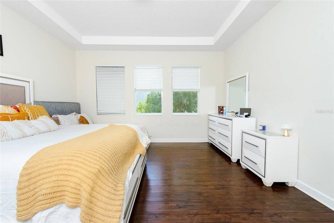
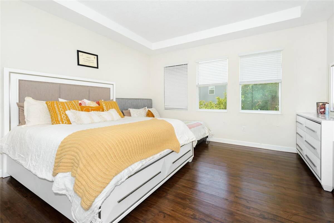
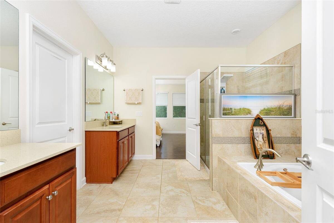
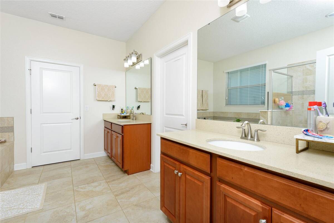
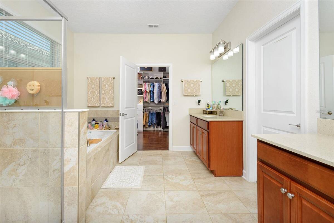
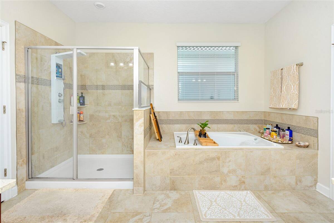
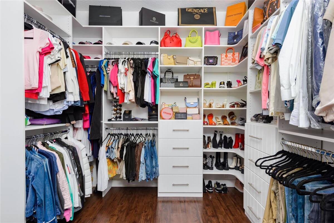
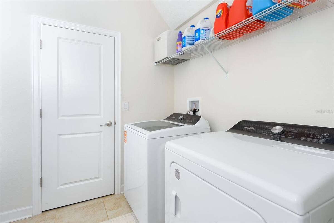
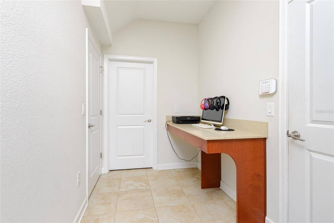
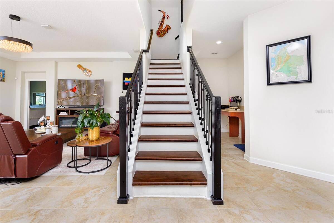
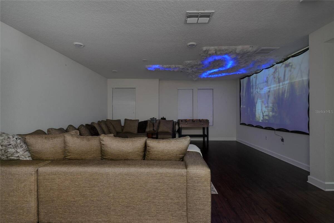
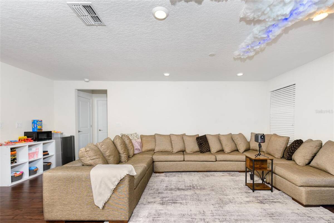
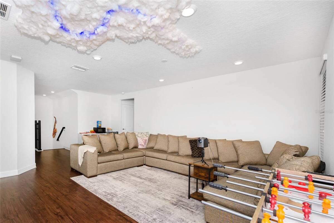
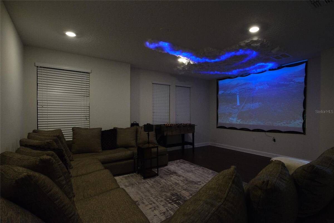
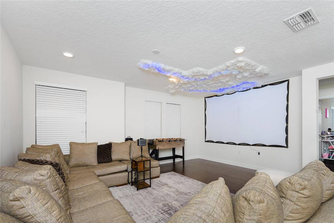
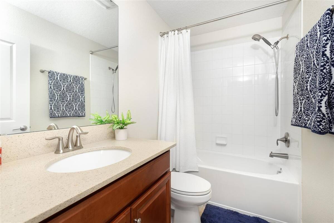
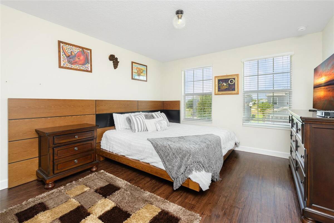
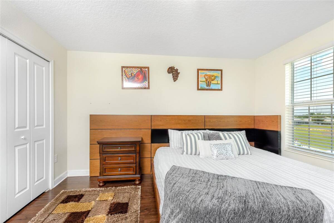
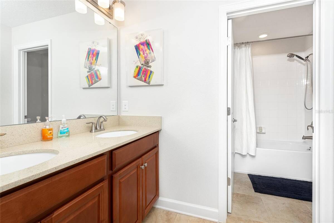
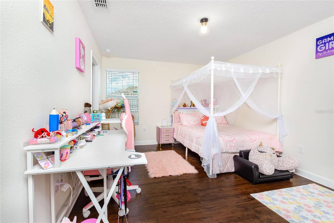
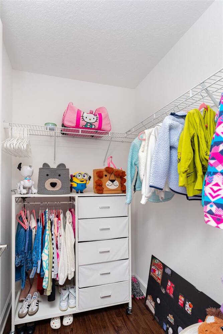
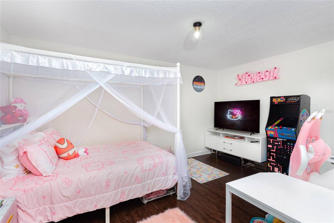
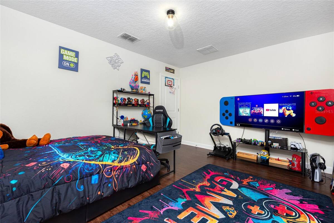
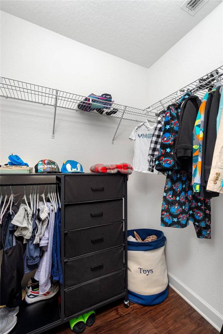
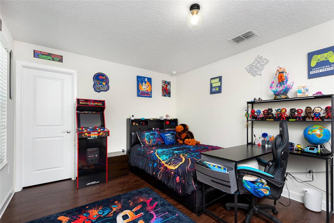
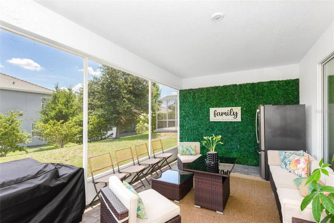
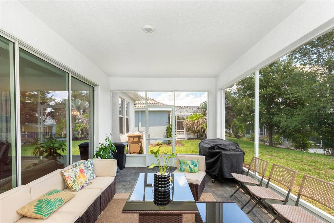
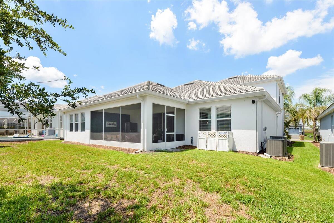
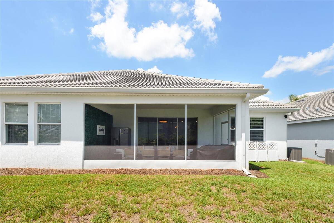
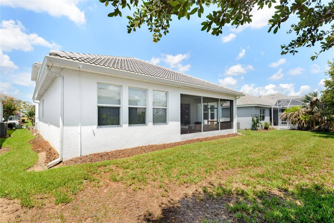
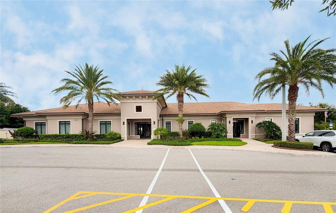
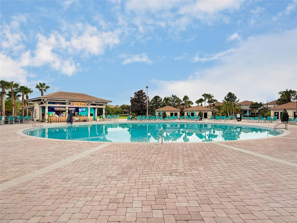
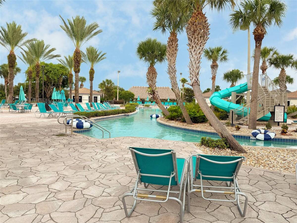
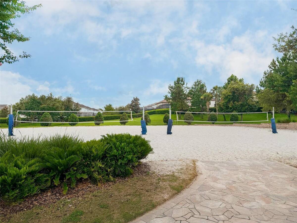
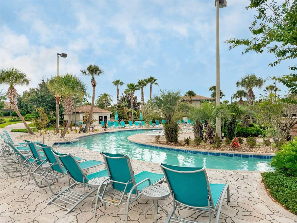
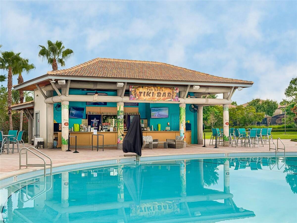
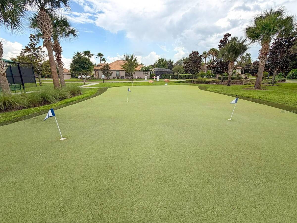
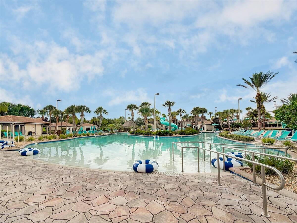
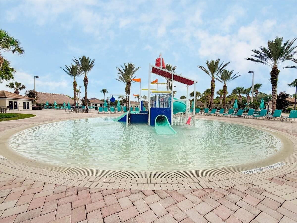
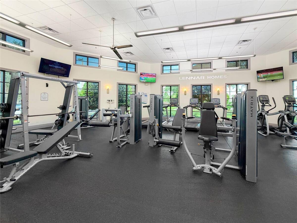
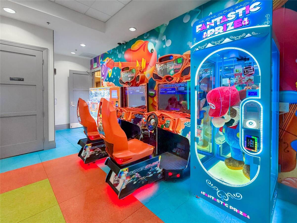
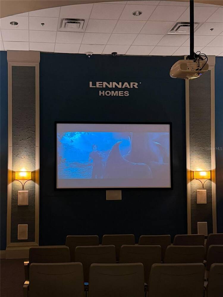
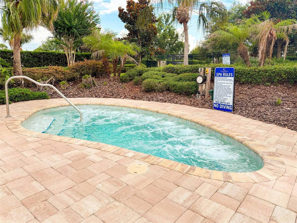
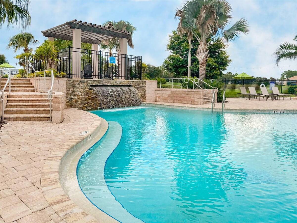
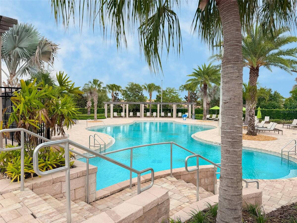
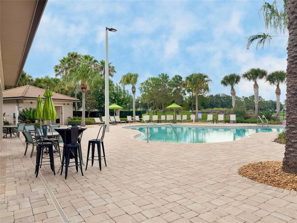
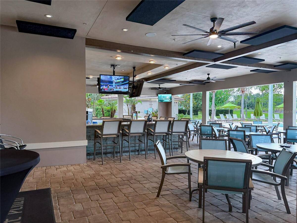
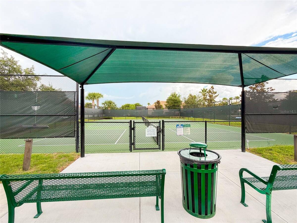
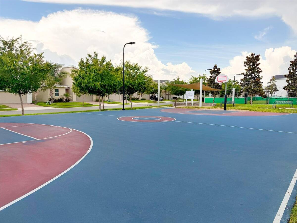
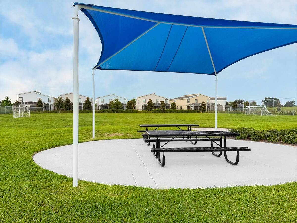
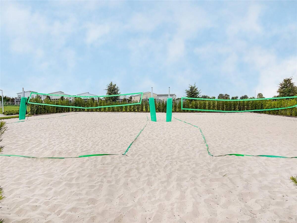
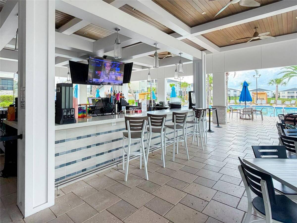
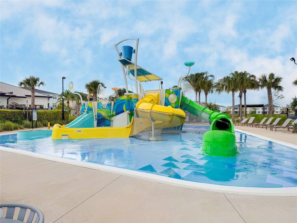
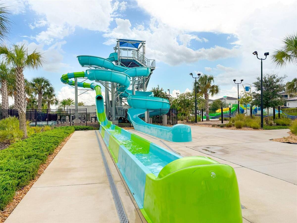
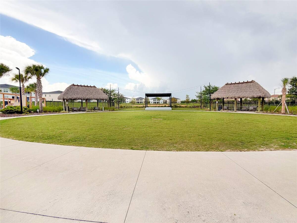
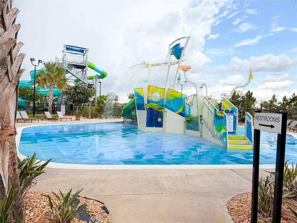
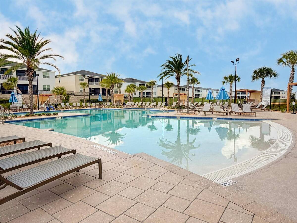
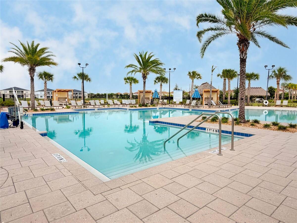
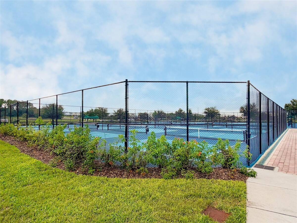
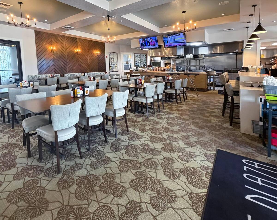
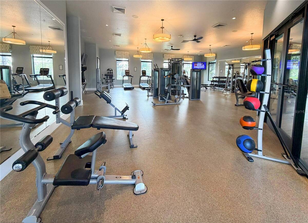
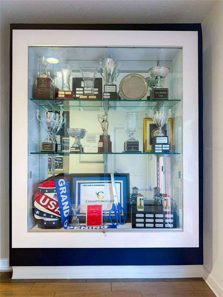
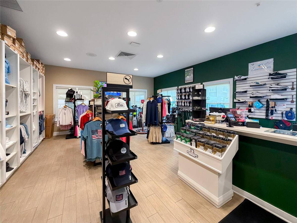
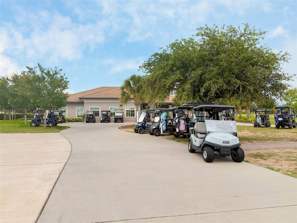
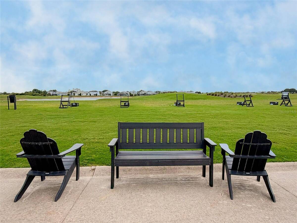
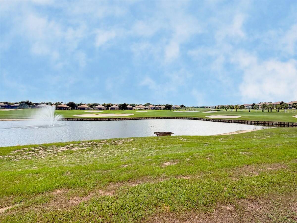
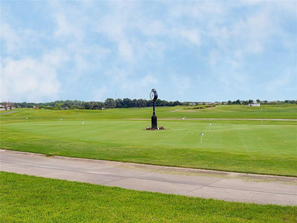
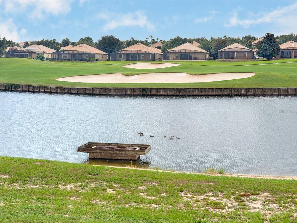
Luxury Resort Style Living with Full Golf Membership Included! Experience the ultimate Florida lifestyle in the highly sought after, gated golf community of ChampionsGate Country Club, where a full golf membership to the award winning ChampionsGate golf courses is included with your HOA. Welcome to this beautifully upgraded two story residence offering 3,305 square feet of thoughtfully designed living space, featuring 4 bedrooms, 3.5 bathrooms, and a spacious 3 car garage. From the charming front porch to the elegant interior finishes, this home perfectly blends luxury, comfort, and everyday functionality. Step inside to an impressive foyer filled with natural light, leading to a formal living or dining room ideal for entertaining. The heart of the home is the expansive open concept living area, where the gourmet kitchen, dining space, and family room seamlessly flow together. Designed for both everyday living and entertaining, the kitchen showcases 42-inch cabinetry, quartz countertops, a large breakfast bar, stainless steel appliances, a butler's pantry, and an inviting coffee or wine bar. The adjoining dining area opens to the spacious family room, which overlooks the screened lanai, creating the perfect indoor-outdoor living experience. The first floor is enhanced with elegant tile and architectural wood flooring, designer lighting throughout, soaring ceilings, abundant natural light, and a beautiful wood staircase leading to the second level. The luxurious first floor primary suite offers architectural wood flooring and ample space for a king size bedroom set. The spa inspired ensuite bathroom features dual vanities with quartz countertops, a garden tub, a walk-in shower, and a custom designed walk-in closet with upgraded built-in organizers for exceptional storage. Also located on the first floor are a convenient laundry room and a mudroom style entry from the garage featuring additional storage and a high top workspace. The oversized 3 car garage comfortably accommodates SUVs and includes overhead storage racks, while the paver driveway enhances the home's curb appeal. Upstairs, you'll find upgraded architectural wood flooring throughout, along with a spacious loft that serves as the perfect flex space for a media room, game room, home office, or additional living area. Three generously sized bedrooms, each with walk-in closets, are complemented by two full bathrooms featuring quartz countertops and modern finishes. Beyond the home, enjoy an unmatched resort lifestyle with exceptional amenities, including seven community pools, a spectacular water park featuring a lazy river, water slides, splash pad, spa, and private cabanas. Residents also enjoy a state of the art fitness center, championship golf, tennis and pickleball courts, basketball courts, a movie theater, game room, tiki bar, on site restaurants, playgrounds, dog parks, and an exciting calendar of family friendly activities and community events. The HOA provides outstanding value by including: Full golf membership, Lawn maintenance, Gated security, Cable, High speed internet, Home phone service, Trash collection.The CDD is conveniently included in the annual property taxes. Ideally located just minutes from Central Florida's world famous theme parks, premier shopping, dining, entertainment, and major highways, this exceptional home offers the perfect combination of luxury, convenience, and resort style living. This is more than a home, it's a lifestyle!!
|
Property Details
- 4 Total Bedrooms
- 3 Full Baths
- 1 Half Bath
- 3305 SF (AG)
- 3305 SF (Total)
- 0.17 Acres
- 7405 SF Lot
- Built in 2019
- Traditional Style
- Owner Occupancy
- Slab Basement
Interior Features
- Oven/Range
- Refrigerator
- Dishwasher
- Microwave
- Garbage Disposal
- Appliance Hot Water Heater
- Ceramic Tile Flooring
- Hardwood Flooring
- 12 Rooms
- Dining Room
- Family Room
- Walk-in Closet
- Electric Fuel
- Central A/C
Exterior Features
- Masonry - Stucco Construction
- Stucco Siding
- Stone Siding
- Tile Roof
- Attached Garage
- 3 Garage Spaces
- Community Water
- Municipal Sewer
- Open Porch
- Subdivision: Stoneybrook South Tr K
Community Details
- Gym
- Pool
- Tennis Court
- Golf
- Gated
- Clubhouse
- Playground
Taxes and Fees
- $3,046 Total Tax
- Tax Year 2025
- $642 per month Maintenance
- HOA: First Service Residential Management - The Plaza
- HOA Contact: 407-787-8890
Mortgage Calculator
Estimate your mortgage payment, including the principal and interest, taxes, insurance, HOA, and PMI.
Amortization Schedule
Advanced Options
 ;
; ;
; ;
; ;
; ;
; ;
; ;
; ;
; ;
; ;
; ;
; ;
; ;
; ;
; ;
; ;
; ;
; ;
; ;
; ;
; ;
; ;
; ;
; ;
; ;
; ;
; ;
; ;
; ;
; ;
; ;
; ;
; ;
; ;
; ;
; ;
; ;
; ;
; ;
; ;
; ;
; ;
; ;
; ;
; ;
; ;
; ;
; ;
; ;
; ;
; ;
; ;
; ;
; ;
; ;
; ;
; ;
; ;
; ;
; ;
; ;
; ;
; ;
; ;
; ;
; ;
; ;
; ;
; ;
; ;
; ;
; ;
; ;
; ;
; ;
; ;
; ;
; ;
; ;
; ;
; ;
; ;
; ;
; ;
; ;
; ;
; ;
; ;
; ;
; ;
; ;
; ;
;
Listing data is deemed reliable but is NOT guaranteed accurate.
Contact Us
Who Would You Like to Contact Today?
I want to contact an agent about this property!
I wish to provide feedback about the website functionality
Contact Agent