140 Regis Drive, Staten Island, NY 10314

$738,000 List Price
In Contract on 7/10/2026
5 Beds
2 Baths
Built In 1965
 
Listing ID 11841720
Property Type Residential
County Richmond
School NEW YORK CITY GEOGRAPHIC DISTRICT #31
Total Tax $6,260
FEMA Flood Map fema.gov/portal
Year Built 1965
   
Virtual Tour
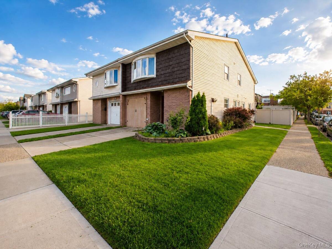
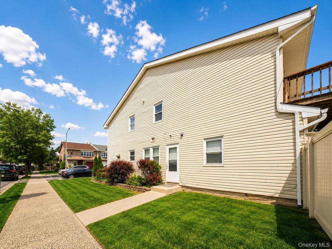
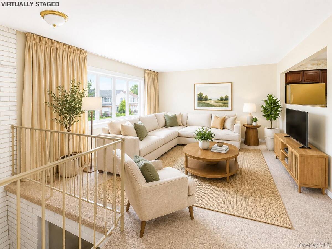
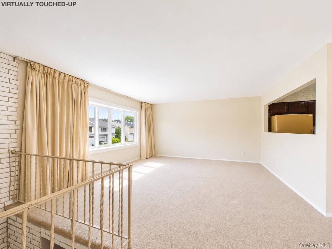
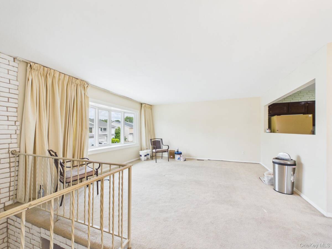
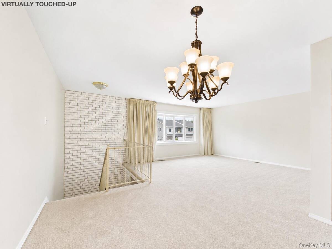
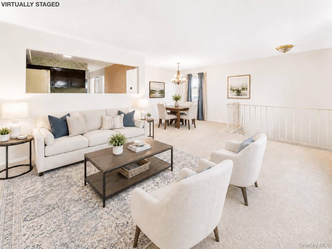
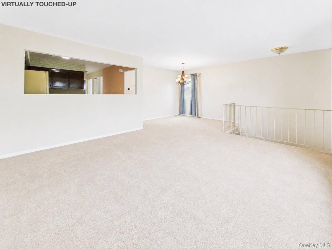
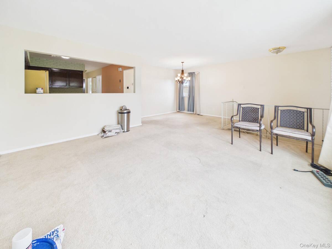
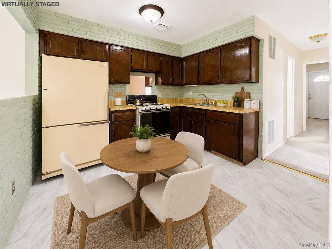
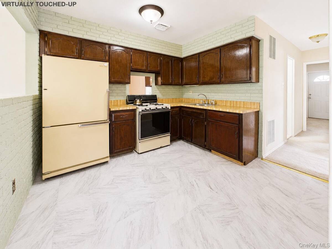
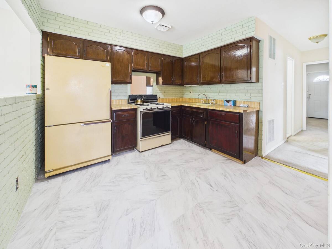
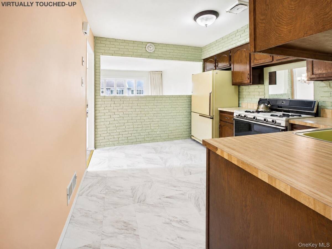
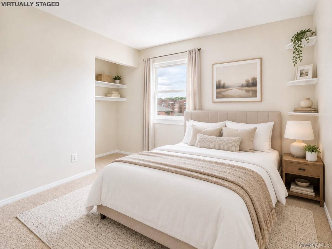
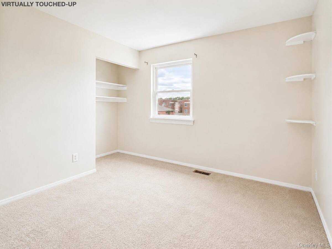
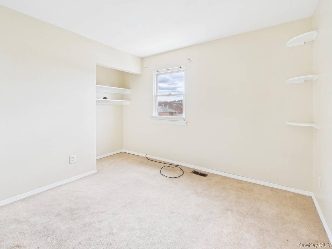
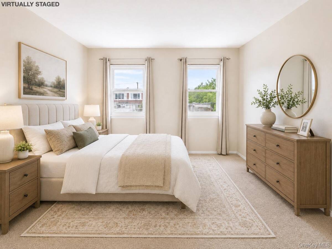
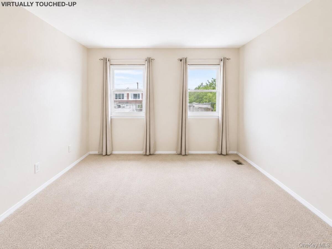
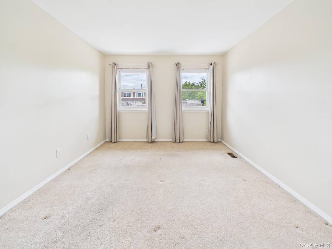
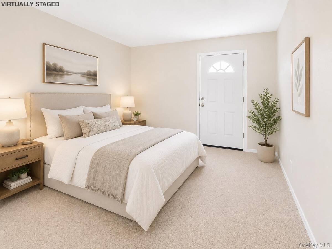
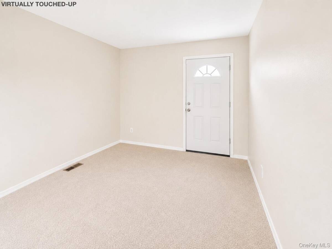
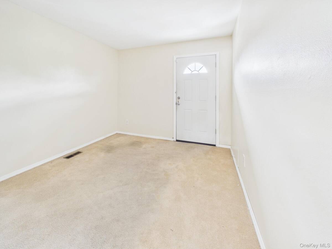
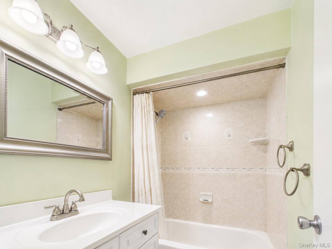
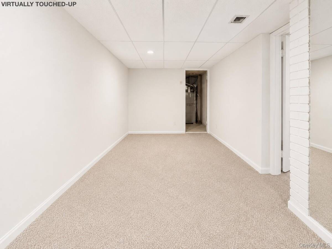
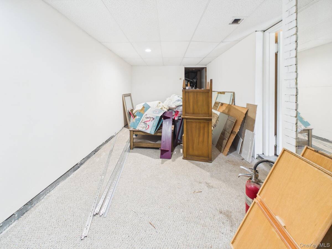
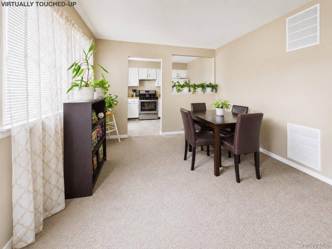
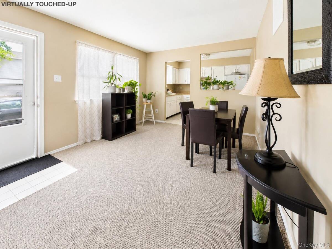
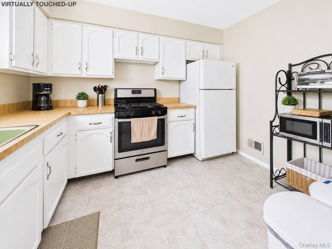
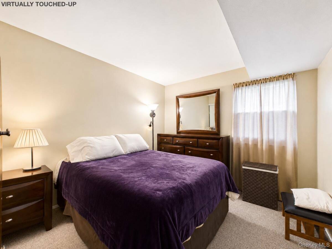
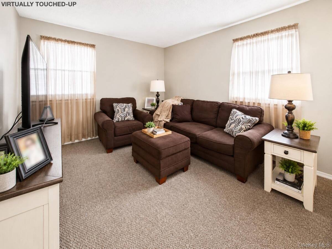
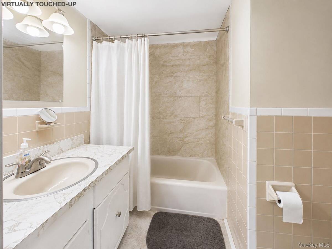
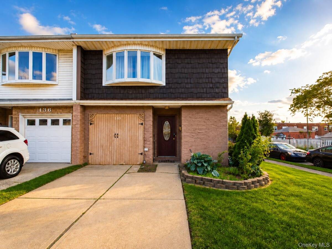
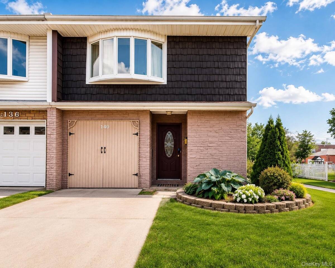
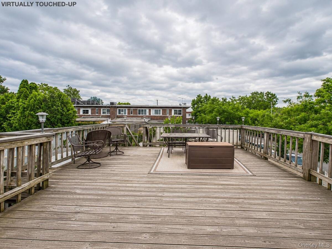
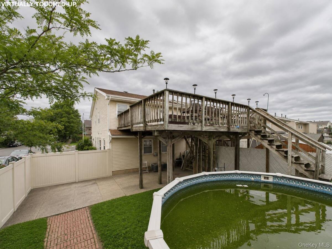
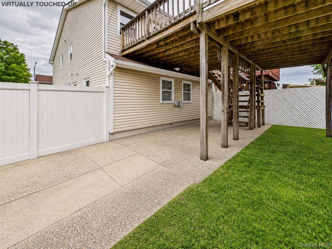
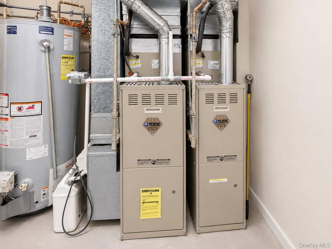
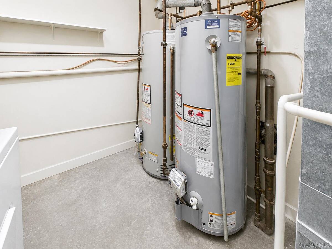
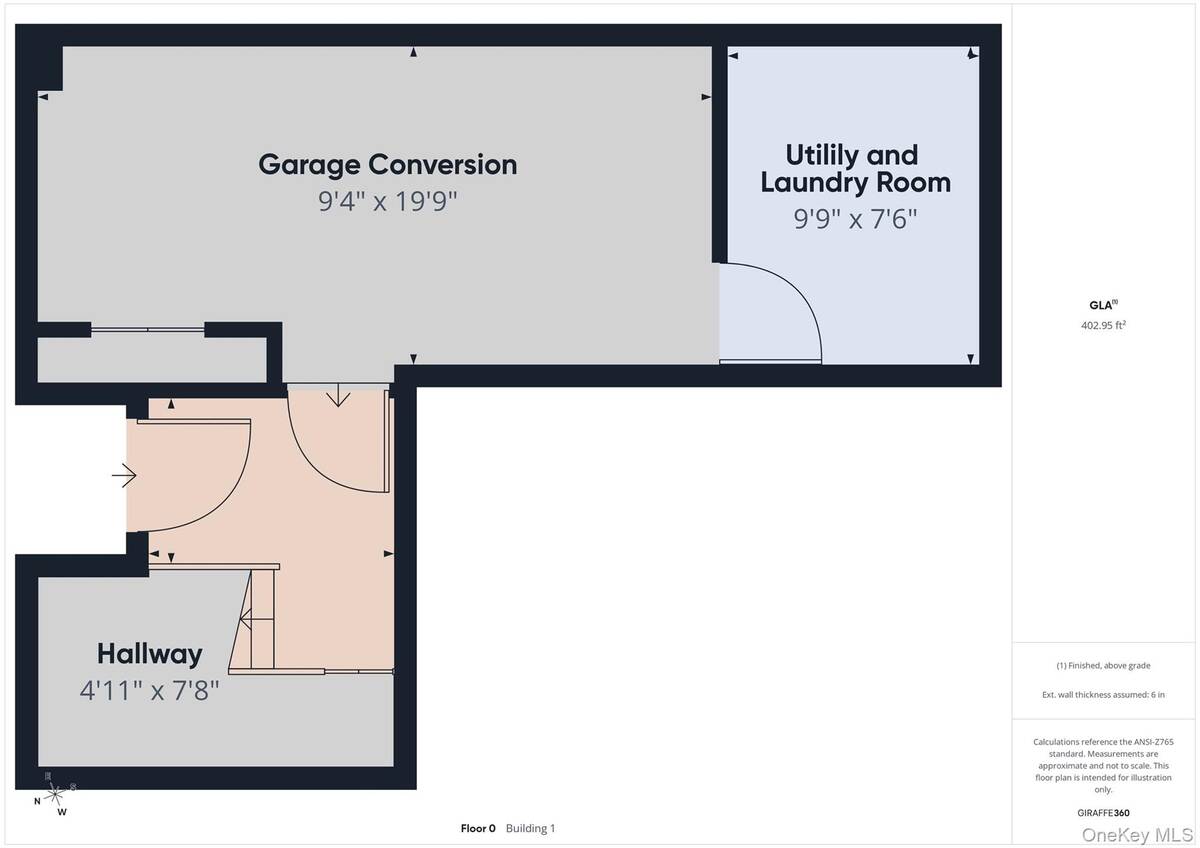
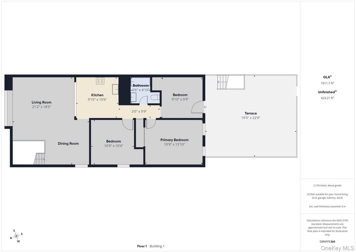
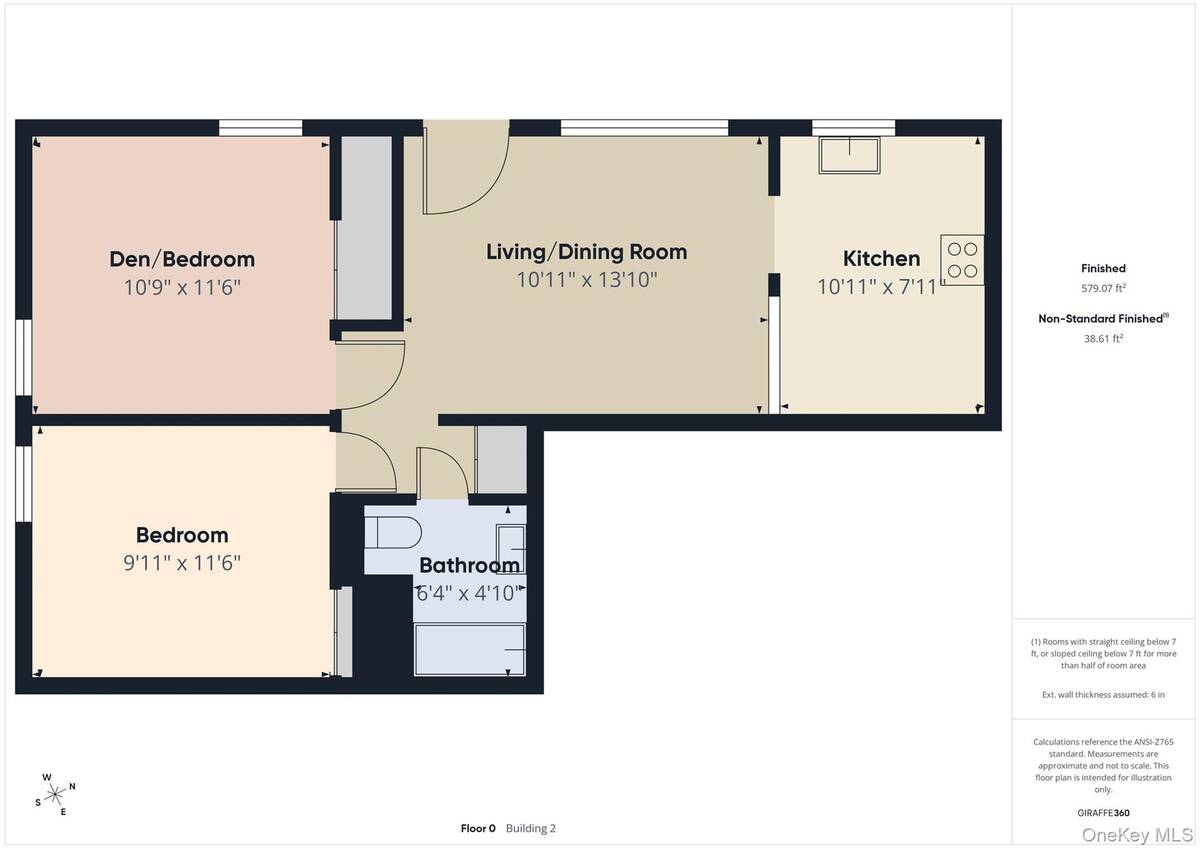
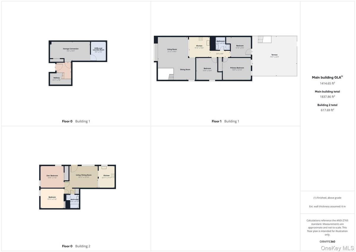
Welcome to 140 Regis Drive, a versatile Staten Island property located on a corner lot with multiple living areas, outdoor space, off-street parking, and value-add potential. The main/front section includes a first-floor entry hallway and utility/mechanical area with garage conversion, leading to the upper front living area. The upper level features a spacious living room, dining area, kitchen, bathroom, multiple rooms, and access to a large rear terrace/deck, offering generous indoor and outdoor space. This section is livable and functional while also providing an opportunity for updates, customization, and future improvements. The rear section offers a separate living arrangement with a den/bedroom, bedroom, living/dining area, kitchen, and bathroom. This flexible layout provides additional space for a variety of living, work, or lifestyle needs. A dedicated carport provides off-street parking, adding everyday convenience. Outdoor features include a large rear deck/terrace, yard space, an above-ground pool area, and dedicated mechanical/utility space. The property is conveniently located near Richmond Avenue transportation options, local shopping, dining, everyday conveniences, and Staten Island Mall. Nearby bus routes provide access throughout Staten Island, including connections toward shopping, major corridors, and the St. George Ferry area. With multiple living spaces, outdoor amenities, parking, and opportunities for future improvement, 140 Regis Drive offers a strong combination of space, flexibility, and long-term upside in Staten Island.
Property Details
  • 5 Total Bedrooms
  • 2 Full Baths
  • Built in 1965
Interior Features
  • Entry Foyer
  • Hot Water
  • Forced Air
  • Natural Gas Fuel
  • Central A/C
Exterior Features
  • Brick Siding
  • Vinyl Siding
  • 1 Garage Space
  • Community Water
  • Community Septic
  • Pool: Above Ground
Taxes and Fees
  • $6,260 Total Tax
Listed By
Keller Williams Realty Greater
Office: 516-873-7100
Request More Information
Request Showing
Role Agent Buyer
Your Preferred Date & Time
Showing Type:
Request Cobroke

If you're not a member, fill in the following form to request cobroke participation.

Mortgage Calculator

Estimate your mortgage payment, including the principal and interest, taxes, insurance, HOA, and PMI.

The amount you plan to offer for a home.
Cash you can pay when you close.
Varies depending on lender and credit score.
Affects interest rates. 30- or 15-year loans are standard.
Amortization Schedule

Advanced Options

Percentage of home's value. Varies by area.
Based on average insurance costs nationally.
Required if down payment is less than 20%. Rate depends on lender and credit score.
Fees paid in some shared complexes for maintenance.
Listing data is deemed reliable but is NOT guaranteed accurate.
Contact Us
Who Would You Like to Contact Today?

I want to contact an agent about this property!

I wish to provide feedback about the website functionality

Contact Agent
Your Name:
Email:
Phone:
Message:
Security: What is 5 plus 2?