1406 Brynlee Ln, Mansfield, TX 76063
|
|||||||||||||||||||||||||||||||||||||||||||||||||||||||||||||||||||||||||||||






| Saturday July 25th 12:00pm to 2:00pm |
Virtual Tour Meeting Information
|
|
||||||||||||||||||||||||||||||||||||||||||||||||||||||||||||||||
Associated Documents
| FLOORPLAN | Floorplan | |
| SURVEY | Survey and Sq Ftg |
Virtual Tour
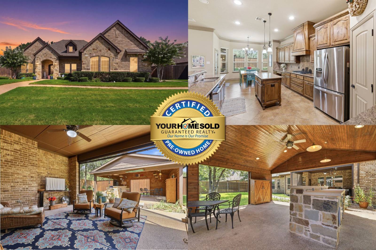
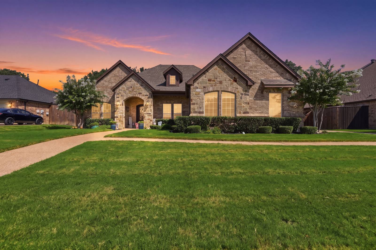
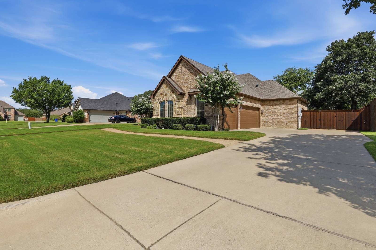
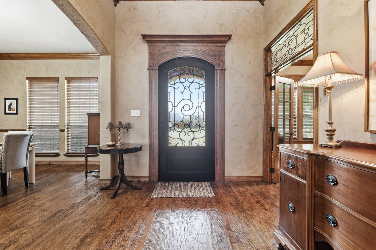
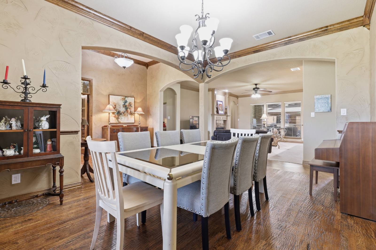
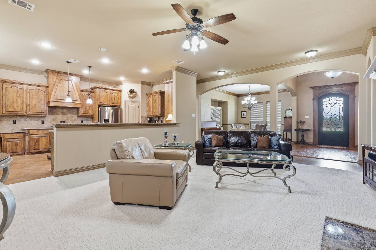
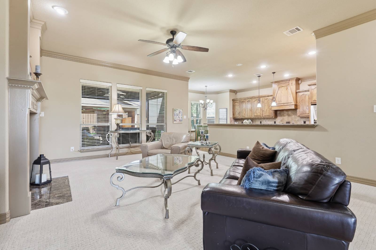
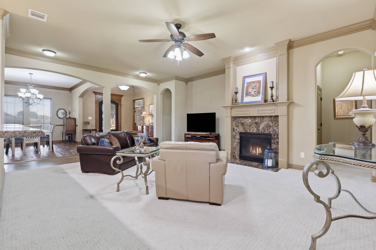
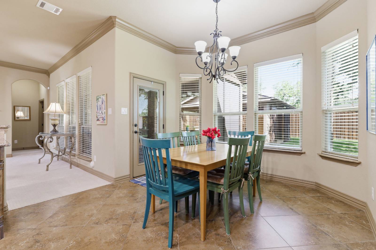
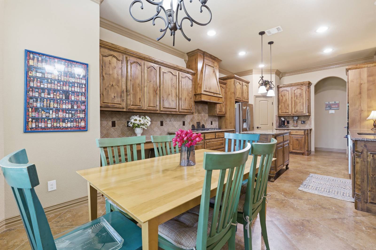
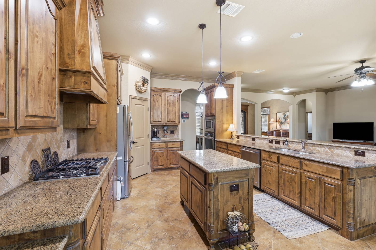
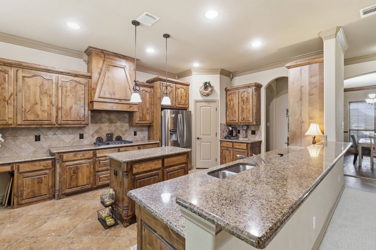
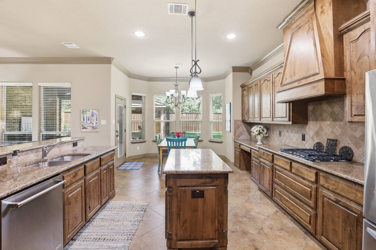
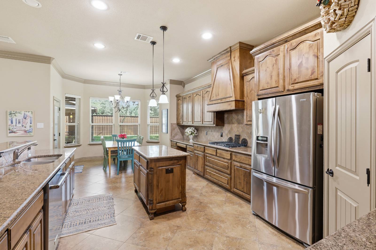
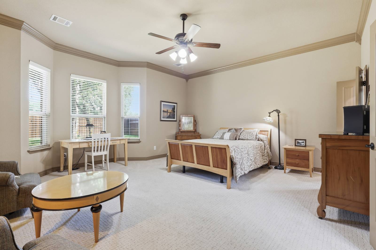
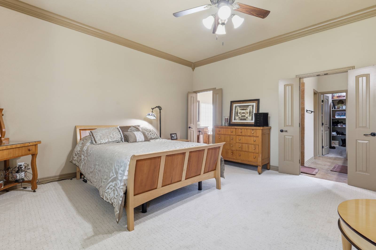
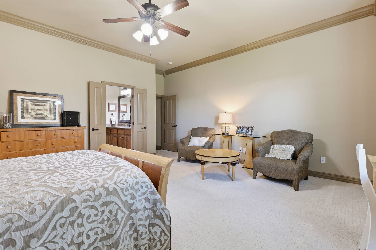
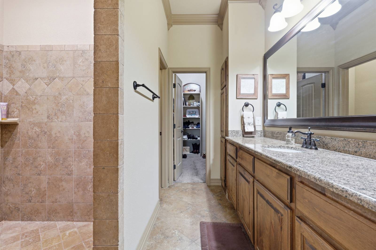
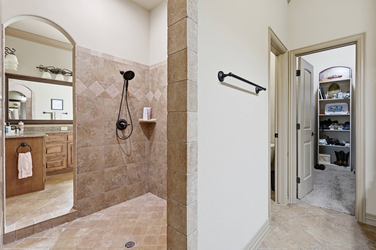
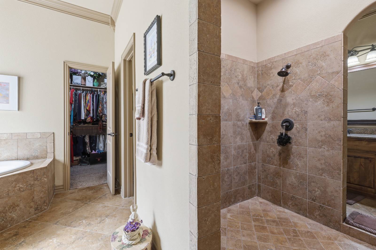
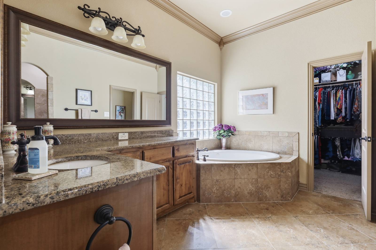
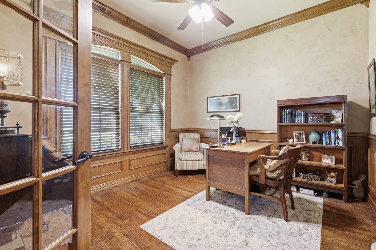
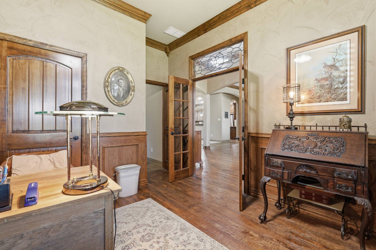
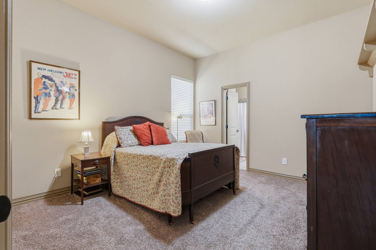
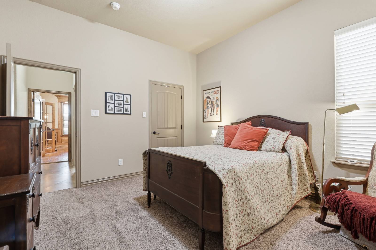
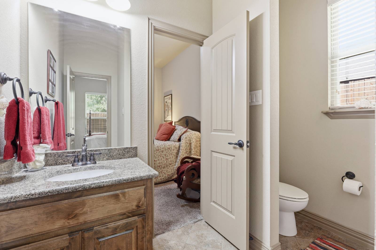
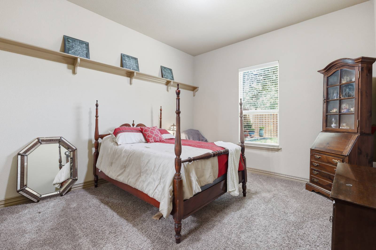
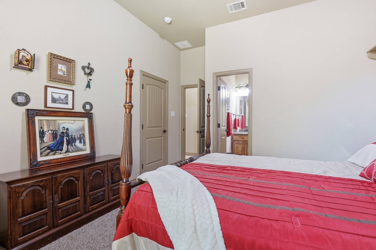
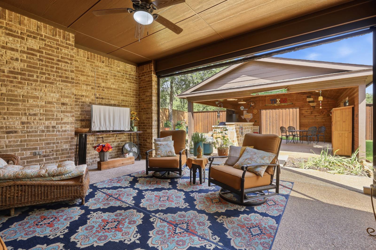
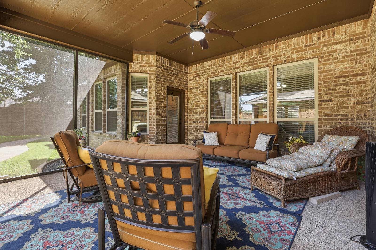
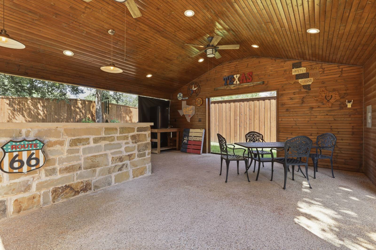
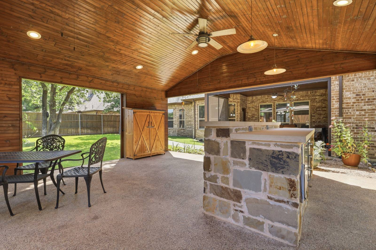
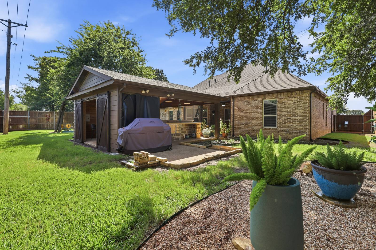
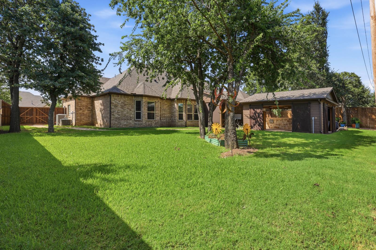
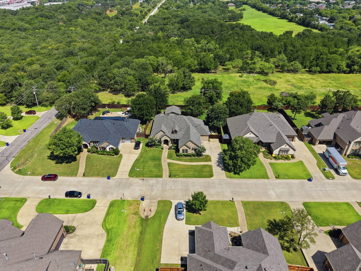
One-Story Living with a Private Backyard PavilionOpen House Sat, July 25th Noon till 2! Certified, Pre-Inspected home that includes a 12 month Home Warranty and a 24 month Buy Back Guarantee!* Indoor-outdoor living takes center stage in this approximately 2,924-square-foot, single-story Mansfield home. Tucked among mature trees with no backyard neighbors and an extra-high privacy fence, the property offers an unusually private setting highlighted by a screened-in porch and an impressive approximately 400-square-foot backyard pavilion. An inviting space for relaxing, dining, and entertaining throughout the year. Inside, the open layout connects the spacious living room to a large chef's kitchen featuring a gas cooktop, granite countertops, abundant cabinetry, and a center island. Both the living room and adjoining breakfast area enjoy lovely views of the backyard and pavilion. A separate formal dining area provides additional space for gatherings and special occasions. The home offers three bedrooms plus a private study that may provide flexible fourth-bedroom space if desired. The spacious primary suite includes his and her separate vanities and closets, a soaking tub, and a separate walk through shower. 3 car Garage with special storage features above. Combining generous one-story living with flexible interior spaces and a secluded backyard retreat, 1406 Brynlee Lane offers a distinctive opportunity in Mansfield. *See Listing agent for program details. |
Property Details
- 3 Total Bedrooms
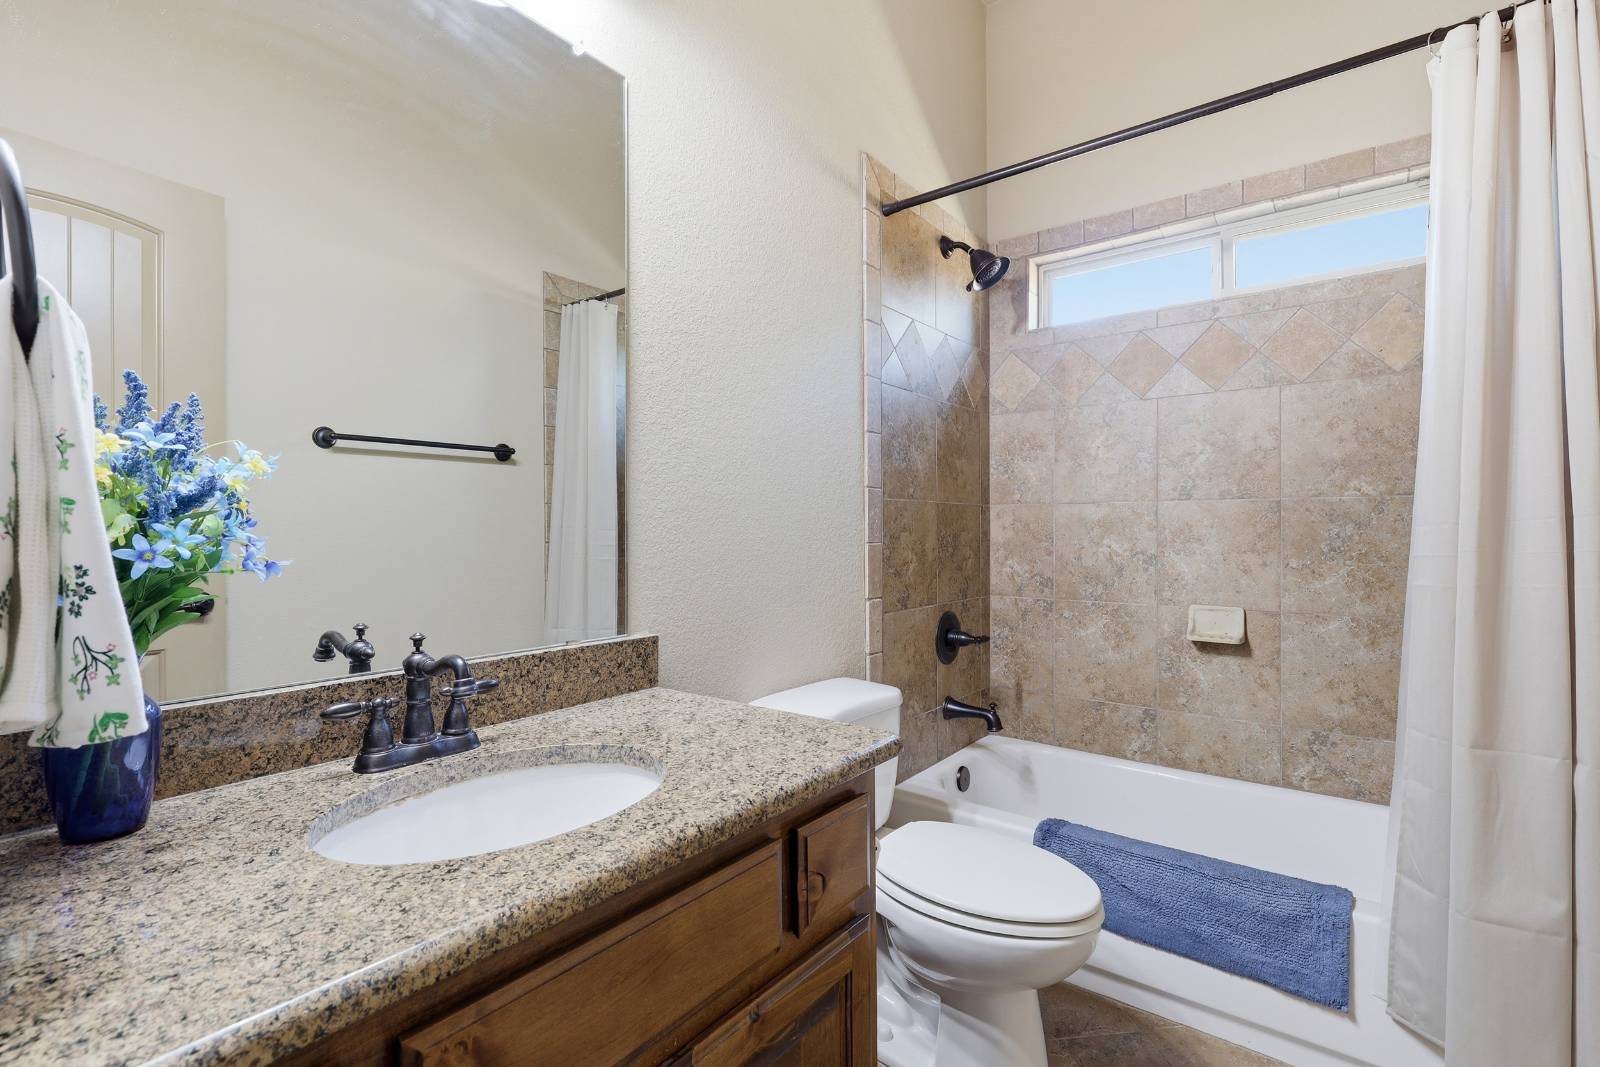
- 3 Full Baths
- 2924 SF (AG)
- 2924 SF (Total)
- 0.32 Acres
- Built in 2015
- 1 Story
- Available 7/23/2026
- Traditional Style
Interior Features
- Open Kitchen
- Granite Kitchen Counter
- Oven/Range
- Dishwasher
- Microwave
- Garbage Disposal
- Carpet Flooring
- Ceramic Tile Flooring
- Hardwood Flooring
- Living Room
- Dining Room
- Den/Office
- Study
- Primary Bedroom
- en Suite Bathroom
- Walk-in Closet
- Kitchen
- Breakfast
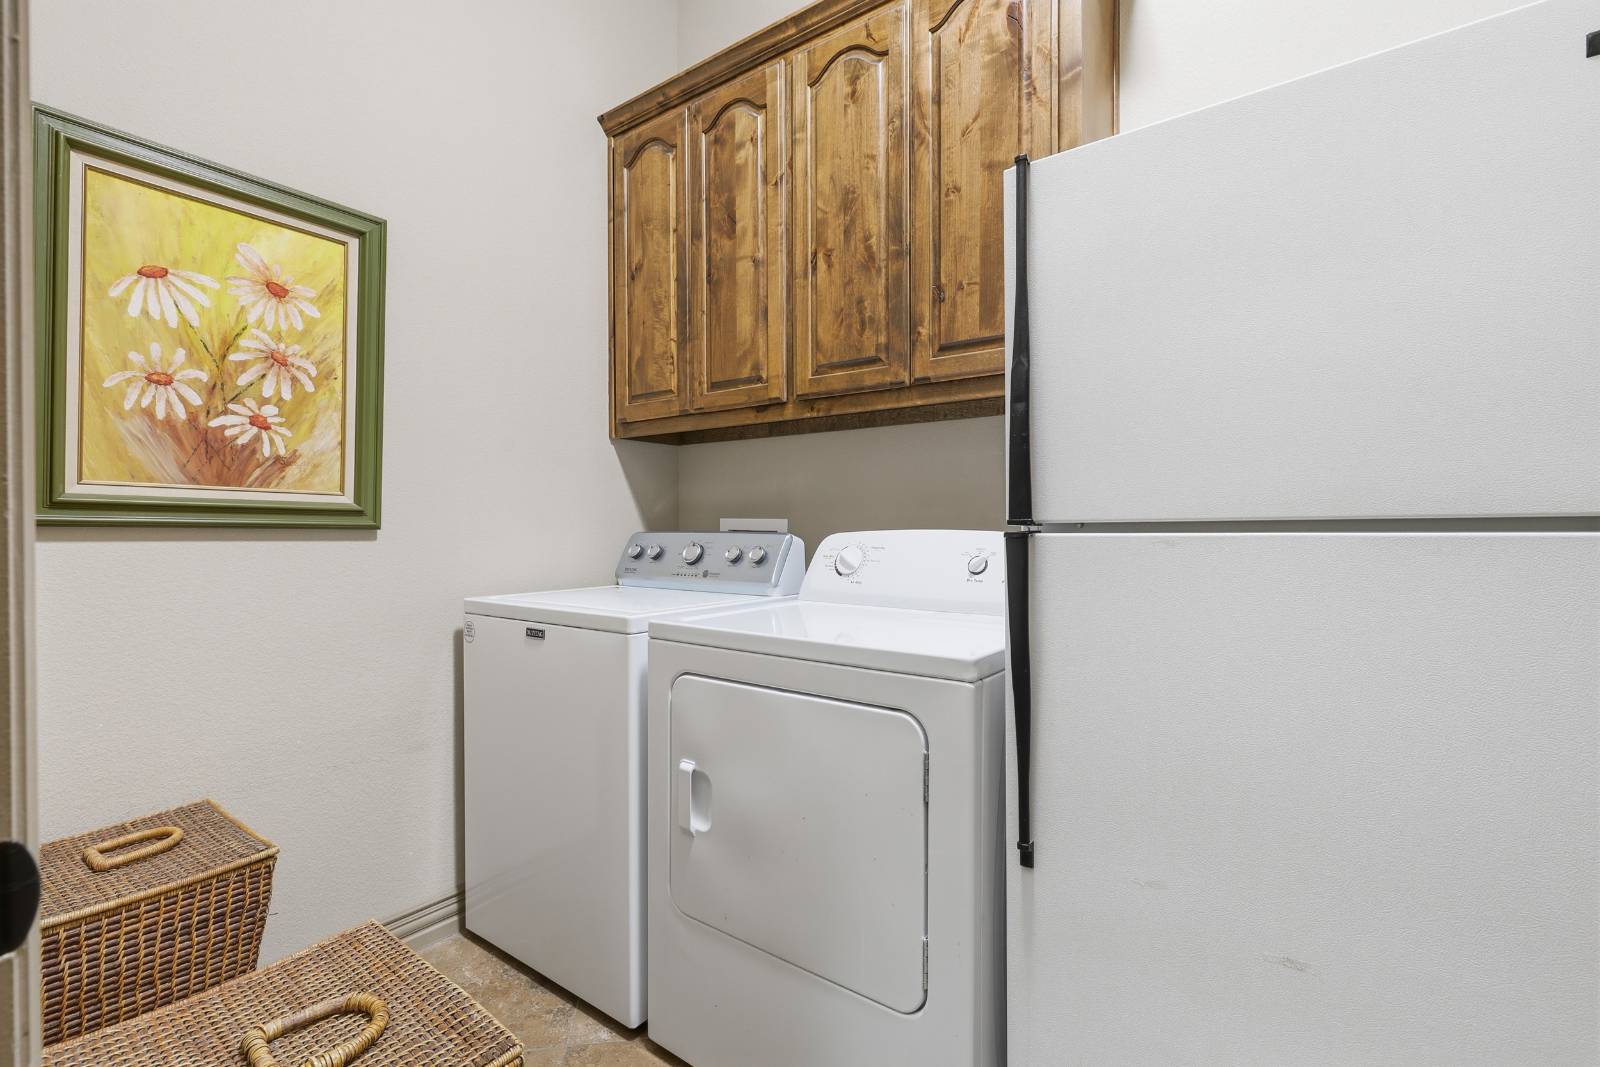
- Laundry
- Private Guestroom
- First Floor Primary Bedroom
- First Floor Bathroom
- 1 Fireplace
- Alarm System
- Forced Air
- 2 Heat/AC Zones
- Gas Fuel
- Natural Gas Avail
- Central A/C
Exterior Features
- Masonry - Brick Construction
- Brick Siding
- Stone Siding
- Asphalt Shingles Roof
- Attached Garage
- 3 Garage Spaces
- Municipal Water
- Municipal Sewer
- Patio
- Screened Porch
- Room For Pool
- Driveway
- Subdivision: Twin Creeks West
- Cabana
Community Details
- Community: Twin Creeks West
Taxes and Fees
- $4,486 School Tax
- $728 County Tax
- $2,499 City Tax
- $1,084 Other Tax
- Tax Exemptions
- $8,797 Total Tax
- Tax Year 2025
- $21 per month Maintenance
- HOA: Twin Creeks West
- HOA Contact: 214-529-3918
Listed By
|
YOUR HOME SOLD GUARANTEED REALTY TEXAS, LLC
Office: 817-219-4445 Mobile: 817-219-4445 |
Request More Information
Request Showing
Mortgage Calculator
Estimate your mortgage payment, including the principal and interest, taxes, insurance, HOA, and PMI.
Amortization Schedule
Advanced Options
 ;
; ;
; ;
; ;
; ;
; ;
; ;
; ;
; ;
; ;
; ;
; ;
; ;
; ;
; ;
; ;
; ;
; ;
; ;
; ;
; ;
; ;
; ;
; ;
; ;
; ;
; ;
; ;
; ;
; ;
; ;
; ;
; ;
; ;
; ;
; ;
; ;
; ;
;
Listing data is deemed reliable but is NOT guaranteed accurate.
Contact Us
Who Would You Like to Contact Today?
I want to contact an agent about this property!
I wish to provide feedback about the website functionality
Contact Agent