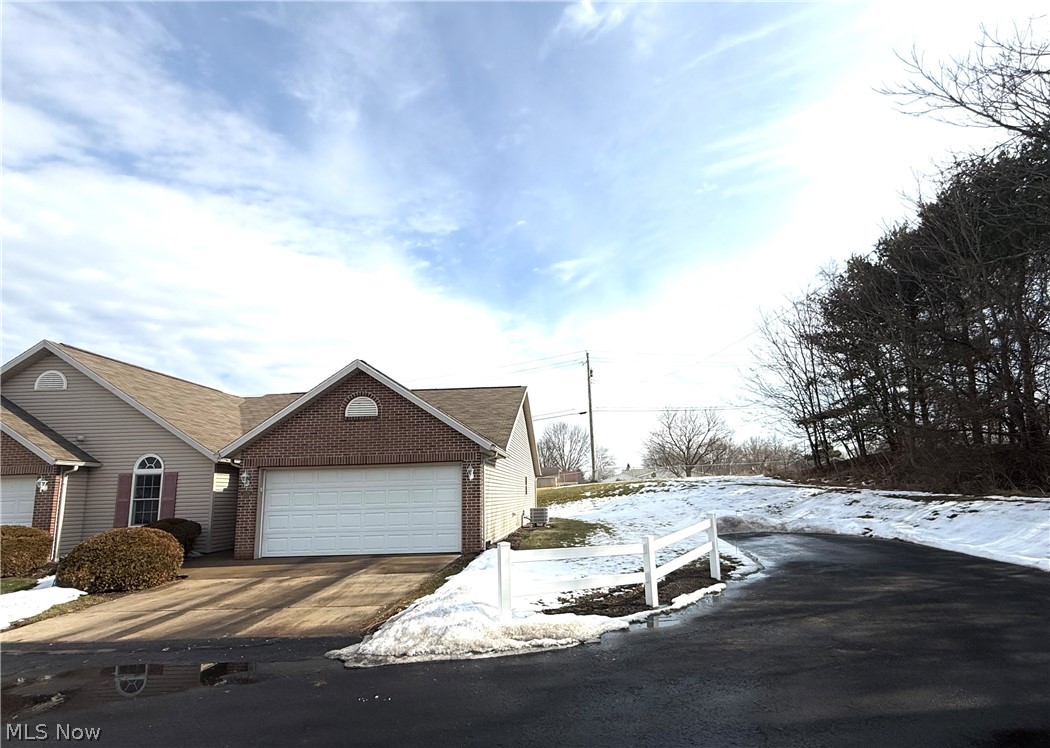
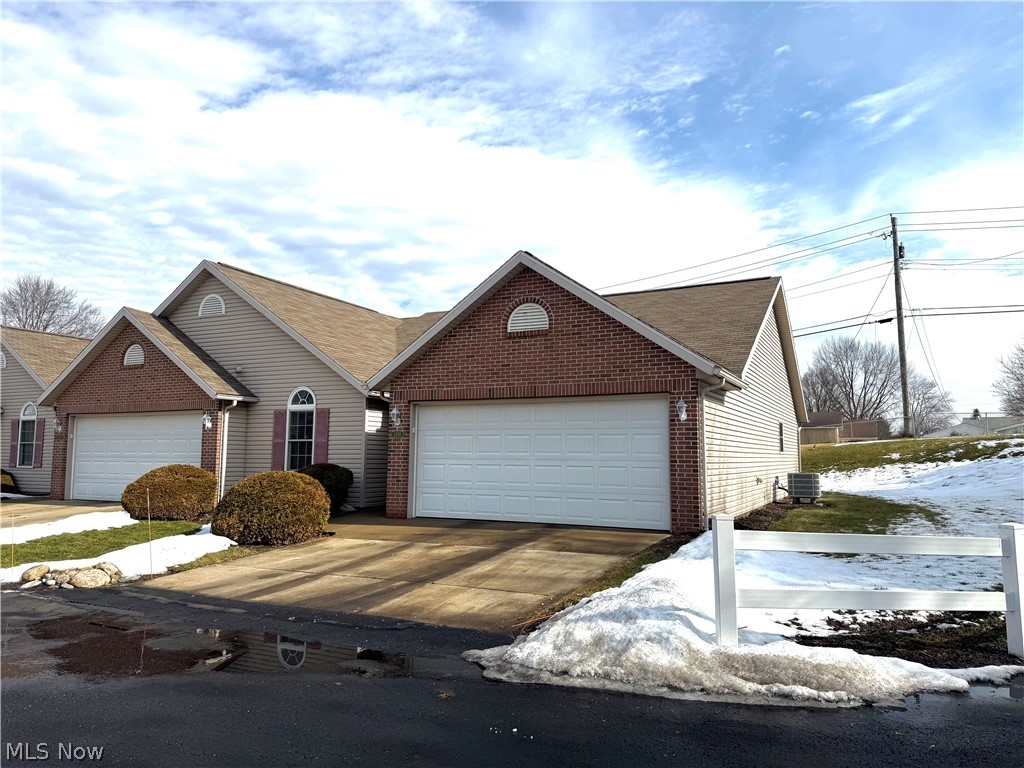
1424 Channonbrook Street SW, Canton, OH 44710

$189,900
Active for Sale
2 Beds
2 Baths
1256 SF
Built In 2004
 
Listing ID 11658352
Property Type Condo
Common Charges $275
County Stark
Township Perry Twp
Total Tax $2,334
Tax ID 04319173
FEMA Flood Map fema.gov/portal
Year Built 2004
   
Virtual Tour
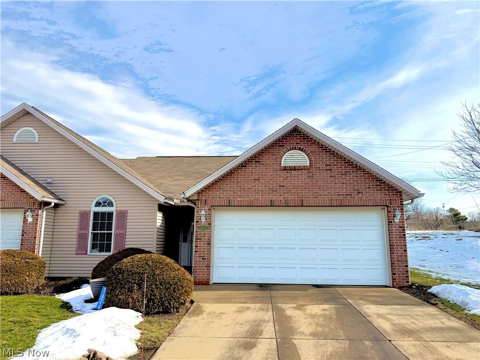
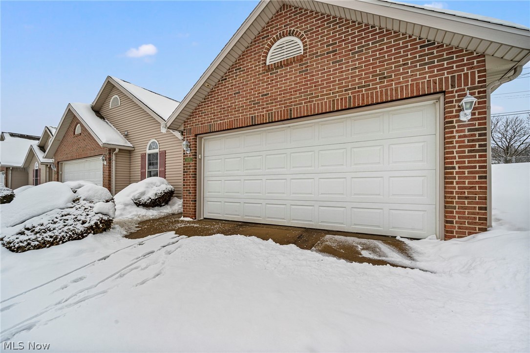
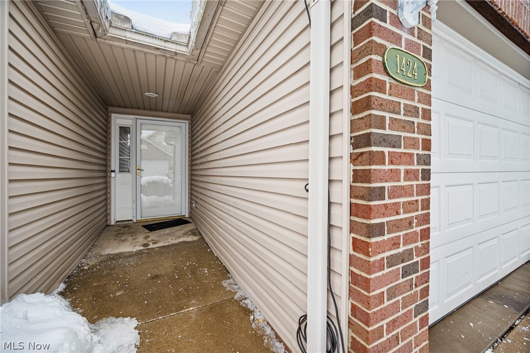
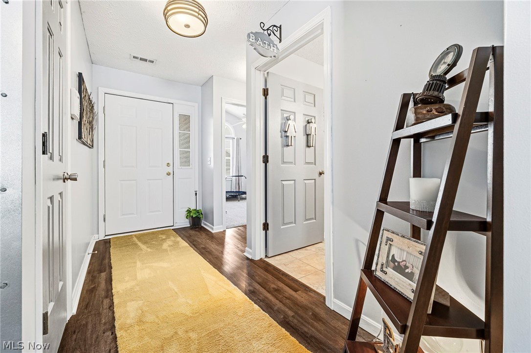
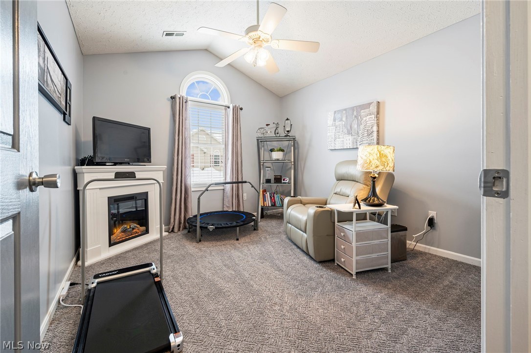
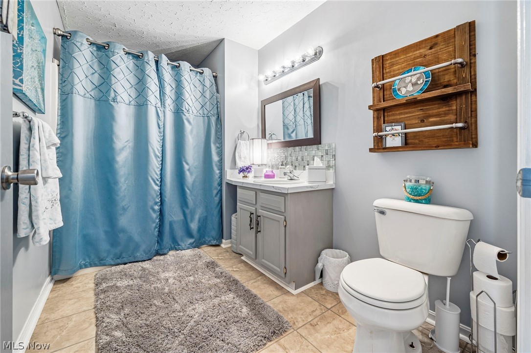
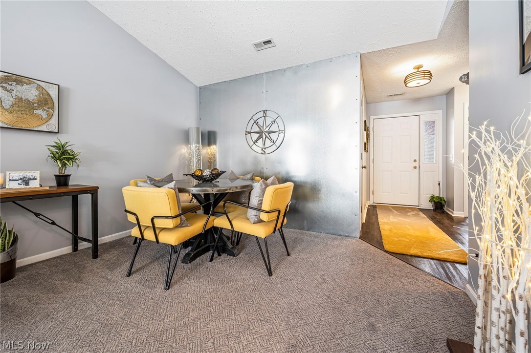
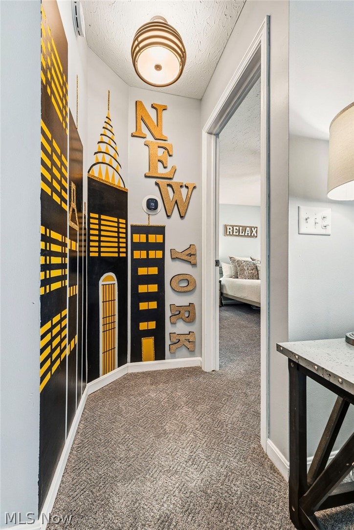
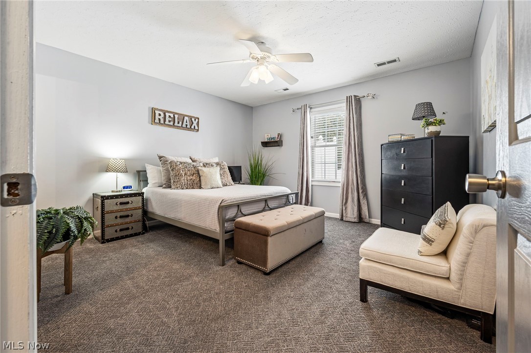
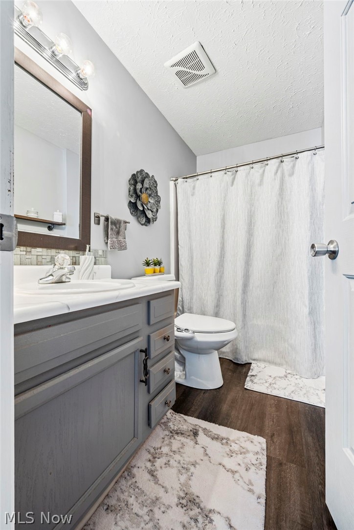
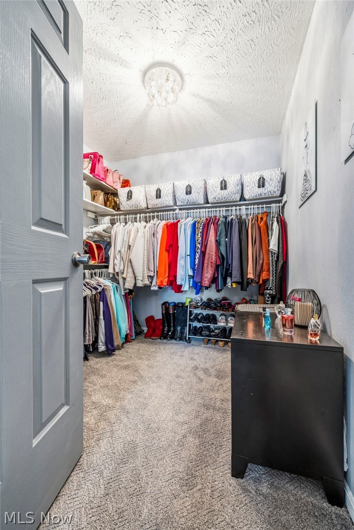
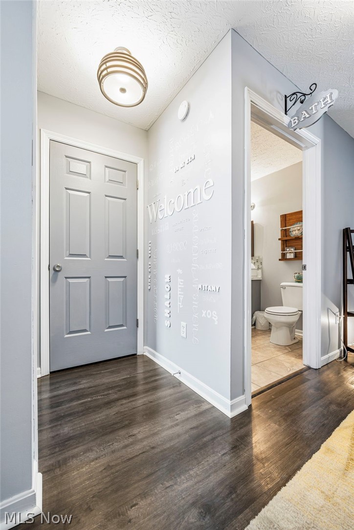
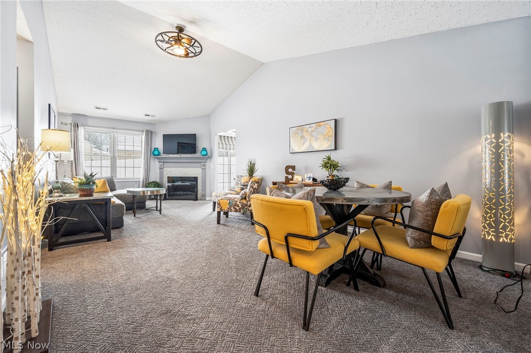
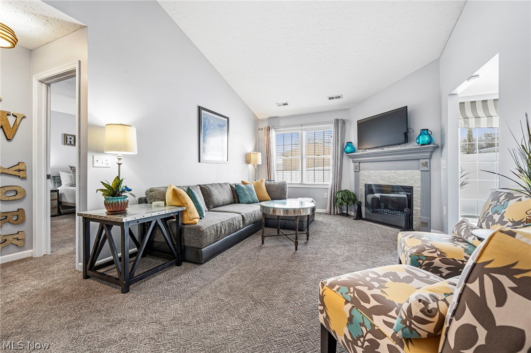
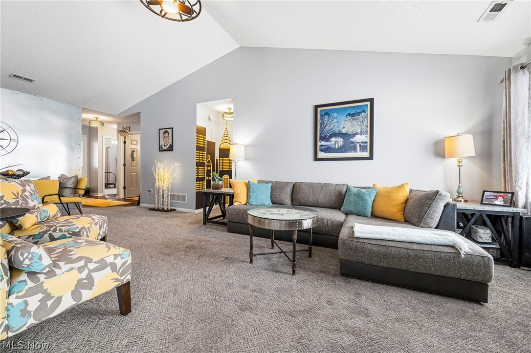
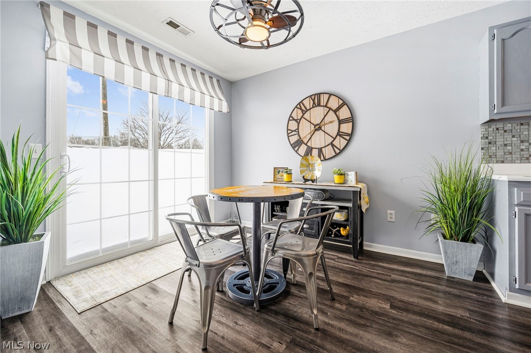
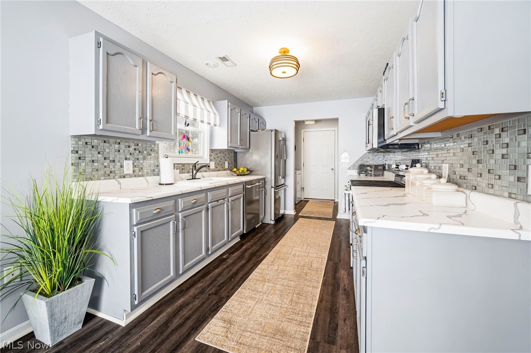
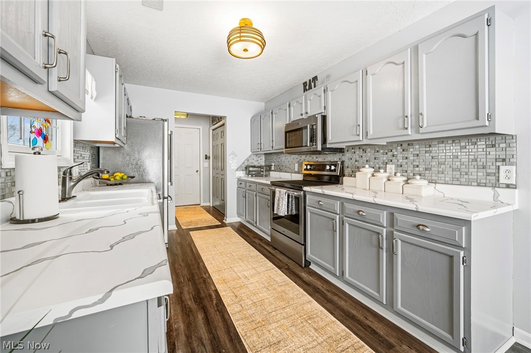
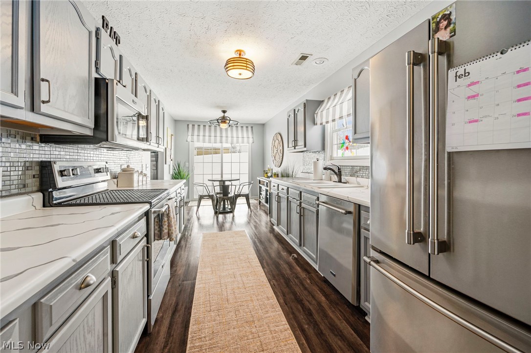
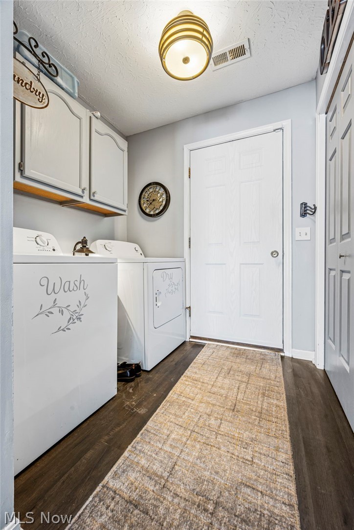
This unit offers plenty of privacy and located at the end of the cul-de-sac and common area will not disappoint. All new flooring-including tile and carpet-fresh paint throughout, updated light fixtures, and stunning design details set the tone for this move-in-ready 2-bedroom, 2 full bath ranch condo in Perry Township. From the custom tile work on the fireplace with stylish accent pieces to the stainless-steel appliances in the kitchen, every update has been thoughtfully completed. Major mechanical peace of mind comes with a NEW HVAC system, plus updated exhaust fans in both bathrooms and a new garbage disposal. Step inside to a spacious living area highlighted by the beautifully updated fireplace, creating a warm and inviting focal point. The eat-in kitchen offers ample counter space, stainless steel appliances, and a charming dining nook ideal for everyday living or entertaining. The primary suite features a large walk-in closet and a primary bathroom. The second bedroom provides flexible space for guests, a home office, or hobbies, conveniently located next to the second full bathroom. Sliding glass doors lead to the private deck-freshly painted just two years ago-perfect for morning coffee or evening relaxation. A door attached to the 2-car garage with a new screen door adds both convenience and functionality. With extensive updates already completed, this condo offers true low-maintenance living in a convenient location near shopping, dining, and local amenities. Other highlights include first-floor laundry and an attached 2-car garage with a new screen door. Located near Sippo Lake Park and Quick access to hiking, boating, and local shopping. Easy access to all major highways. This low-maintenance home offers comfort, accessibility, and convenience all in one. Schedule your private tour today!
Property Details
  • 2 Total Bedrooms
  • 2 Full Baths
  • 1256 SF (AG)
  • 1256 SF (Total)
  • Built in 2004
  • 1 Story
  • Ranch Style
  • Slab Basement
Interior Features
  • Oven/Range
  • Refrigerator
  • Dishwasher
  • Microwave
  • 7 Rooms
  • Laundry
  • 1 Fireplace
  • Forced Air
  • Heat Pump
  • Electric Fuel
  • Central A/C
Exterior Features
  • Vinyl Siding
  • Asphalt Shingles Roof
  • Attached Garage
  • 2 Garage Spaces
  • Community Water
  • Community Septic
  • Deck
  • Cul de Sac
Community Details
  • Pets Allowed
Taxes and Fees
  • $2,334 Total Tax
  • Tax Year 2025
  • $275 per month Common Charges
  • HOA: Central Commons Condos
Listed By
Howard Hanna
Office: 330-493-6555
Request More Information
Request Showing
Role Agent Buyer
Your Preferred Date & Time
Showing Type:

Mortgage Calculator

Estimate your mortgage payment, including the principal and interest, taxes, insurance, HOA, and PMI.

The amount you plan to offer for a home.
Cash you can pay when you close.
Varies depending on lender and credit score.
Affects interest rates. 30- or 15-year loans are standard.
Amortization Schedule

Advanced Options

Percentage of home's value. Varies by area.
Based on average insurance costs nationally.
Required if down payment is less than 20%. Rate depends on lender and credit score.
Fees paid in some shared complexes for maintenance.
Listing data is deemed reliable but is NOT guaranteed accurate.
Contact Us
Who Would You Like to Contact Today?

I want to contact an agent about this property!

I wish to provide feedback about the website functionality

Contact Agent
Your Name:
Email:
Phone:
Message:
Security: What is 10 plus 1?